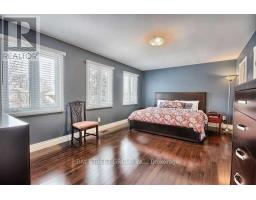
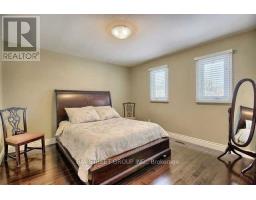
4 Bedroom
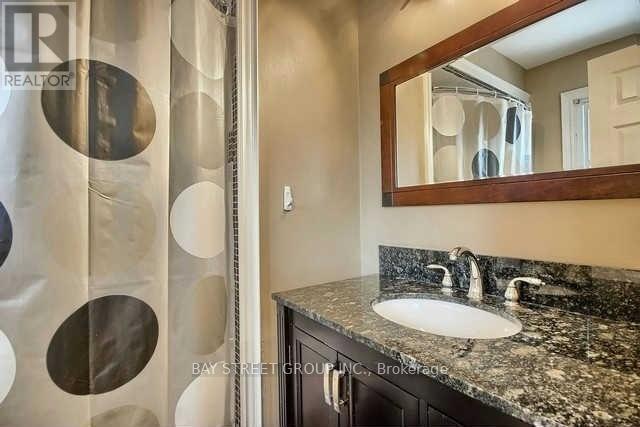
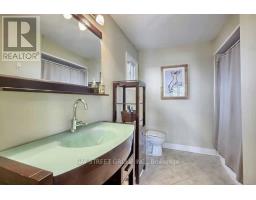
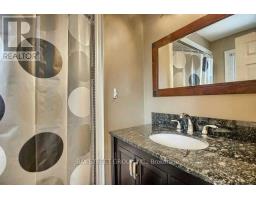
5 Bathroom
2,500 - 3,000 sqft
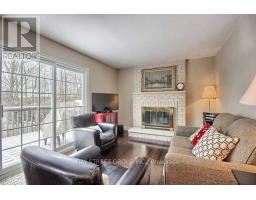
Fireplace
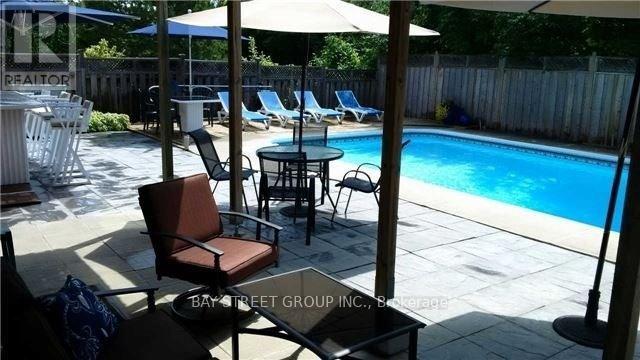
Inground Pool
Central Air Conditioning
Forced Air
$4,200 Monthly
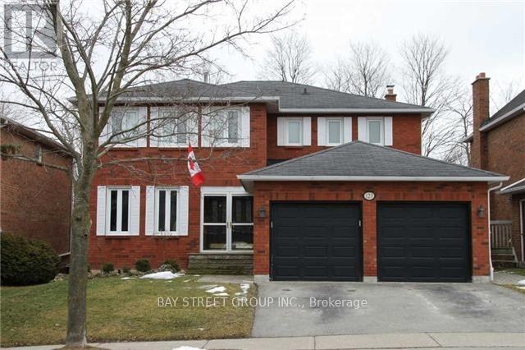
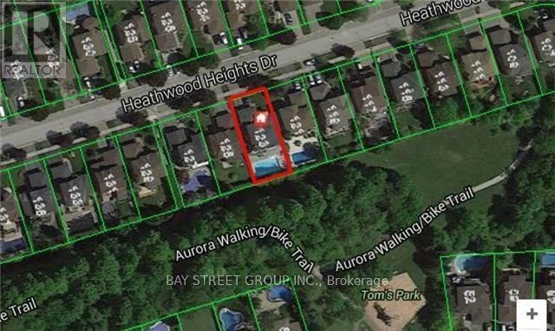
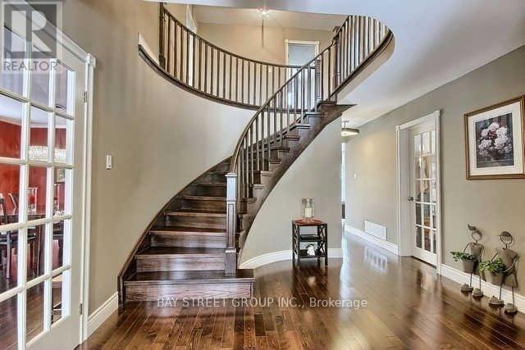
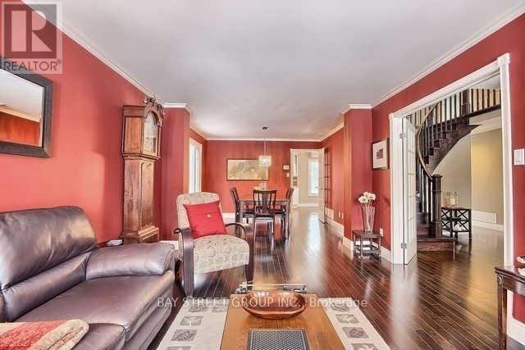
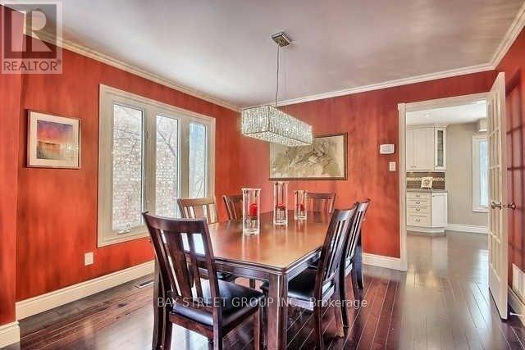
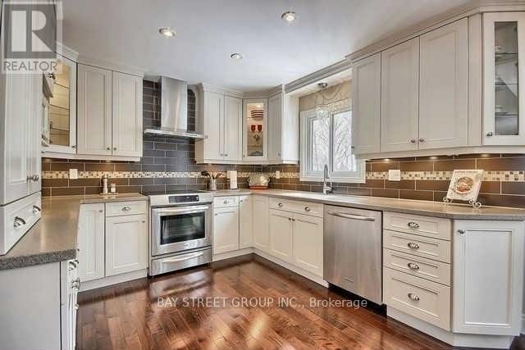
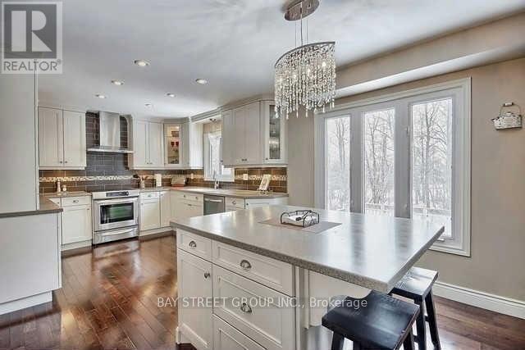
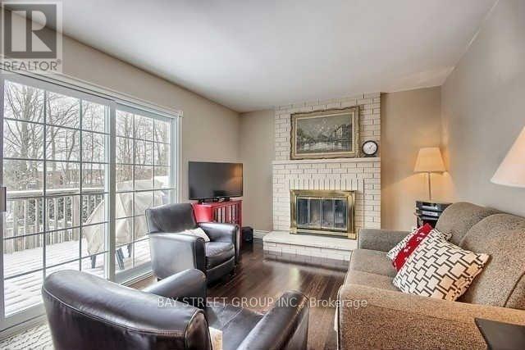
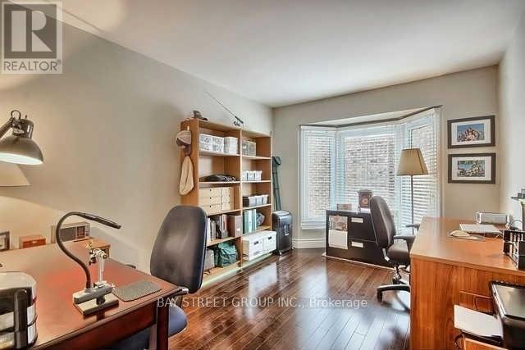
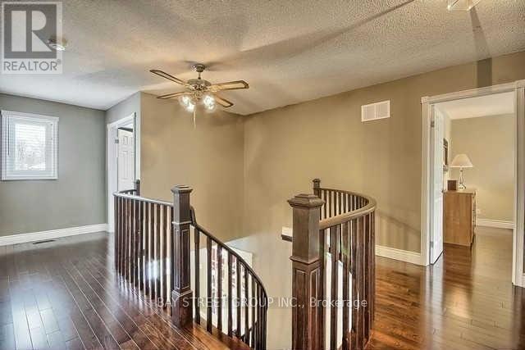
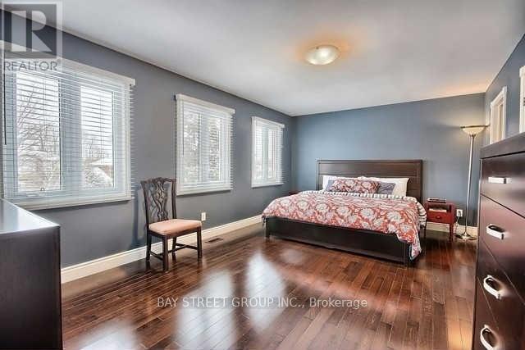
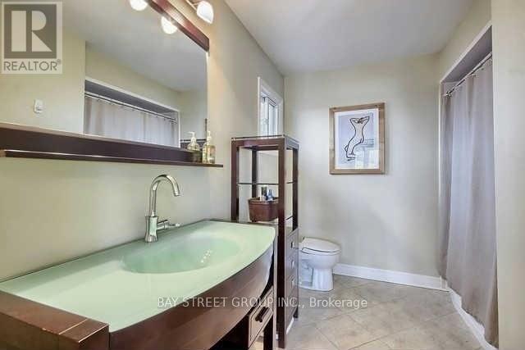
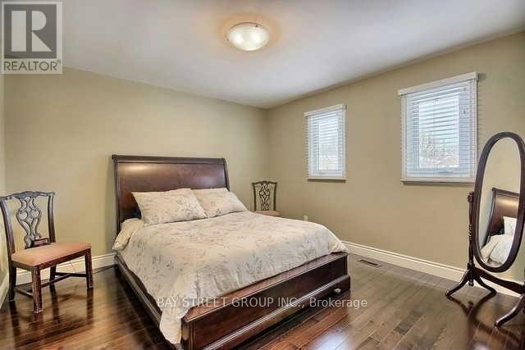
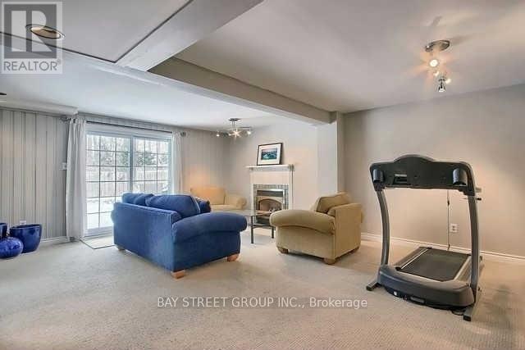
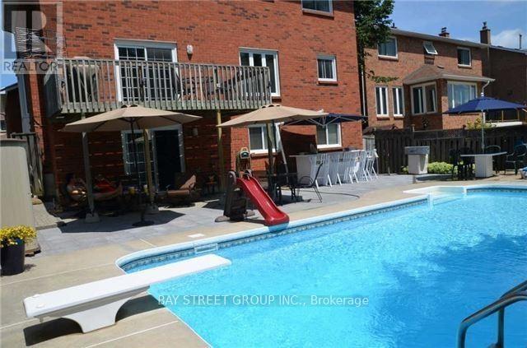
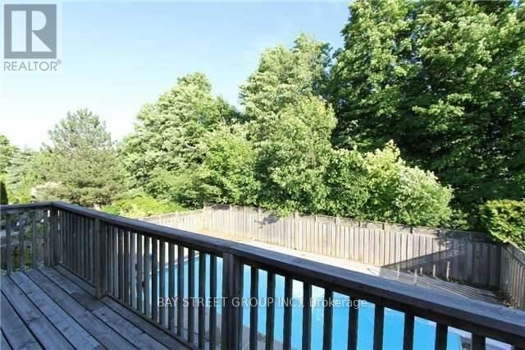
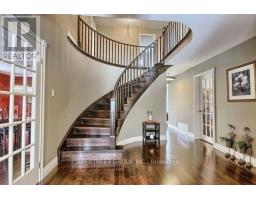
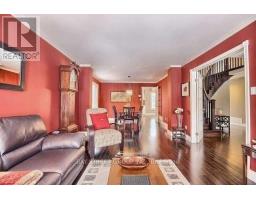
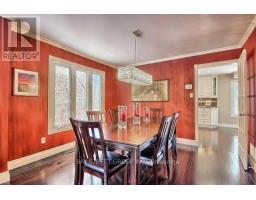
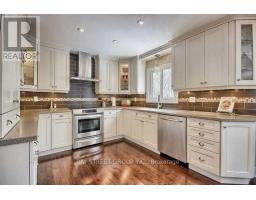
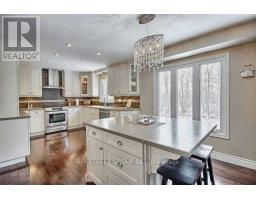
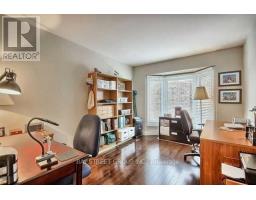
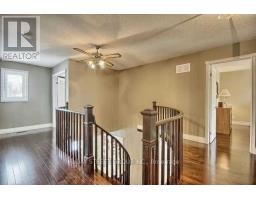
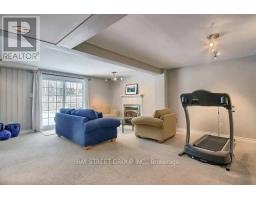
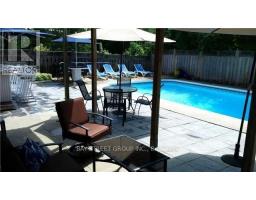
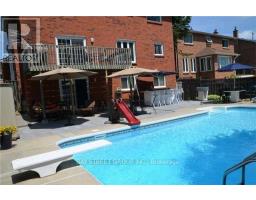
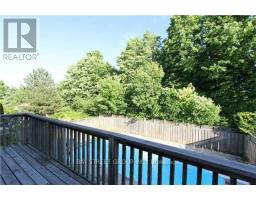
Updated & Renovated 4 Bedroom 4.5 Bath Home In Sought After Hills Of St Andrews Aurora. 16 X 32 Inground Pool, 9Ft Deep End. Backing On Forest & Walking Trails. Stunning Designer Open Concept Kitchen, Corian Counters, Island W/Breakfast Bar. S/S Appliances, Main Floor Office. Dark Hardwood Flooring & Staircase, Smooth Ceilings, Led Lighting, Finished Walkout Basement; Large Rec Rm, Games Rm, Exercise Rm. 2 Storey Deck. Quiet And Peaceful Community. (id:47351)
Property Details
|
MLS® Number
|
N14026396 |
|
Property Type
|
Single Family |
|
Community Name
|
Hills of St Andrew |
|
Features
|
Ravine, Carpet Free |
|
Parking Space Total
|
6 |
|
Pool Type
|
Inground Pool |
Building
|
Bathroom Total
|
5 |
|
Bedrooms Above Ground
|
4 |
|
Bedrooms Total
|
4 |
|
Appliances
|
Range |
|
Basement Development
|
Finished |
|
Basement Features
|
Walk Out |
|
Basement Type
|
N/a (finished) |
|
Construction Style Attachment
|
Detached |
|
Cooling Type
|
Central Air Conditioning |
|
Exterior Finish
|
Brick |
|
Fireplace Present
|
Yes |
|
Flooring Type
|
Hardwood, Carpeted |
|
Foundation Type
|
Insulated Concrete Forms |
|
Half Bath Total
|
1 |
|
Heating Fuel
|
Natural Gas |
|
Heating Type
|
Forced Air |
|
Stories Total
|
2 |
|
Size Interior
|
2,500 - 3,000 Sqft |
|
Type
|
House |
|
Utility Water
|
Municipal Water |
Parking
Land
|
Acreage
|
No |
|
Sewer
|
Sanitary Sewer |
|
Size Depth
|
114 Ft ,9 In |
|
Size Frontage
|
49 Ft ,2 In |
|
Size Irregular
|
49.2 X 114.8 Ft |
|
Size Total Text
|
49.2 X 114.8 Ft |
Rooms
| Level |
Type |
Length |
Width |
Dimensions |
|
Second Level |
Bedroom 4 |
4.39 m |
3.4 m |
4.39 m x 3.4 m |
|
Second Level |
Primary Bedroom |
5.58 m |
3.61 m |
5.58 m x 3.61 m |
|
Second Level |
Bedroom 2 |
3.72 m |
3.61 m |
3.72 m x 3.61 m |
|
Second Level |
Bedroom 3 |
3.73 m |
4.21 m |
3.73 m x 4.21 m |
|
Basement |
Recreational, Games Room |
6.04 m |
4.58 m |
6.04 m x 4.58 m |
|
Basement |
Games Room |
6.13 m |
4.26 m |
6.13 m x 4.26 m |
|
Main Level |
Living Room |
4.36 m |
3.49 m |
4.36 m x 3.49 m |
|
Main Level |
Dining Room |
3.01 m |
3.49 m |
3.01 m x 3.49 m |
|
Main Level |
Kitchen |
2.93 m |
3.24 m |
2.93 m x 3.24 m |
|
Main Level |
Eating Area |
3.66 m |
3.26 m |
3.66 m x 3.26 m |
|
Main Level |
Family Room |
4.78 m |
3.24 m |
4.78 m x 3.24 m |
|
Main Level |
Office |
3.67 m |
2.98 m |
3.67 m x 2.98 m |
Utilities
https://www.realtor.ca/real-estate/30395128/123-heathwood-heights-drive-aurora-hills-of-st-andrew-hills-of-st-andrew