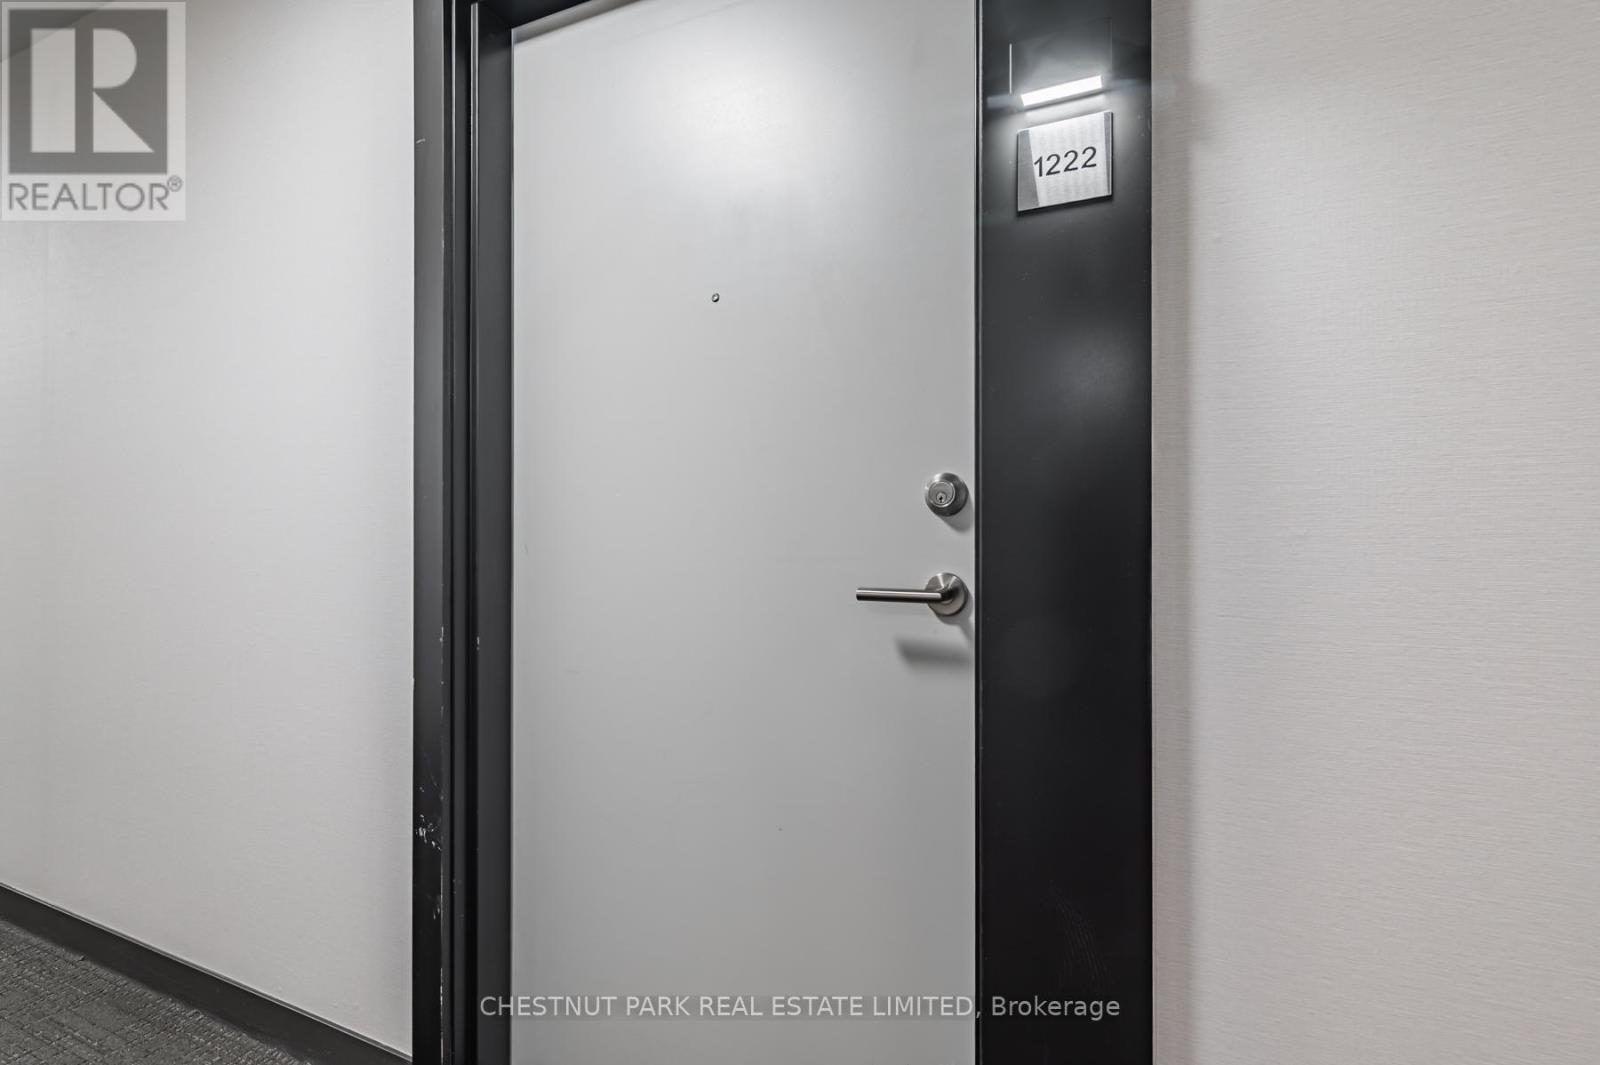
1222 - 2 David Eyer Road Richmond Hill, Ontario L4S 0N5
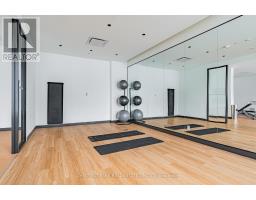
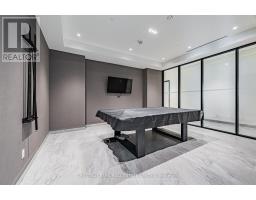
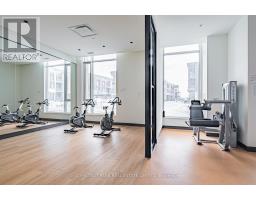
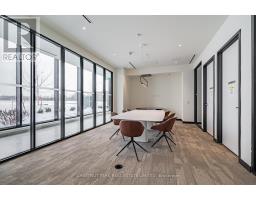
$2,399 Monthly
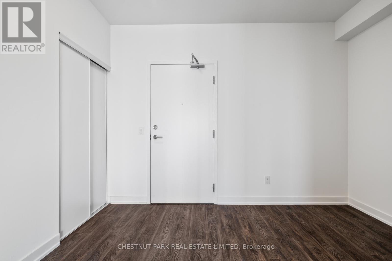
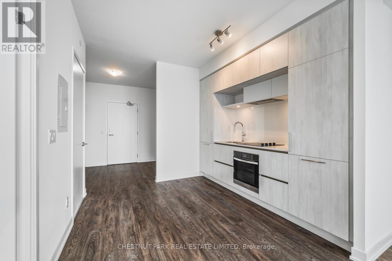
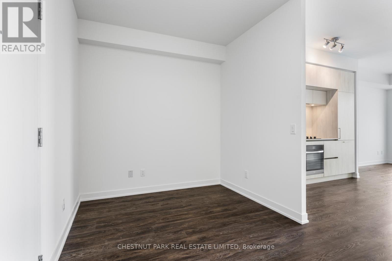
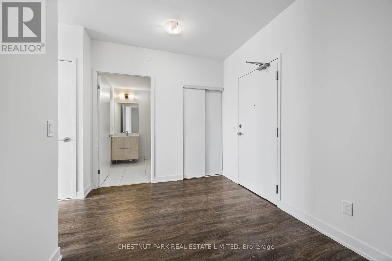
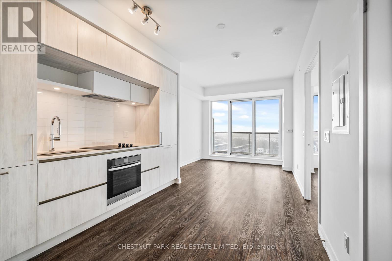
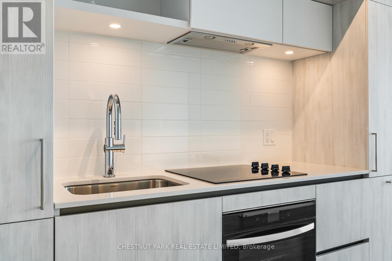
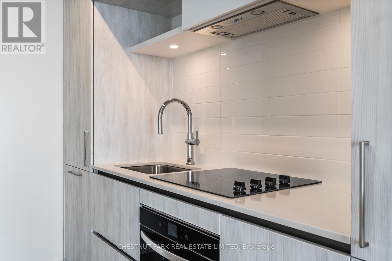
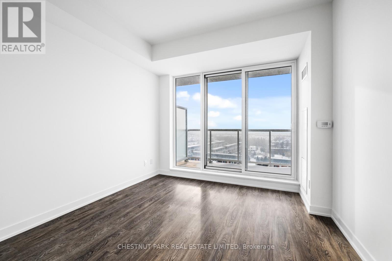
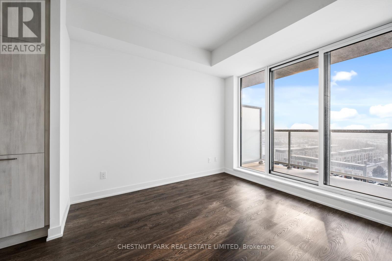
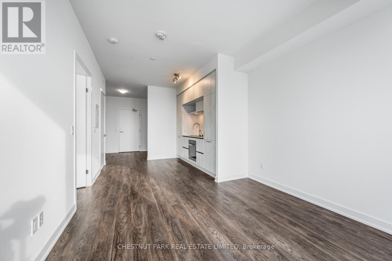
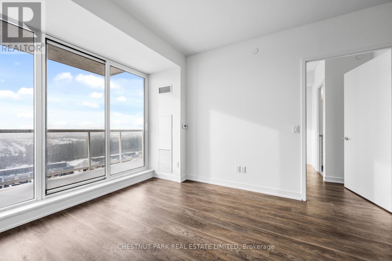
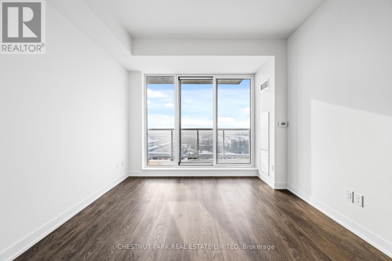
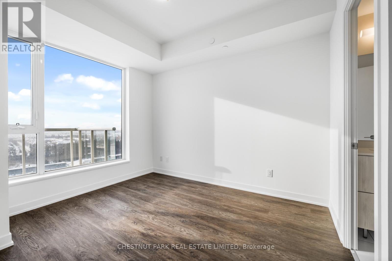
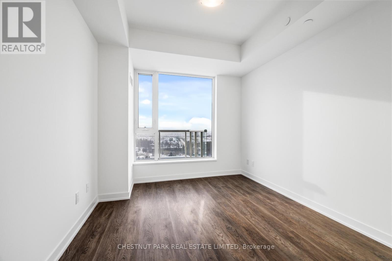
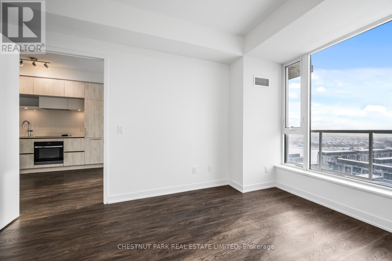
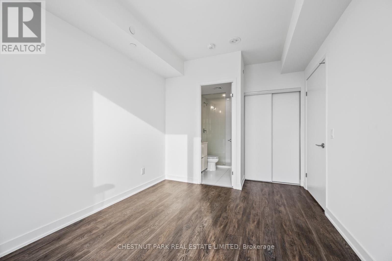
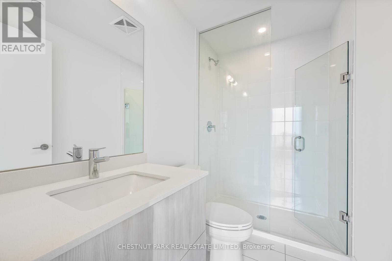
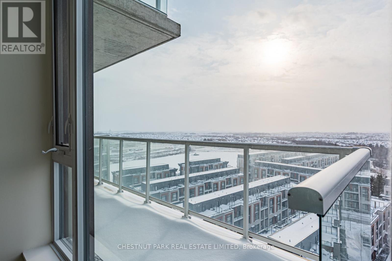
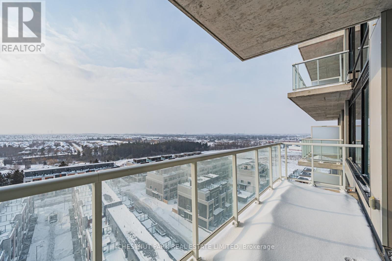
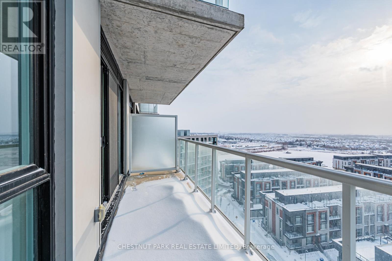
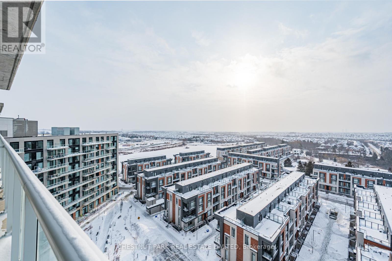
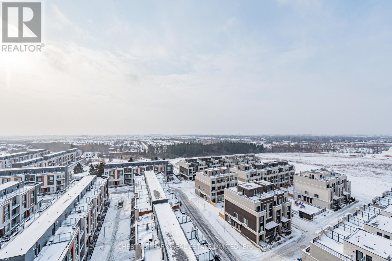
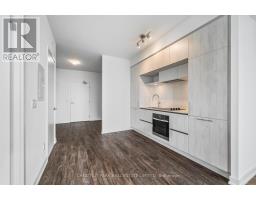
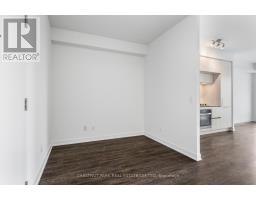
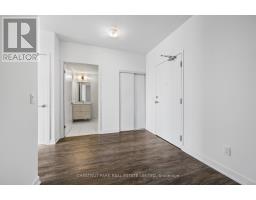
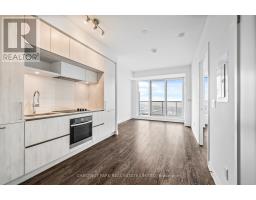
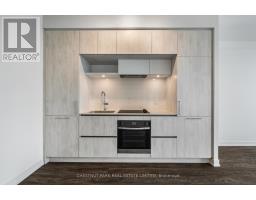
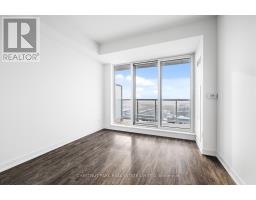
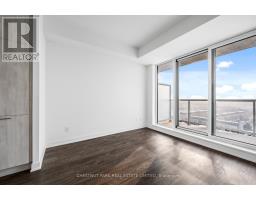
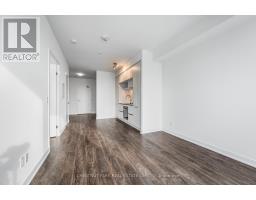
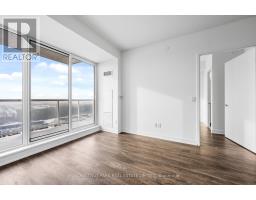
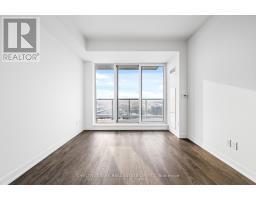
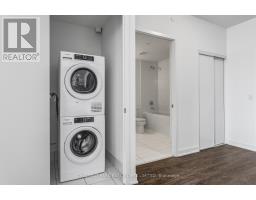
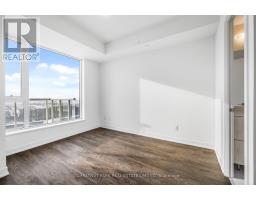
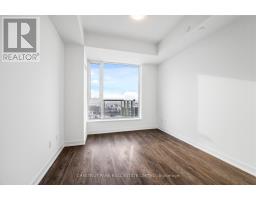
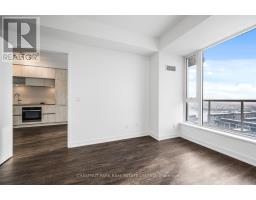
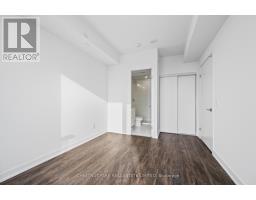
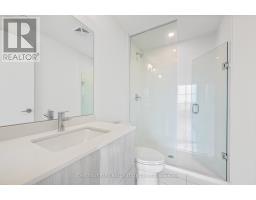
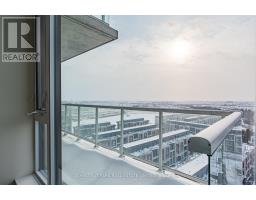
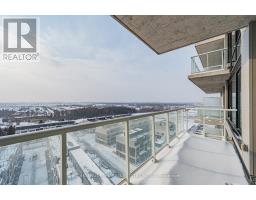
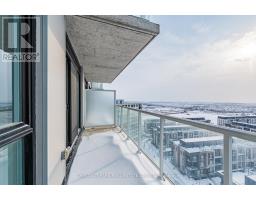
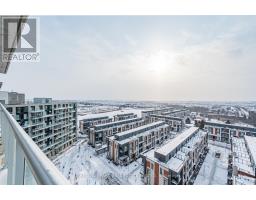
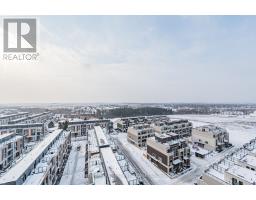
At 650 sq ft with 108 sq ft of outdoor space, this layout unfolds in deliberate layers, offering flexibility without compromise. Ideal for a home office, studio, or quiet retreat, the den introduces a layer of adaptability without interrupting the overall flow. The living space flows easily from kitchen to living space, framed by wide-plank flooring and a soft, neutral palette that lets light do the talking. Large windows pull the outdoors inward, while the balcony intentionally extends the home into open sky, perfect for slow morning coffees and atmospheric evenings with long views across the neighbourhood. This suite is designed for professionals who need their home to multitask as well as they do. (id:47351)
Property Details
| MLS® Number | N13175478 |
| Property Type | Single Family |
| Community Name | Rural Richmond Hill |
| Amenities Near By | Park, Public Transit |
| Community Features | Pets Allowed With Restrictions |
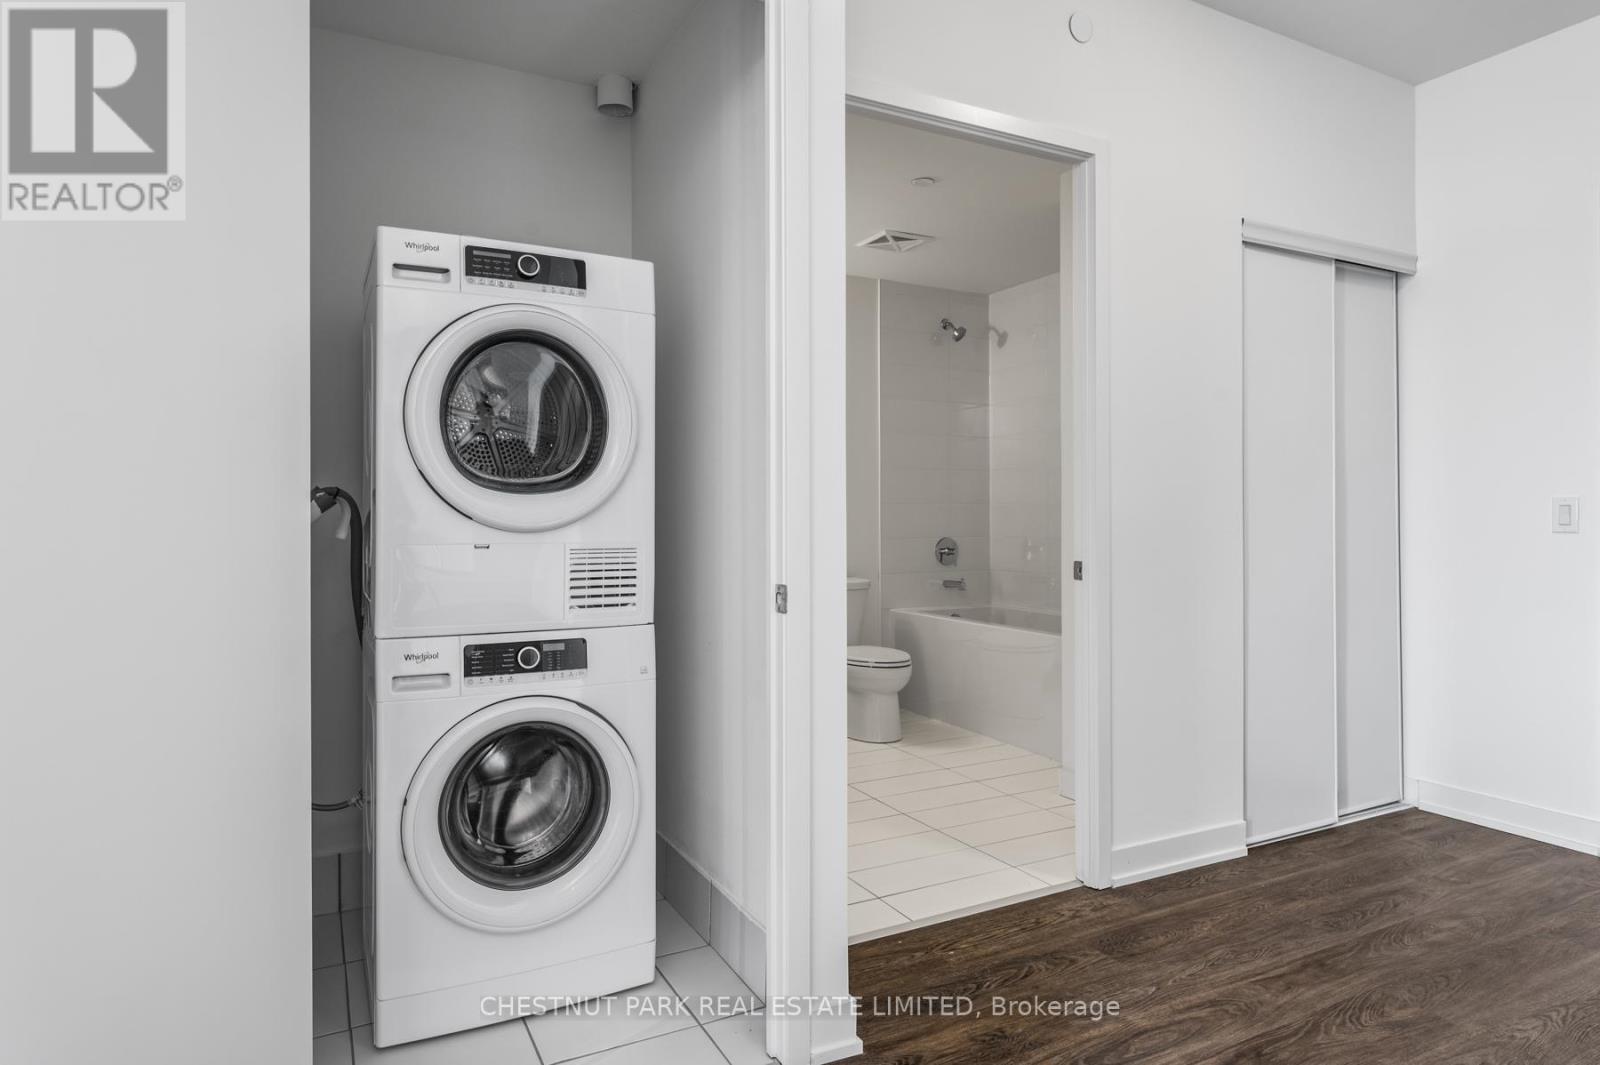
| Features | Elevator, Balcony, Carpet Free, In Suite Laundry |
| Parking Space Total | 1 |
| View Type | View |
Building
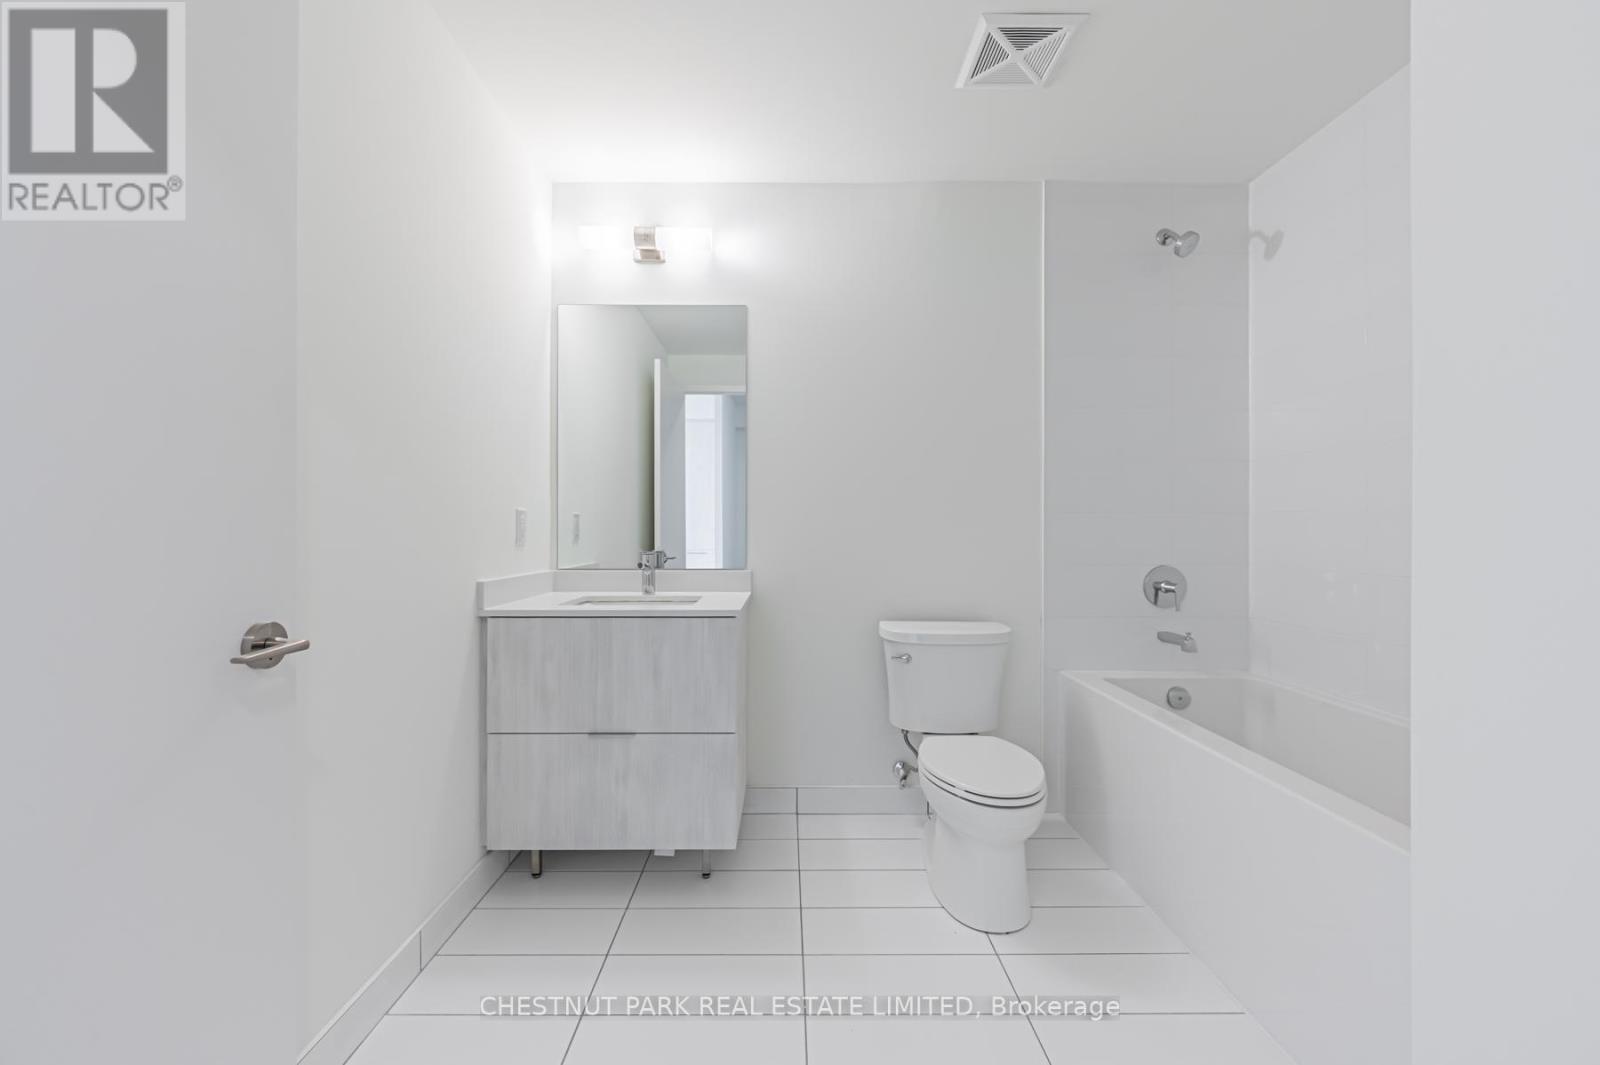
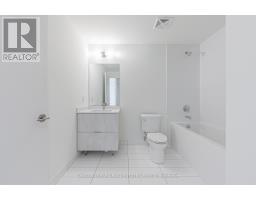
| Bathroom Total | 2 |
| Bedrooms Above Ground | 1 |
| Bedrooms Total | 1 |
| Age | 0 To 5 Years |
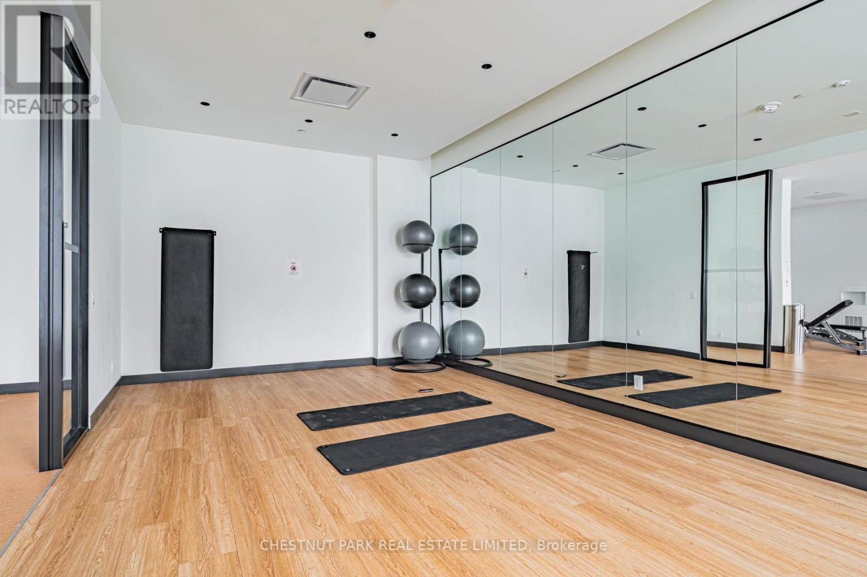
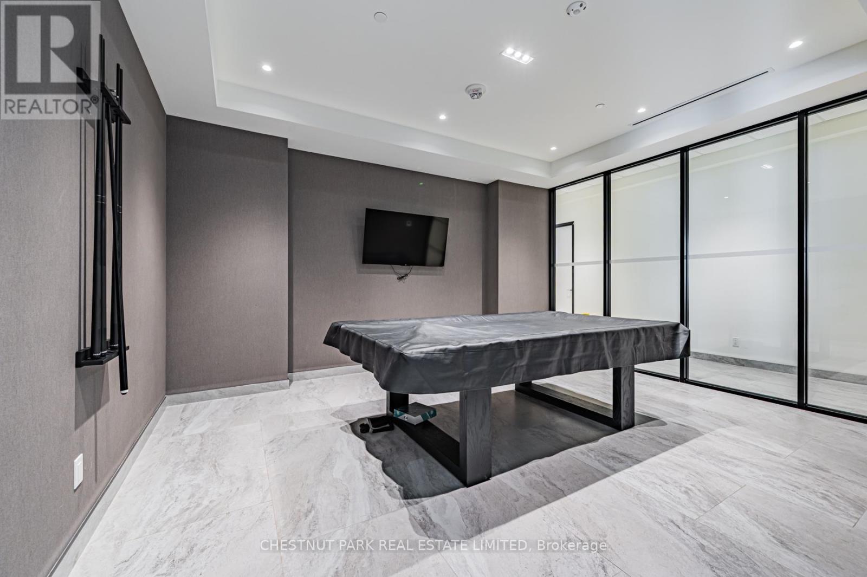
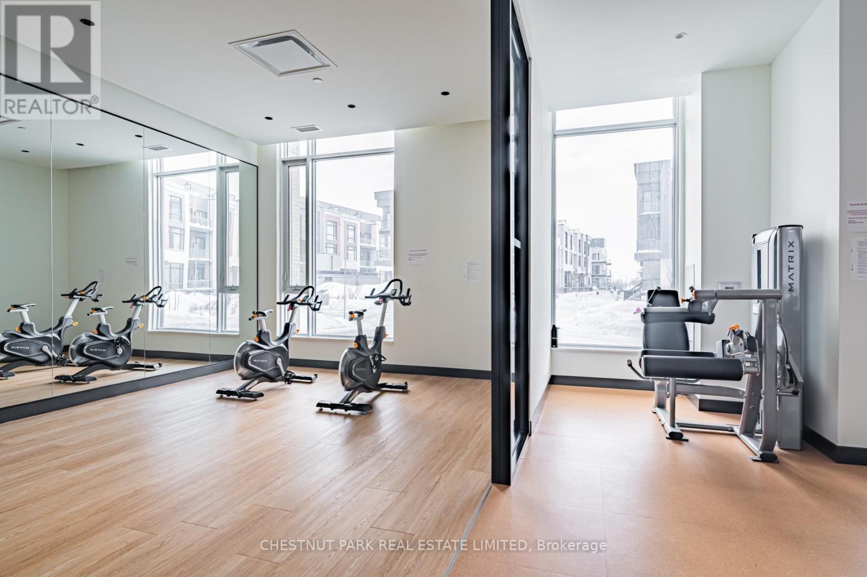
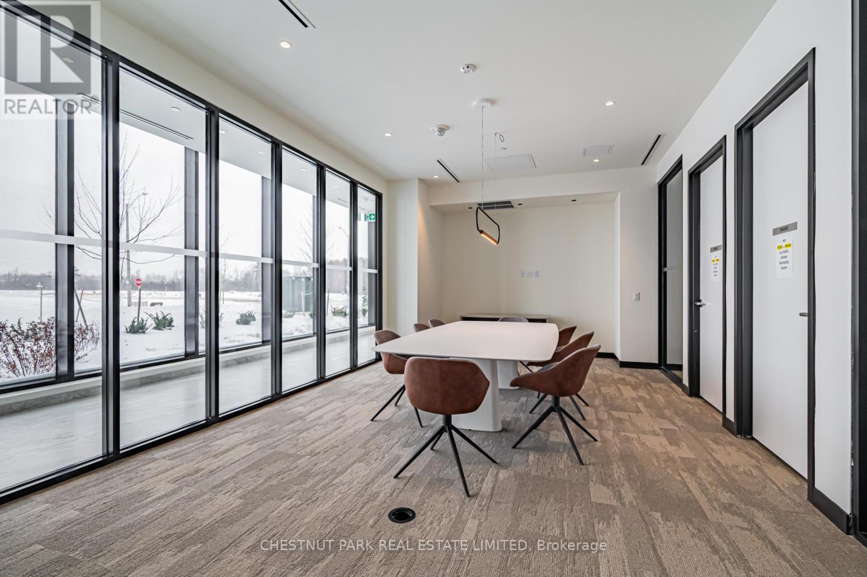
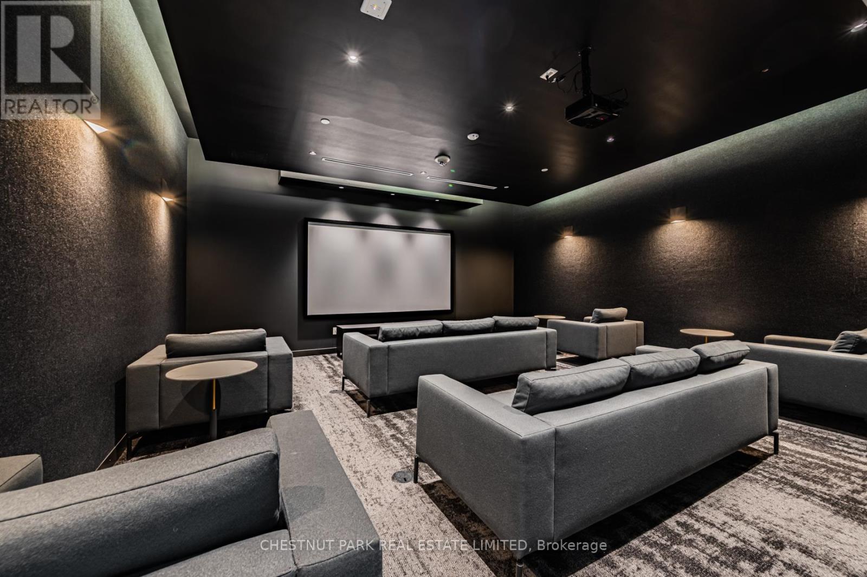
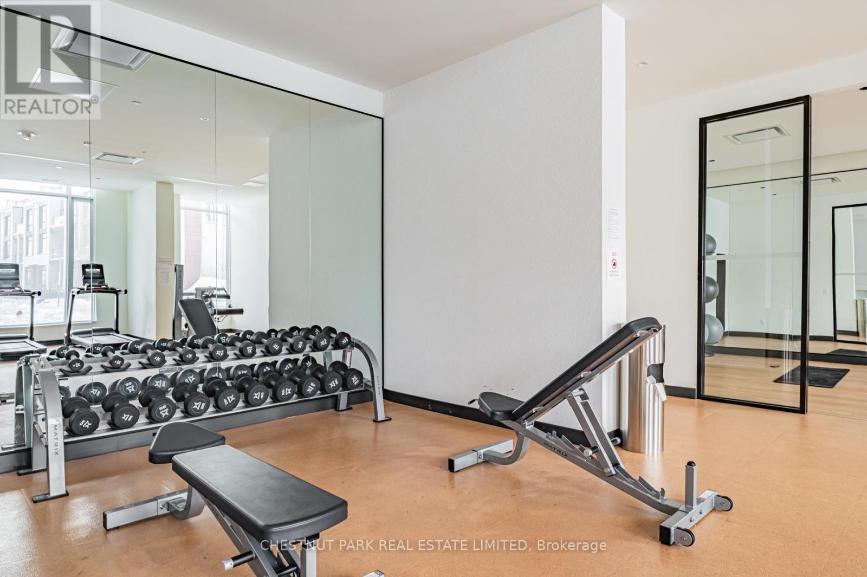
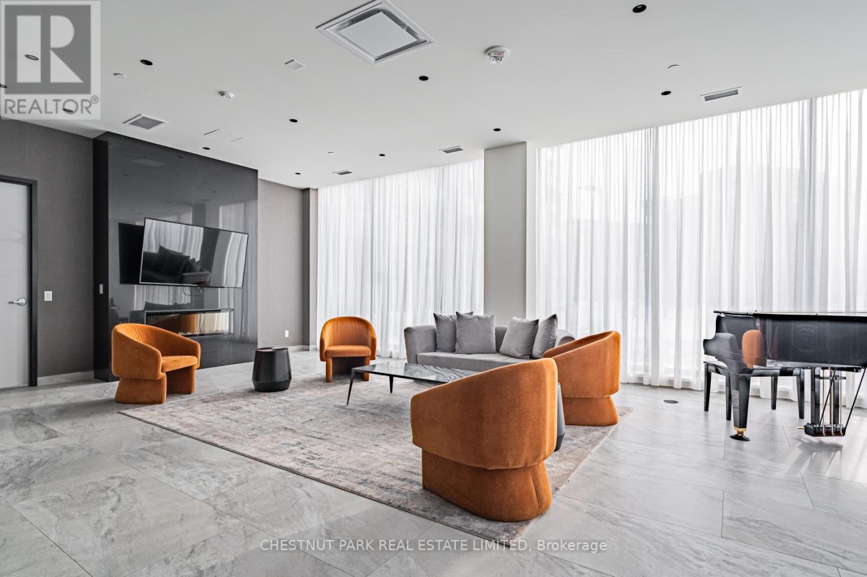
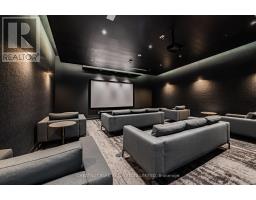
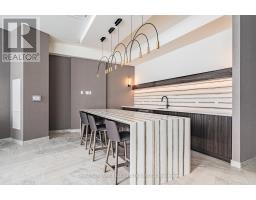
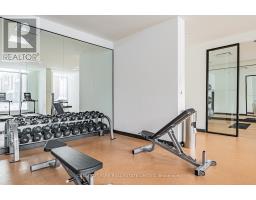
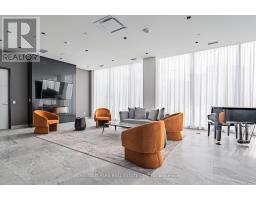
| Amenities | Security/concierge, Exercise Centre, Recreation Centre, Visitor Parking, Storage - Locker |
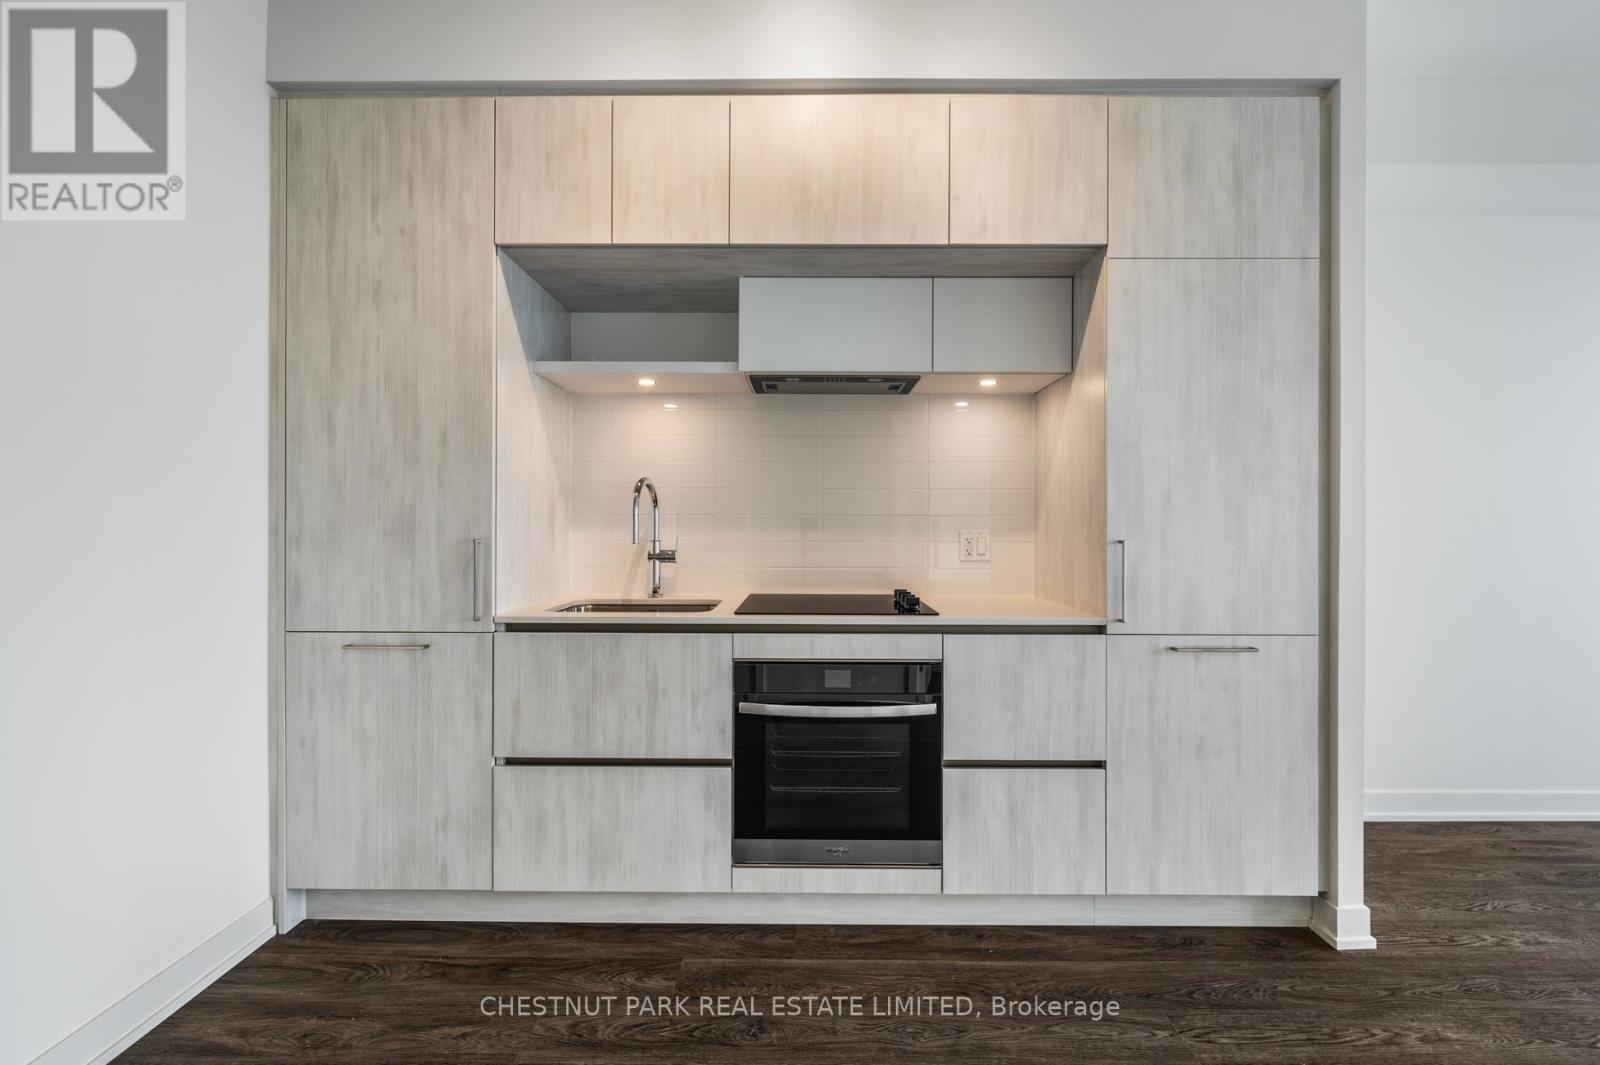
| Appliances | Oven - Built-in, Range, Cooktop, Dishwasher, Dryer, Hood Fan, Oven, Washer, Whirlpool, Refrigerator |
| Basement Type | None |
| Cooling Type | Central Air Conditioning |
| Exterior Finish | Concrete |
| Flooring Type | Laminate |
| Heating Fuel | Natural Gas |
| Heating Type | Forced Air |
| Size Interior | 600 - 699 Sqft |
| Type | Apartment |
Parking
| Underground | |
| Garage |
Land
| Acreage | No |
| Land Amenities | Park, Public Transit |
Rooms
| Level | Type | Length | Width | Dimensions |
|---|---|---|---|---|
| Flat | Kitchen | 3.25 m | 6.25 m | 3.25 m x 6.25 m |
| Flat | Living Room | 3.25 m | 6.25 m | 3.25 m x 6.25 m |
| Flat | Dining Room | 3.25 m | 6.25 m | 3.25 m x 6.25 m |
| Flat | Primary Bedroom | 2.95 m | 3.45 m | 2.95 m x 3.45 m |
| Flat | Den | 1.91 m | 2.44 m | 1.91 m x 2.44 m |
https://www.realtor.ca/real-estate/29806792/1222-2-david-eyer-road-richmond-hill-rural-richmond-hill

The trademarks REALTOR®, REALTORS®, and the REALTOR® logo are controlled by The Canadian Real Estate Association (CREA) and identify real estate professionals who are members of CREA. The trademarks MLS®, Multiple Listing Service® and the associated logos are owned by The Canadian Real Estate Association (CREA) and identify the quality of services provided by real estate professionals who are members of CREA. The trademark DDF® is owned by The Canadian Real Estate Association (CREA) and identifies CREA's Data Distribution Facility (DDF®)
May 26 2026 05:45:52
Toronto Regional Real Estate Board