1220 Danforth Avenue Toronto, Ontario M4J 1M6
$25 / ft2
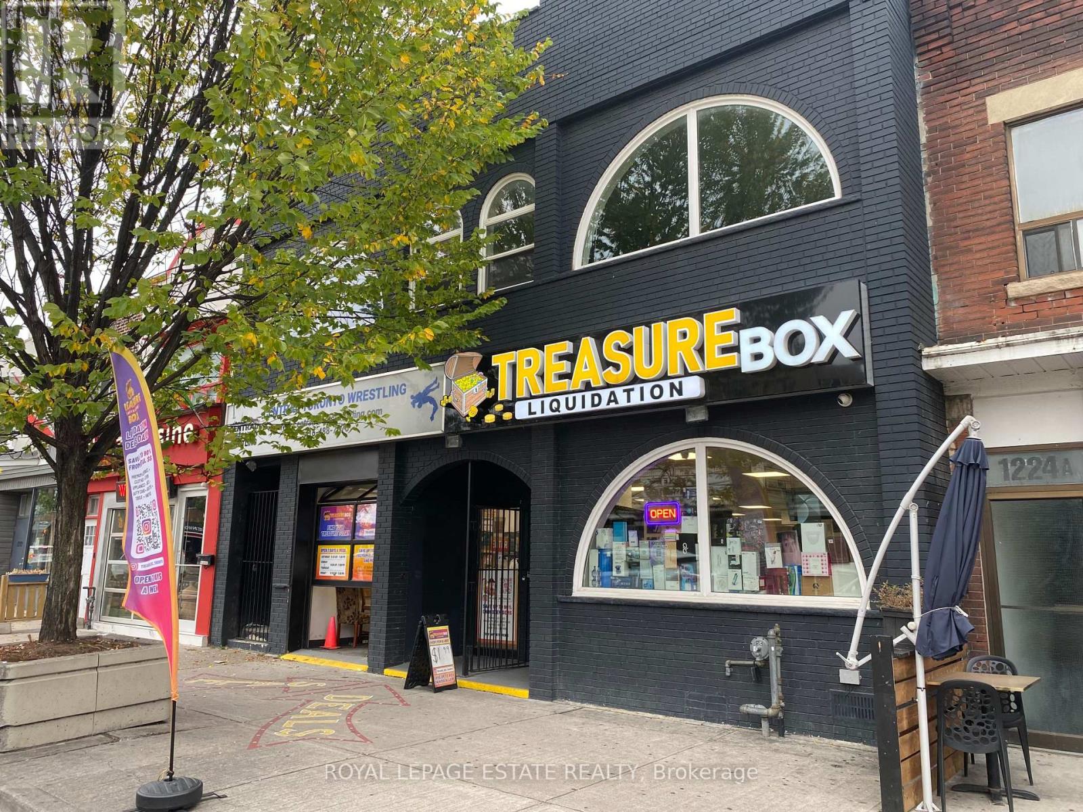
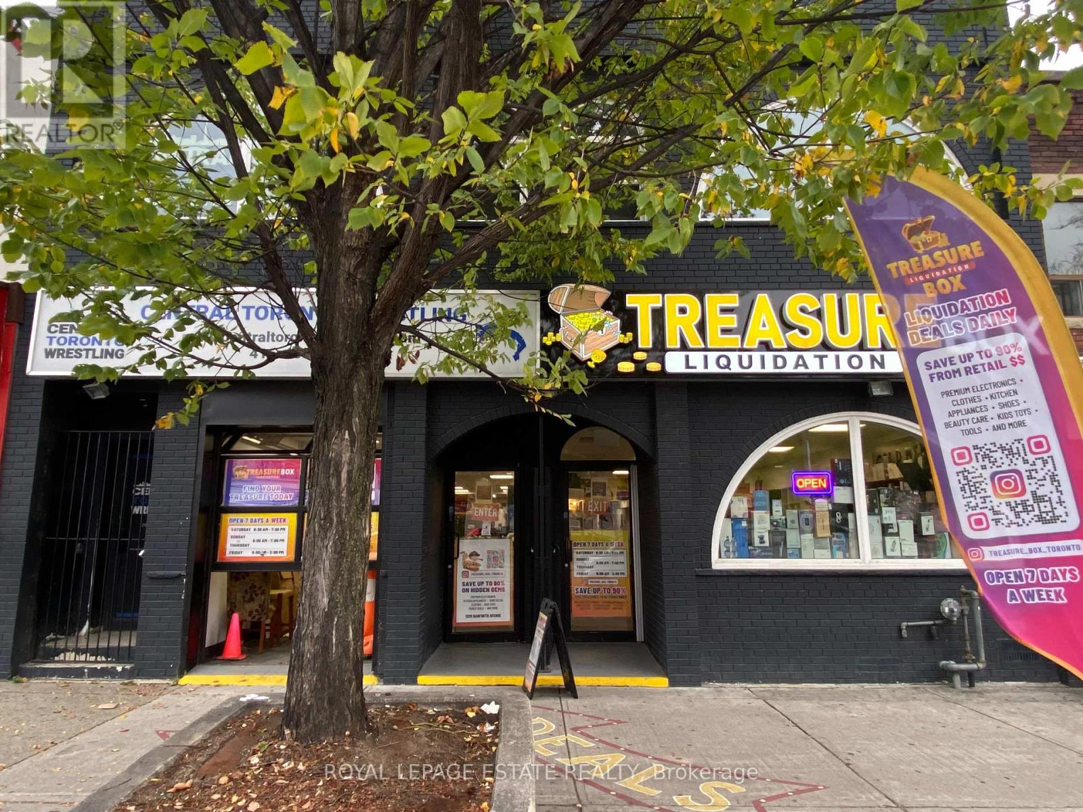
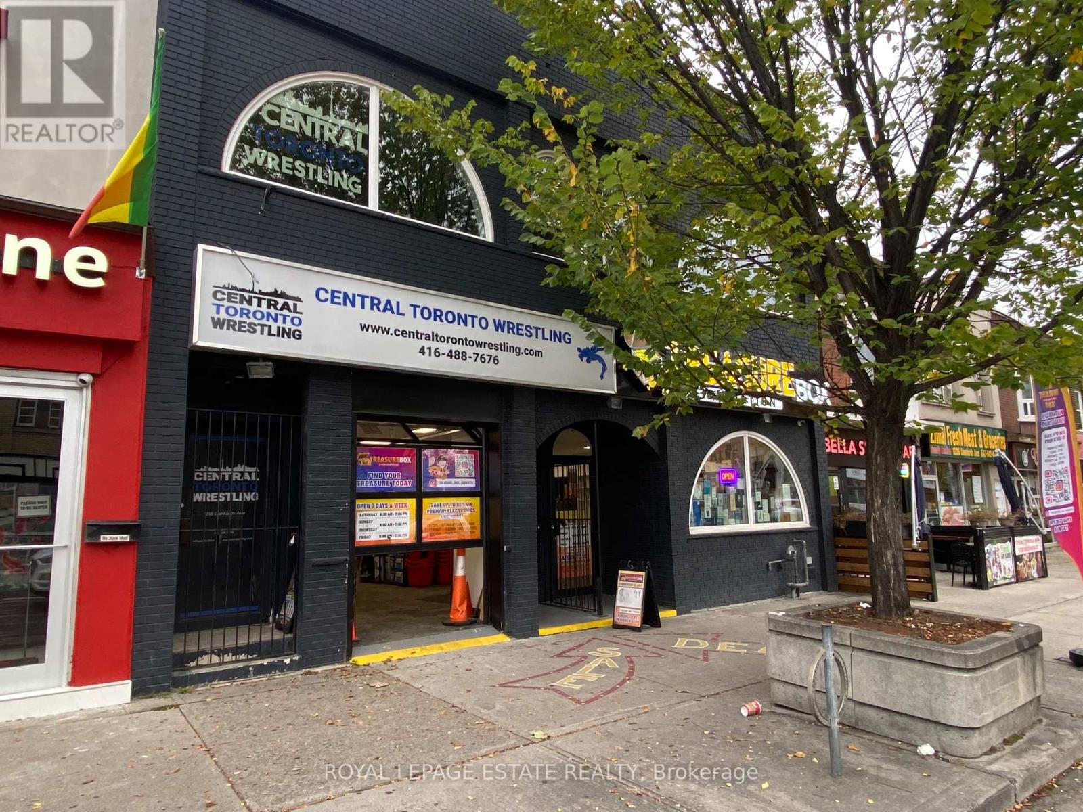
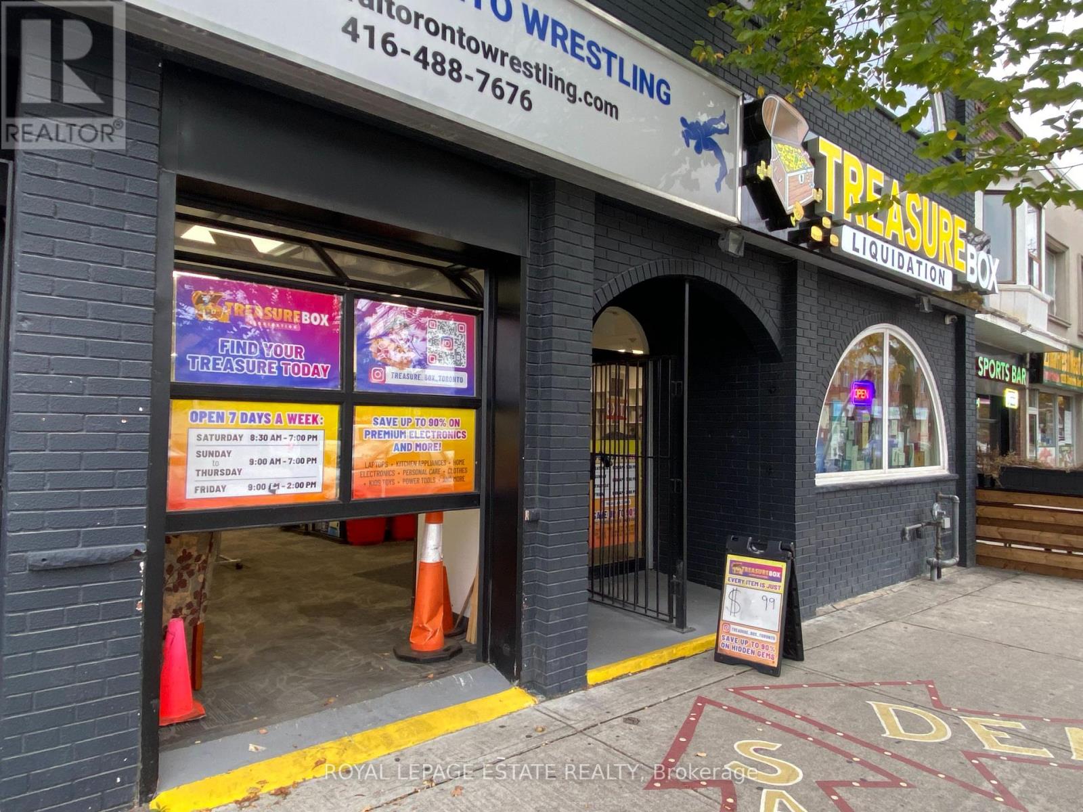
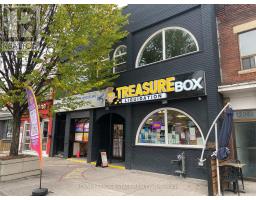
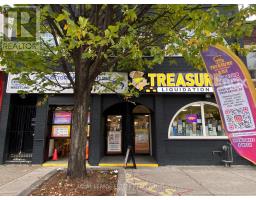
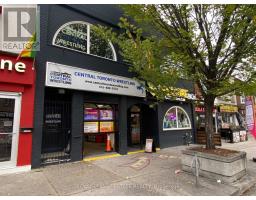
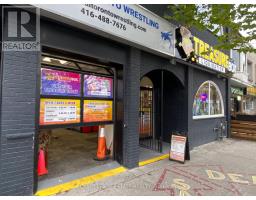
Looking for a massive storefront with high-visibility street presence, steady foot and vehicle traffic, and just steps from the subway? Located mere doors from the vibrant intersection of Danforth & Greenwood, this prime retail space boasts over 30 feet of frontage on the sunny north side of Danforth. Features approximately 3,870 SF of functional main-floor space plus bonus space in the basement for extra utility. Practical layout includes dual side-by-side central entry doors, a pallet-width garage door conversion on one of the front display windows for seamless loading, and direct access to a rear public laneway. There is a large main floor washroom and additional rough-ins for washrooms in the basement. Interior highlights feature open-span layout, high ceilings, and recent updates (~3 years ago). Do not go direct or disturb the tenant. (id:47351)
Property Details
| MLS® Number | E14096508 |
| Property Type | Retail |
| Community Name | Danforth |
Building
| Cooling Type | Fully Air Conditioned |
| Heating Fuel | Natural Gas |
| Heating Type | Forced Air |
| Size Interior | 3,870 Sqft |
| Utility Water | Municipal Water |
Land
| Acreage | No |
| Size Depth | 110 Ft |
| Size Frontage | 36 Ft |
| Size Irregular | 36 X 110 Ft |
| Size Total Text | 36 X 110 Ft |
| Zoning Description | Cr 3.0 (c2.0; R2.5) Ss2 (x2219) |
https://www.realtor.ca/real-estate/30421668/1220-danforth-avenue-toronto-danforth-danforth

The trademarks REALTOR®, REALTORS®, and the REALTOR® logo are controlled by The Canadian Real Estate Association (CREA) and identify real estate professionals who are members of CREA. The trademarks MLS®, Multiple Listing Service® and the associated logos are owned by The Canadian Real Estate Association (CREA) and identify the quality of services provided by real estate professionals who are members of CREA. The trademark DDF® is owned by The Canadian Real Estate Association (CREA) and identifies CREA's Data Distribution Facility (DDF®)
October 20 2026 12:25:35
Toronto Regional Real Estate Board