3 Bedroom
2 Bathroom
1,050 sqft
Forced Air
$1,700 Monthly
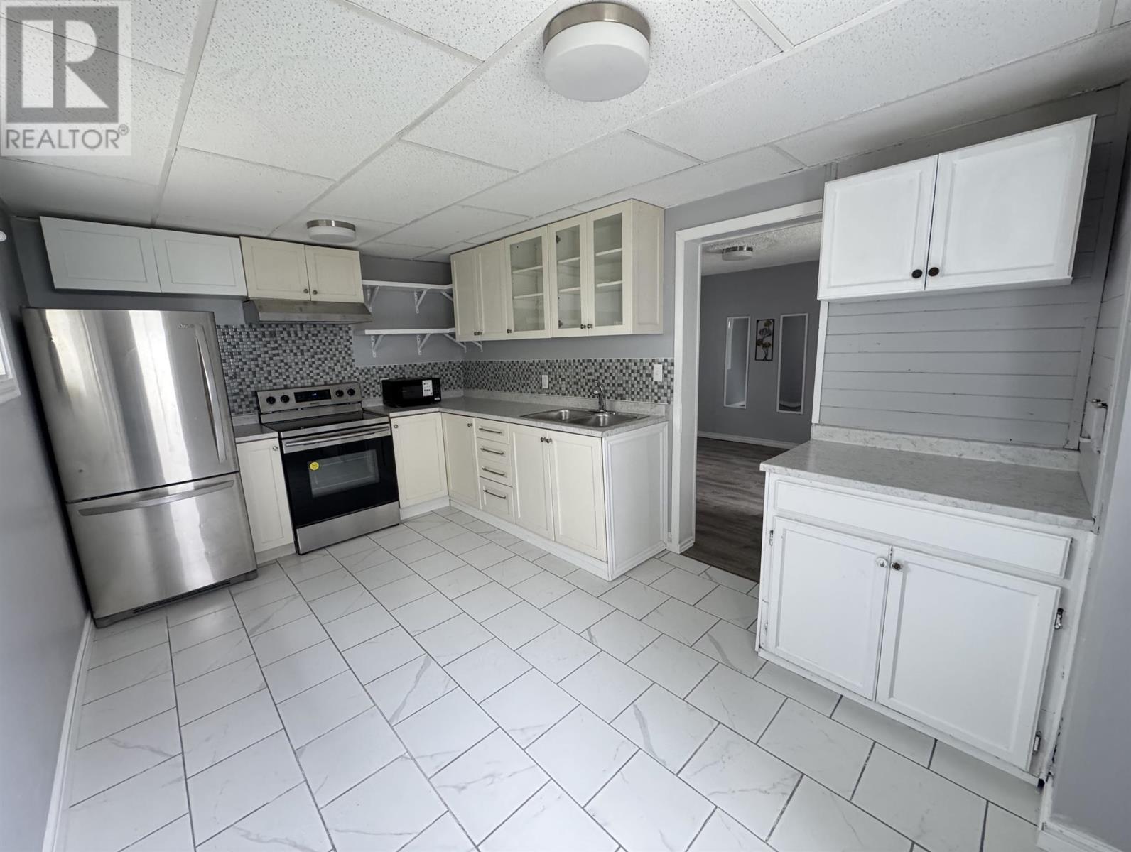
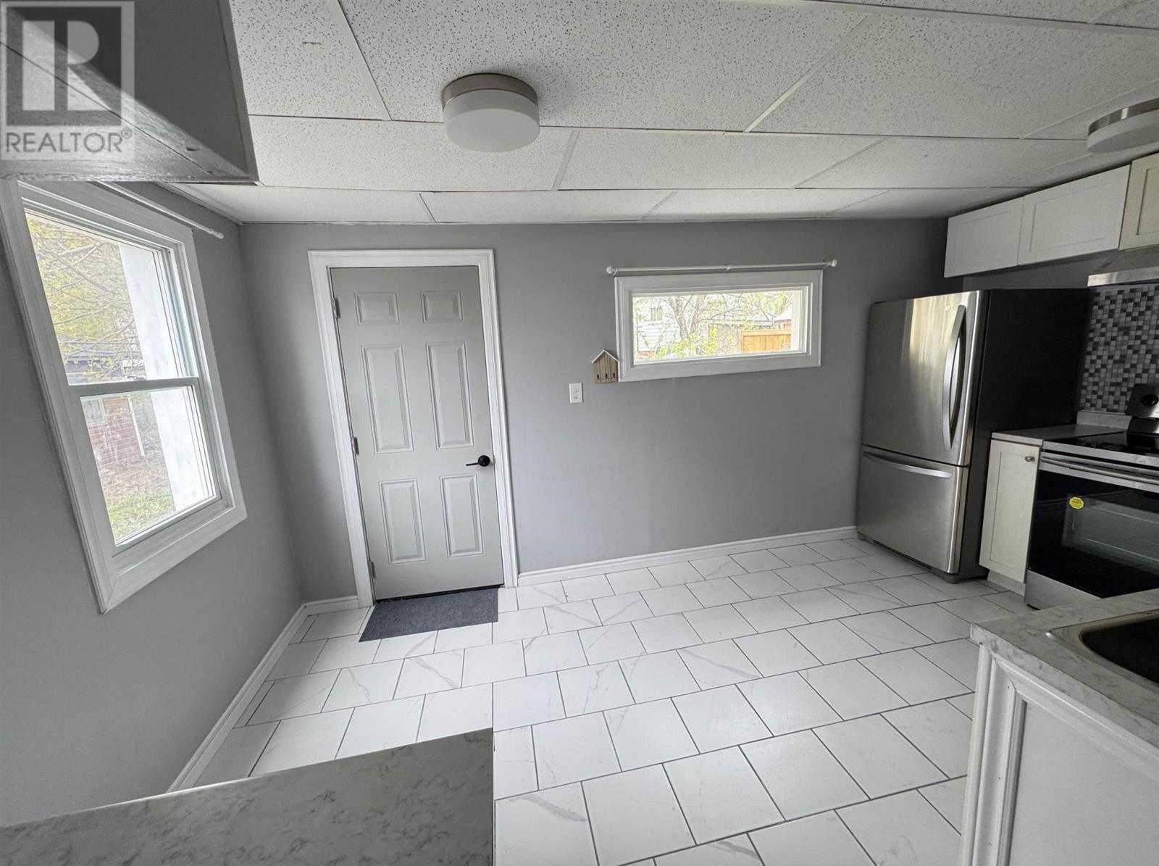
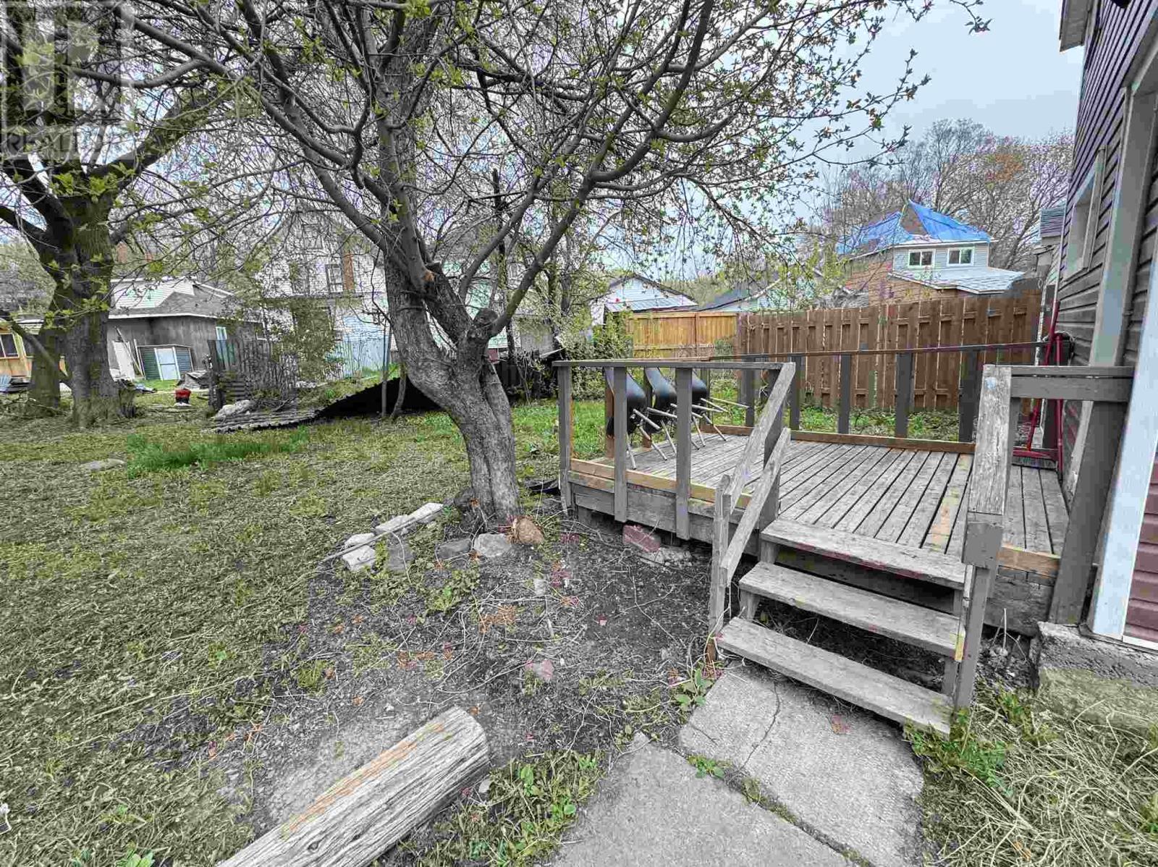
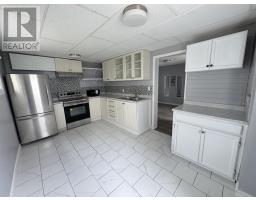
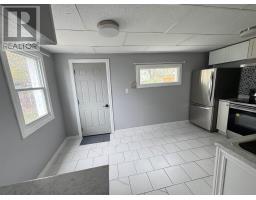
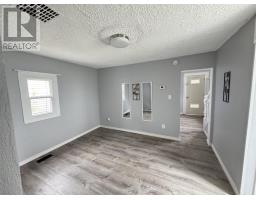
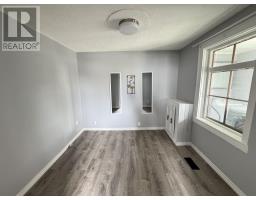
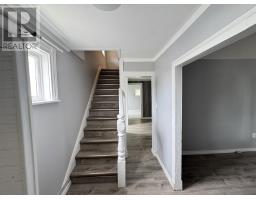
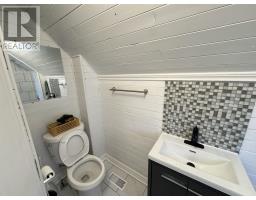
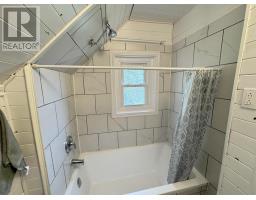
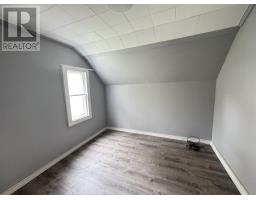
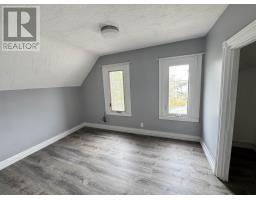
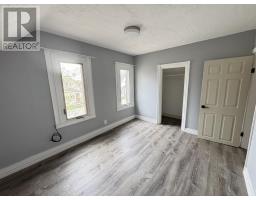
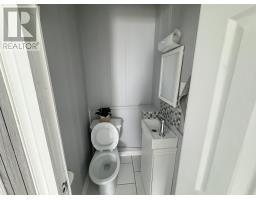
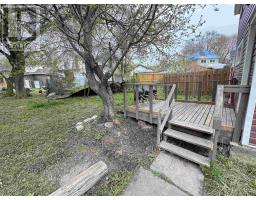
Located in central area of Sault Ste. Marie, this well-maintained three bedroom one and a half bath home is now available for Lise. Ideal for the growing family, this clean and updated Home offers a functional main floor layout featuring convenient main floor, laundry and a two-piece bath. Upstairs you'll find three comfortable bedrooms and a full bathroom. With a backyard and an 8 x 12 deck just off the kitchen. Tenant will be responsible for their own utilities. (id:47351)
Property Details
|
MLS® Number
|
SM261170 |
|
Property Type
|
Single Family |
|
Community Name
|
Sault Ste. Marie |
|
Communication Type
|
High Speed Internet |
|
Community Features
|
Bus Route |
|
Features
|
Paved Driveway |
|
Structure
|
Deck |
Building
|
Bathroom Total
|
2 |
|
Bedrooms Above Ground
|
3 |
|
Bedrooms Total
|
3 |
|
Age
|
Over 26 Years |
|
Appliances
|
Stove, Refrigerator, Washer |
|
Basement Development
|
Unfinished |
|
Basement Type
|
Full (unfinished) |
|
Construction Style Attachment
|
Detached |
|
Exterior Finish
|
Vinyl |
|
Half Bath Total
|
1 |
|
Heating Fuel
|
Natural Gas |
|
Heating Type
|
Forced Air |
|
Stories Total
|
2 |
|
Size Interior
|
1,050 Sqft |
|
Utility Water
|
Municipal Water |
Parking
Land
|
Access Type
|
Road Access |
|
Acreage
|
No |
|
Sewer
|
Sanitary Sewer |
|
Size Total Text
|
Under 1/2 Acre |
Rooms
| Level |
Type |
Length |
Width |
Dimensions |
|
Second Level |
Bathroom |
|
|
4pc |
|
Second Level |
Primary Bedroom |
|
|
15x9.6 |
|
Second Level |
Bedroom |
|
|
10.2x8.8 |
|
Second Level |
Bedroom |
|
|
9.6x9.6 |
|
Main Level |
Kitchen |
|
|
9.6x15.3 |
|
Main Level |
Dining Room |
|
|
11x15.3 |
|
Main Level |
Living Room |
|
|
9.6x10 |
|
Main Level |
Foyer |
|
|
10x5.6 |
|
Main Level |
Bathroom |
|
|
2pc |
Utilities
|
Cable
|
Available |
|
Electricity
|
Available |
|
Natural Gas
|
Available |
|
Telephone
|
Available |
https://www.realtor.ca/real-estate/29802444/122-grosvenor-ave-sault-ste-marie-sault-ste-marie