5 Bedroom
6 Bathroom
3,500 - 5,000 sqft
Fireplace
Central Air Conditioning
Forced Air
Waterfront
Landscaped
$5,188,000
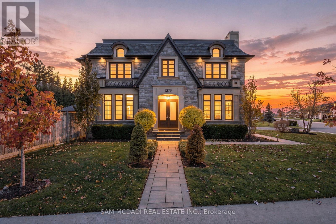
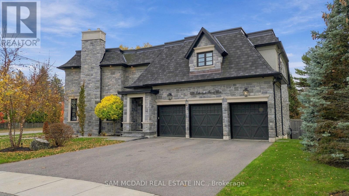
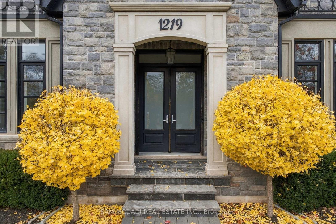
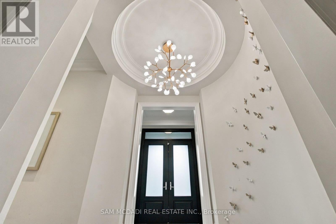
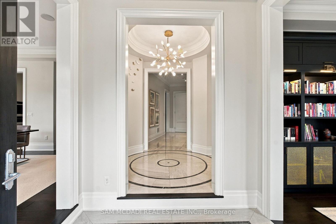
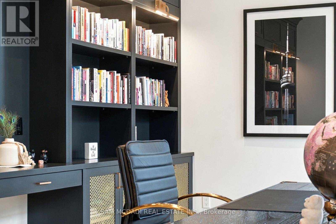
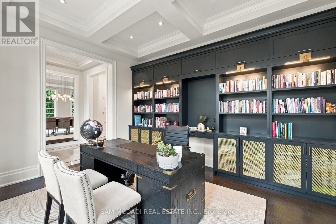
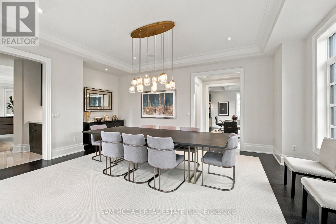
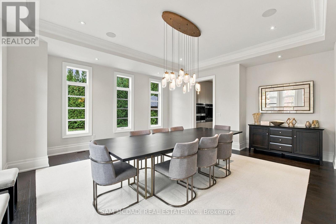
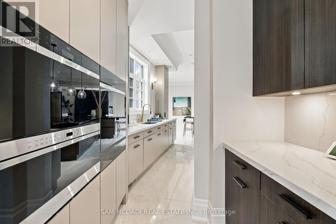
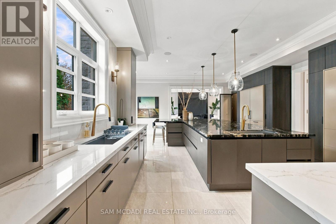
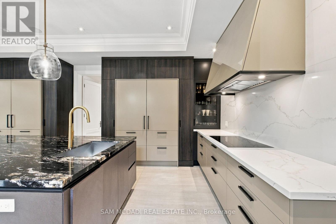
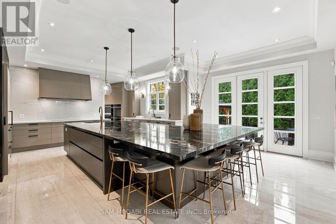
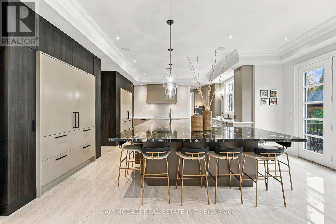
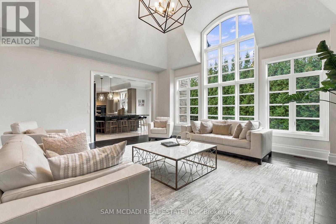
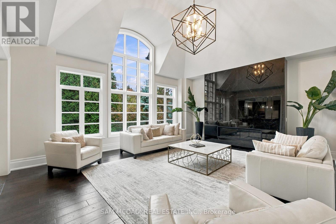
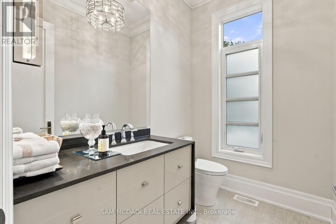
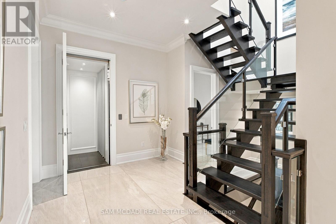
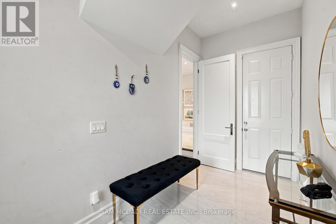
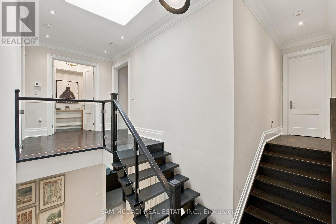
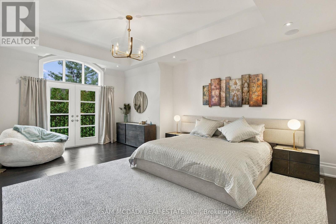
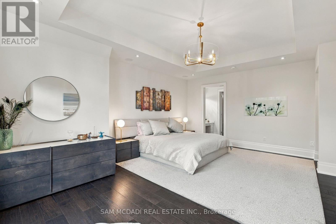
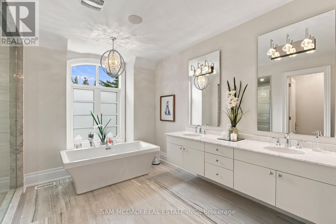
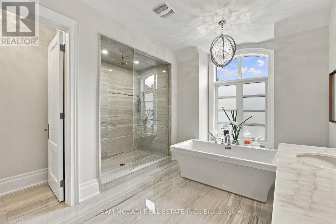
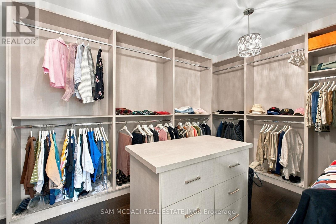
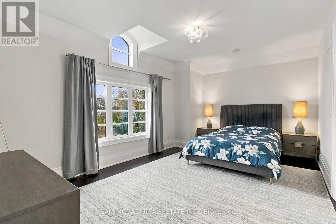
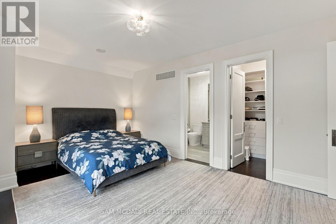
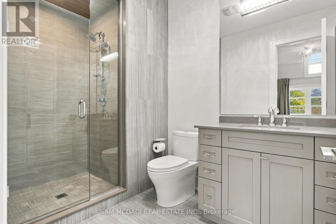
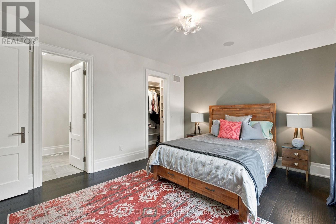
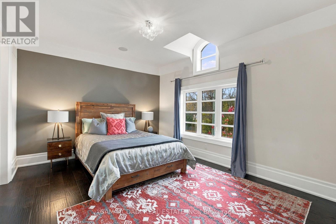
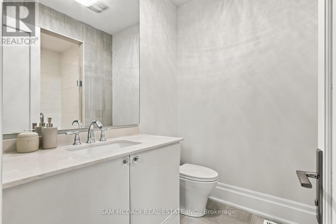
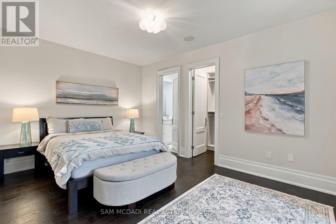
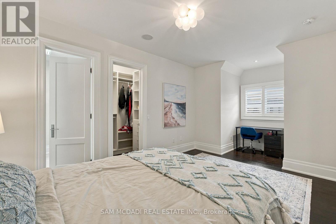
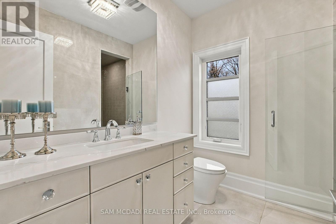
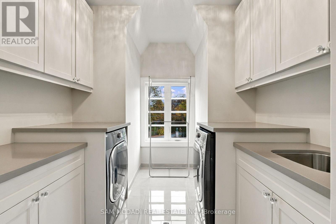
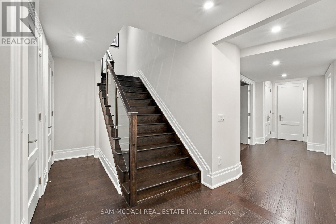
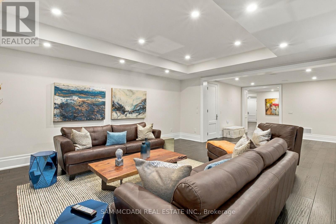
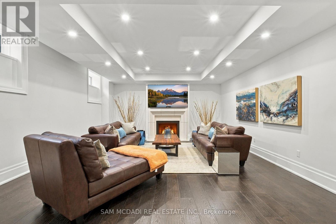
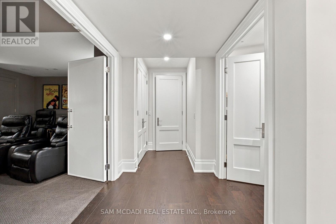
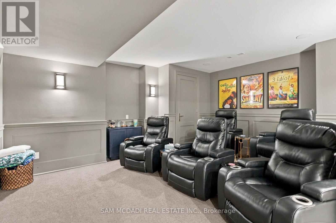
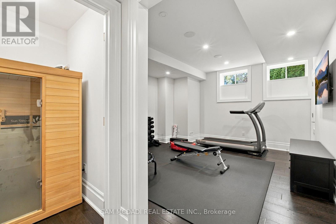
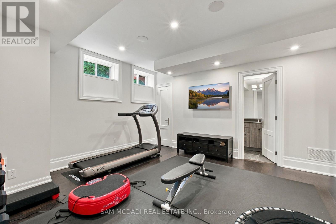
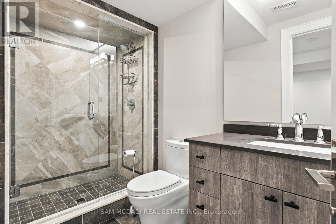
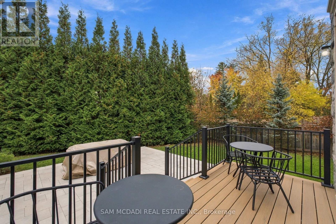
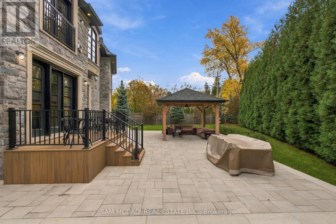
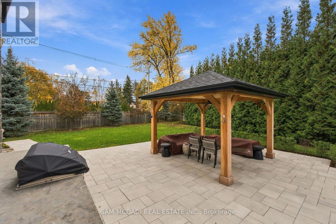
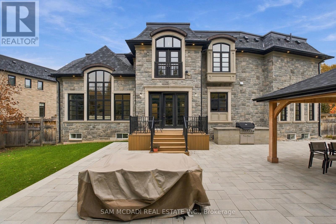
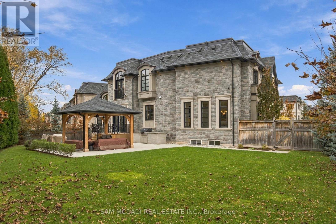
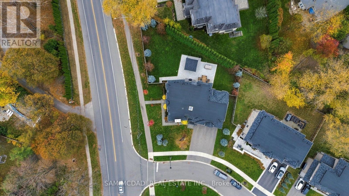
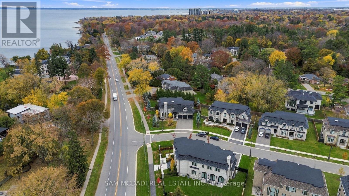
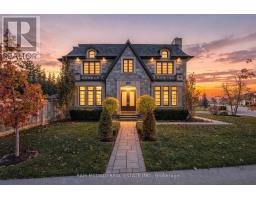
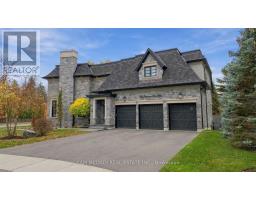
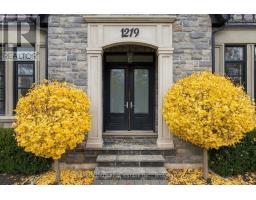
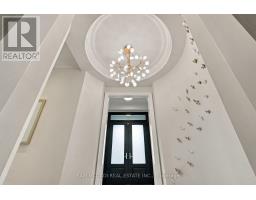
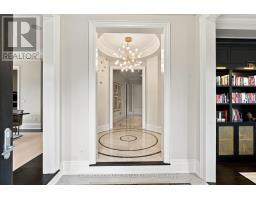
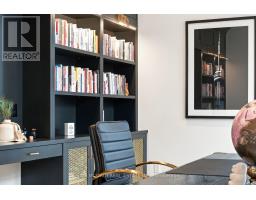
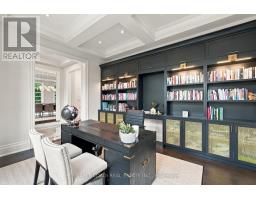
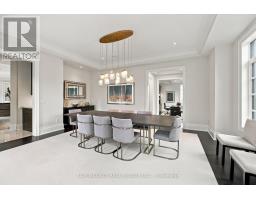
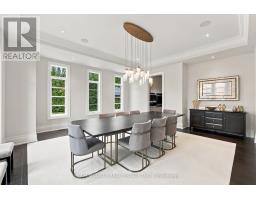
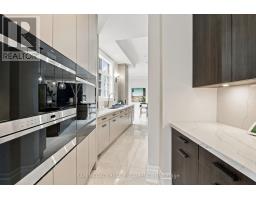
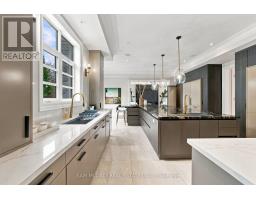
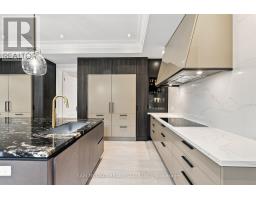
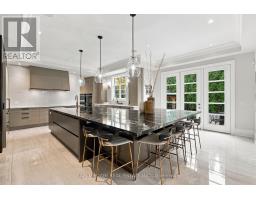
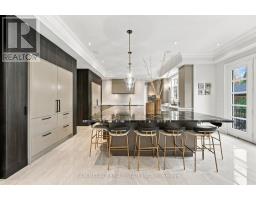
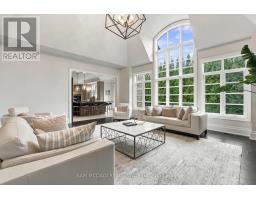
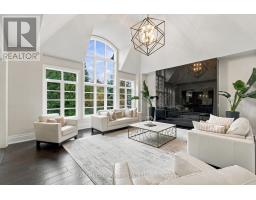
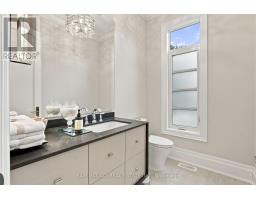
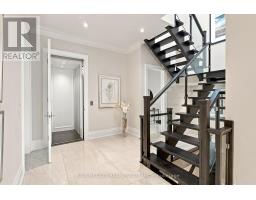
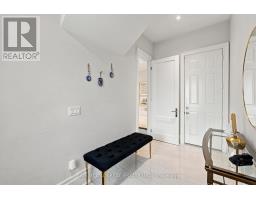
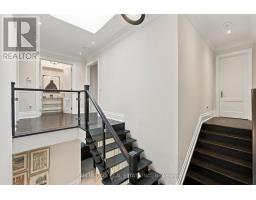
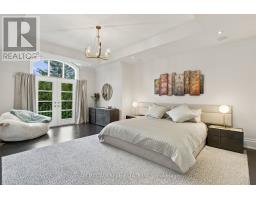
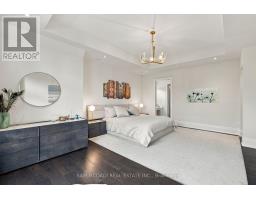
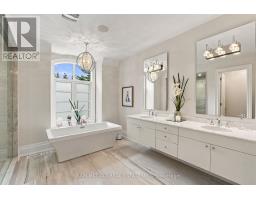
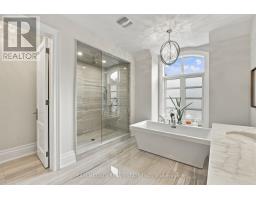
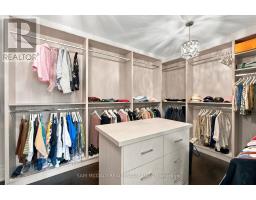
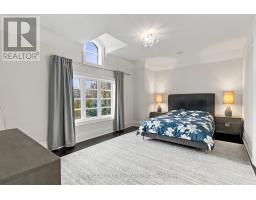
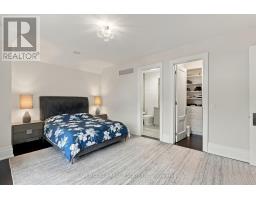
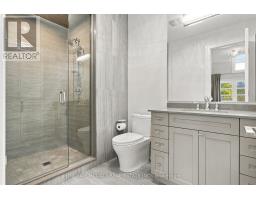
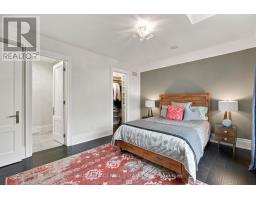
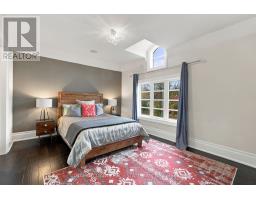
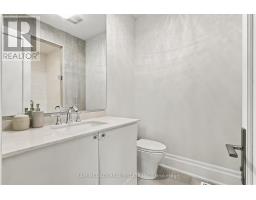
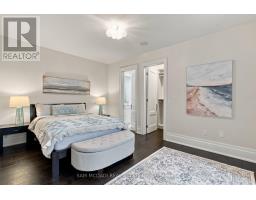
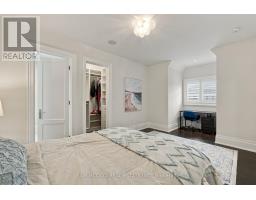
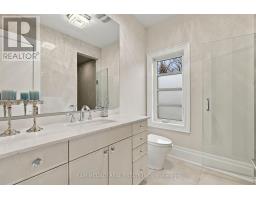
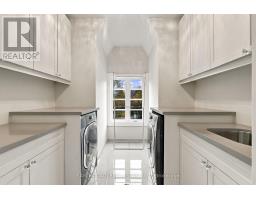
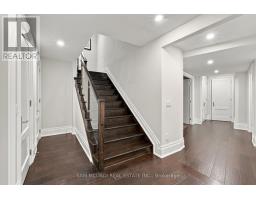
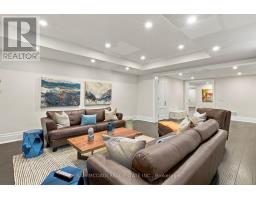
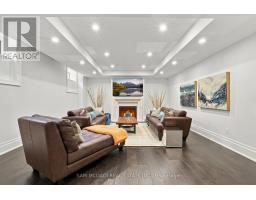
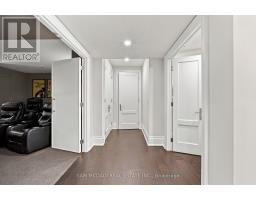
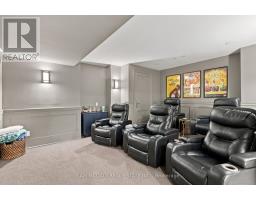
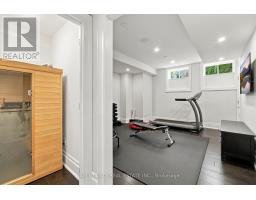
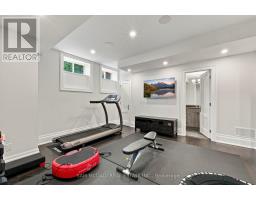
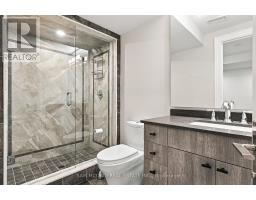
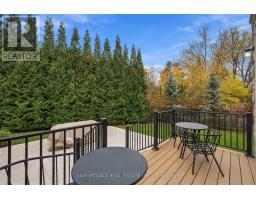
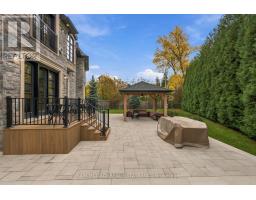
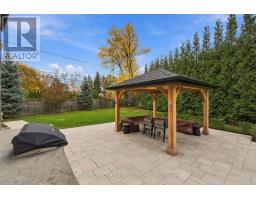
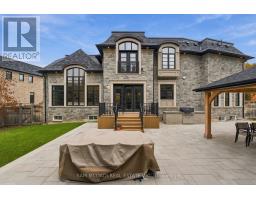
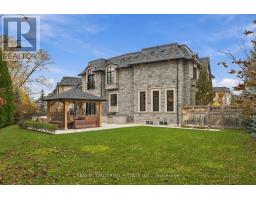
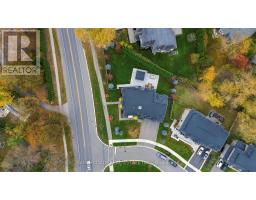
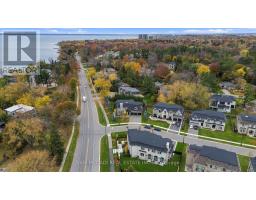
Set within a prestigious South Oakville neighbourhood, this exceptional custom-built estate offers over 6,800 SF of beautifully appointed living space, complemented by a private elevator servicing all 3 levels, VSSL whole-home audio & an owned Culligan whole-home water softener & filtration system. An elegant stone façade establishes its distinguished presence, while a dramatic two-storey foyer welcomes you into interiors defined by architectural detail & refined craftsmanship. Expansive windows, intricate millwork & hardwood flooring throughout create an atmosphere of understated sophistication. The formal living & dining rooms provide an elegant setting for entertaining, while the spacious living room makes a striking impression with vaulted ceilings, oversized windows & a gas fireplace. The custom Downsview kitchen features bespoke cabinetry, premium Wolf & Sub-Zero appliances, quartz countertops & an oversized centre island, complemented by a Culligan reverse osmosis drinking water system. A private office, powder room & generous mudroom complete the main level. Upstairs, 4 well-appointed bedrooms each offer private ensuite accommodations. The primary suite provides a private retreat, complete w/ a walk-in closet & luxurious 5pc ensuite. A dedicated laundry room adds everyday convenience. The finished lower level is designed for elevated leisure & entertainment, featuring an expansive family room w/ fireplace, private theatre, den, versatile gym easily converted to a 5th bedroom, sauna & additional 3pc bath. Further highlights include a 3-car garage, roof & windows (2021), & an updated exterior security camera system with NVR. Outdoors, an interlocked patio, raised deck & a covered gazebo create an inviting setting for entertaining, complete w/ a brand-new DC 7 Series built-in BBQ. Enjoy close proximity to Lake Ontario, a short walk to Coronation Park, waterfront parks/trails, shopping, fine dining, reputable schools with convenient highway 403 & QEW access. (id:67892)
Property Details
|
MLS® Number
|
W14179278 |
|
Property Type
|
Single Family |
|
Community Name
|
1017 - SW Southwest |
|
Amenities Near By
|
Schools, Park |
|
Features
|
Irregular Lot Size, Guest Suite, Sauna |
|
Parking Space Total
|
9 |
|
Structure
|
Deck, Patio(s) |
|
Water Front Type
|
Waterfront |
Building
|
Bathroom Total
|
6 |
|
Bedrooms Above Ground
|
4 |
|
Bedrooms Below Ground
|
1 |
|
Bedrooms Total
|
5 |
|
Age
|
0 To 5 Years |
|
Appliances
|
Barbeque, Garage Door Opener Remote(s), Oven - Built-in, Water Heater, Water Softener, Central Vacuum, Water Purifier, Dryer, Garage Door Opener, Washer |
|
Basement Development
|
Finished |
|
Basement Type
|
Full (finished) |
|
Construction Style Attachment
|
Detached |
|
Cooling Type
|
Central Air Conditioning |
|
Exterior Finish
|
Stone |
|
Fire Protection
|
Security System |
|
Fireplace Present
|
Yes |
|
Flooring Type
|
Carpeted, Hardwood, Tile |
|
Foundation Type
|
Poured Concrete |
|
Half Bath Total
|
1 |
|
Heating Fuel
|
Natural Gas |
|
Heating Type
|
Forced Air |
|
Stories Total
|
2 |
|
Size Interior
|
3,500 - 5,000 Sqft |
|
Type
|
House |
|
Utility Water
|
Municipal Water |
Parking
Land
|
Acreage
|
No |
|
Land Amenities
|
Schools, Park |
|
Landscape Features
|
Landscaped |
|
Sewer
|
Sanitary Sewer |
|
Size Depth
|
145 Ft ,8 In |
|
Size Frontage
|
157 Ft ,8 In |
|
Size Irregular
|
157.7 X 145.7 Ft |
|
Size Total Text
|
157.7 X 145.7 Ft|under 1/2 Acre |
|
Zoning Description
|
Rl1 |
Rooms
| Level |
Type |
Length |
Width |
Dimensions |
|
Second Level |
Primary Bedroom |
4.6 m |
6.13 m |
4.6 m x 6.13 m |
|
Second Level |
Bedroom 2 |
3.68 m |
4.82 m |
3.68 m x 4.82 m |
|
Second Level |
Bedroom 3 |
3.63 m |
5.7 m |
3.63 m x 5.7 m |
|
Second Level |
Bedroom 4 |
3.37 m |
6.12 m |
3.37 m x 6.12 m |
|
Second Level |
Laundry Room |
3.06 m |
2.63 m |
3.06 m x 2.63 m |
|
Basement |
Media |
5.2 m |
5.19 m |
5.2 m x 5.19 m |
|
Basement |
Exercise Room |
4.48 m |
4.62 m |
4.48 m x 4.62 m |
|
Basement |
Den |
3.82 m |
5.9 m |
3.82 m x 5.9 m |
|
Basement |
Family Room |
6.31 m |
5.19 m |
6.31 m x 5.19 m |
|
Main Level |
Kitchen |
6.13 m |
9.21 m |
6.13 m x 9.21 m |
|
Main Level |
Dining Room |
5.51 m |
6.21 m |
5.51 m x 6.21 m |
|
Main Level |
Living Room |
5.57 m |
6.58 m |
5.57 m x 6.58 m |
|
Main Level |
Office |
4.59 m |
3.75 m |
4.59 m x 3.75 m |
https://www.realtor.ca/real-estate/30511985/1219-lakeshore-road-w-oakville-sw-southwest-1017-sw-southwest