2 Bedroom
2 Bathroom
700 - 799 sqft
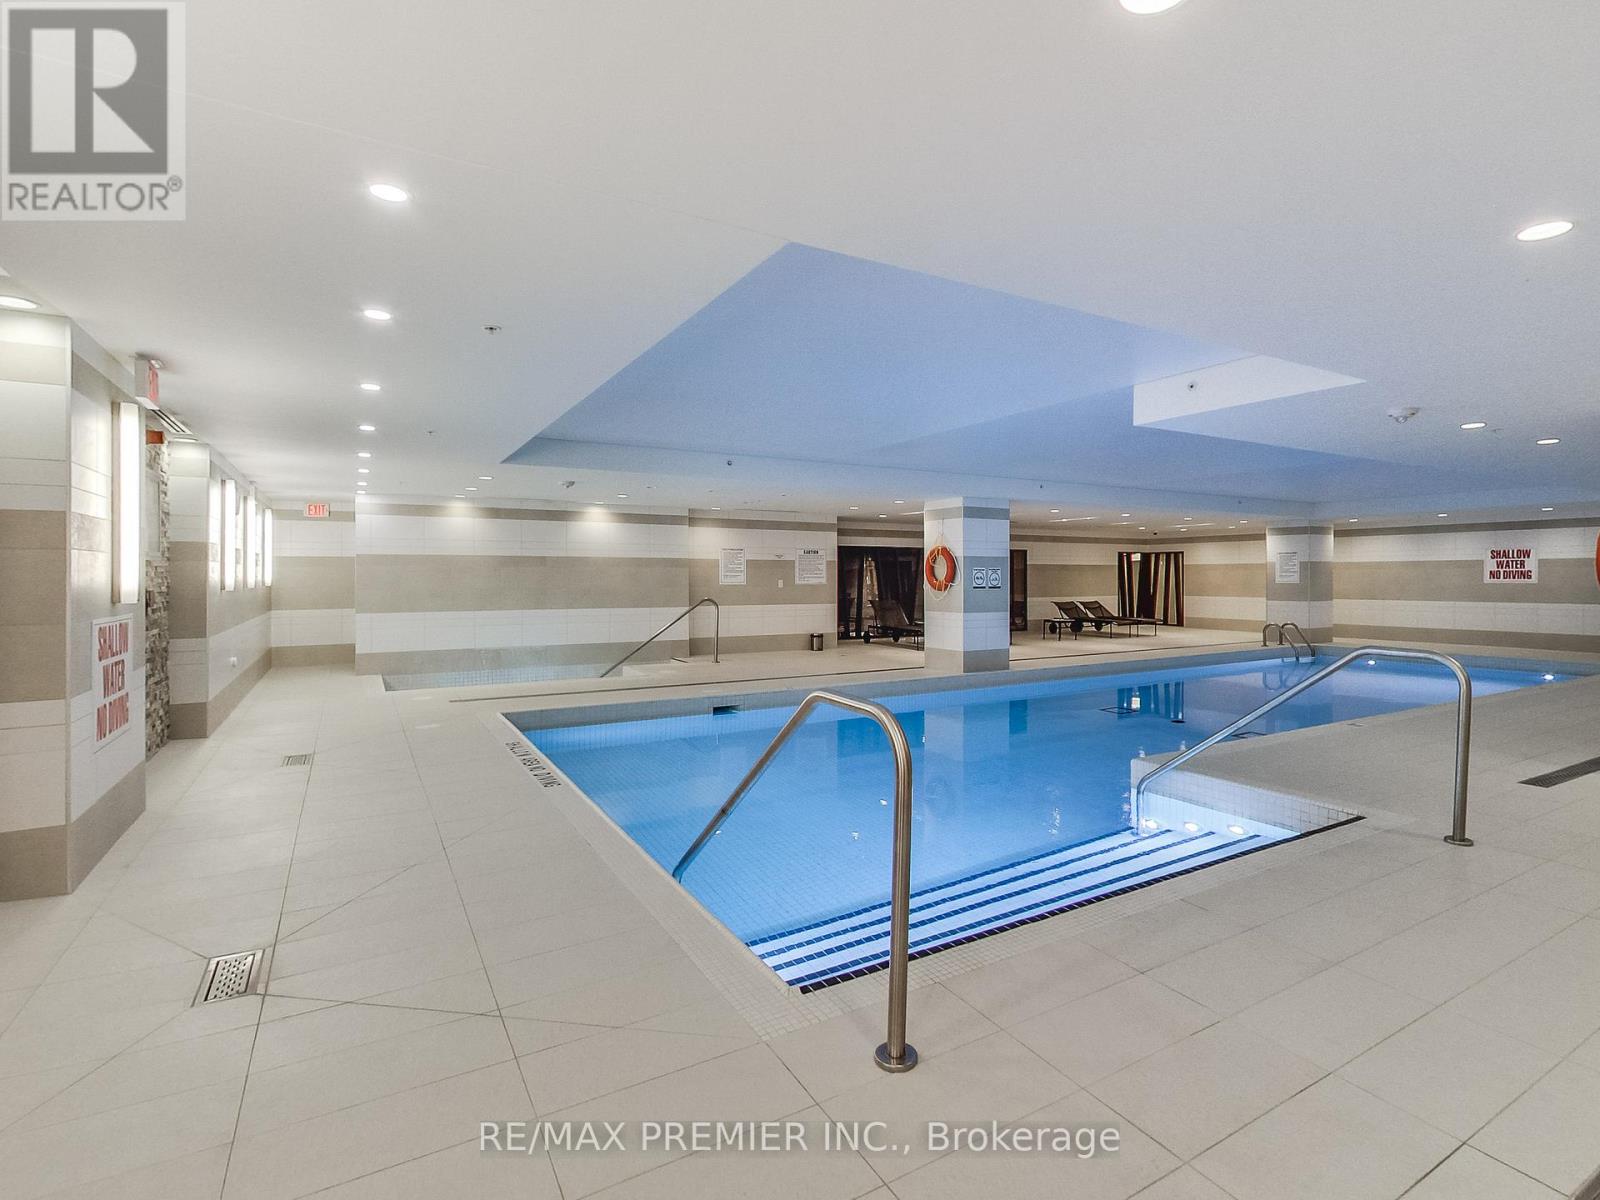
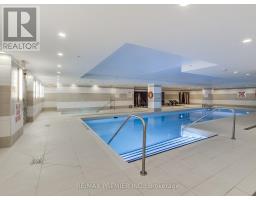
Indoor Pool
Central Air Conditioning
Coil Fan
$3,550 Monthly
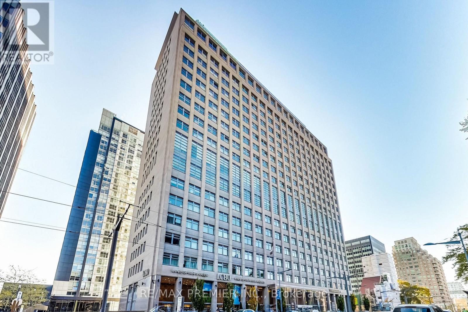
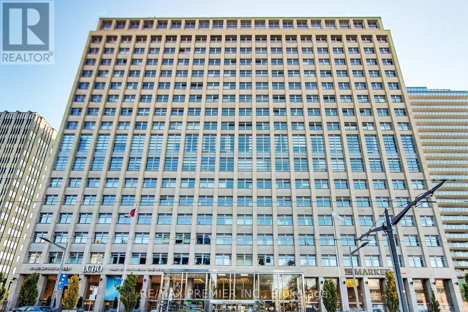
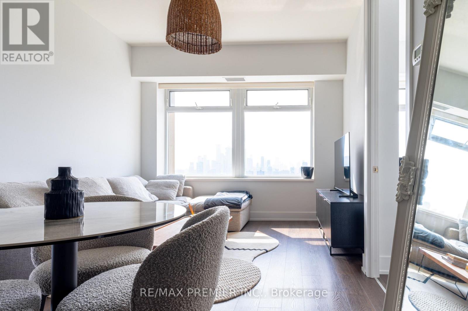
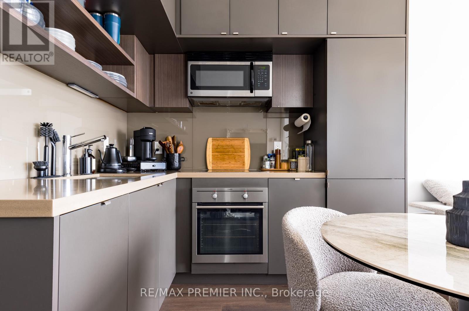
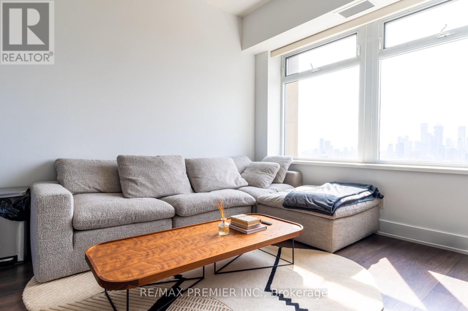
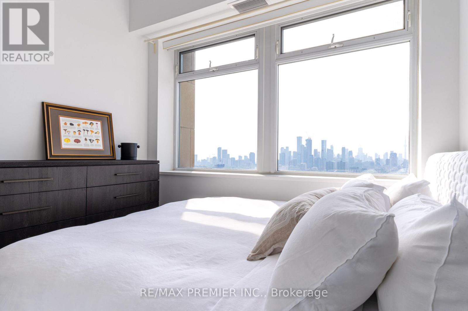
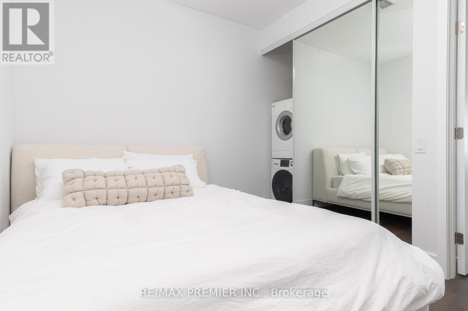
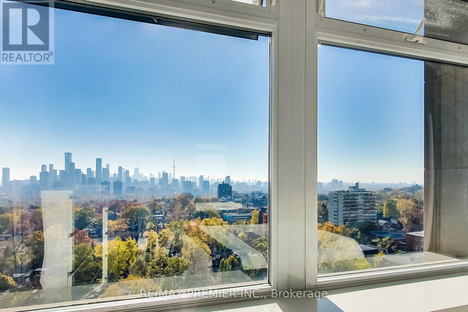
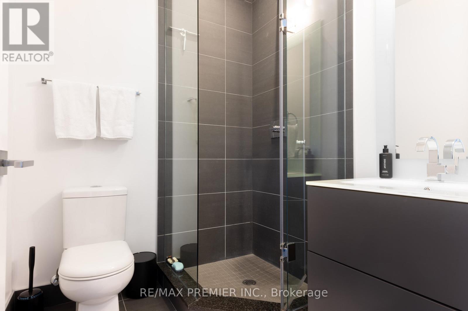
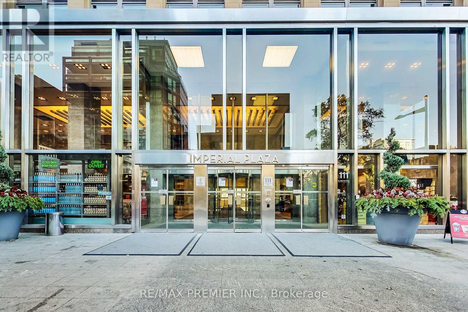
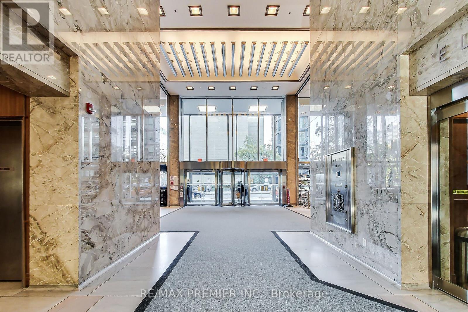
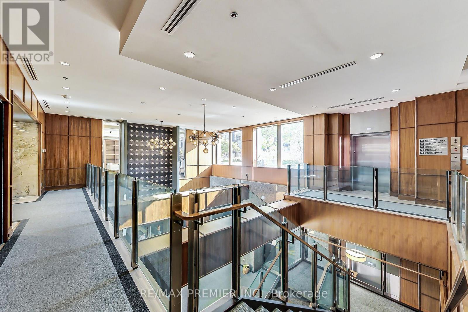
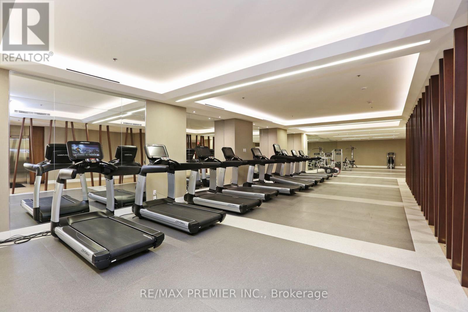
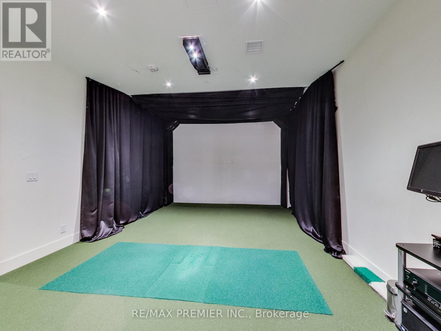
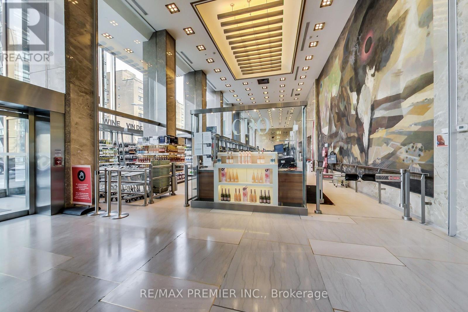
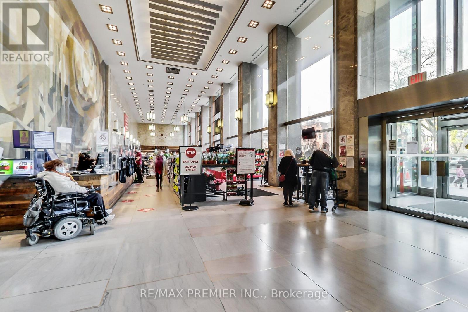
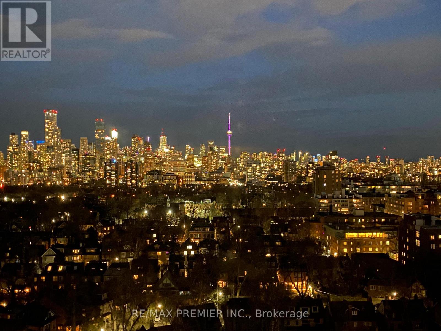
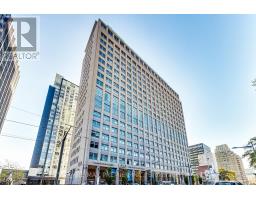
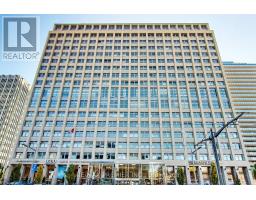
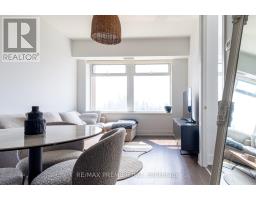
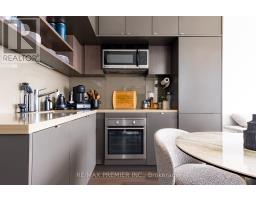
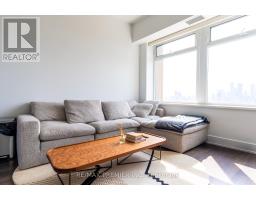
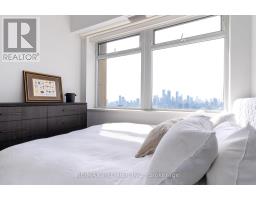
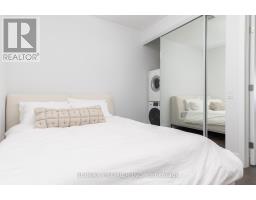
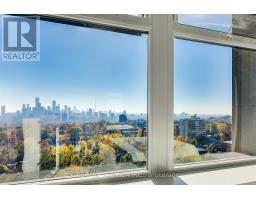
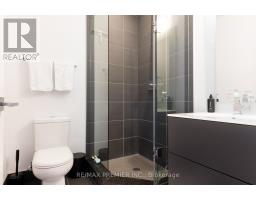
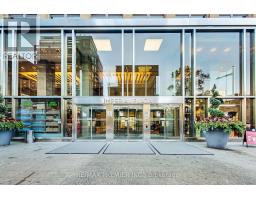
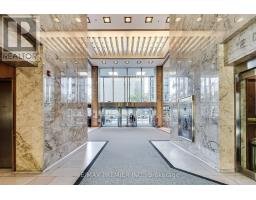
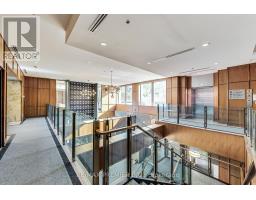
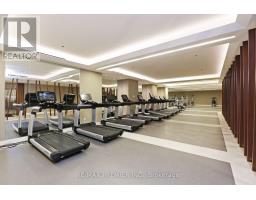
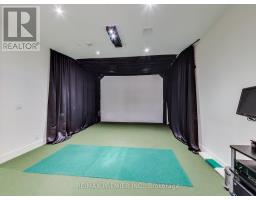
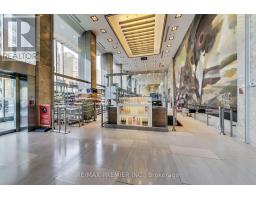
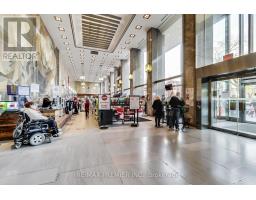
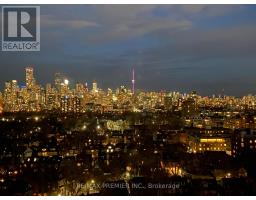
Welcome to Imperial Plaza! This bright and stylish 2-bedroom, 2-bathroom suite features soaring 10 ft. ceilings, unobstructed and breathtaking Toronto skyline views, a modern kitchen with quartz countertops, and custom blinds. Enjoy state of the art building amenities including an indoor pool, squash courts, golf simulator, fitness centre and 24-hour concierge. Longo's, LCBO and Starbucks are conveniently located in the building, with the subway, parks, Yorkville, dining and shopping just minutes away. ***Includes 1 underground parking space. (id:47351)
Property Details
|
MLS® Number
|
C13697768 |
|
Property Type
|
Single Family |
|
Community Name
|
Yonge-St. Clair |
|
Amenities Near By
|
Park, Public Transit, Schools |
|
Community Features
|
Pets Not Allowed |
|
Features
|
Carpet Free, In Suite Laundry |
|
Parking Space Total
|
1 |
|
Pool Type
|
Indoor Pool |
|
Structure
|
Squash & Raquet Court |
|
View Type
|
View, City View |
Building
|
Bathroom Total
|
2 |
|
Bedrooms Above Ground
|
2 |
|
Bedrooms Total
|
2 |
|
Amenities
|
Security/concierge, Exercise Centre |
|
Appliances
|
Dryer, Oven, Washer, Refrigerator |
|
Basement Type
|
None |
|
Cooling Type
|
Central Air Conditioning |
|
Exterior Finish
|
Concrete |
|
Flooring Type
|
Hardwood |
|
Heating Fuel
|
Natural Gas |
|
Heating Type
|
Coil Fan |
|
Size Interior
|
700 - 799 Sqft |
|
Type
|
Apartment |
Parking
Land
|
Acreage
|
No |
|
Land Amenities
|
Park, Public Transit, Schools |
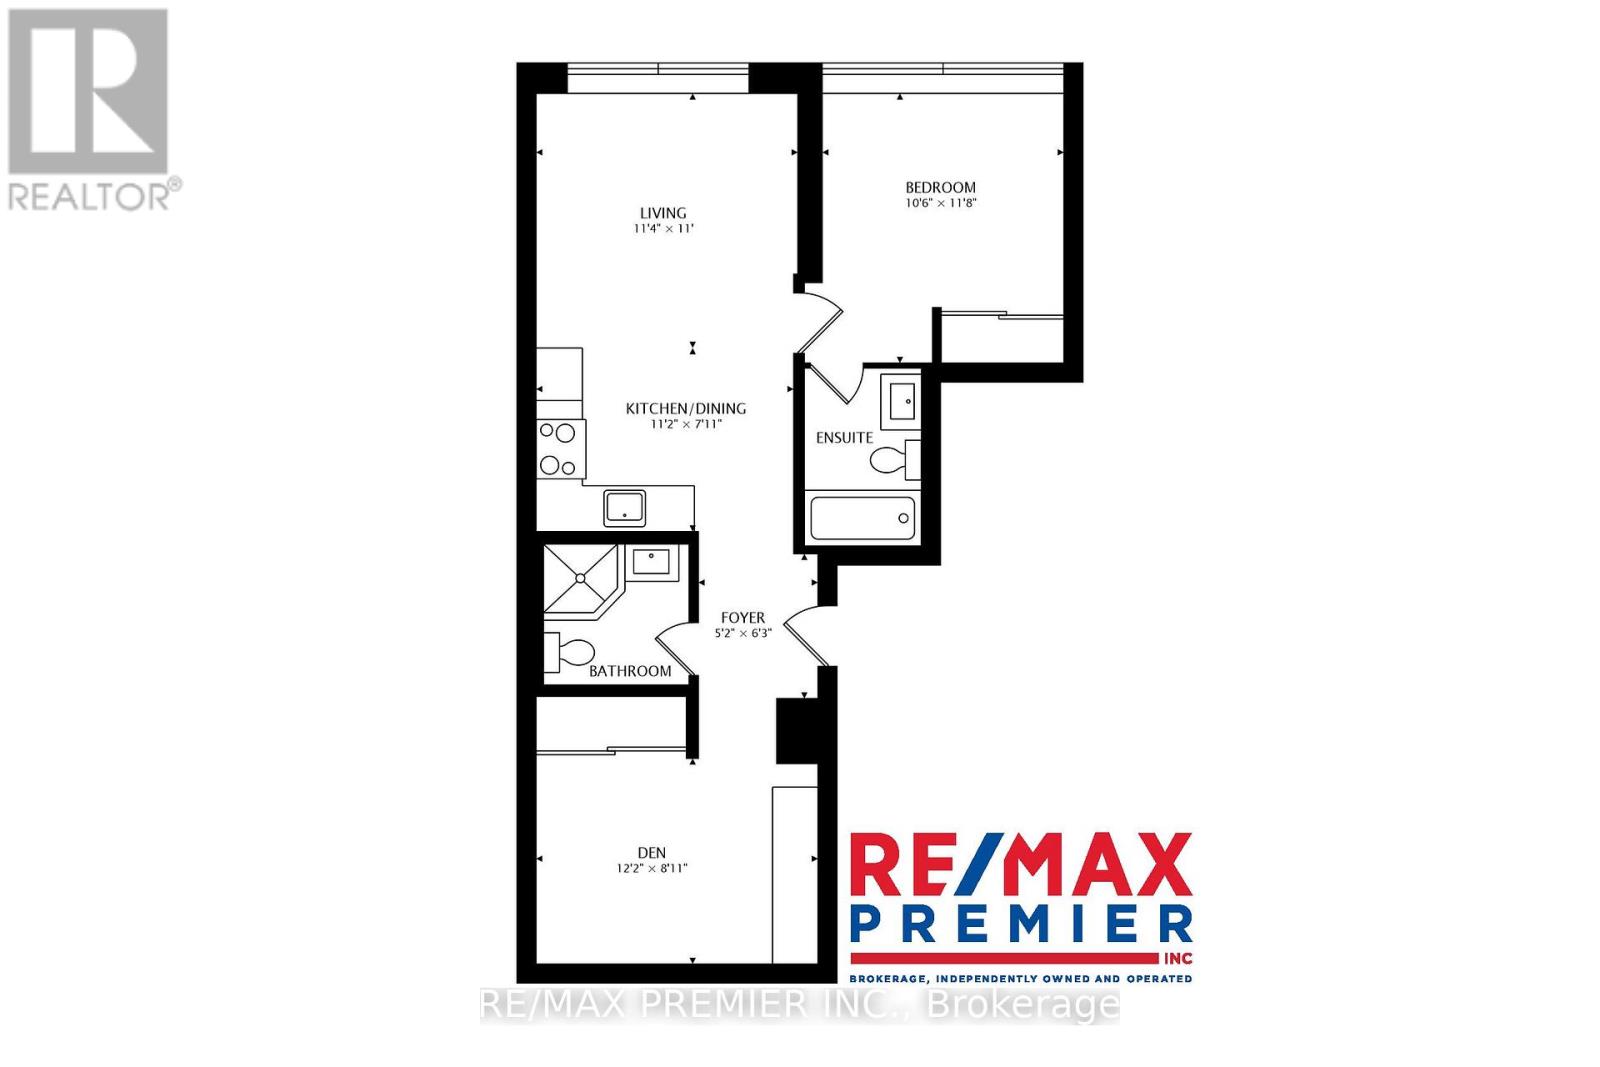
Rooms
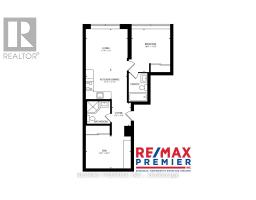
| Level |
Type |
Length |
Width |
Dimensions |
|
Main Level |
Living Room |
5.83 m |
3.35 m |
5.83 m x 3.35 m |
|
Main Level |
Dining Room |
5.83 m |
3.35 m |
5.83 m x 3.35 m |
|
Main Level |
Kitchen |
5.83 m |
3.35 m |
5.83 m x 3.35 m |
|
Main Level |
Primary Bedroom |
3.09 m |
3.02 m |
3.09 m x 3.02 m |
|
Main Level |
Bedroom 2 |
3.53 m |
2.83 m |
3.53 m x 2.83 m |
https://www.realtor.ca/real-estate/30180459/1218-111-st-clair-avenue-w-toronto-yonge-st-clair-yonge-st-clair