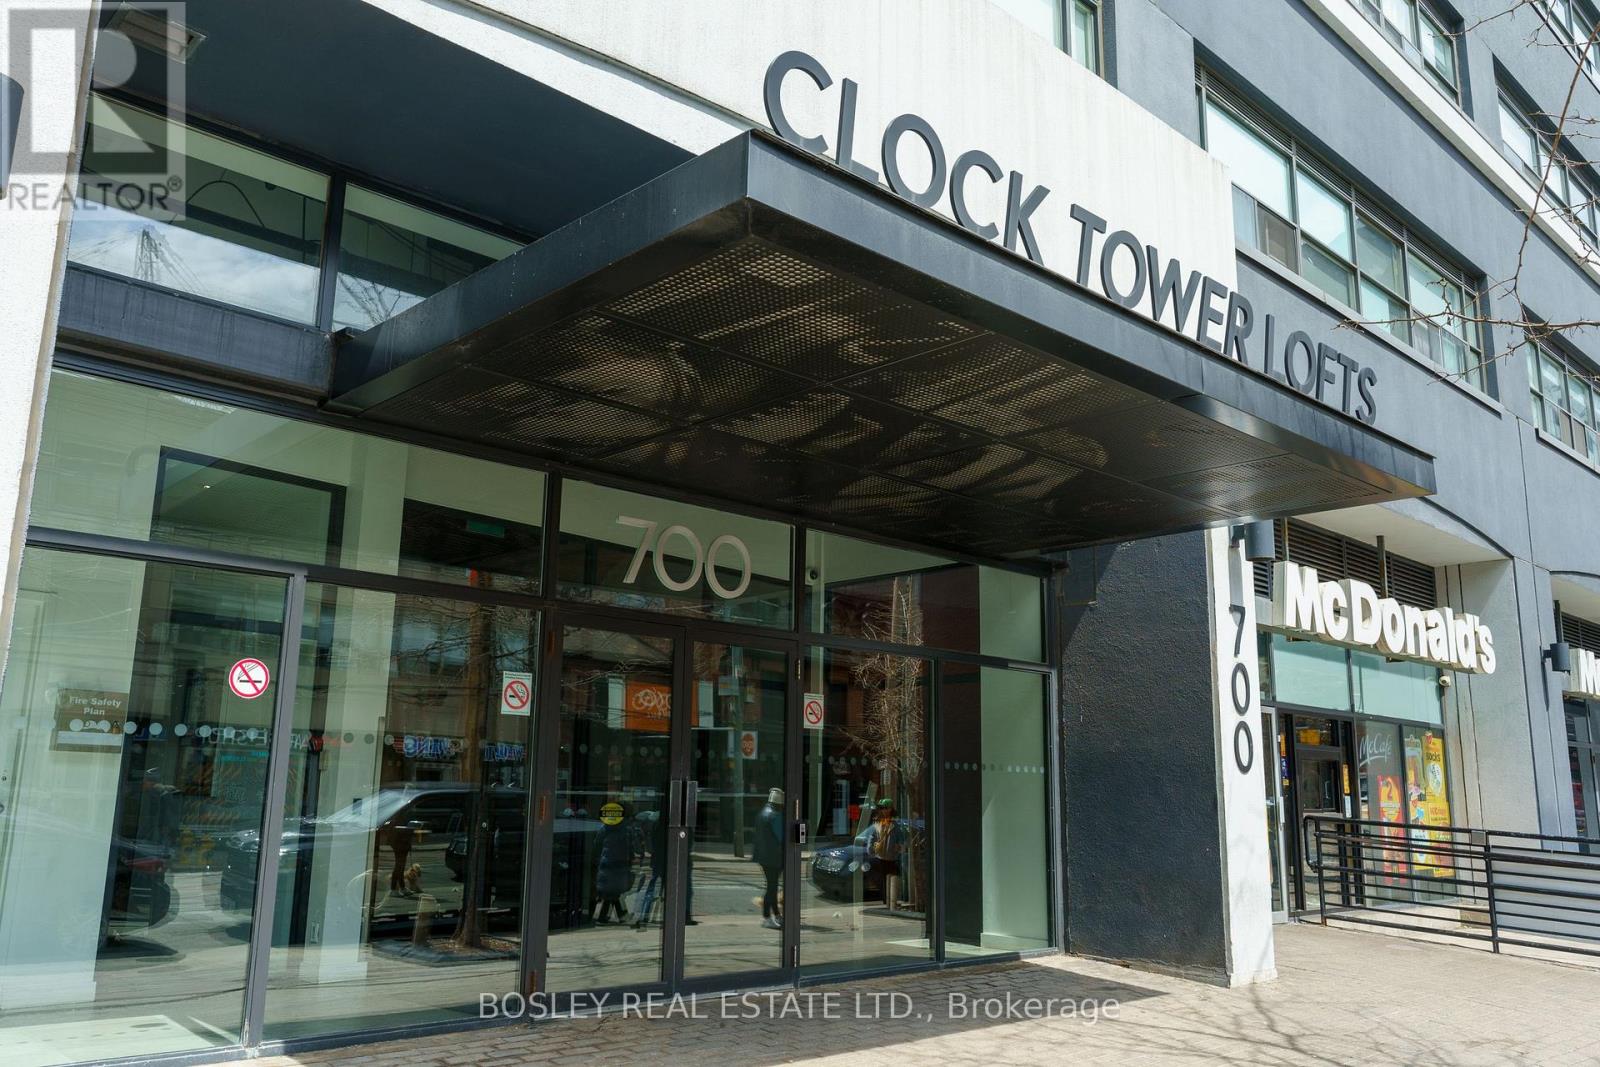
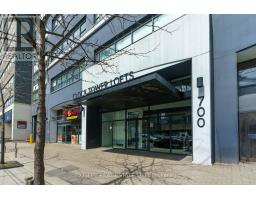
1212 - 700 King Street W Toronto, Ontario M5V 2Y6

$3,950 Monthly
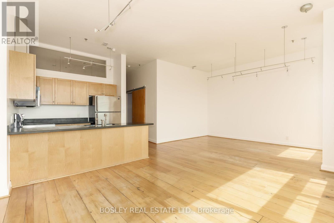
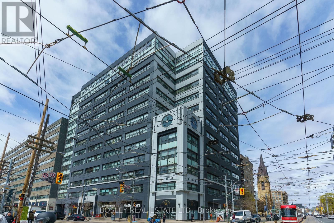
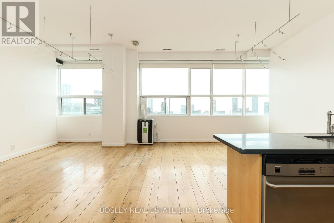
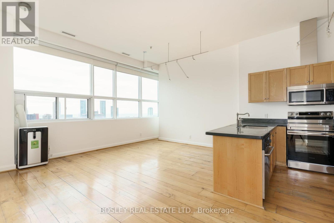
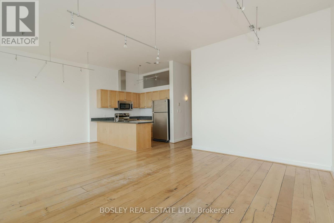
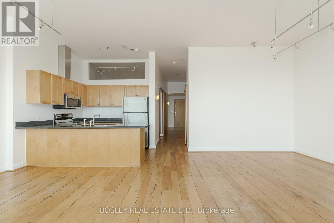
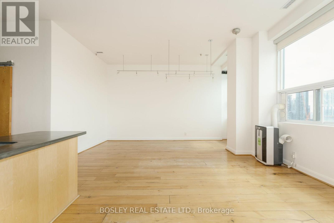
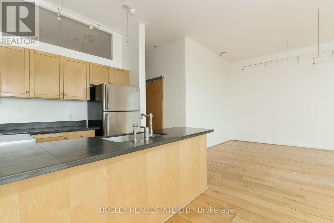
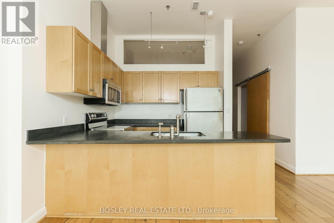
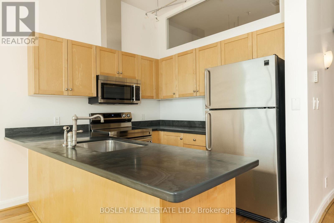
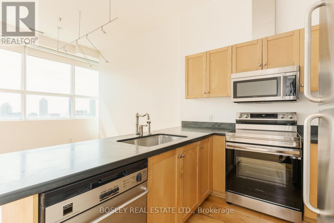
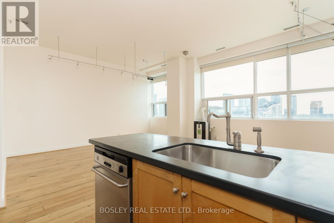
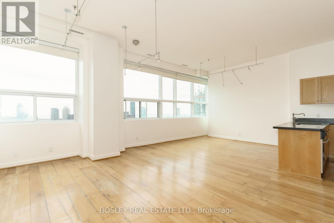
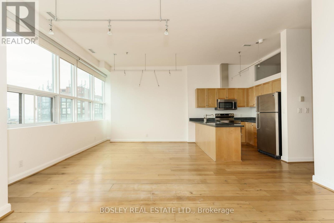
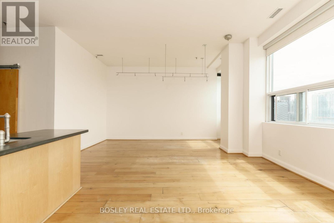
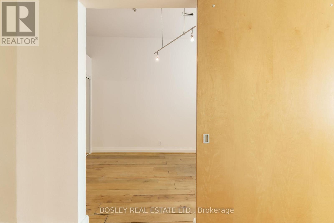
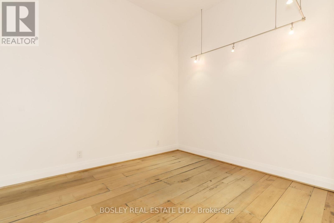
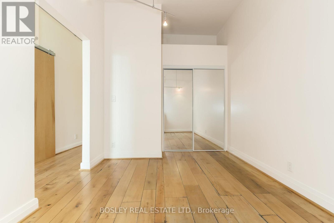
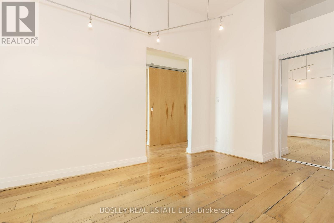
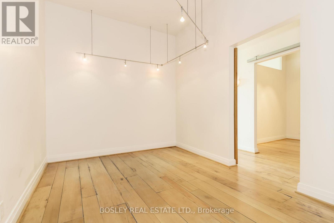
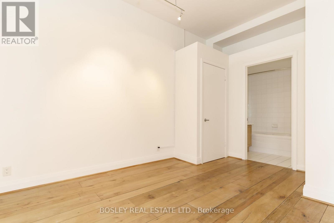
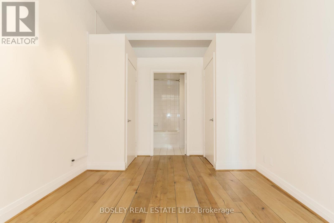
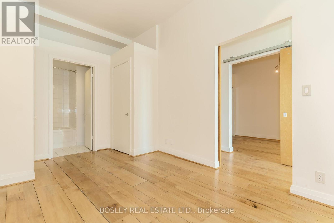
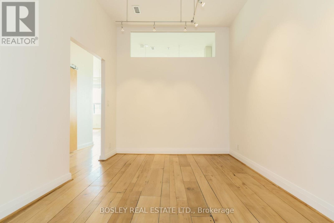
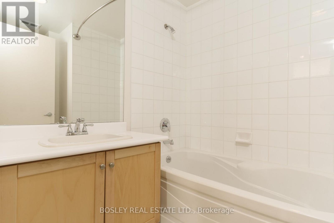
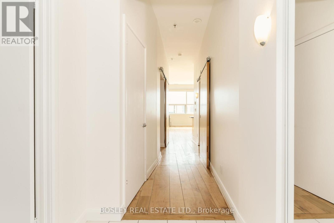
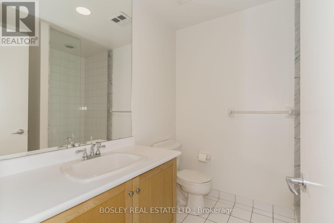
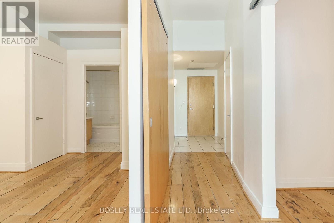
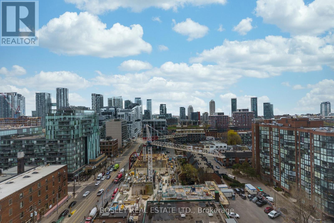
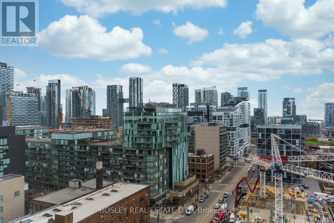
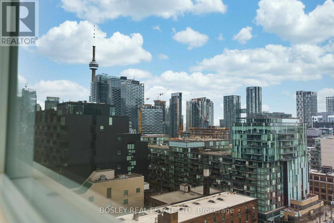
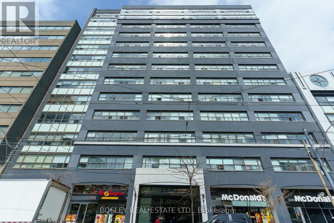
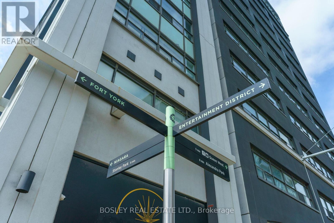
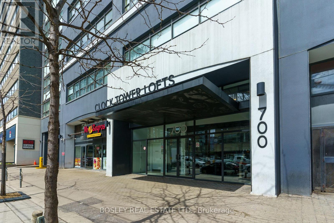
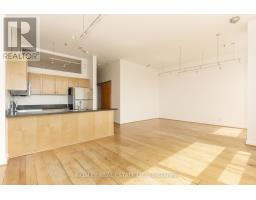
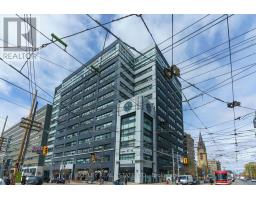
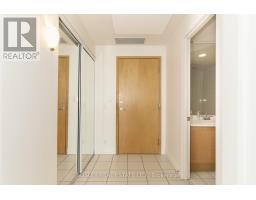
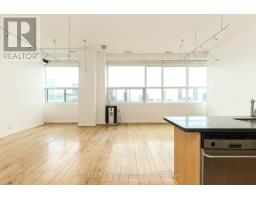
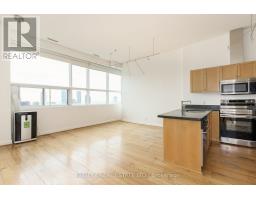
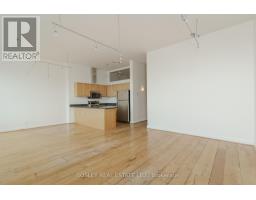
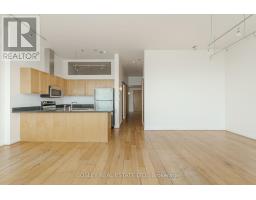
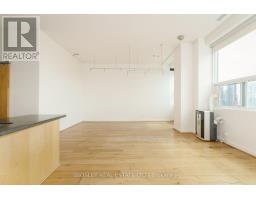
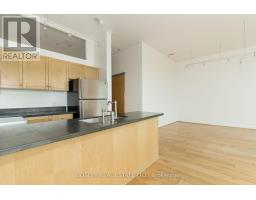
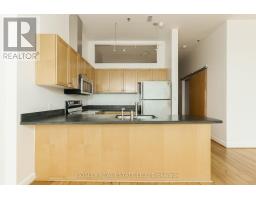
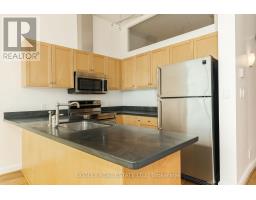
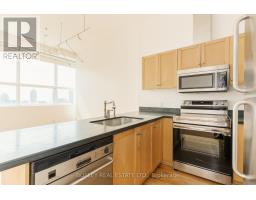
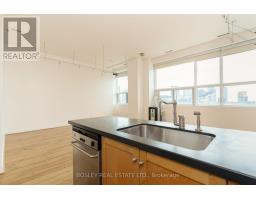
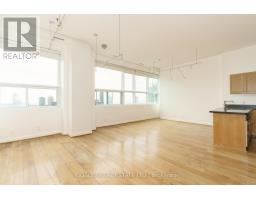
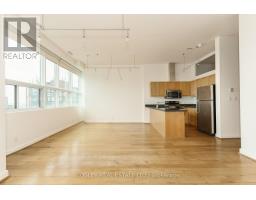
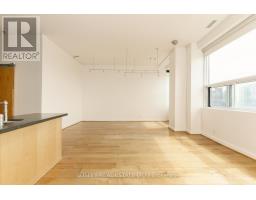
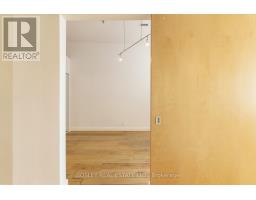
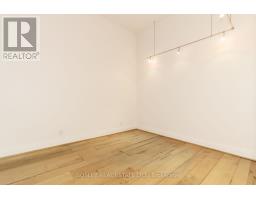
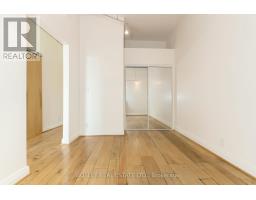
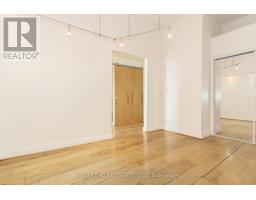
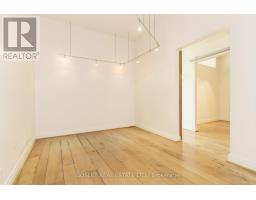
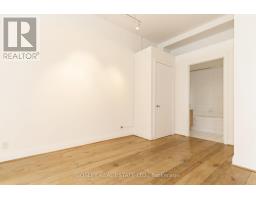
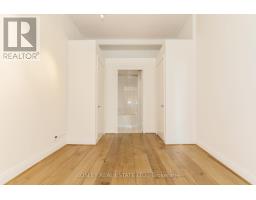
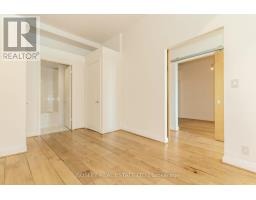
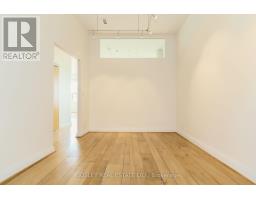
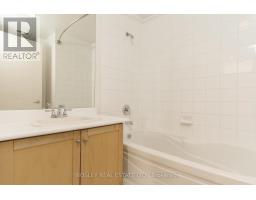
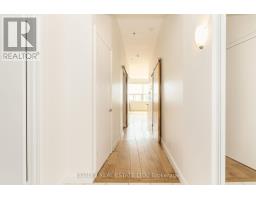
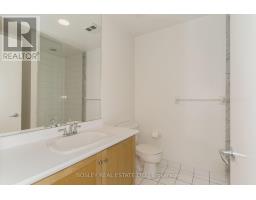
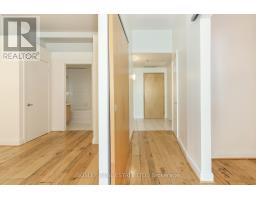
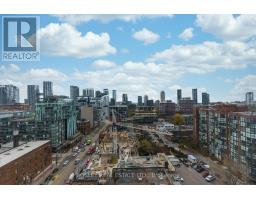
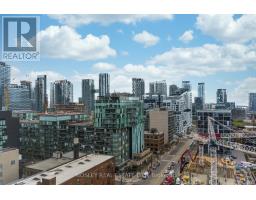
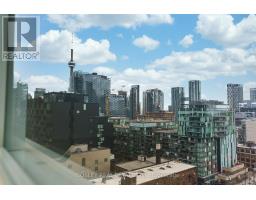
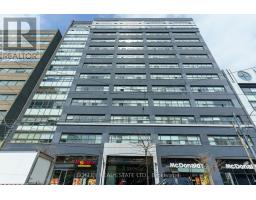
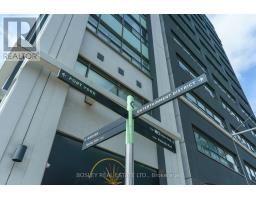
Big, Beautiful, And Bright! Welcome To The Clock Tower Lofts. This Oversized 2 Bedroom 2 Bathroom Unit Has Overflowing Natural Light And Gorgeous South Views Of The Lake. Featuring 150 Year Old Soft Maple Wood Floors Imported From A Barn And Soaring 11 Ft Ceilings, This Is So Much More Than Your Typical Downtown Condo. Located Steps To The Best Restaurants, Nightlife, Ttc And The Waterfront. One Of The Best Rooftop Terraces You'll Find Downtown With A Full 360 View Of The City, Bbqs And Loungers For The Perfect Place To Entertain This Summer. Underground parking and storge locker(conveniently located on same level as unit.) included in lease price. (id:47351)
Property Details
| MLS® Number | C13542254 |
| Property Type | Single Family |
| Community Name | Niagara |
| Community Features | Pets Not Allowed |
| Features | Carpet Free |
| Parking Space Total | 1 |
Building
| Bathroom Total | 2 |
| Bedrooms Above Ground | 2 |
| Bedrooms Total | 2 |
| Amenities | Storage - Locker |
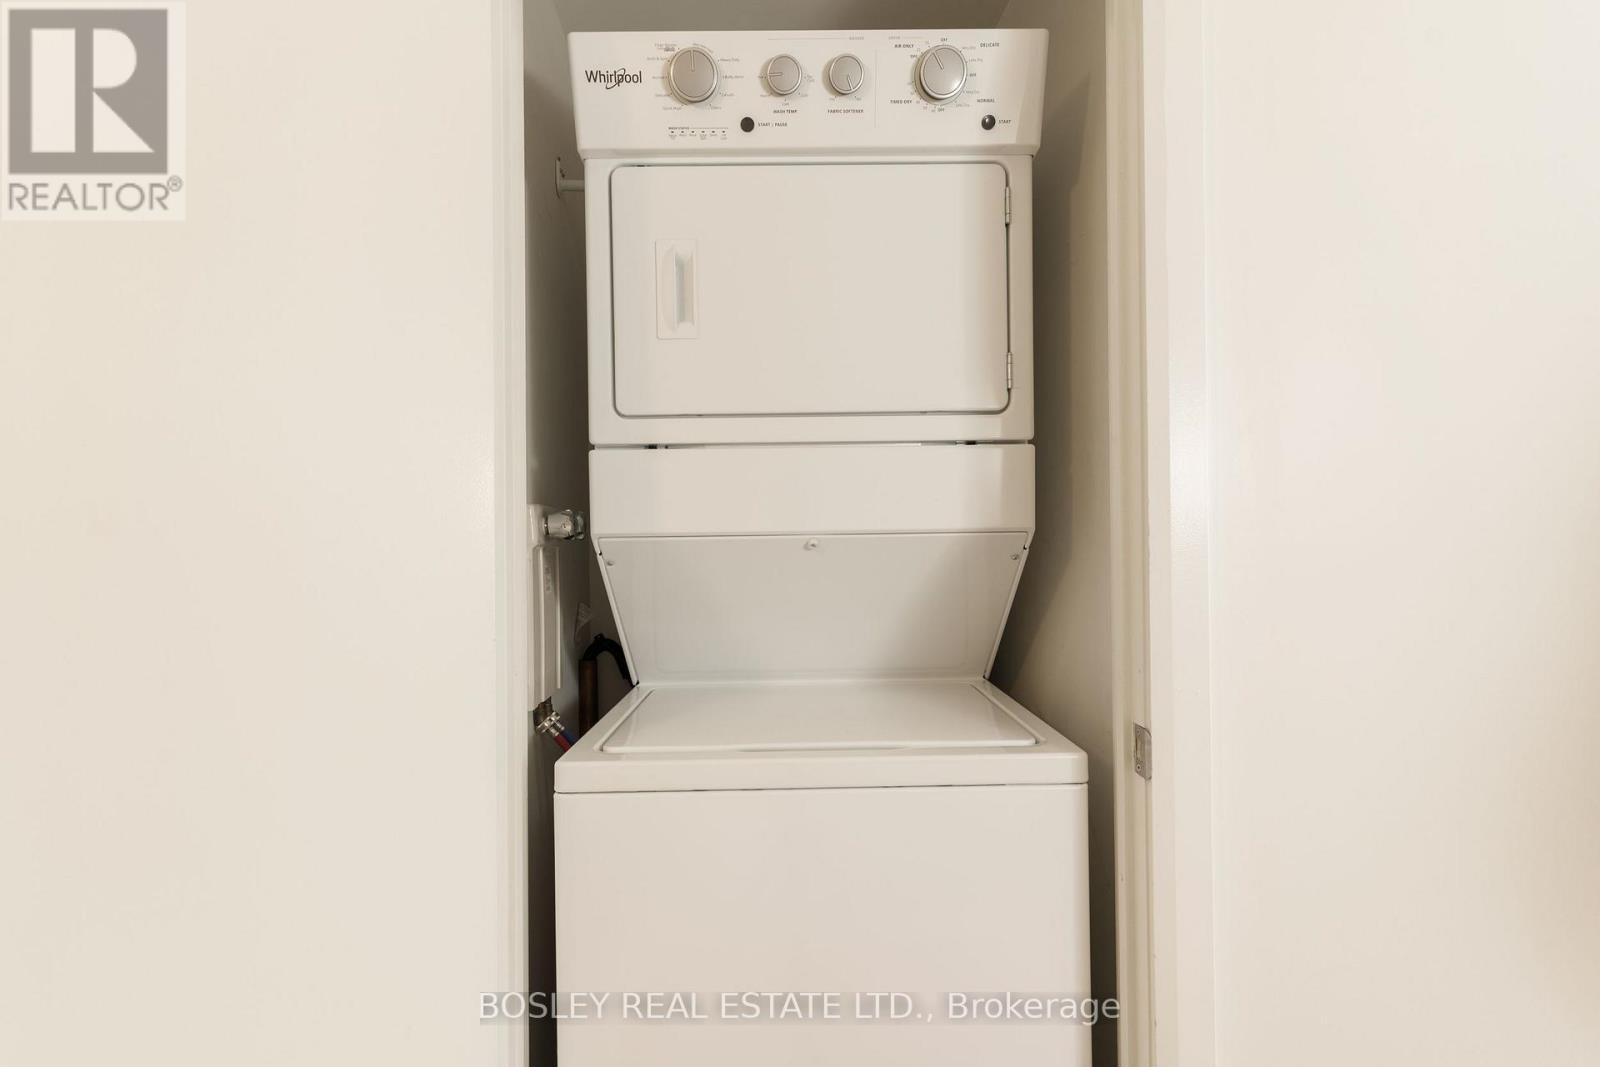
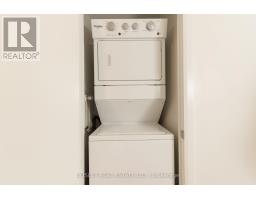
| Appliances | Dishwasher, Dryer, Microwave, Stove, Washer, Window Coverings, Refrigerator |
| Basement Type | None |
| Cooling Type | Central Air Conditioning |
| Exterior Finish | Concrete |
| Flooring Type | Tile, Wood |
| Heating Fuel | Natural Gas |
| Heating Type | Forced Air |
| Size Interior | 1,000 - 1,199 Sqft |
| Type | Apartment |
Parking
| Underground | |
| Garage |
Land
| Acreage | No |
Rooms
| Level | Type | Length | Width | Dimensions |
|---|---|---|---|---|
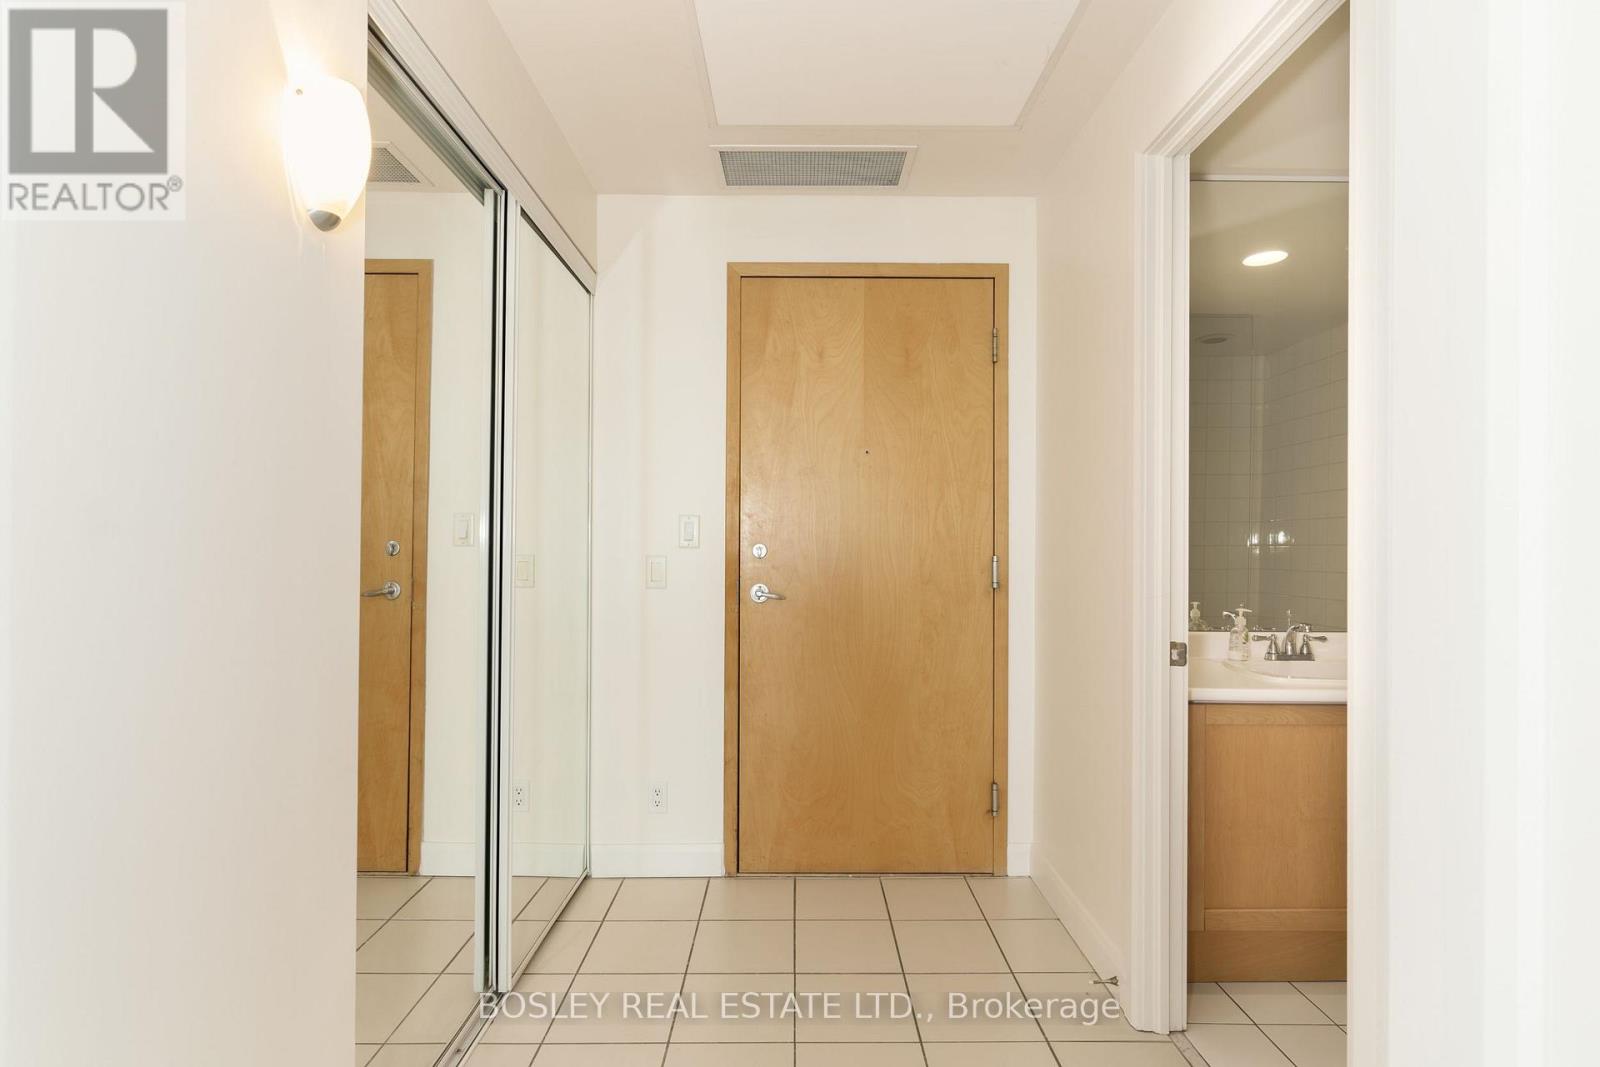
| Main Level | Foyer | 2.13 m | 2.13 m | 2.13 m x 2.13 m |
| Main Level | Living Room | 6.16 m | 5.97 m | 6.16 m x 5.97 m |
| Main Level | Dining Room | 4.1 m | 3.6 m | 4.1 m x 3.6 m |
| Main Level | Kitchen | 3.65 m | 2.59 m | 3.65 m x 2.59 m |
| Main Level | Primary Bedroom | 3.32 m | 2.95 m | 3.32 m x 2.95 m |
| Main Level | Bedroom 2 | 3 m | 2.92 m | 3 m x 2.92 m |
https://www.realtor.ca/real-estate/30010383/1212-700-king-street-w-toronto-niagara-niagara

The trademarks REALTOR®, REALTORS®, and the REALTOR® logo are controlled by The Canadian Real Estate Association (CREA) and identify real estate professionals who are members of CREA. The trademarks MLS®, Multiple Listing Service® and the associated logos are owned by The Canadian Real Estate Association (CREA) and identify the quality of services provided by real estate professionals who are members of CREA. The trademark DDF® is owned by The Canadian Real Estate Association (CREA) and identifies CREA's Data Distribution Facility (DDF®)
July 09 2026 02:31:49
Toronto Regional Real Estate Board