2 Bedroom
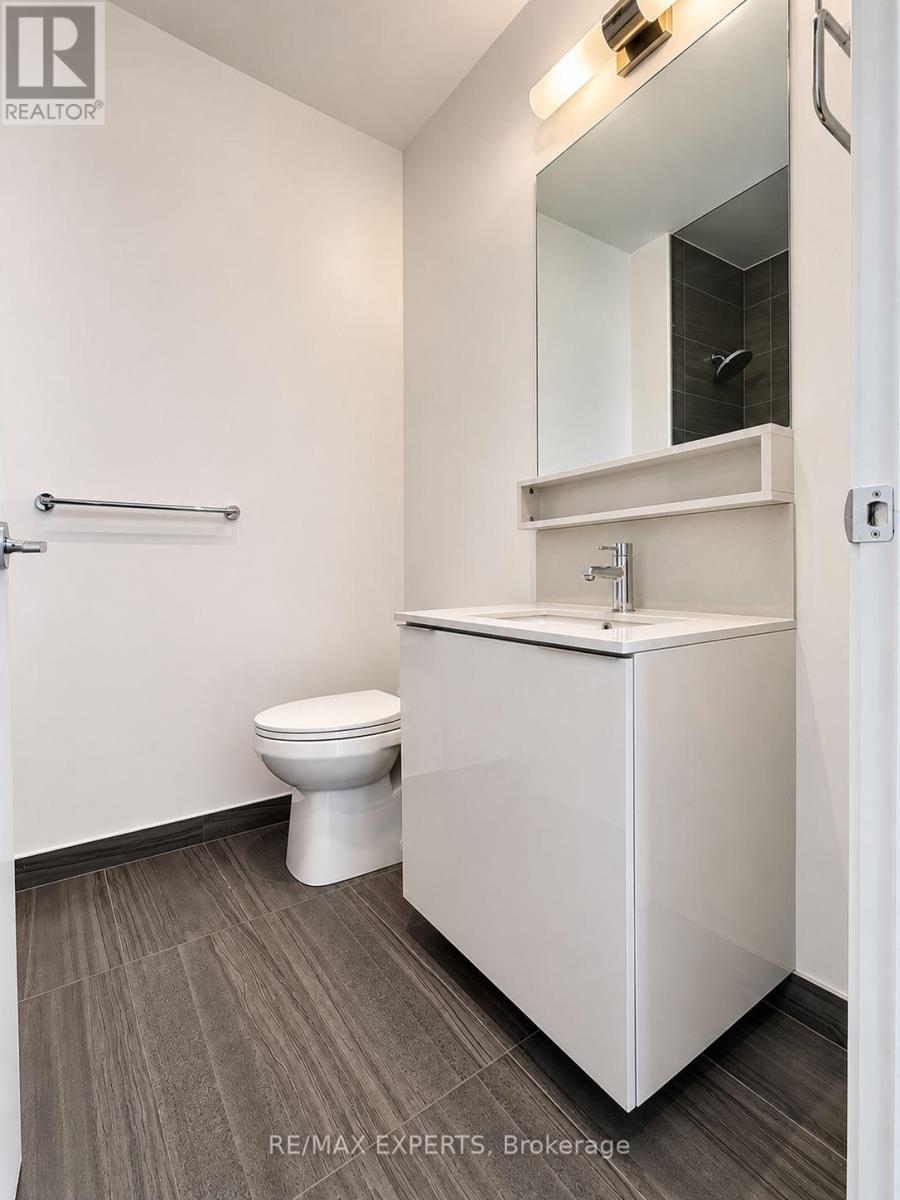
2 Bathroom
600 - 699 sqft
Central Air Conditioning
Heat Pump
$2,150 Monthly
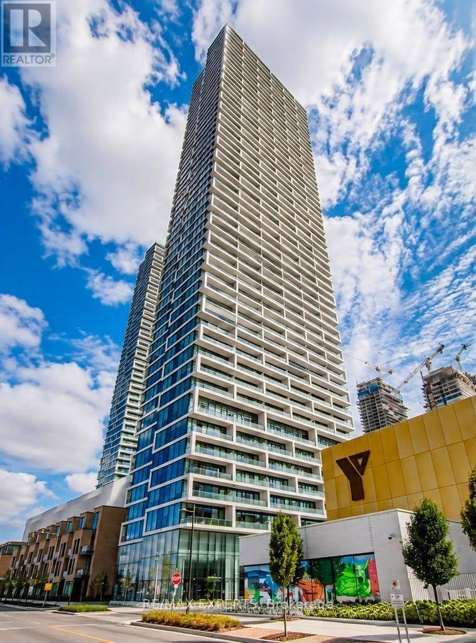
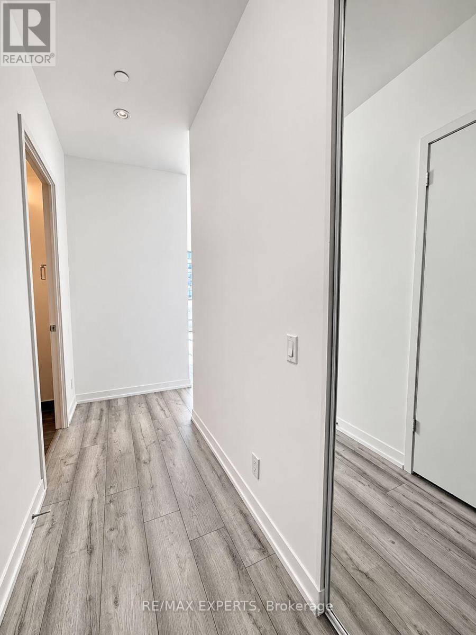
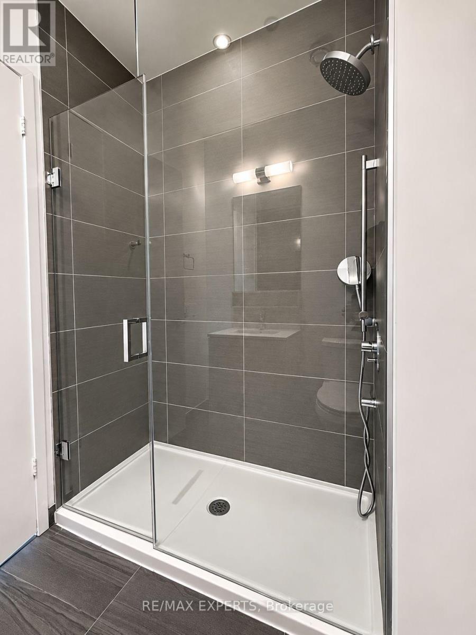
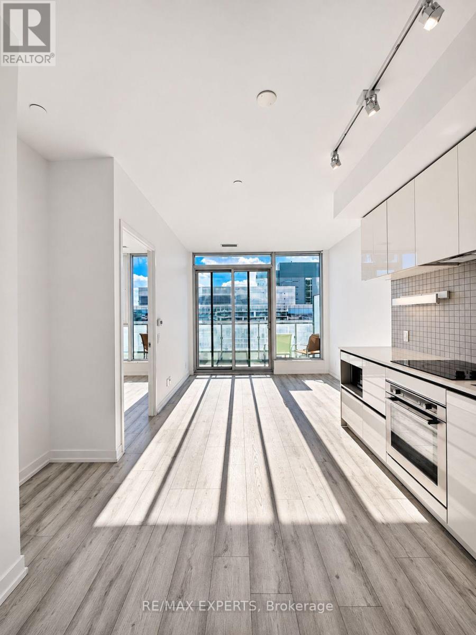
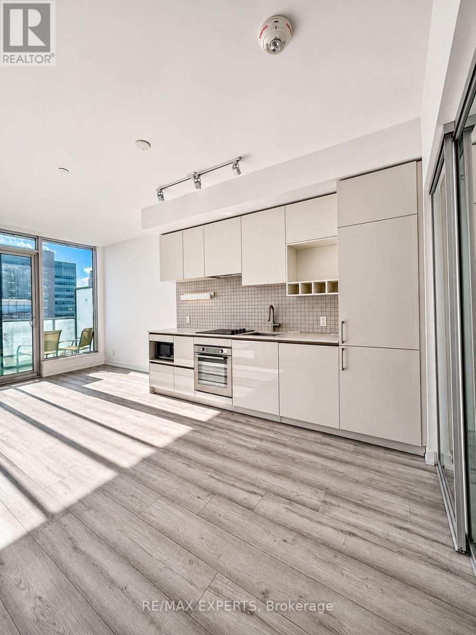
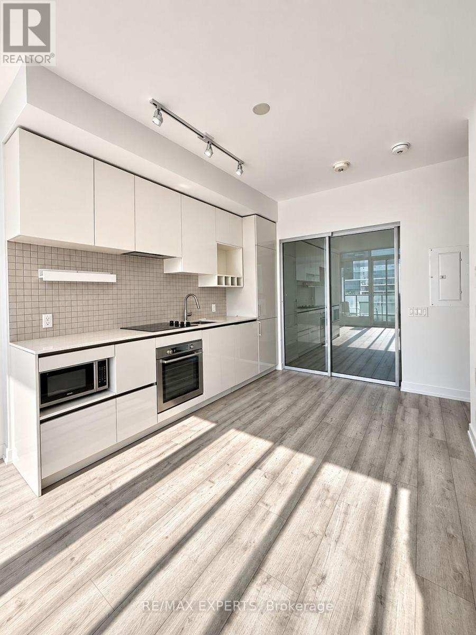
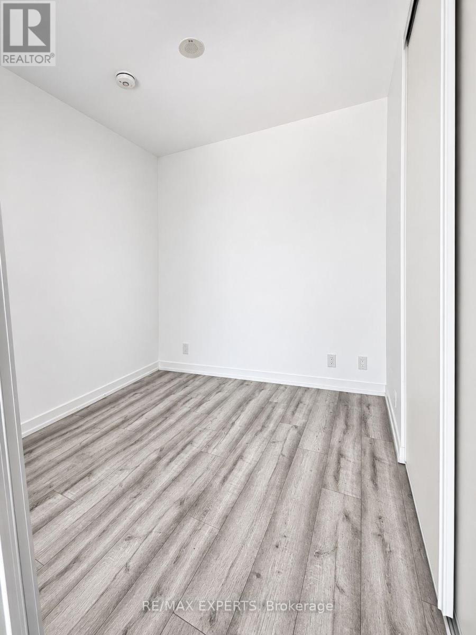
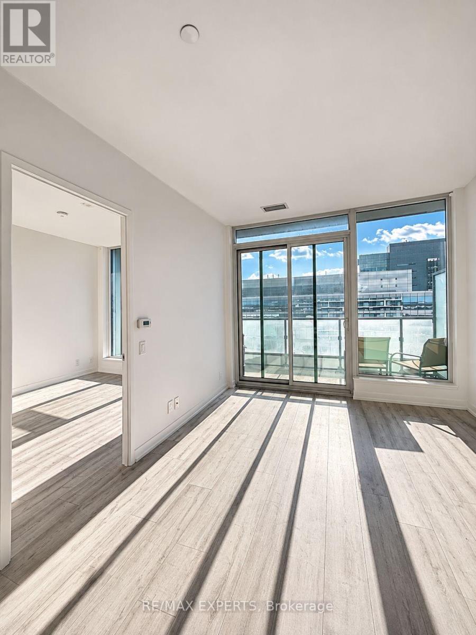
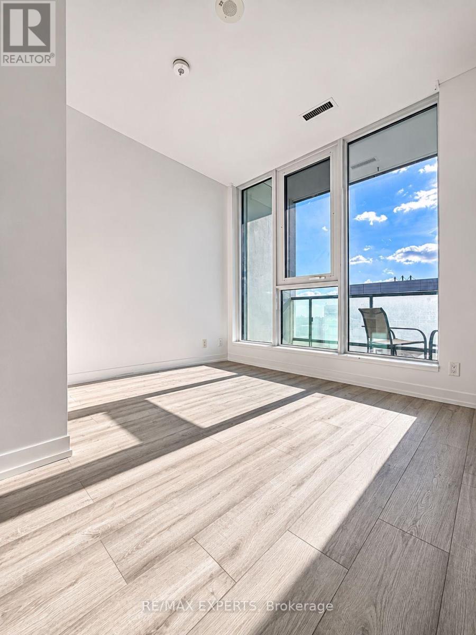
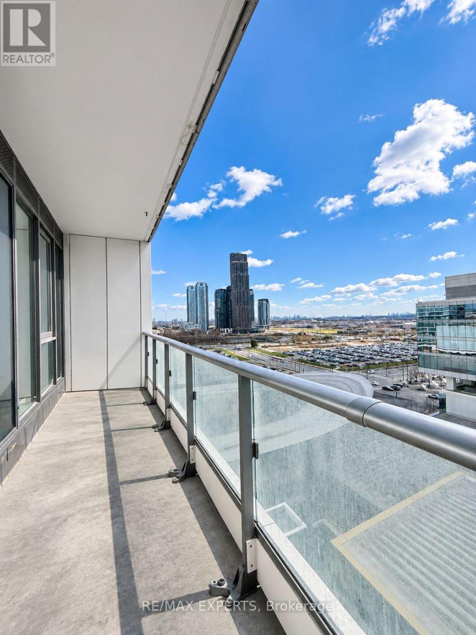
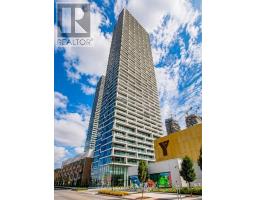
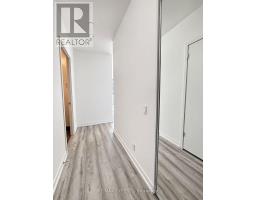
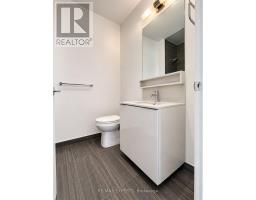
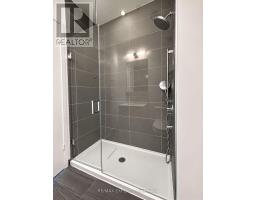
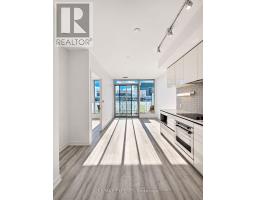
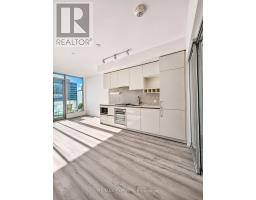
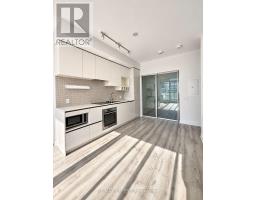
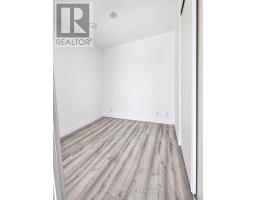
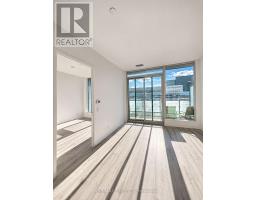
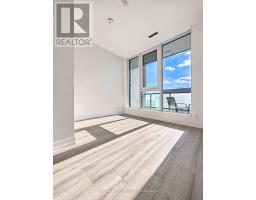
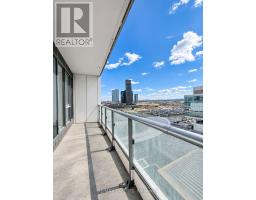
Luxury Transit City 2 Condo, 2 Bedroom+2 Bathroom, 638 sqft Great Layout With Large Balcony 105Sqft, Bright South Facing With Unobstructed View , 9-ft ceilings and large windows, the unit is filled with natural light, creating a bright and Sun filled , The contemporary kitchen is equipped with built-in appliances, offering both style and functionality. Step out onto the expansive 105 sq. ft. balcony and enjoy stunning unobstructed South views, perfect for relaxing or entertaining. Nestled in an ideal Vaughan location, this home provides unmatched convenience. Just minutes from Walmart and Vaughan Mills, its also a quick 5-minute subway ride to York University. Commuters will appreciate easy access to Highways 400 and 407 (id:67892)
Property Details
|
MLS® Number
|
N14171390 |
|
Property Type
|
Single Family |
|
Community Name
|
Vaughan Corporate Centre |
|
Community Features
|
Pets Not Allowed |
|
Features
|
Balcony |
Building
|
Bathroom Total
|
2 |
|
Bedrooms Above Ground
|
2 |
|
Bedrooms Total
|
2 |
|
Age
|
0 To 5 Years |
|
Appliances
|
Cooktop, Dishwasher, Dryer, Microwave, Hood Fan, Washer, Refrigerator |
|
Basement Type
|
None |
|
Cooling Type
|
Central Air Conditioning |
|
Exterior Finish
|
Brick, Concrete |
|
Flooring Type
|
Laminate |
|
Heating Fuel
|
Geo Thermal |
|
Heating Type
|
Heat Pump |
|
Size Interior
|
600 - 699 Sqft |
|
Type
|
Apartment |
Parking
Land
Rooms
| Level |
Type |
Length |
Width |
Dimensions |
|
Main Level |
Living Room |
3.09 m |
6.07 m |
3.09 m x 6.07 m |
|
Main Level |
Dining Room |
3.09 m |
6.07 m |
3.09 m x 6.07 m |
|
Main Level |
Kitchen |
3.09 m |
6.07 m |
3.09 m x 6.07 m |
|
Main Level |
Primary Bedroom |
2.97 m |
3.32 m |
2.97 m x 3.32 m |
|
Main Level |
Bedroom 2 |
2.48 m |
2.59 m |
2.48 m x 2.59 m |
https://www.realtor.ca/real-estate/30503578/1205-5-buttermill-avenue-vaughan-vaughan-corporate-centre-vaughan-corporate-centre