1 Bedroom
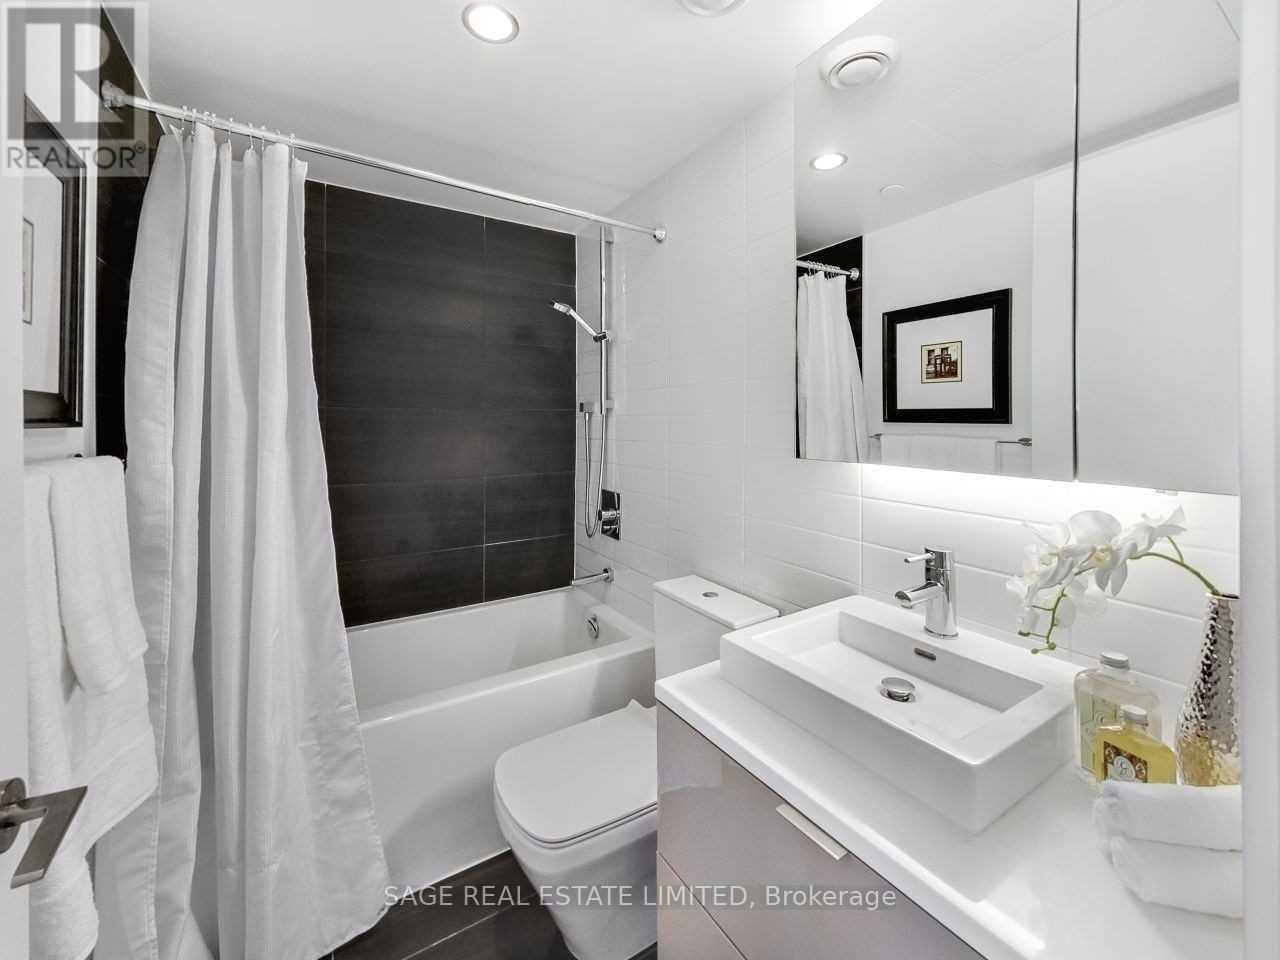
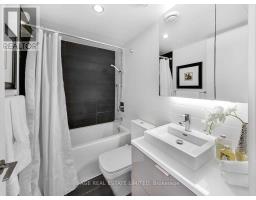
1 Bathroom
0 - 499 sqft
Loft
Outdoor Pool
Central Air Conditioning
Forced Air
$2,225 Monthly
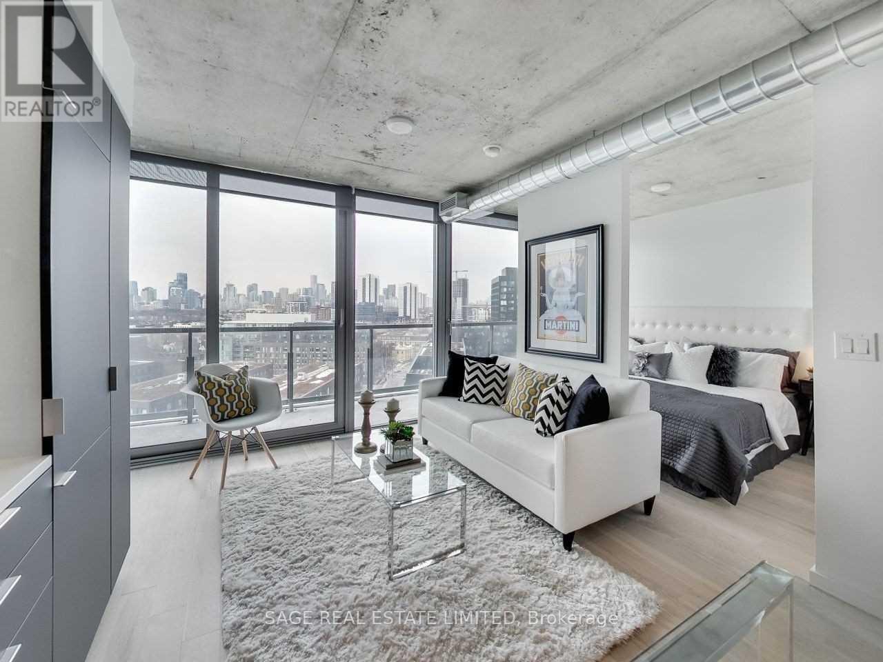
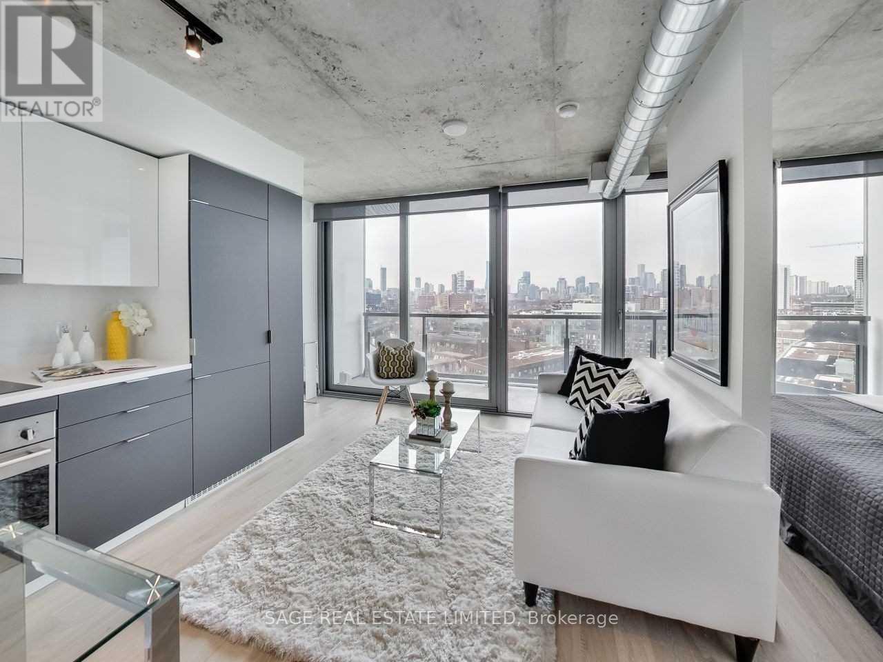
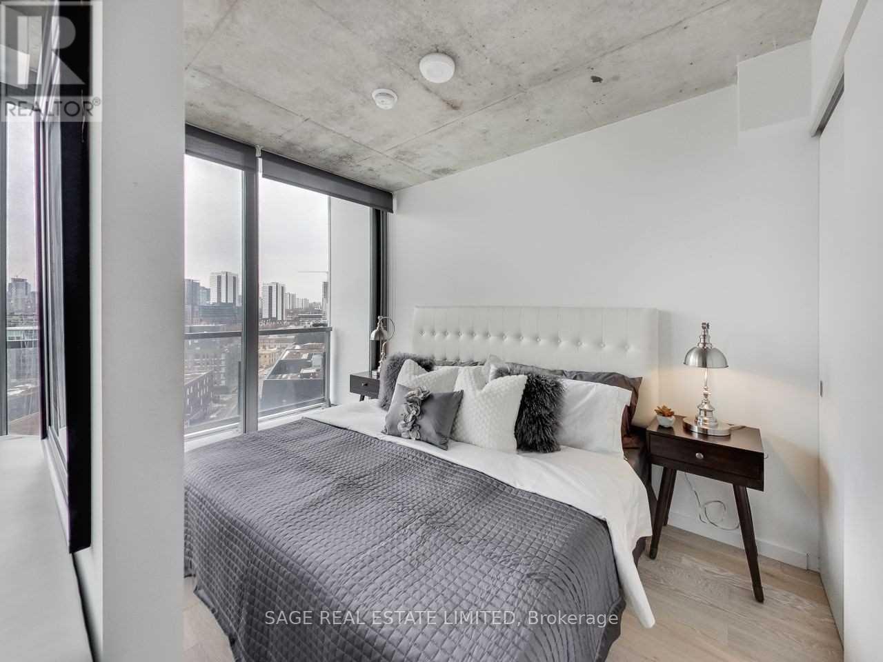
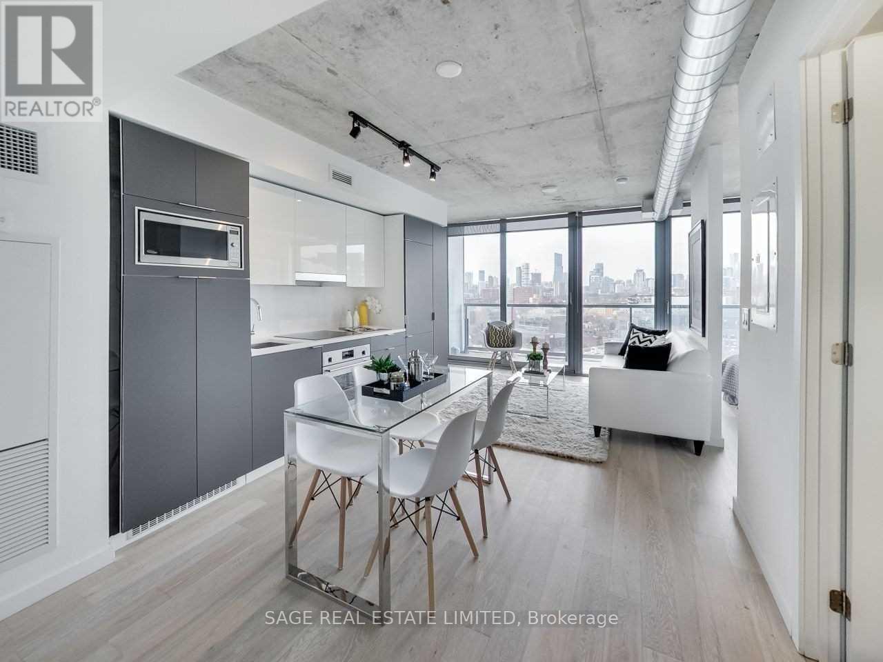
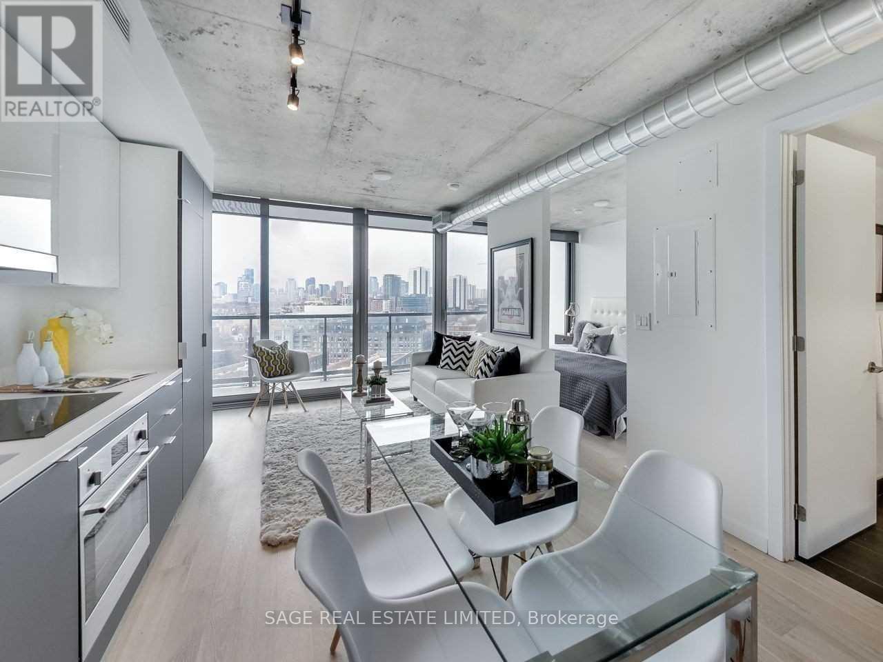
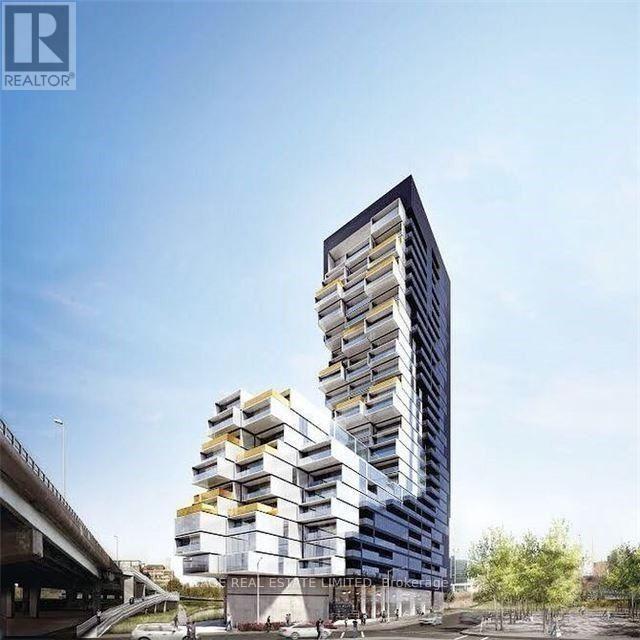
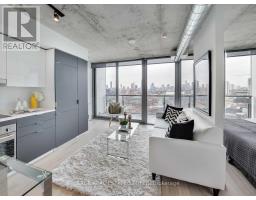
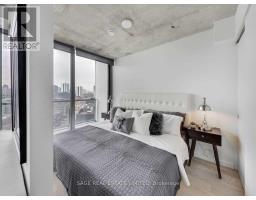
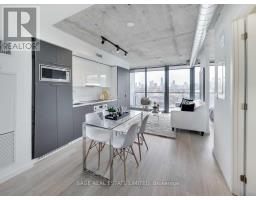
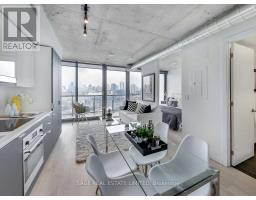
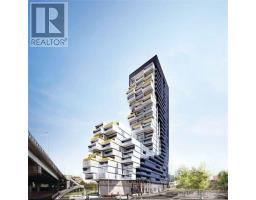
Bright one bedroom apartment with unobstructed N/W views in the award winning River City 3 Loft style open concept with floor to ceiling windows. Pre-engineered hardwood floors. European cabinetry with integrated appliances. Great amenities: gym, outdoor pool, party/meeting room, games room. Bike storage. Steps to Corktown Common Park. Vibrant neighbourhood just east of the Distillery district, and a short walk to the shops and restaurants of Leslieville. Easy access to 504 King Streetcar at Cherry St, and the 501 Queen streetcar at River St. Bicycle Rack on Level 2 #118. Quick access to the DVP and the Gardiner. (id:47351)
Property Details
|
MLS® Number
|
C13849108 |
|
Property Type
|
Single Family |
|
Community Name
|
Waterfront Communities C8 |
|
Amenities Near By
|
Park, Public Transit |
|
Community Features
|
Pets Allowed With Restrictions, Community Centre |
|
Features
|
Balcony, Carpet Free |
|
Pool Type
|
Outdoor Pool |
|
View Type
|
View |
Building
|
Bathroom Total
|
1 |
|
Bedrooms Above Ground
|
1 |
|
Bedrooms Total
|
1 |
|
Age
|
6 To 10 Years |
|
Amenities
|
Security/concierge, Exercise Centre, Party Room |
|
Appliances
|
Dishwasher, Dryer, Microwave, Stove, Washer, Refrigerator |
|
Architectural Style
|
Loft |
|
Basement Type
|
None |
|
Cooling Type
|
Central Air Conditioning |
|
Exterior Finish
|
Concrete |
|
Flooring Type
|
Wood |
|
Heating Fuel
|
Natural Gas |
|
Heating Type
|
Forced Air |
|
Size Interior
|
0 - 499 Sqft |
|
Type
|
Apartment |
Parking
Land
|
Acreage
|
No |
|
Land Amenities
|
Park, Public Transit |
Rooms
| Level |
Type |
Length |
Width |
Dimensions |
|
Main Level |
Living Room |
4.99 m |
3.38 m |
4.99 m x 3.38 m |
|
Main Level |
Kitchen |
4.99 m |
3.38 m |
4.99 m x 3.38 m |
|
Main Level |
Primary Bedroom |
3.06 m |
2.31 m |
3.06 m x 2.31 m |
https://www.realtor.ca/real-estate/30350032/1205-170-bayview-avenue-toronto-waterfront-communities-waterfront-communities-c8