2 Bedroom
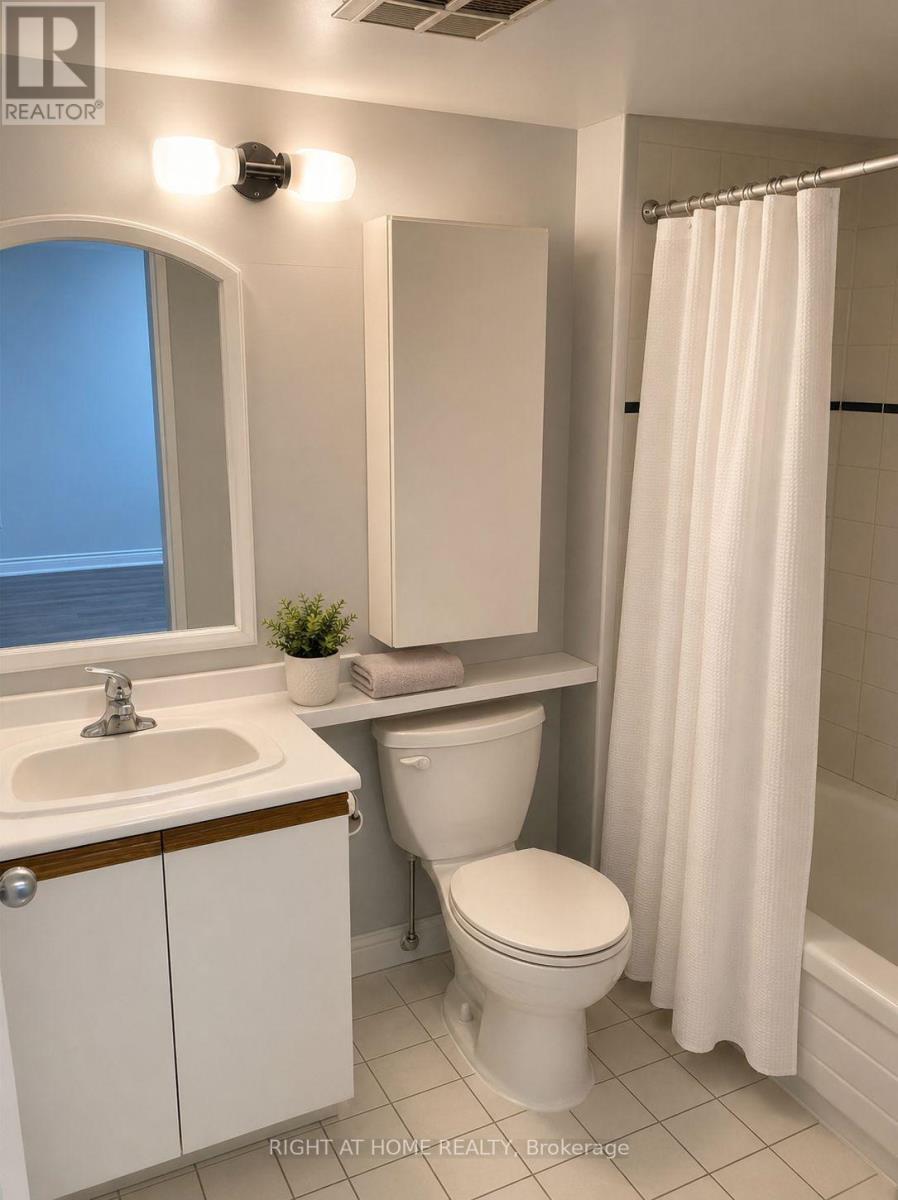
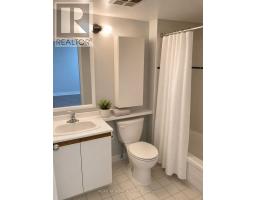
1 Bathroom
800 - 899 sqft
Central Air Conditioning
Forced Air
$2,500 Monthly
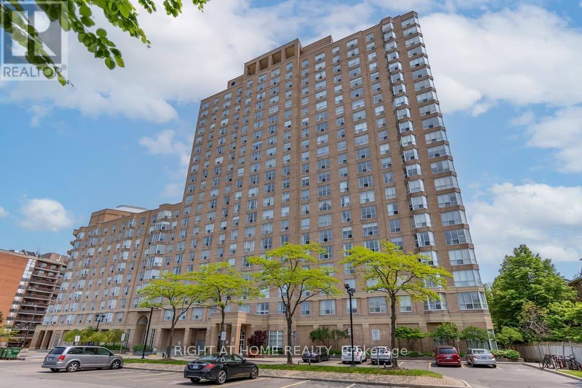
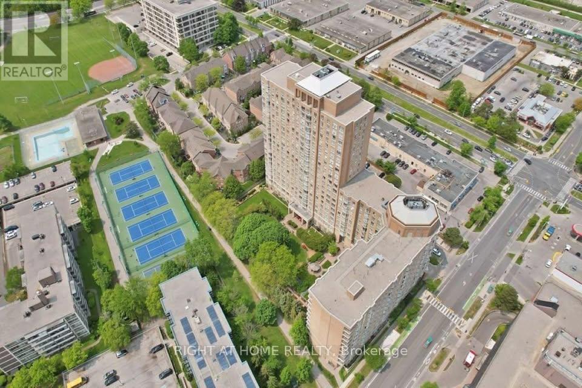
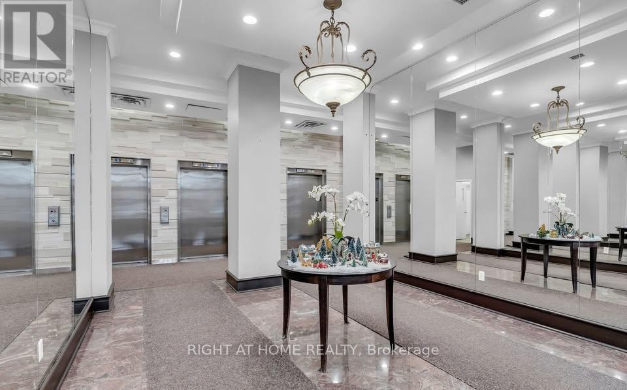
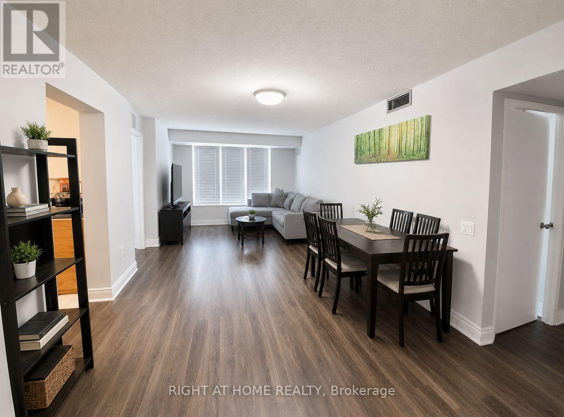
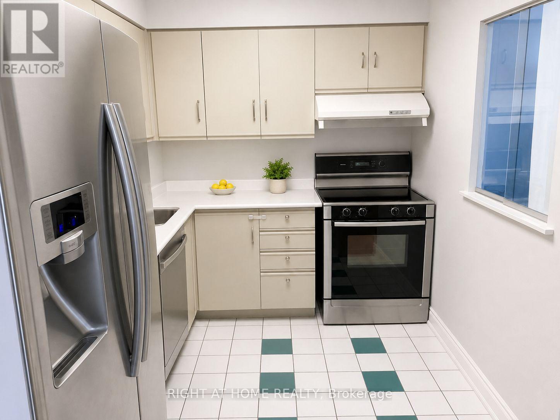
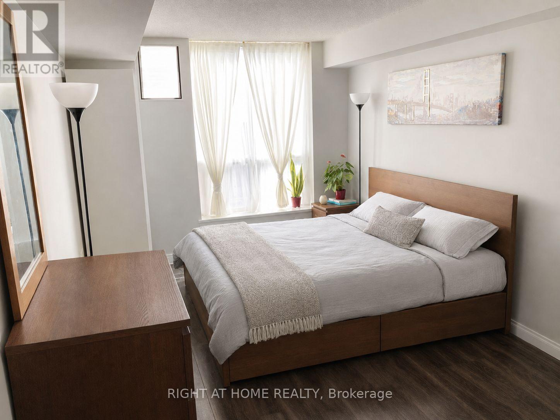
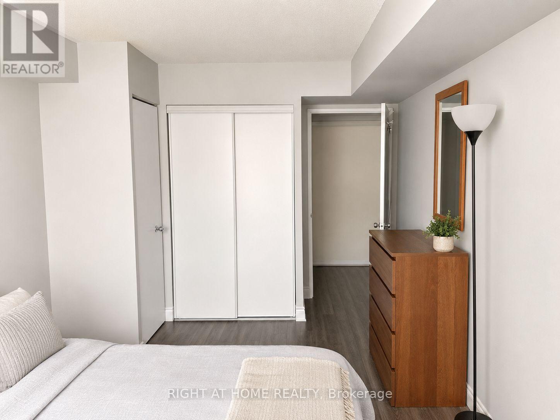
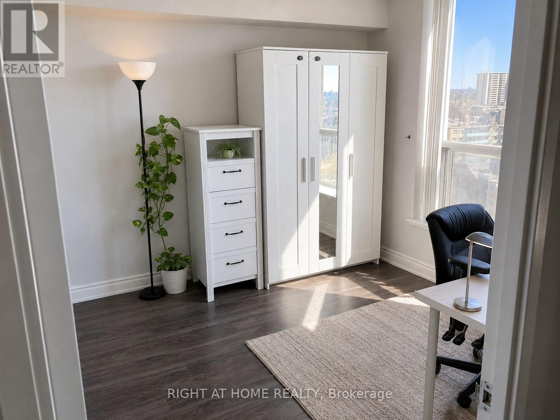
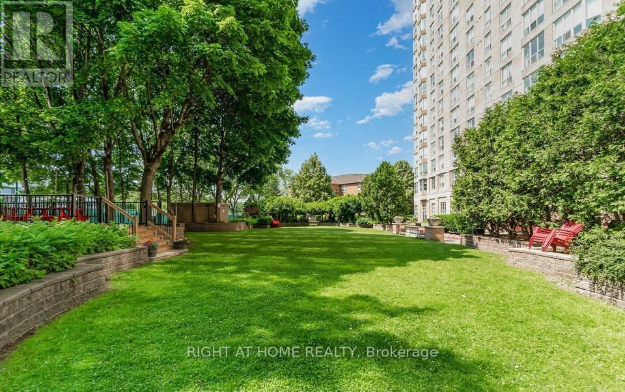
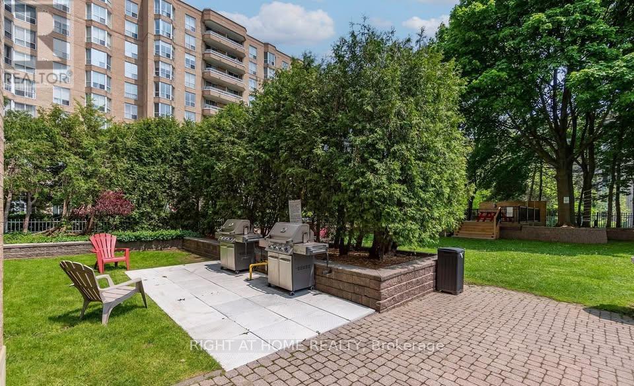
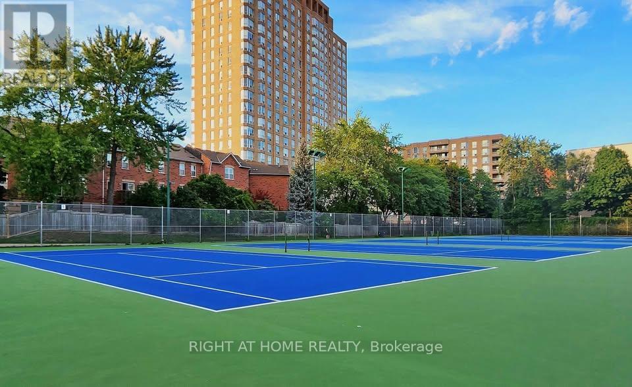
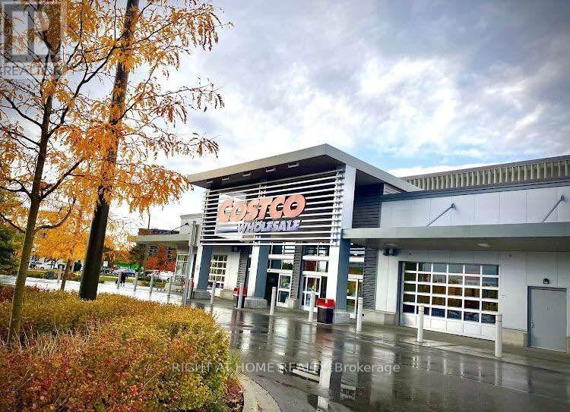
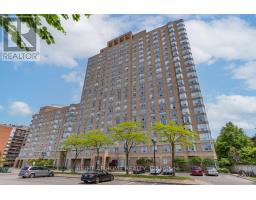
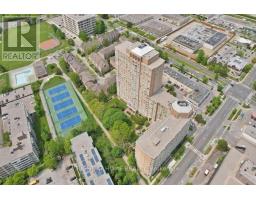
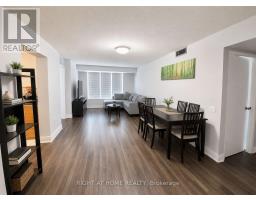
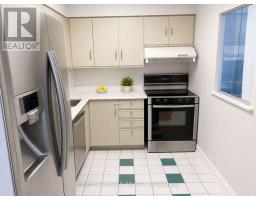
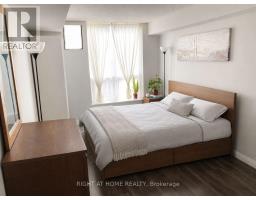
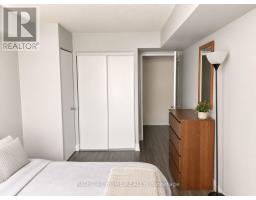
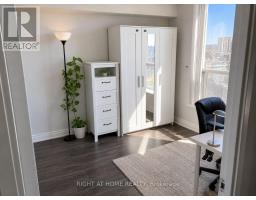
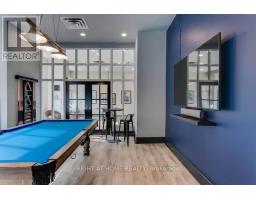
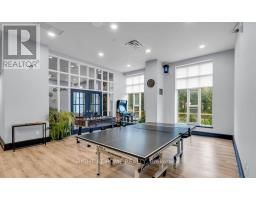
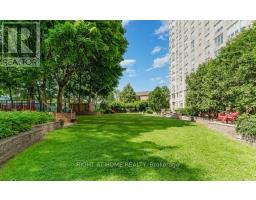
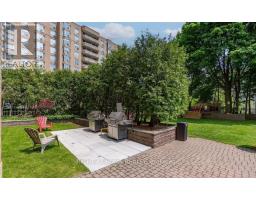
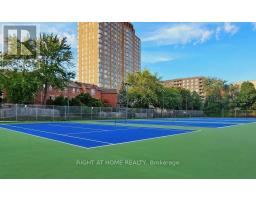
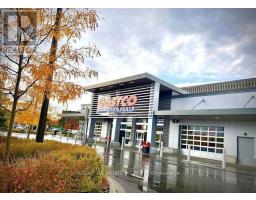
Bright and well-maintained 1-bedroom plus den condo in the sought-after Jockey Club. The spacious, functional layout features generous room sizes and a large den that can comfortably serve as a second bedroom, home office or guest room. Freshly painted with stainless steel appliances and laminate and ceramic flooring. Enjoy unobstructed southwest-facing views of the Toronto skyline and Lake Ontario. Steps to transit and the future Ontario Line station, with Costco, shopping, restaurants and parks nearby. Easy access to the DVP and downtown Toronto. (id:47351)
Property Details
|
MLS® Number
|
C13659868 |
|
Property Type
|
Single Family |
|
Community Name
|
Thorncliffe Park |
|
Community Features
|
Pets Allowed With Restrictions |
|
Features
|
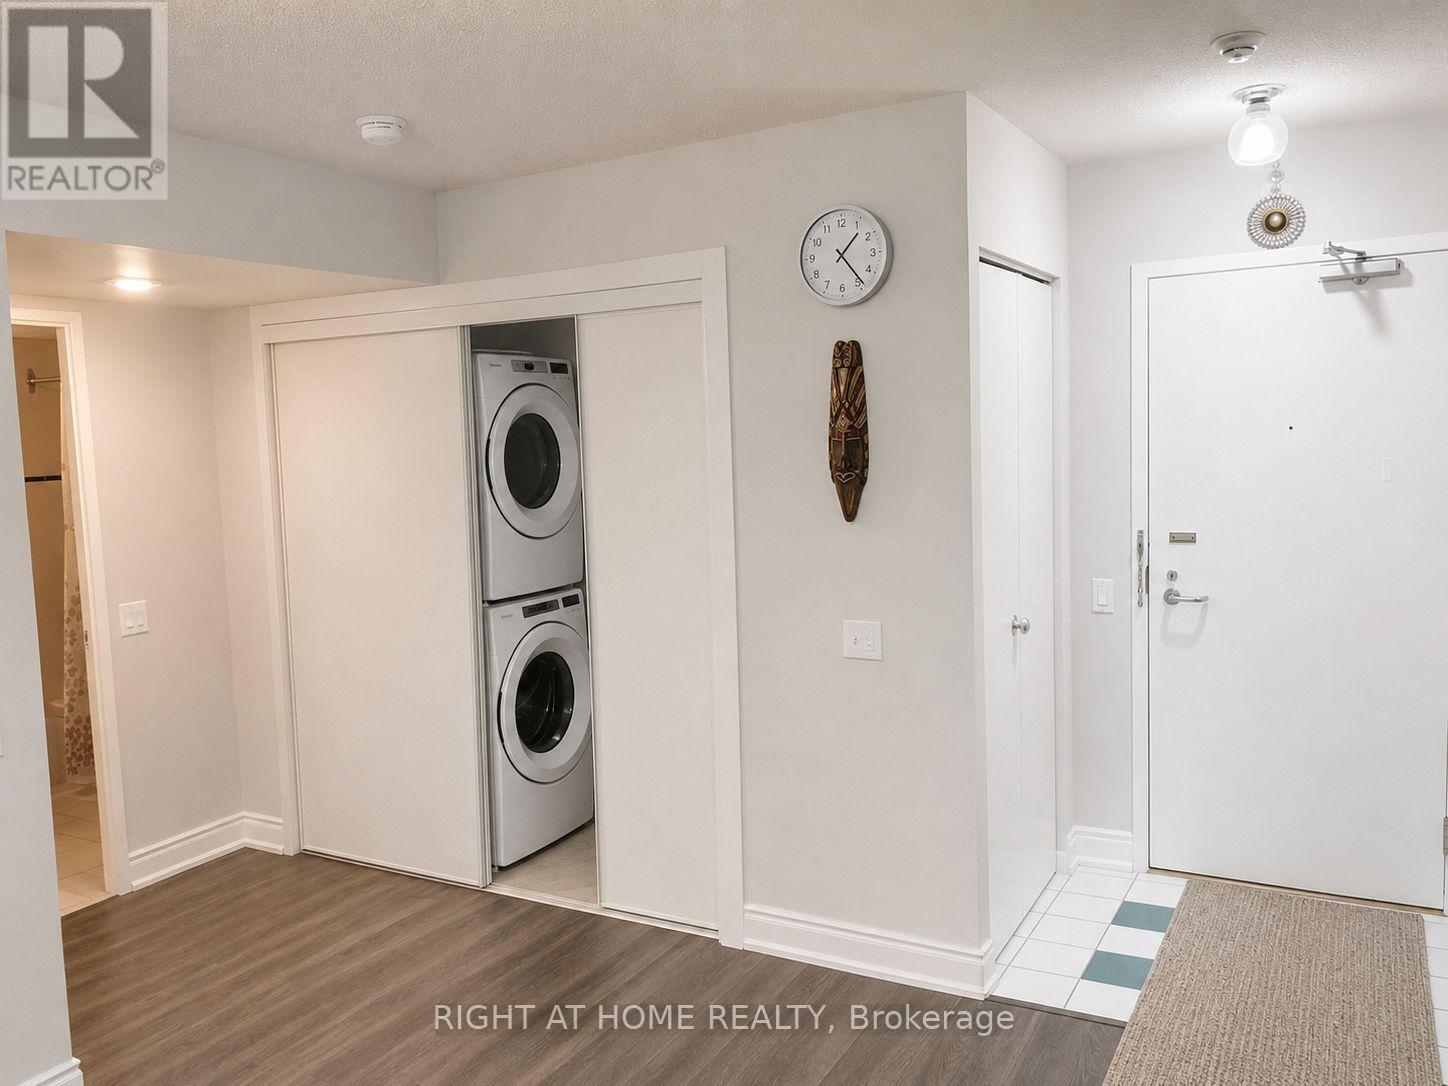
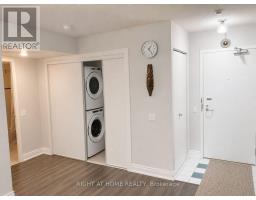
In Suite Laundry |
|
Parking Space Total
|
1 |
Building
|
Bathroom Total
|
1 |
|
Bedrooms Above Ground
|
1 |
|
Bedrooms Below Ground
|
1 |
|
Bedrooms Total
|
2 |
|
Appliances
|
Dishwasher, Dryer, Stove, Washer, Window Coverings, Refrigerator |
|
Basement Type
|
None |
|
Cooling Type
|
Central Air Conditioning |
|
Exterior Finish
|
Brick, Concrete |
|
Heating Fuel
|
Natural Gas |
|
Heating Type
|
Forced Air |
|
Size Interior
|
800 - 899 Sqft |
|
Type
|
Apartment |
Parking
Land
Rooms
| Level |
Type |
Length |
Width |
Dimensions |
|
Main Level |
Living Room |
6.91 m |
3.35 m |
6.91 m x 3.35 m |
|
Main Level |
Dining Room |
6.91 m |
3.35 m |
6.91 m x 3.35 m |
|
Main Level |
Kitchen |
3.1 m |
2.8 m |
3.1 m x 2.8 m |
|
Main Level |
Bedroom |
4.87 m |
3.05 m |
4.87 m x 3.05 m |
|
Main Level |
Den |
3.1 m |
3.1 m |
3.1 m x 3.1 m |
https://www.realtor.ca/real-estate/30138489/1202-21-overlea-boulevard-toronto-thorncliffe-park-thorncliffe-park