1201 Botany Hill W Oakville, Ontario L6J 6J5
$9,800 Monthly
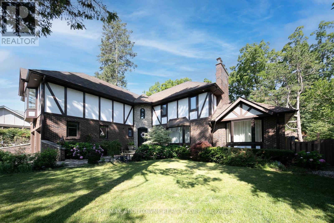
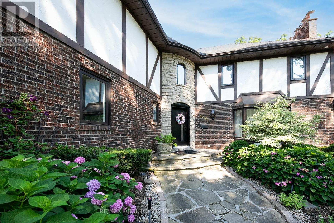
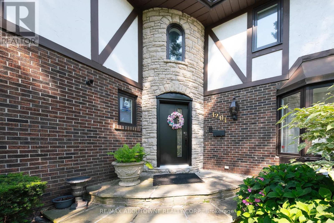
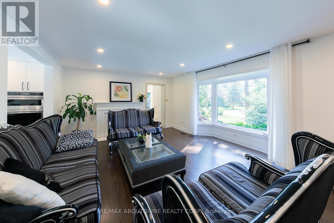
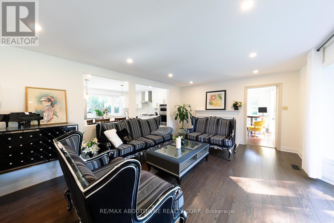
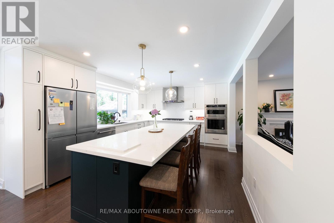
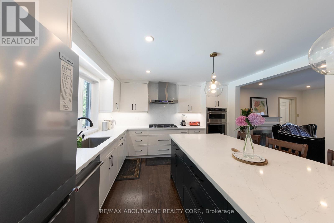
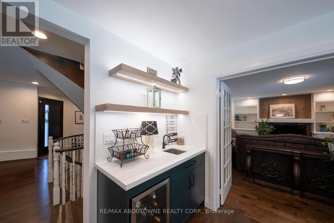
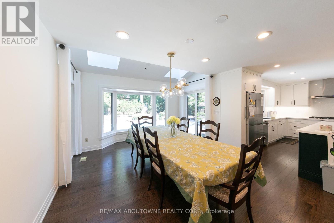
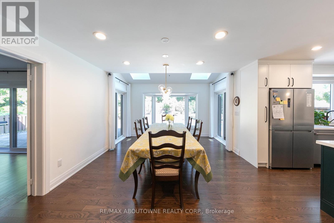
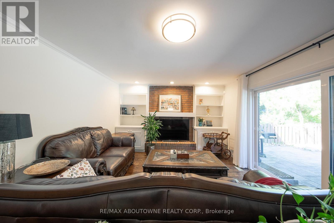
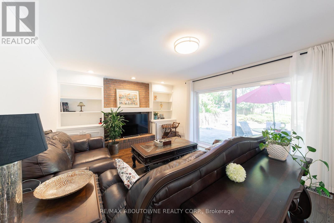
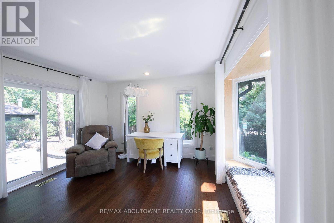
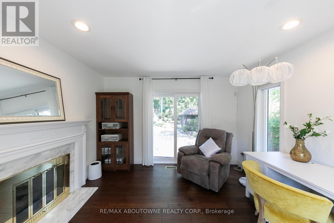
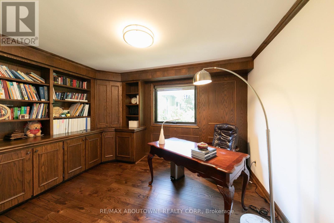
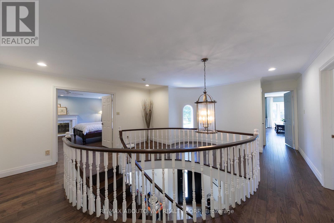
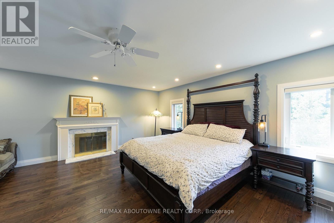
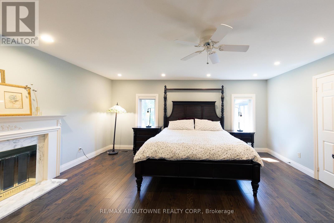
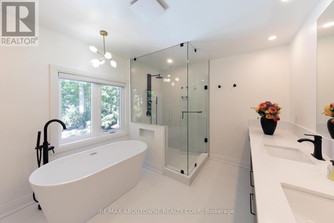
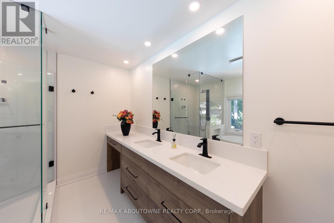
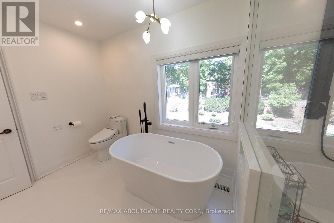
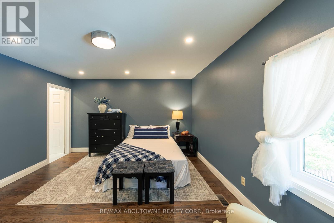
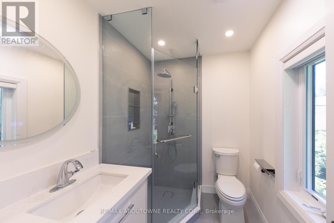
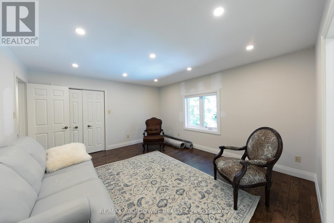
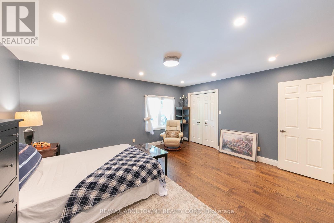
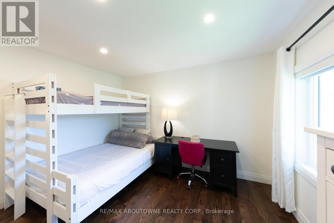
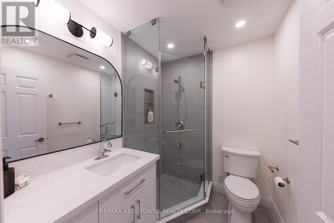
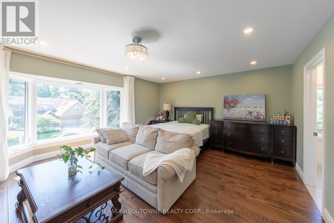
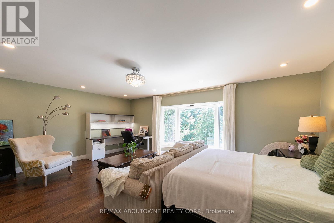
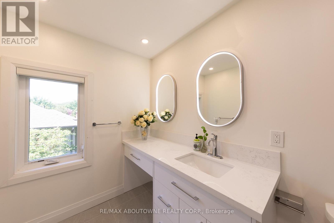
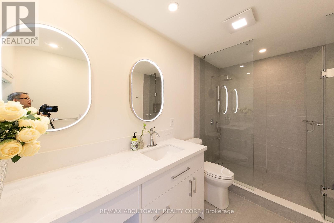
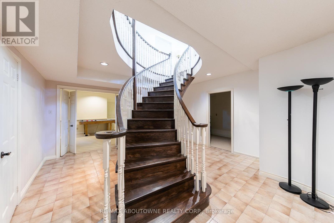
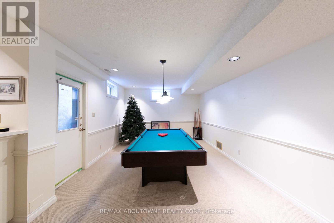
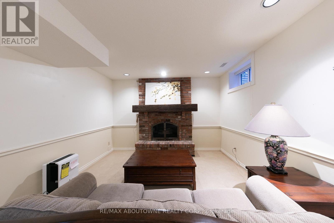
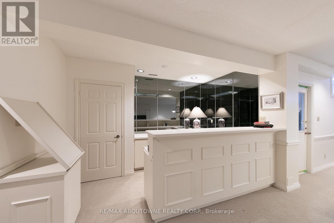
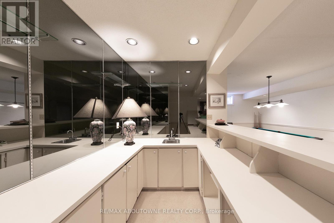
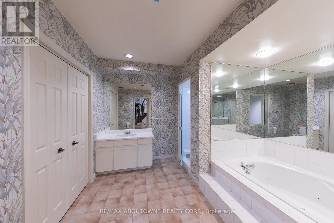
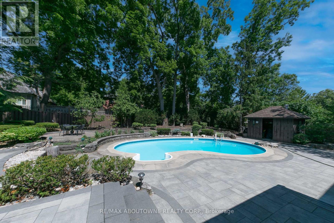
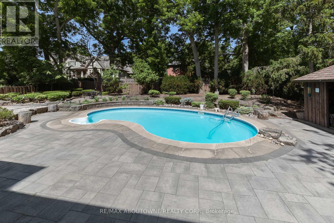
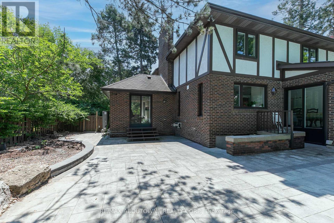
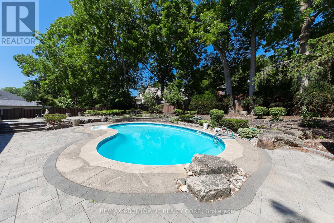
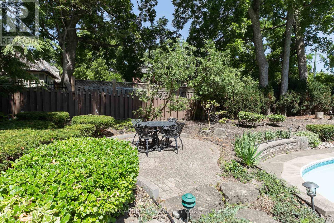
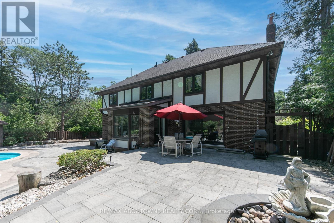
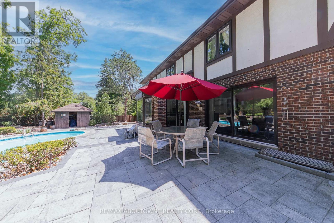
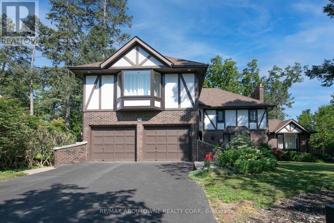
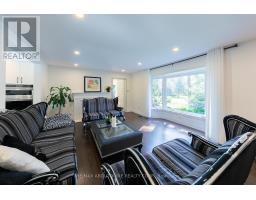
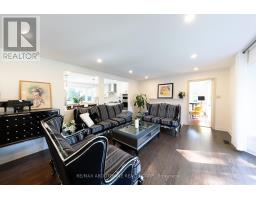
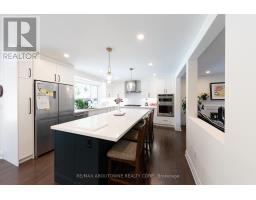
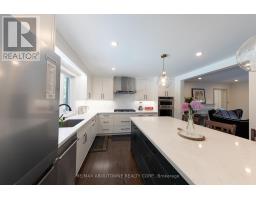
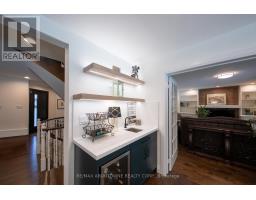
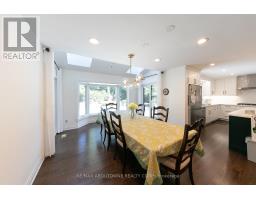
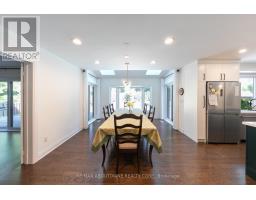
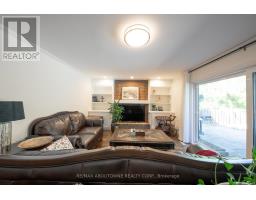
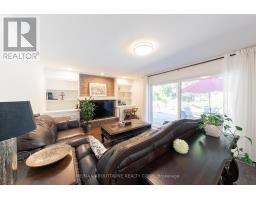
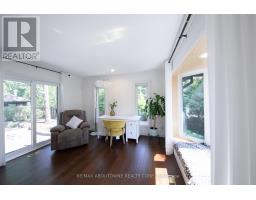
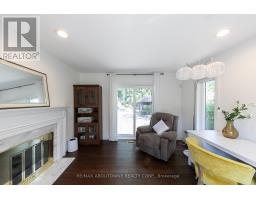
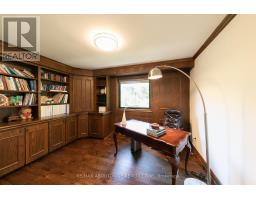
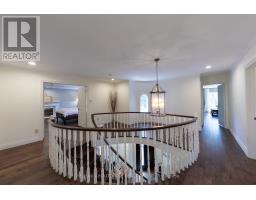
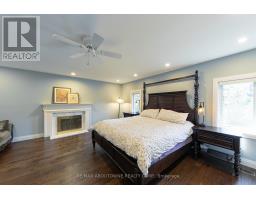
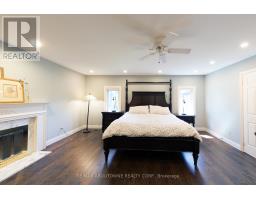
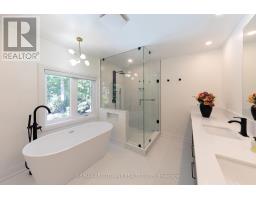
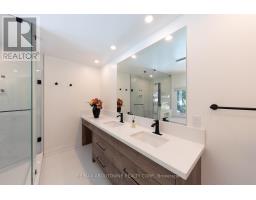
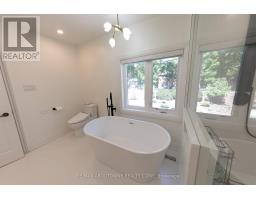
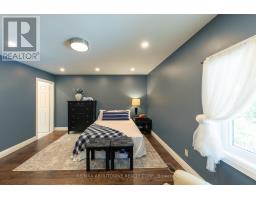
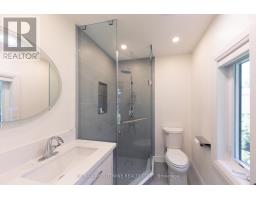
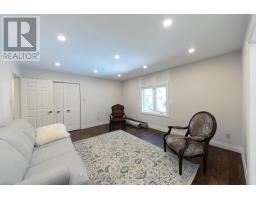
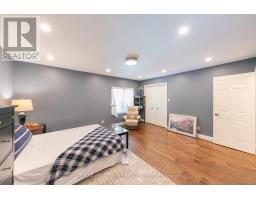
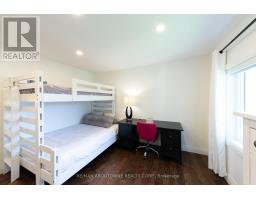
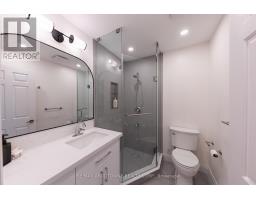
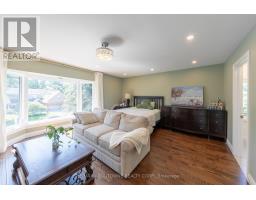
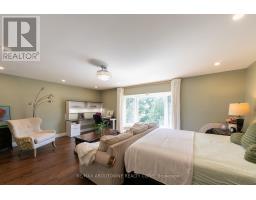
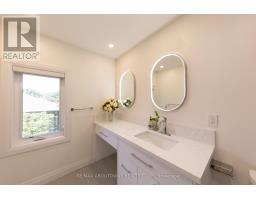
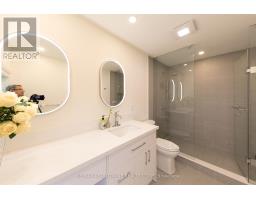
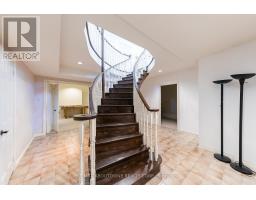
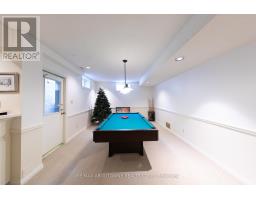
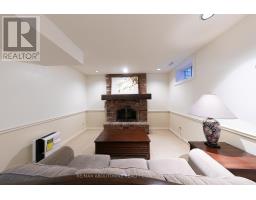
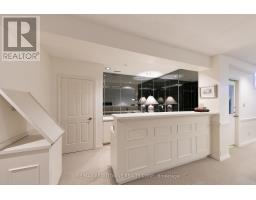
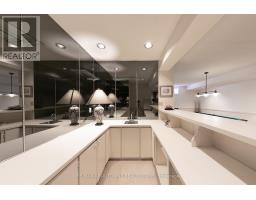
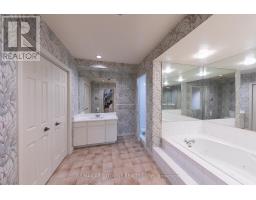
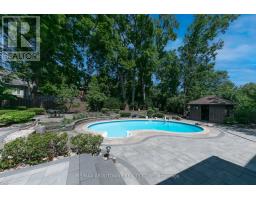
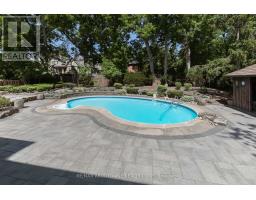
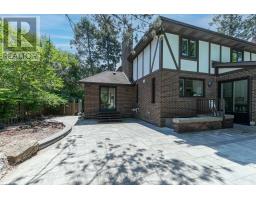
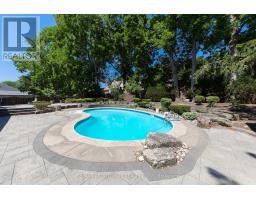
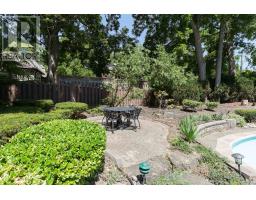
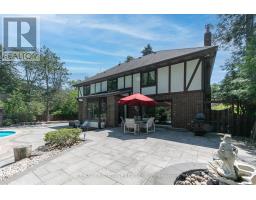
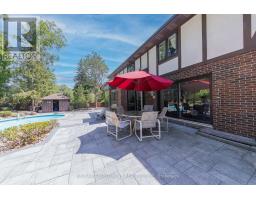
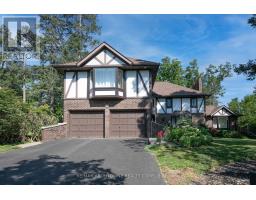
Nestled in one of Morrison's most prestigious and family-friendly neighbourhoods, this beautifully maintained executive residence offers nearly 4,000 sq ft above grade, combining generous living spaces, thoughtful updates and an exceptional backyard retreat. The main floor is designed for both everyday family living and elegant entertaining, featuring a renovated gourmet kitchen, formal living and dining rooms, a spacious family room, a bright sunroom overlooking the backyard, and a private library with custom built-in cabinetry-ideal for working from home.Upstairs offers four exceptionally spacious bedrooms, each with its own ensuite bathroom. The primary suite features a cozy fireplace (as is), a luxurious 5-piece ensuite with double vanity, soaker tub and separate shower, plus an oversized dressing room converted from the original fifth bedroom. With its own hallway entrance and window, this versatile space can also serve as a nursery, study, exercise room or additional bedroom if desired. A second oversized bedroom also enjoys its own ensuite, providing outstanding comfort for family members or guests. The finished lower level extends the living space with a large recreation room, games area with wet bar, additional fireplace, and abundant storage, creating the perfect setting for family gatherings and entertaining.Step outside to your own private backyard oasis featuring an inground pool, expansive interlock stone patio, pool cabana, mature trees and beautifully landscaped gardens-offering exceptional privacy and a resort-like atmosphere throughout the summer. Located within one of Oakville's most sought-after school districts and just minutes to Lake Ontario, parks, shopping, major highways and GO Transit. Optional furnishings available. A rare opportunity to lease an exceptional family home in the heart of Morrison. (id:47351)
Property Details
| MLS® Number | W13557058 |
| Property Type | Single Family |
| Community Name | 1011 - MO Morrison |
| Equipment Type | Water Heater |
| Features | In Suite Laundry |
| Parking Space Total | 6 |
| Pool Type | Inground Pool |
| Rental Equipment Type | Water Heater |
Building
| Bathroom Total | 6 |
| Bedrooms Above Ground | 4 |
| Bedrooms Total | 4 |
| Age | 31 To 50 Years |
| Appliances | All, Window Coverings, Refrigerator |
| Basement Features | Walk-up, Separate Entrance |
| Basement Type | N/a, N/a |
| Construction Style Attachment | Detached |
| Cooling Type | Central Air Conditioning |
| Exterior Finish | Brick |
| Fireplace Present | Yes |
| Fireplace Total | 4 |
| Foundation Type | Block |
| Half Bath Total | 1 |
| Heating Fuel | Natural Gas |
| Heating Type | Forced Air |
| Stories Total | 2 |
| Size Interior | 3,500 - 5,000 Sqft |
| Type | House |
| Utility Water | Municipal Water |
Parking
| Attached Garage | |
| Garage |
Land
| Acreage | No |
| Sewer | Sanitary Sewer |
| Size Depth | 156 Ft ,7 In |
| Size Frontage | 83 Ft ,10 In |
| Size Irregular | 83.9 X 156.6 Ft |
| Size Total Text | 83.9 X 156.6 Ft|1/2 - 1.99 Acres |
Rooms
| Level | Type | Length | Width | Dimensions |
|---|---|---|---|---|
| Second Level | Bedroom | 4.03 m | 3.65 m | 4.03 m x 3.65 m |
| Second Level | Bedroom | 6.35 m | 4.31 m | 6.35 m x 4.31 m |
| Second Level | Bathroom | Measurements not available | ||
| Second Level | Bathroom | Measurements not available | ||
| Second Level | Bathroom | Measurements not available | ||
| Second Level | Bathroom | Measurements not available | ||
| Second Level | Primary Bedroom | 5.35 m | 5.23 m | 5.35 m x 5.23 m |
| Second Level | Bedroom | 4.57 m | 4.06 m | 4.57 m x 4.06 m |
| Second Level | Bedroom | 4.82 m | 4.06 m | 4.82 m x 4.06 m |
| Basement | Bathroom | Measurements not available | ||
| Main Level | Office | 3.91 m | 3.32 m | 3.91 m x 3.32 m |
| Main Level | Living Room | 5.68 m | 4.08 m | 5.68 m x 4.08 m |
| Main Level | Bathroom | Measurements not available | ||
| Main Level | Den | 3.7 m | 3.7 m | 3.7 m x 3.7 m |
| Main Level | Family Room | 5.53 m | 3.93 m | 5.53 m x 3.93 m |
| Main Level | Kitchen | 4.08 m | 3.98 m | 4.08 m x 3.98 m |
| Main Level | Eating Area | 3.96 m | 2.41 m | 3.96 m x 2.41 m |
| Main Level | Dining Room | 4.24 m | 3.91 m | 4.24 m x 3.91 m |
https://www.realtor.ca/real-estate/30026048/1201-botany-hill-w-oakville-mo-morrison-1011-mo-morrison

The trademarks REALTOR®, REALTORS®, and the REALTOR® logo are controlled by The Canadian Real Estate Association (CREA) and identify real estate professionals who are members of CREA. The trademarks MLS®, Multiple Listing Service® and the associated logos are owned by The Canadian Real Estate Association (CREA) and identify the quality of services provided by real estate professionals who are members of CREA. The trademark DDF® is owned by The Canadian Real Estate Association (CREA) and identifies CREA's Data Distribution Facility (DDF®)
July 13 2026 06:37:44
Toronto Regional Real Estate Board