2 Bedroom
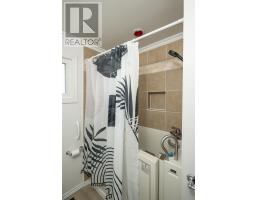
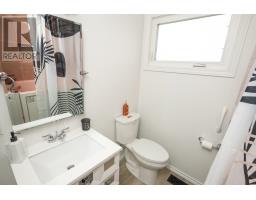
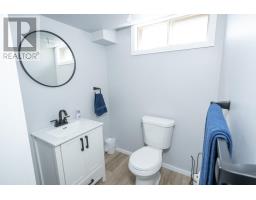
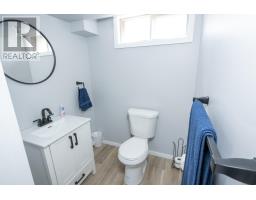
2 Bathroom
954 sqft
Bungalow
Air Conditioned
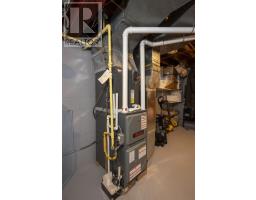
Forced Air
$379,900
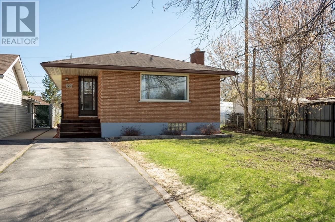
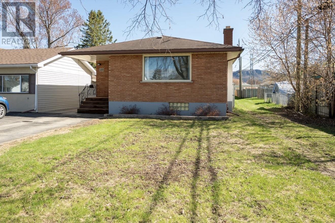
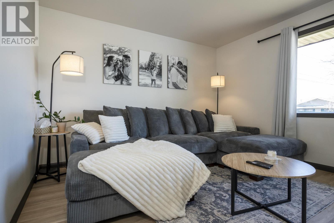
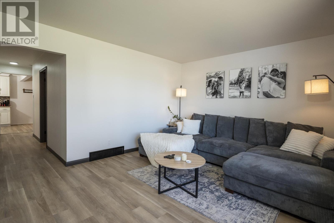
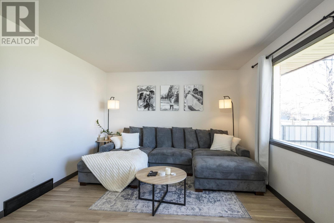
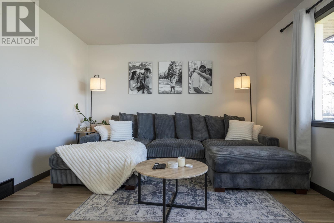
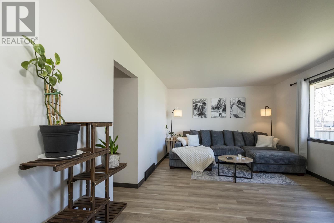
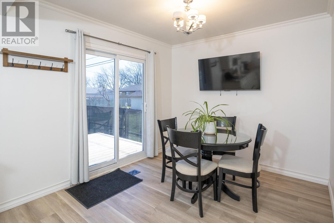
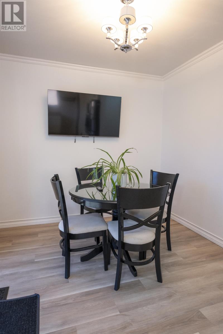
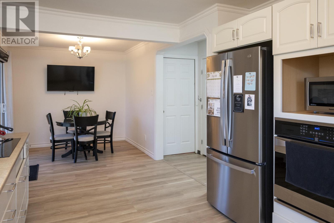
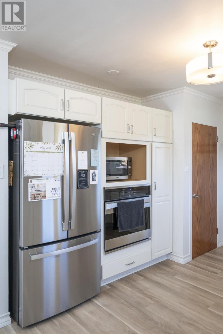
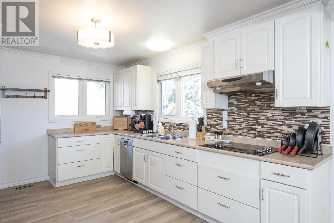
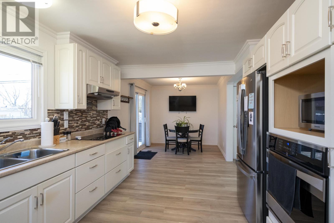
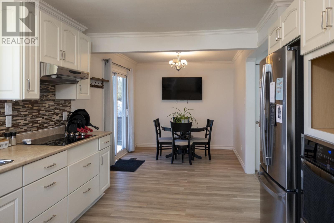
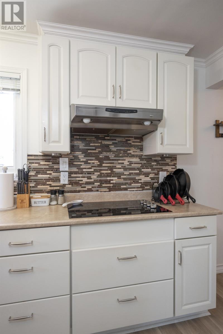
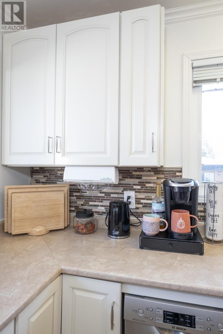
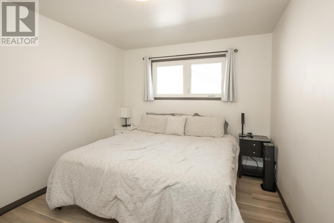
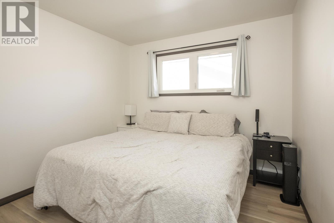
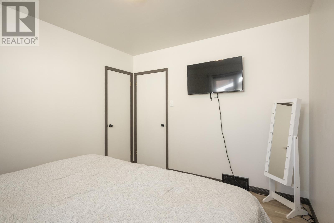
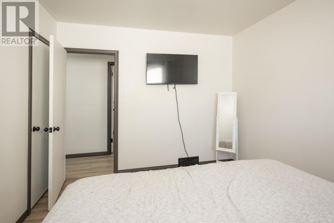
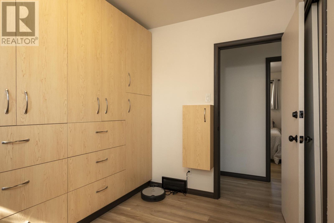
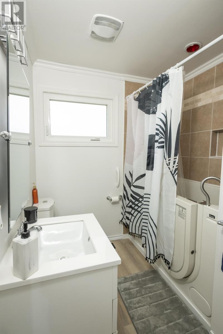
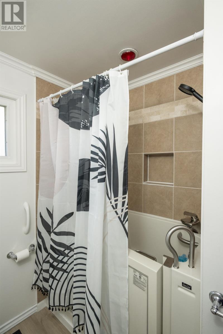
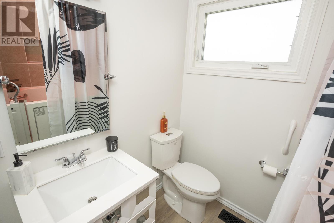
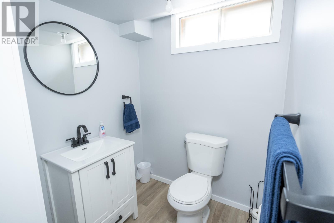
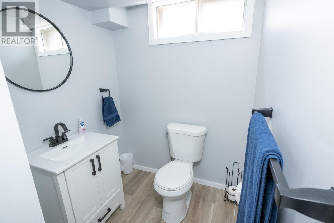
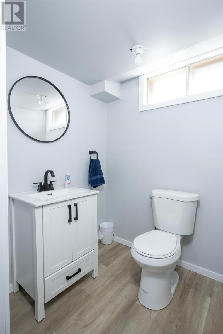
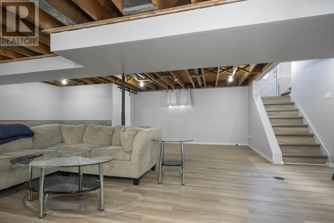
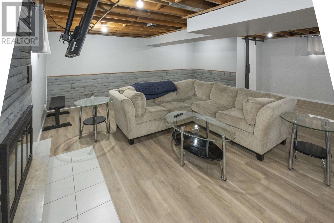
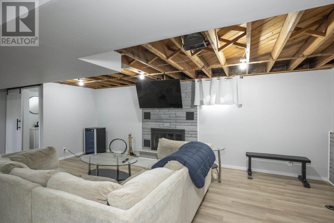
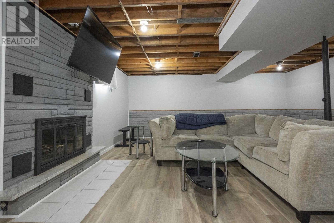
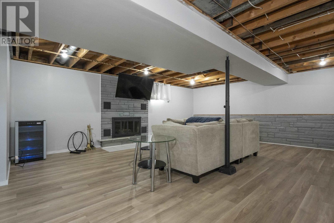
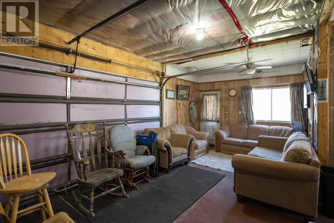
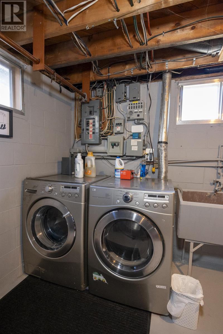
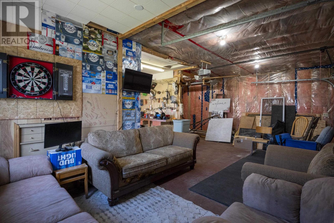
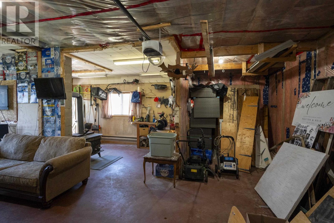
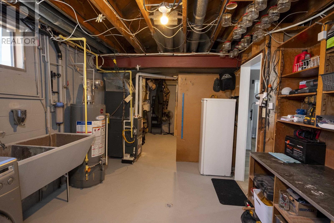
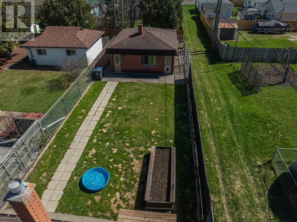
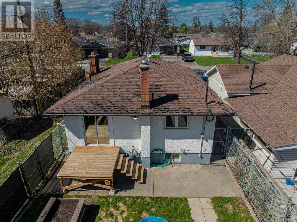
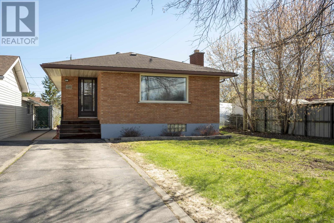
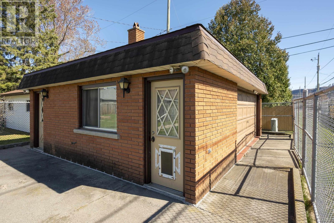
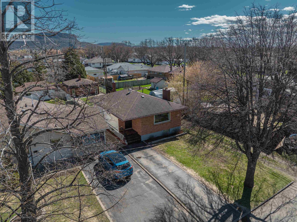
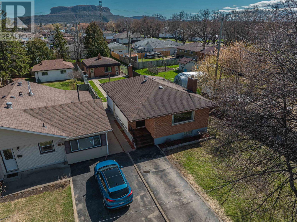
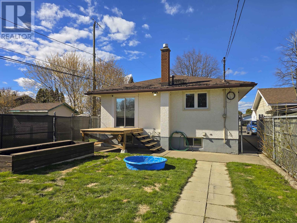
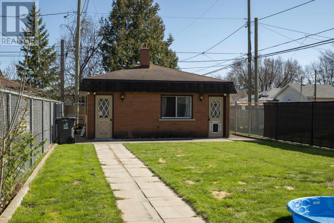
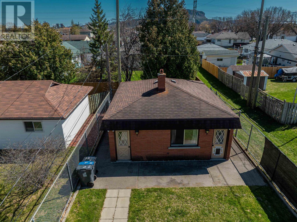
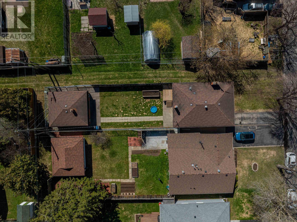
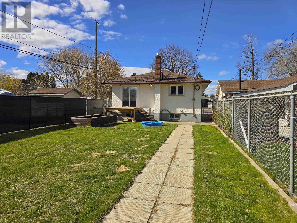
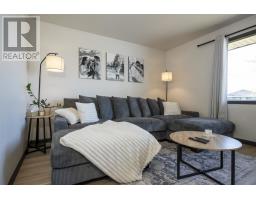
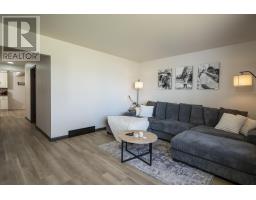
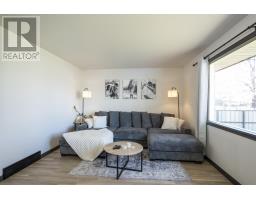
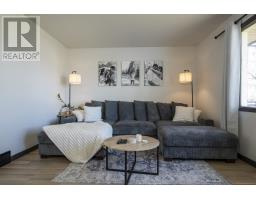
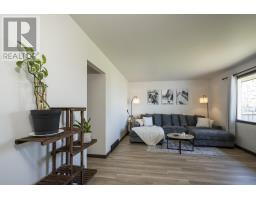
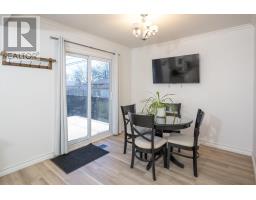
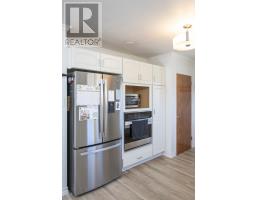
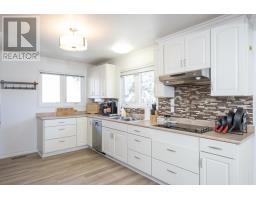
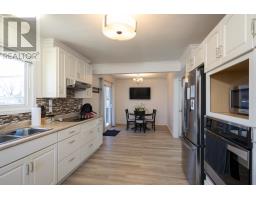
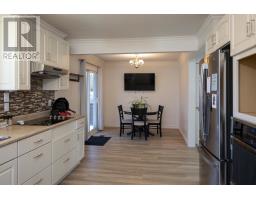
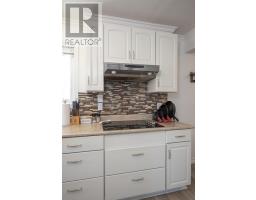
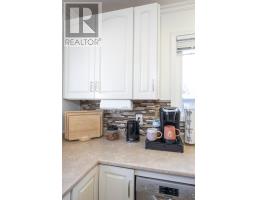
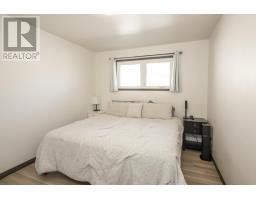
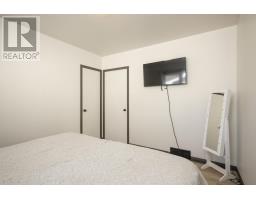
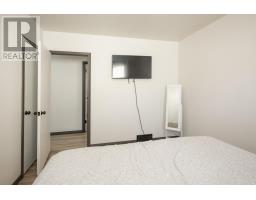
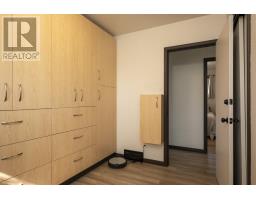
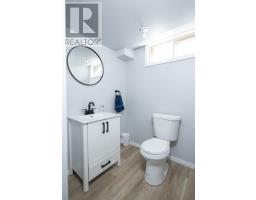
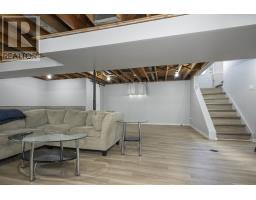
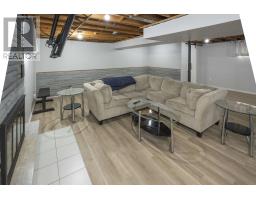
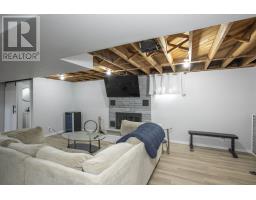
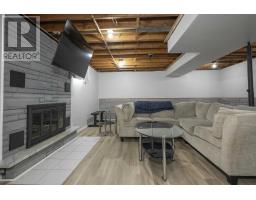
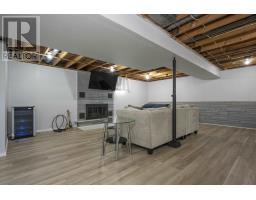
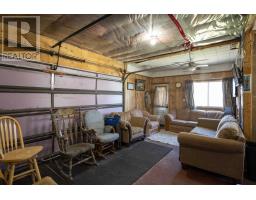
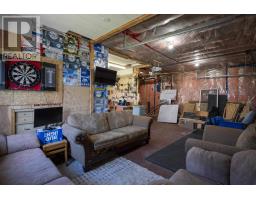
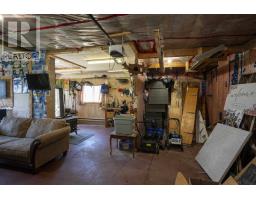
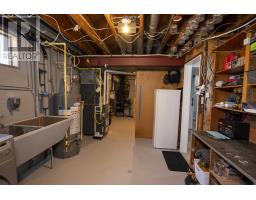
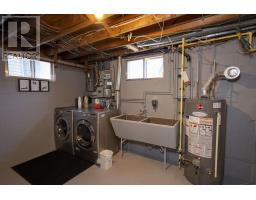
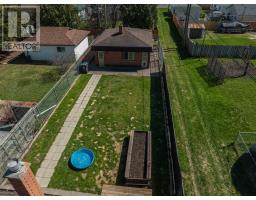
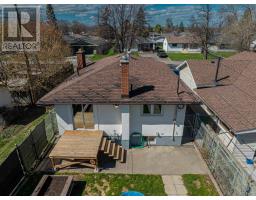
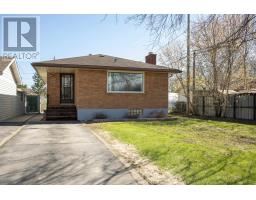
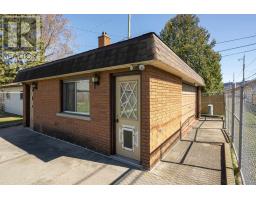
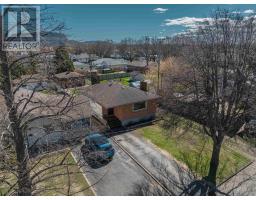
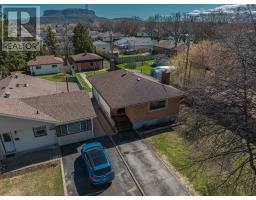
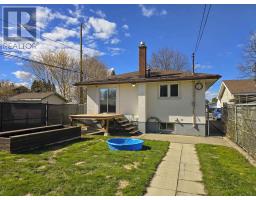
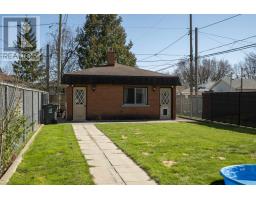
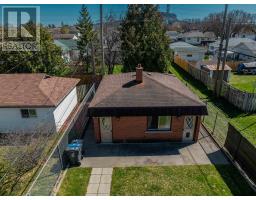
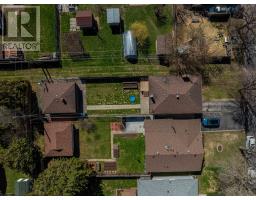
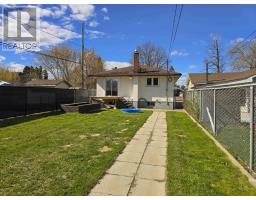
Welcome to this beautifully updated bungalow in the desirable Green Acres neighbourhood of Thunder Bay. Offering 2 bedrooms, 1.5 full bathrooms, and plenty of room to expand, this move-in ready home is perfect for first-time buyers, downsizers, or growing families alike. Tastefully renovated from top to bottom, the home features modern updates throughout both levels, creating a bright, stylish, and comfortable living space. The functional layout offers spacious living and entertaining areas, while the lower level provides excellent potential for additional bedrooms, office space, or a rec room tailored to your needs. Step outside to enjoy the fully fenced backyard — ideal for kids, pets, and summer entertaining. A detached garage off the back lane adds convenience, extra storage, and easy year-round access. Located in one of Thunder Bay’s most sought-after family neighbourhoods, close to parks, schools, and everyday amenities, this turnkey Green Acres bungalow is ready for you to simply move in and enjoy. (id:47351)
Property Details
|
MLS® Number
|
TB2601129 |
|
Property Type
|
Single Family |
|
Community Name
|
Thunder Bay |
|
Communication Type
|
High Speed Internet |
|
Community Features
|
Bus Route |
|
Structure
|
Deck |
Building
|
Bathroom Total
|
2 |
|
Bedrooms Above Ground
|
2 |
|
Bedrooms Total
|
2 |
|
Appliances
|
Dishwasher, Stove, Dryer, Refrigerator, Washer |
|
Architectural Style
|
Bungalow |
|
Basement Development
|
Finished |
|
Basement Type
|
Full (finished) |
|
Constructed Date
|
1961 |
|
Construction Style Attachment
|
Detached |
|
Cooling Type
|
Air Conditioned |
|
Exterior Finish
|
Brick, Stucco |
|
Foundation Type
|
Block |
|
Half Bath Total
|
1 |
|
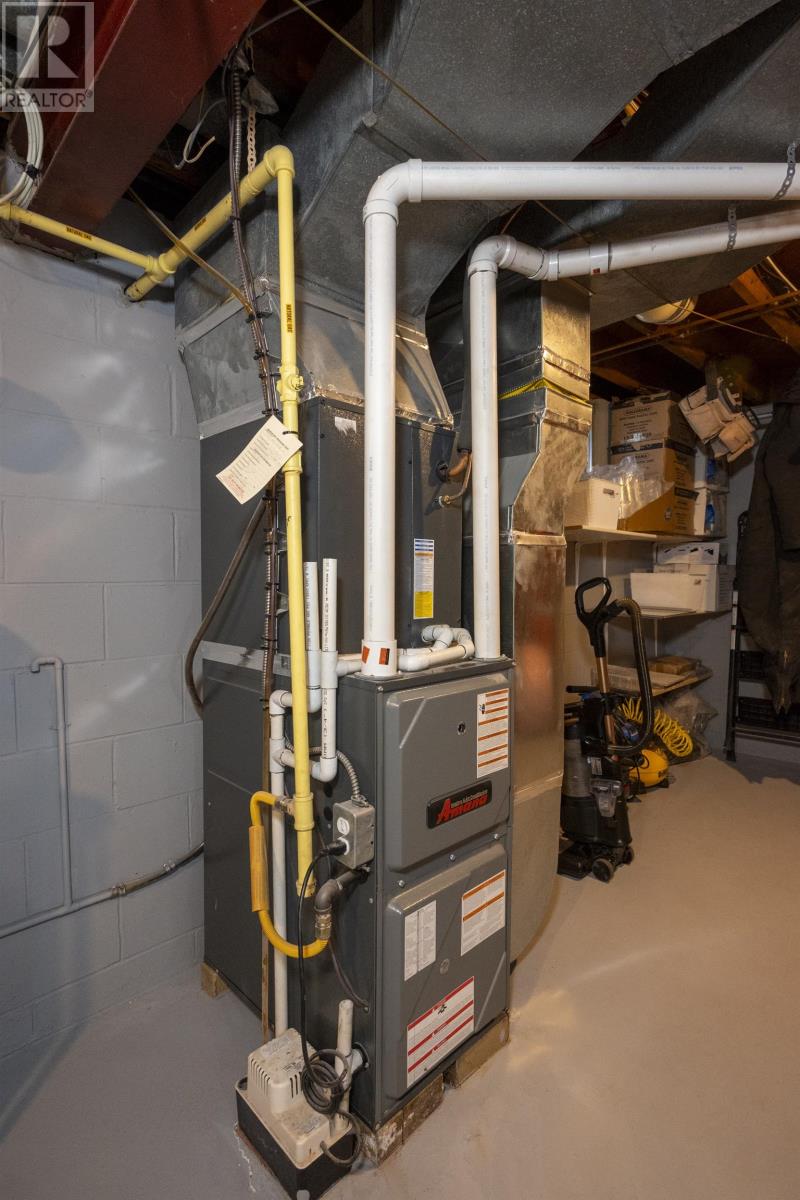
Heating Fuel
|
Natural Gas |
|
Heating Type
|
Forced Air |
|
Stories Total
|
1 |
|
Size Interior
|
954 Sqft |
|
Utility Water
|
Municipal Water |
Parking
Land
|
Access Type
|
Road Access |
|
Acreage
|
No |
|
Fence Type
|
Fenced Yard |
|
Sewer
|
Sanitary Sewer |
|
Size Frontage
|
33.0000 |
|
Size Total Text
|
Under 1/2 Acre |
Rooms
| Level |
Type |
Length |
Width |
Dimensions |
|
Basement |
Recreation Room |
|
|
17.50 X 20.45 |
|
Basement |
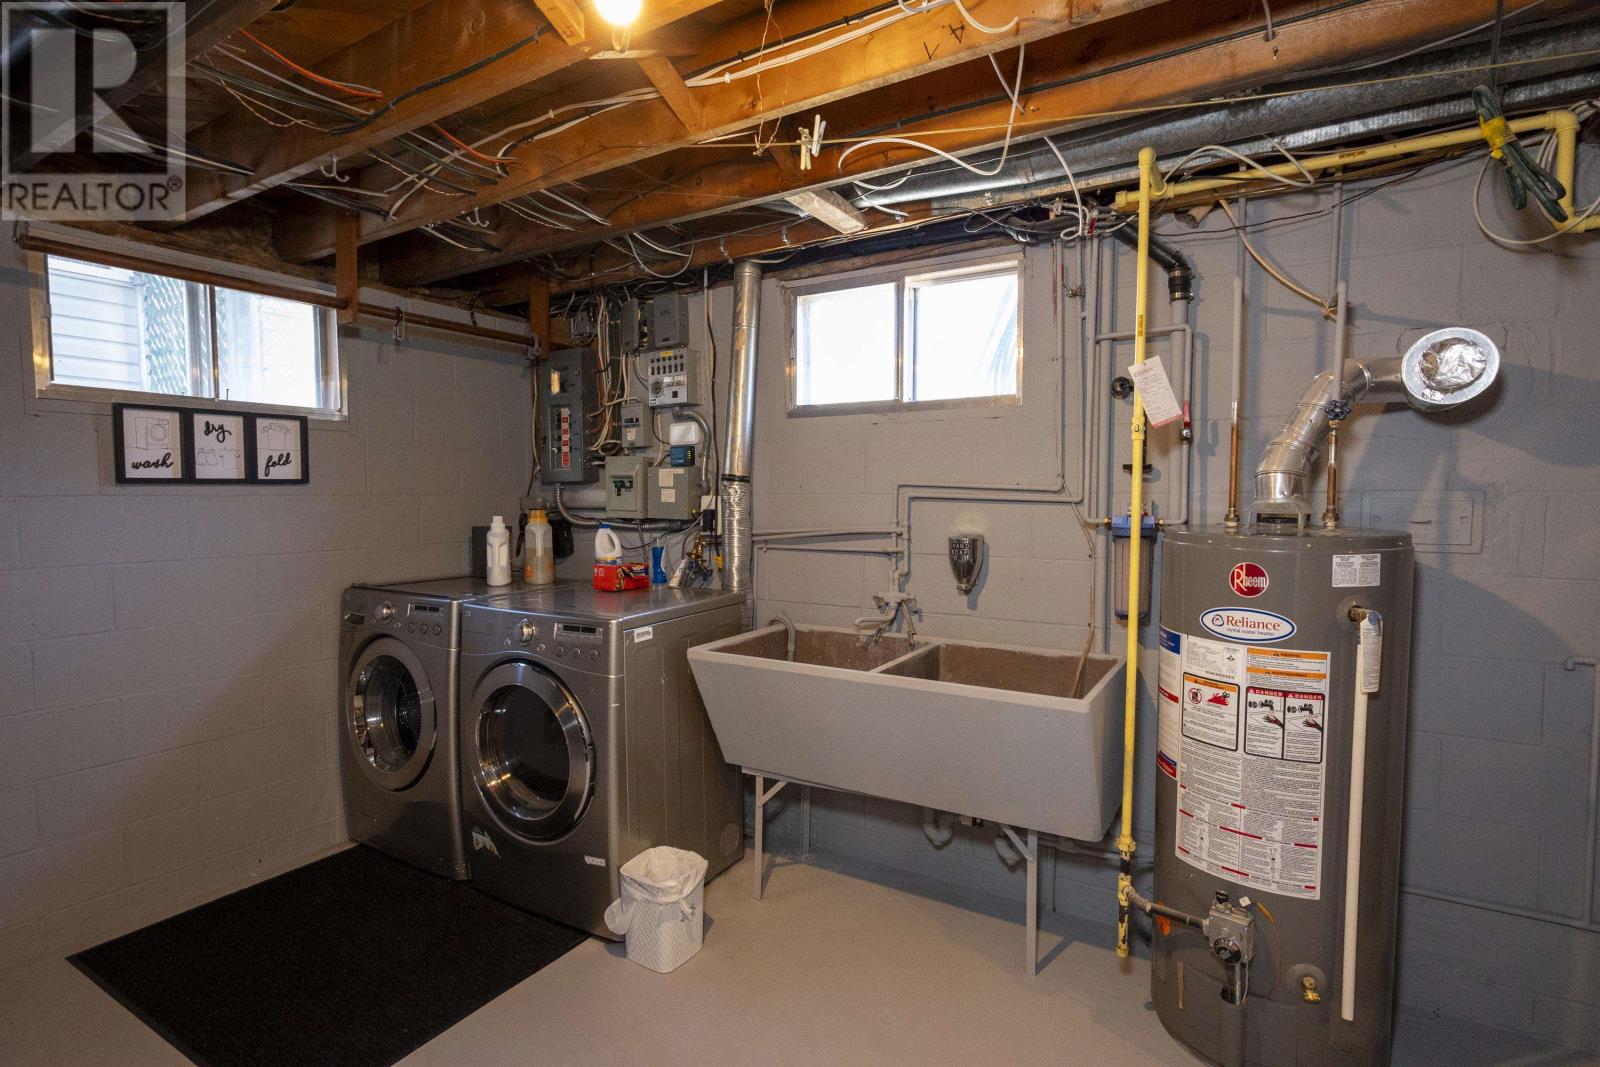
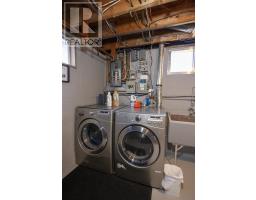
Laundry Room |
|
|
13.85 X 10.33 |
|
Basement |
Bathroom |
|
|
2 PIECE |
|
Main Level |
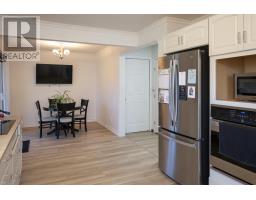
Kitchen |
|
|
13.43 X 8.80 |
|
Main Level |
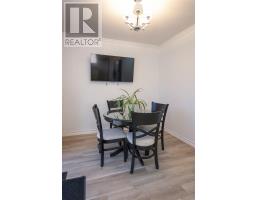
Dining Room |
|
|
9.04 X 7.13 |
|
Main Level |
Primary Bedroom |
|
|
9.93 X 11.34 |
|
Main Level |
Bedroom |
|
|
10.14 X 7.93 (with build-ins) |
|
Main Level |
Living Room |
|
|
11.95 X 18.94 |
|
Main Level |
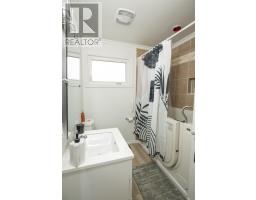
Bathroom |
|
|
4 PIECE |
Utilities
|
Cable
|
Available |
|
Electricity
|
Available |
|
Natural Gas
|
Available |
|
Telephone
|
Available |
https://www.realtor.ca/real-estate/29783261/120-moodie-st-thunder-bay-thunder-bay