4 Bedroom
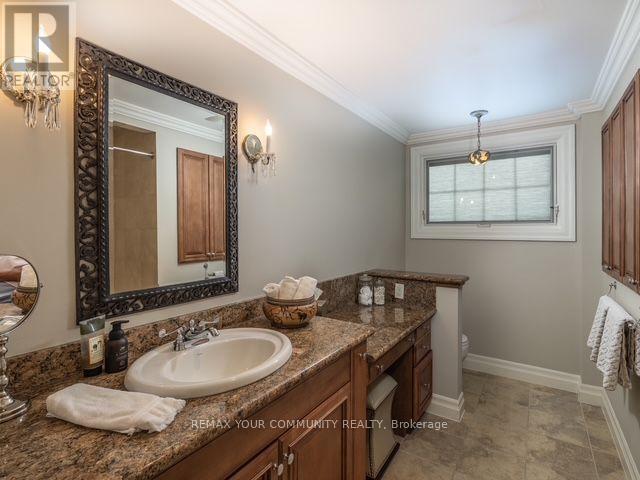
2 Bathroom
1,100 - 1,500 sqft
Raised Bungalow
Fireplace
Central Air Conditioning
Forced Air
Landscaped, Lawn Sprinkler
$1,900,000
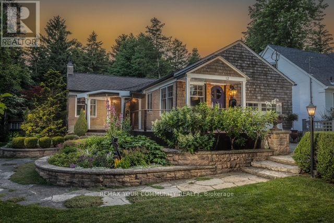
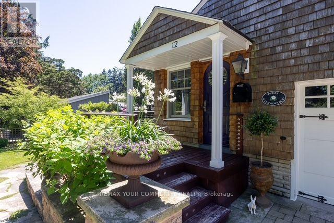
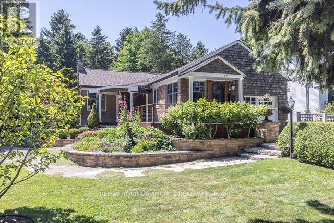
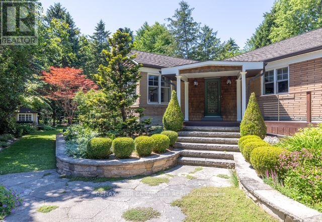
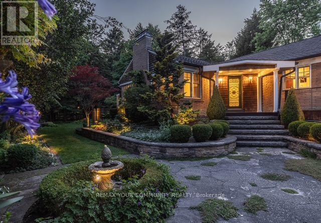
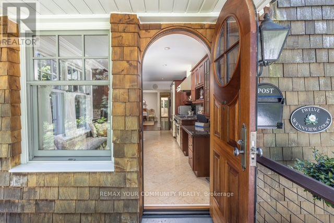
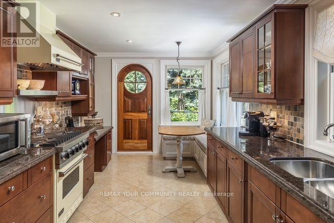
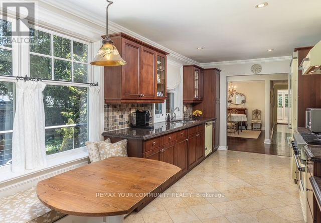
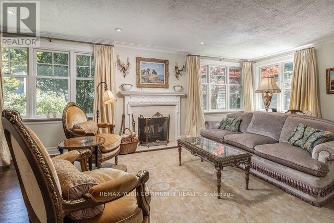
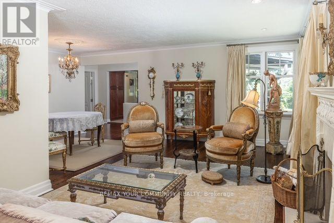
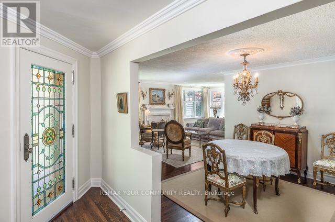
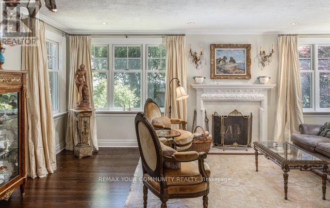
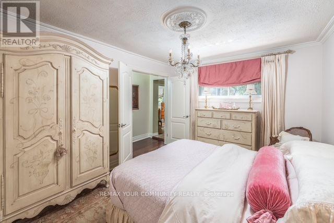
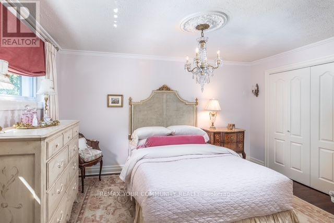
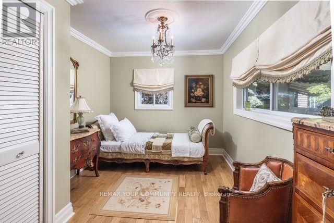
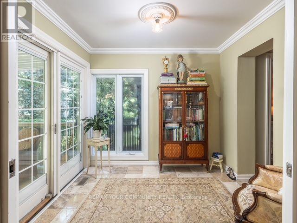
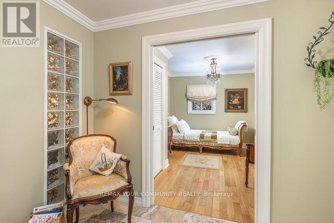
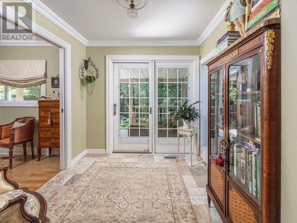
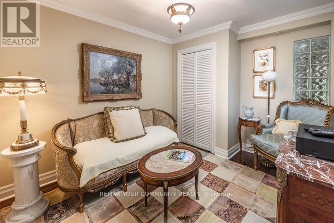
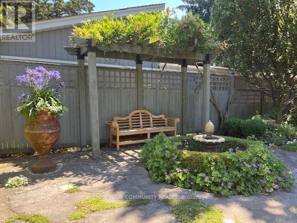
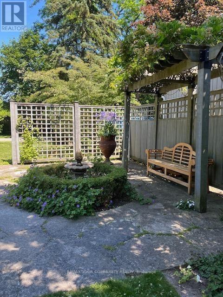
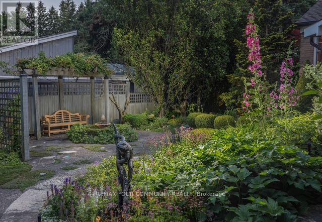
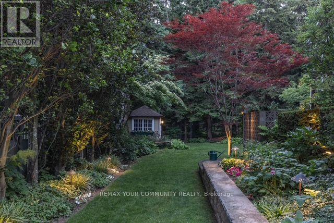
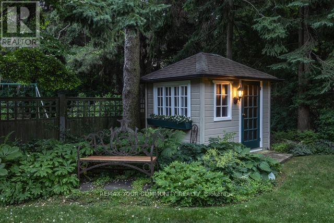
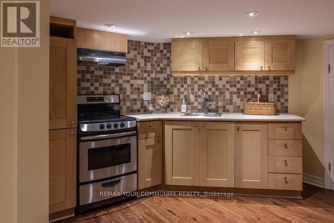
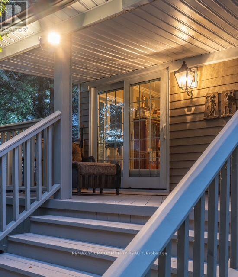
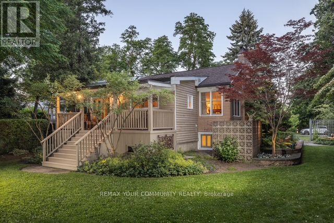
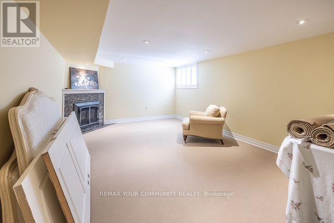
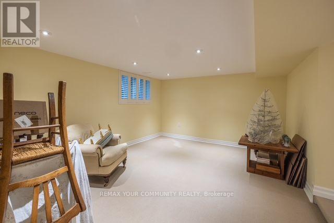
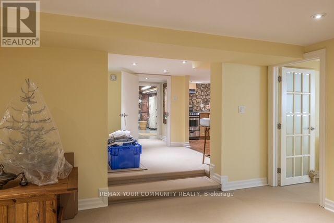
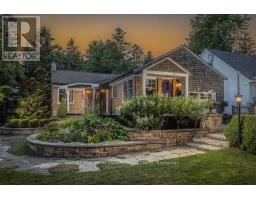
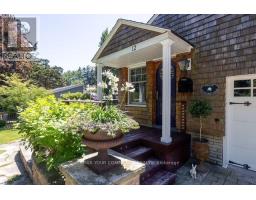
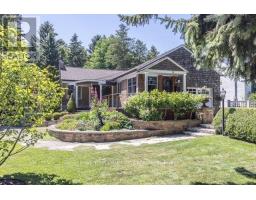
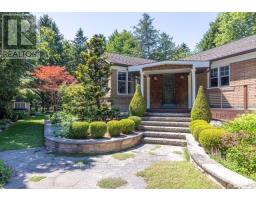
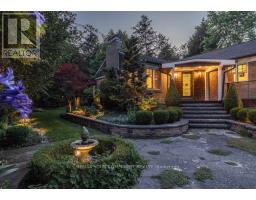
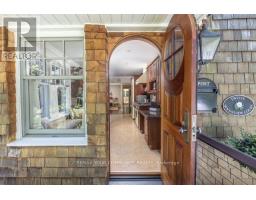
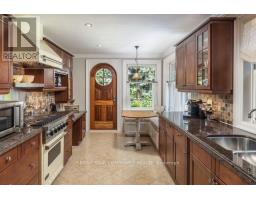
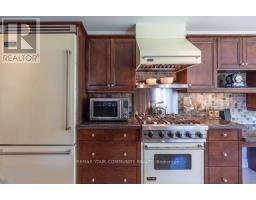
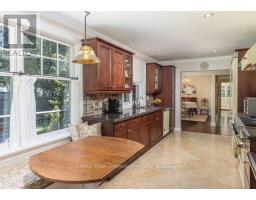
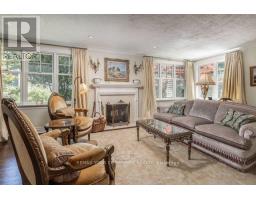
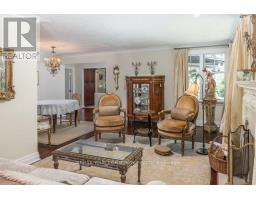
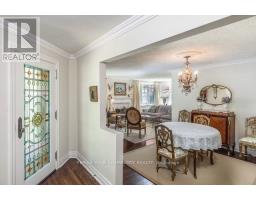
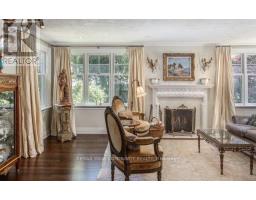
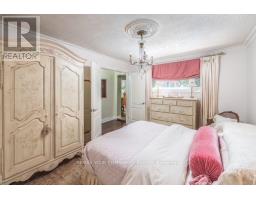
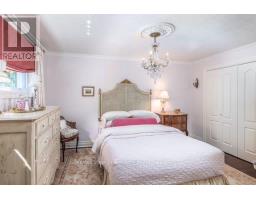
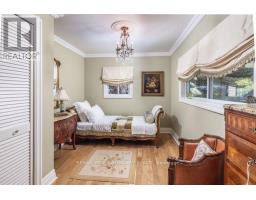
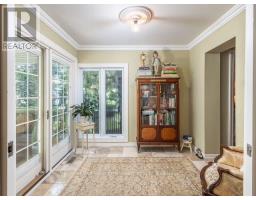
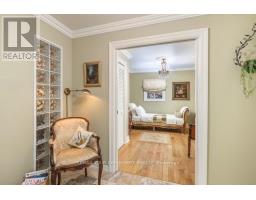
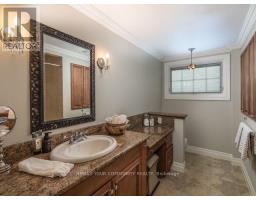
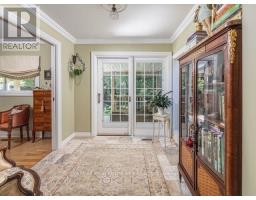
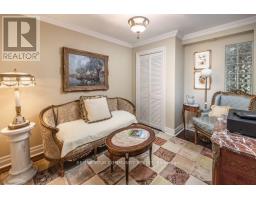
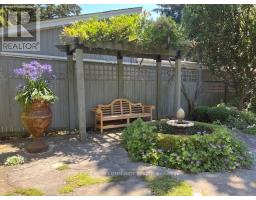
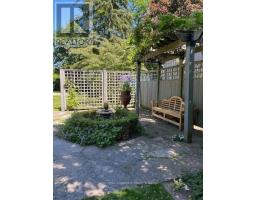
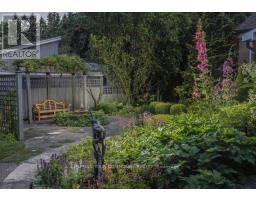
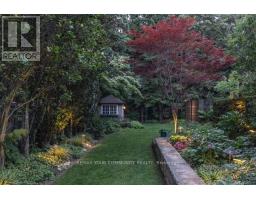
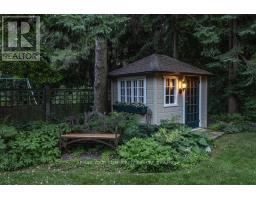
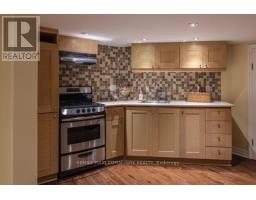
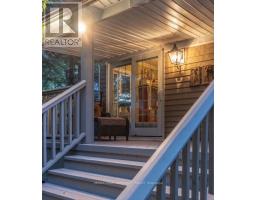
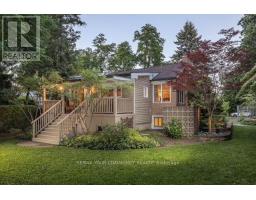
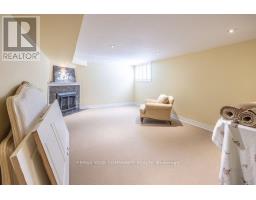
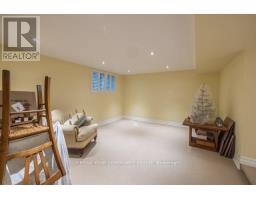
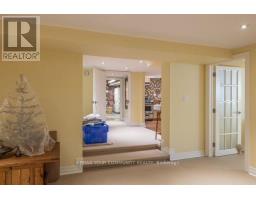
A Rare Offering Near the Scarborough Bluffs. Tucked away on a quiet court and backing directly onto Rosetta McLean Park, this beautifully maintained 1,500+ sq. ft. bungalow offers a lifestyle that is seldom found in the city. With no rear neighbours, exceptional privacy, and direct access to parkland, 12 Wynnview Court is where nature and convenience come together in perfect harmony. Inside, you'll find 3 generous bedrooms, 2 bathrooms, and sun-filled living spaces that have been meticulously cared for by the same proud owners. The thoughtfully designed layout offers effortless everyday living, while the finished in-law suite with a separate entrance provides endless possibilities for multi-generational families, extended guests, or added income potential. Step outside to your own private backyard oasis. Professionally landscaped and backing onto mature trees and green space, it's the perfect place to enjoy your morning coffee, entertain family and friends, or simply unwind in complete tranquillity. Beyond your backyard, Rosetta McLean Park offers walking trails, playgrounds, and open green space, while the spectacular Scarborough Bluffs, waterfront beaches, scenic trails, and Bluffers Park Marina are just minutes away. Located in one of Scarborough's most established and desirable neighbourhoods, you'll enjoy excellent schools, shopping, transit, and convenient access to major commuter routes-all while living in a peaceful, family-friendly setting. Homes offering this combination of location, privacy, park views, bungalow living, and in-law potential rarely become available. This is more than a home-it's an opportunity to enjoy one of Toronto's most treasured neighbourhoods. Welcome to 12 Wynnview Court. A home you'll fall in love with the moment you arrive. (id:47351)
Property Details
|
MLS® Number
|
E13557364 |
|
Property Type
|
Single Family |
|
Community Name
|
Birchcliffe-Cliffside |
|
Amenities Near By
|
Marina, Park, Public Transit |
|
Features
|
Cul-de-sac, Conservation/green Belt, Dry, Level, Atrium/sunroom, In-law Suite |
|
Parking Space Total
|
3 |
|
Structure
|
Deck, Patio(s), Shed |
|
View Type
|
City View, View Of Water |
Building
|
Bathroom Total
|
2 |
|
Bedrooms Above Ground
|
3 |
|
Bedrooms Below Ground
|
1 |
|
Bedrooms Total
|
4 |
|
Amenities
|
Fireplace(s) |
|
Appliances
|
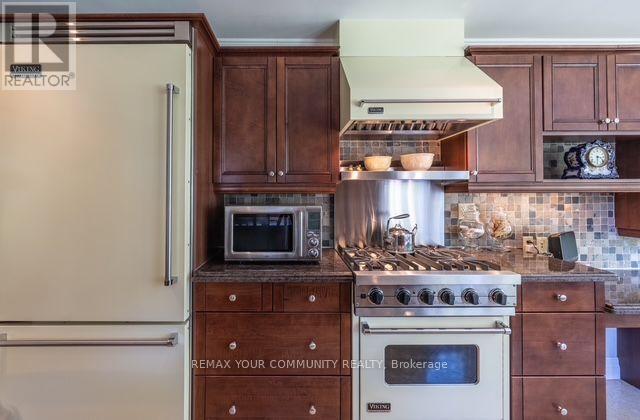
Garage Door Opener Remote(s), Central Vacuum, Water Meter, Dishwasher, Dryer, Two Stoves, Washer, Window Coverings, Refrigerator |
|
Architectural Style
|
Raised Bungalow |
|
Basement Development
|
Finished |
|
Basement Features
|
Separate Entrance |
|
Basement Type
|
N/a, N/a (finished) |
|
Construction Style Attachment
|
Detached |
|
Cooling Type
|
Central Air Conditioning |
|
Exterior Finish
|
Brick, Wood |
|
Fire Protection
|
Smoke Detectors |
|
Fireplace Present
|
Yes |
|
Fireplace Total
|
2 |
|
Fireplace Type
|
Insert |
|
Flooring Type
|
Hardwood, Stone, Carpeted |
|
Foundation Type
|
Poured Concrete |
|
Heating Fuel
|
Natural Gas |
|
Heating Type
|
Forced Air |
|
Stories Total
|
1 |
|
Size Interior
|
1,100 - 1,500 Sqft |
|
Type
|
House |
|
Utility Water
|
Municipal Water |
Parking
Land
|
Acreage
|
No |
|
Land Amenities
|
Marina, Park, Public Transit |
|
Landscape Features
|
Landscaped, Lawn Sprinkler |
|
Sewer
|
Sanitary Sewer |
|
Size Depth
|
140 Ft ,8 In |
|
Size Frontage
|
68 Ft |
|
Size Irregular
|
68 X 140.7 Ft |
|
Size Total Text
|
68 X 140.7 Ft |
|
Surface Water
|
Lake/pond |
|
Zoning Description
|
Rd (f15*256) |
Rooms
| Level |
Type |
Length |
Width |
Dimensions |
|
Basement |
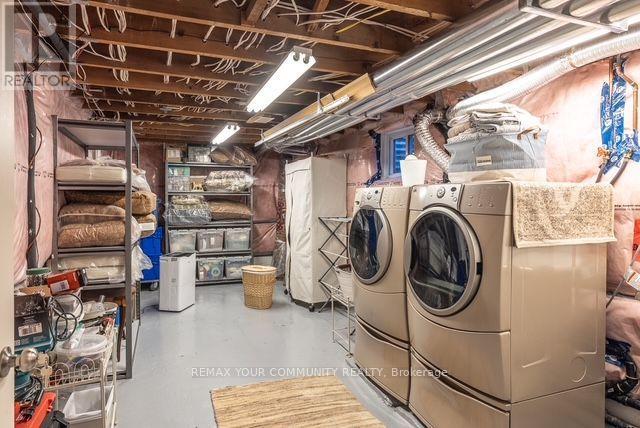
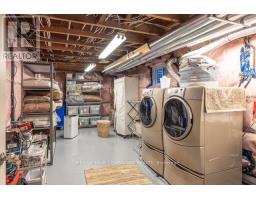
Laundry Room |
|
|
Measurements not available |
|
Basement |
Bathroom |
|
|
Measurements not available |
|
Basement |
Primary Bedroom |
5.79 m |
3.85 m |
5.79 m x 3.85 m |
|
Basement |
Sitting Room |
4.37 m |
3.85 m |
4.37 m x 3.85 m |
|
Basement |
Kitchen |
|
|
Measurements not available |
|
Main Level |
Dining Room |
3.38 m |
2.89 m |
3.38 m x 2.89 m |
|
Main Level |
Living Room |
6.9 m |
3.42 m |
6.9 m x 3.42 m |
|
Main Level |
Kitchen |
5.87 m |
2.91 m |
5.87 m x 2.91 m |
|
Main Level |
Primary Bedroom |
4.26 m |
3.3 m |
4.26 m x 3.3 m |
|
Main Level |
Bedroom 2 |
3.56 m |
2.77 m |
3.56 m x 2.77 m |
|
Main Level |
Bedroom 3 |
3.56 m |
2.77 m |
3.56 m x 2.77 m |
|
Main Level |
Solarium |
2.77 m |
2.46 m |
2.77 m x 2.46 m |
Utilities
|
Cable
|
Installed |
|
Electricity
|
Installed |
|
Sewer
|
Installed |
https://www.realtor.ca/real-estate/30026196/12-wynnview-court-toronto-birchcliffe-cliffside-birchcliffe-cliffside