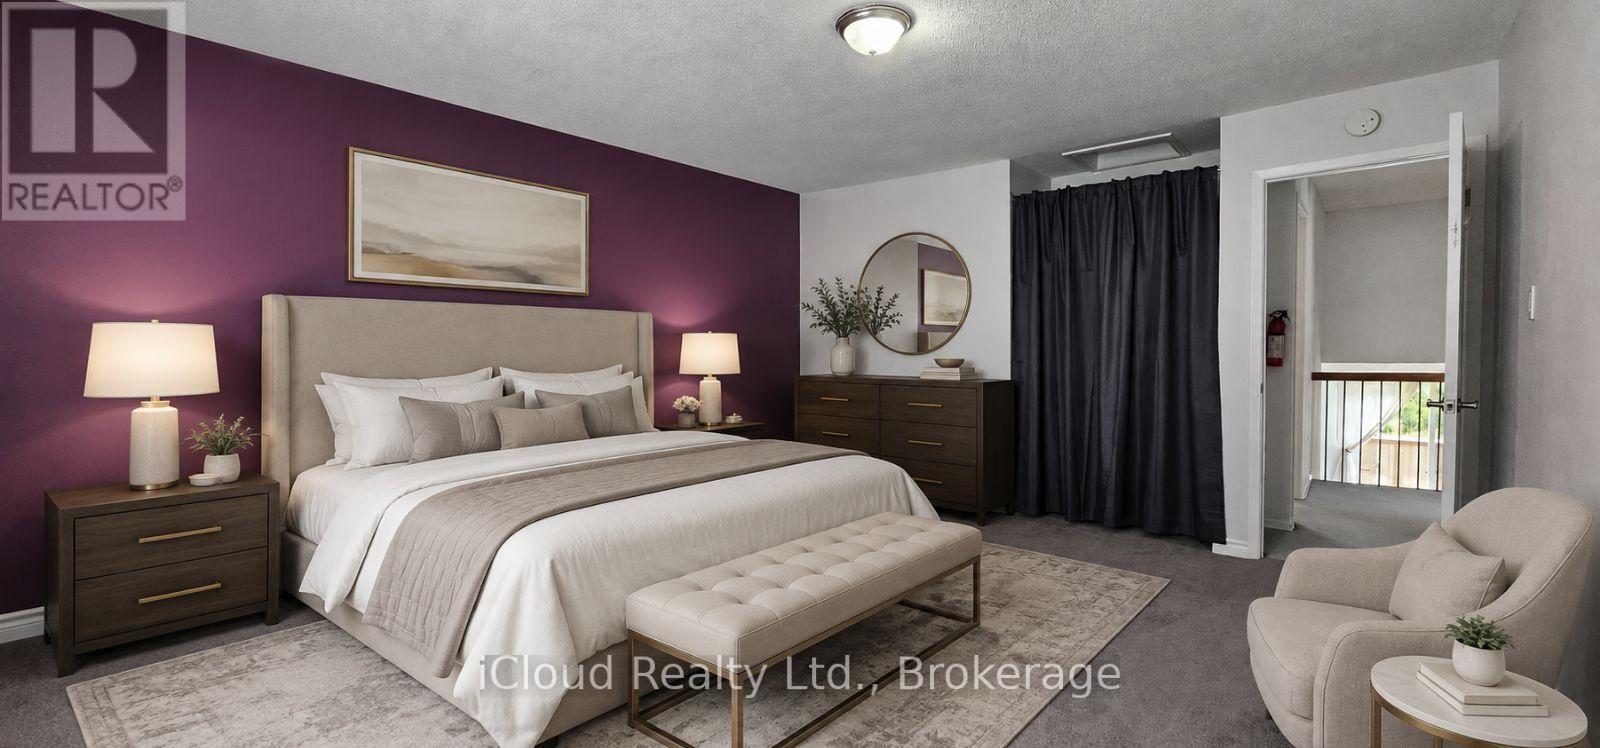
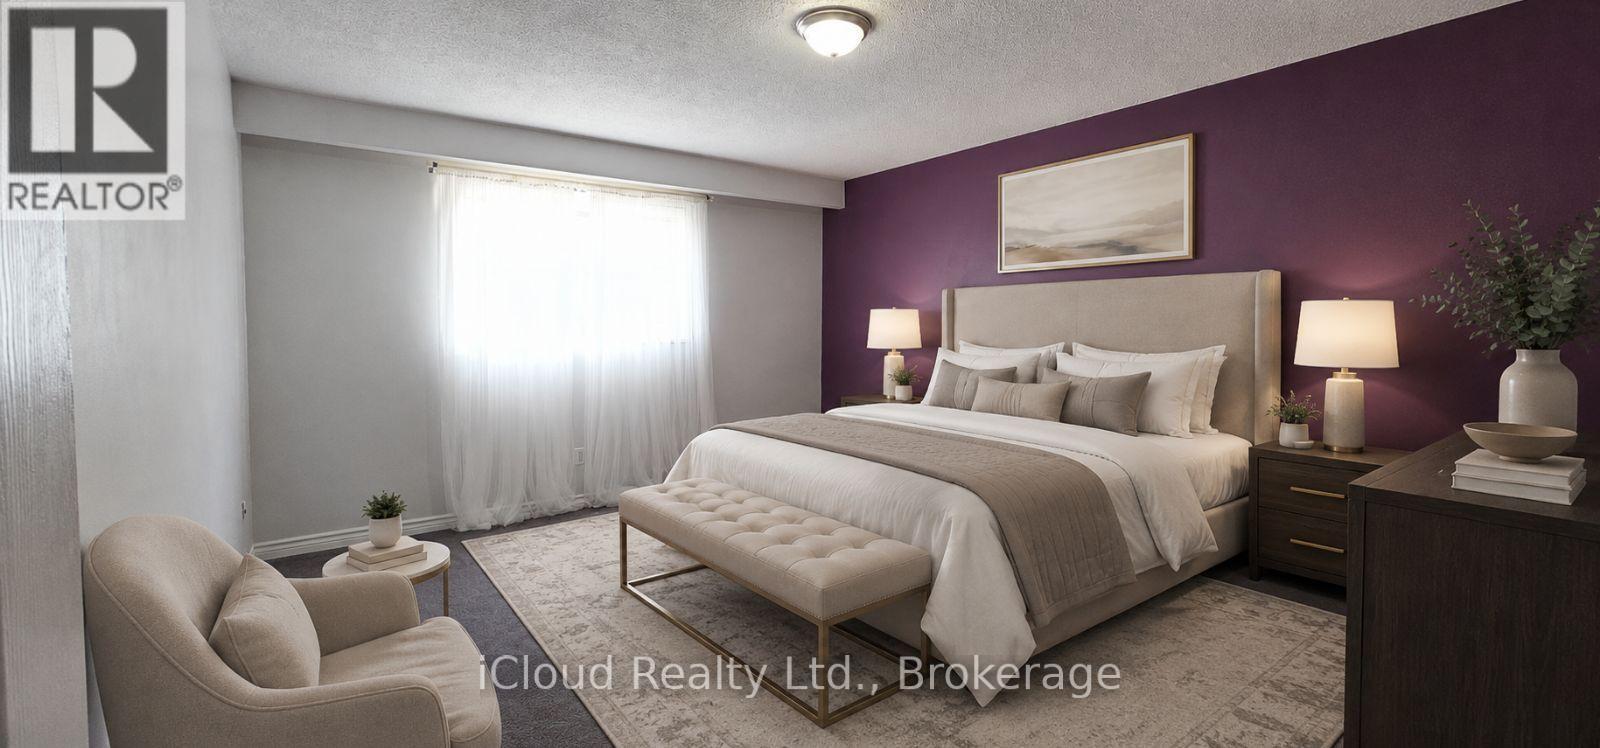
4 Bedroom
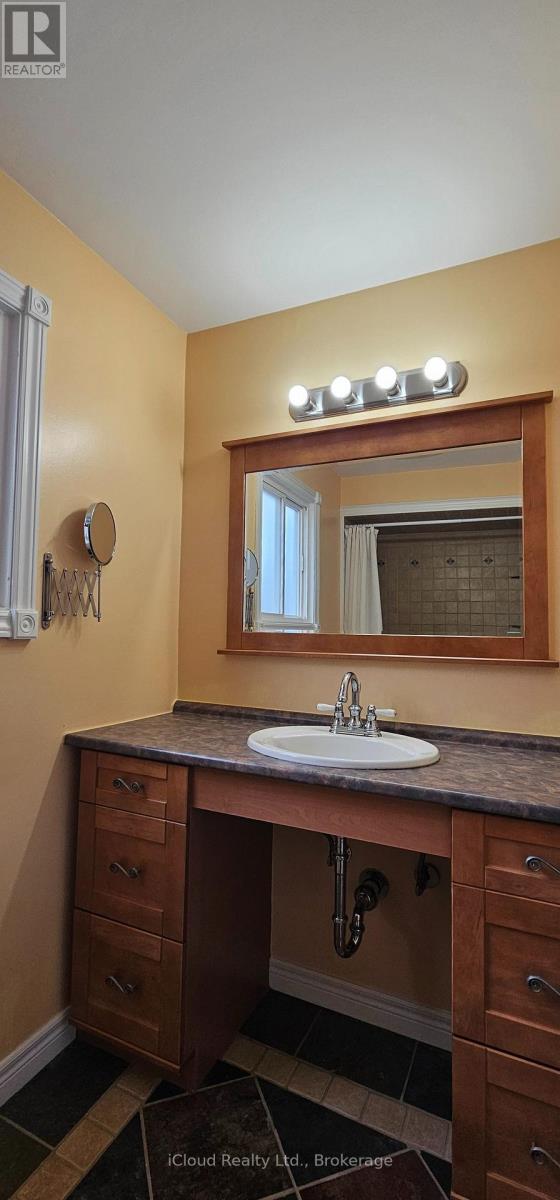
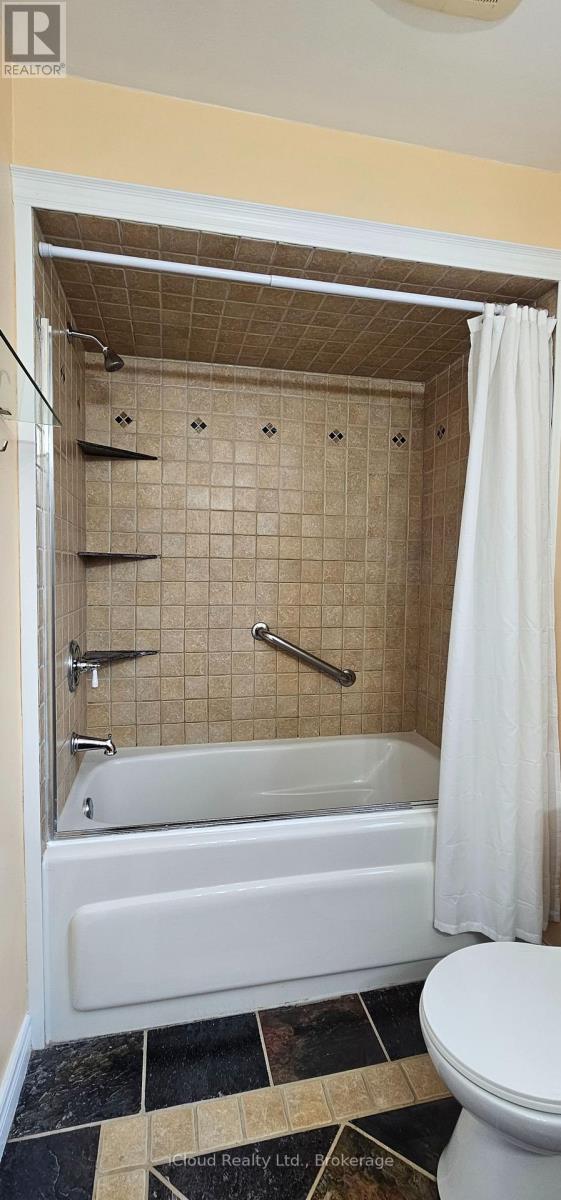
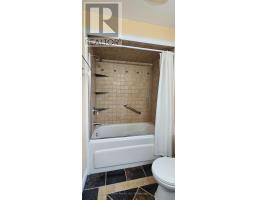
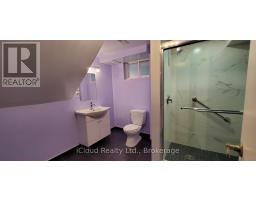
3 Bathroom
1,100 - 1,500 sqft
Fireplace
Central Air Conditioning
Forced Air
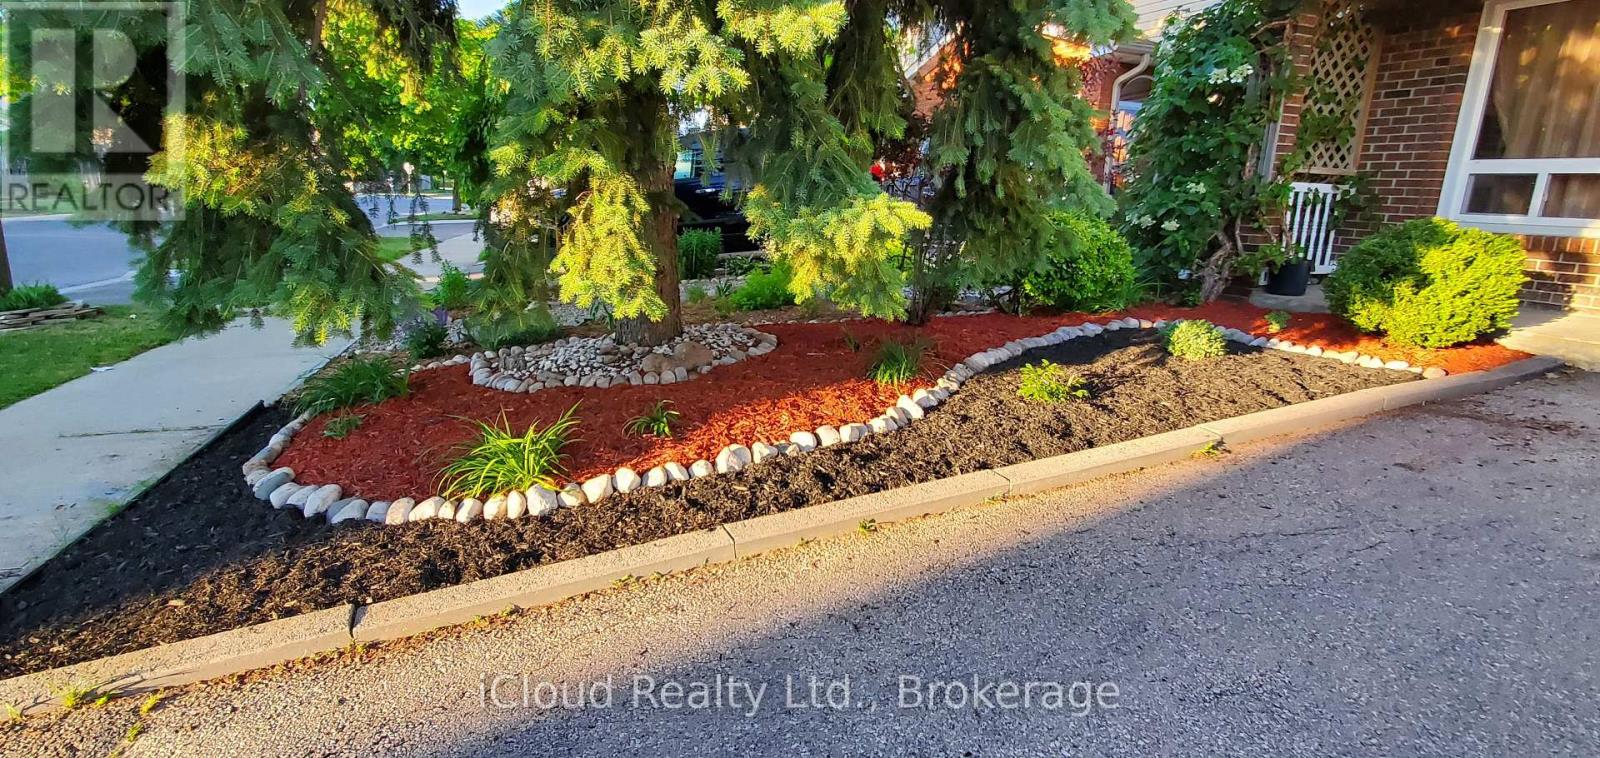
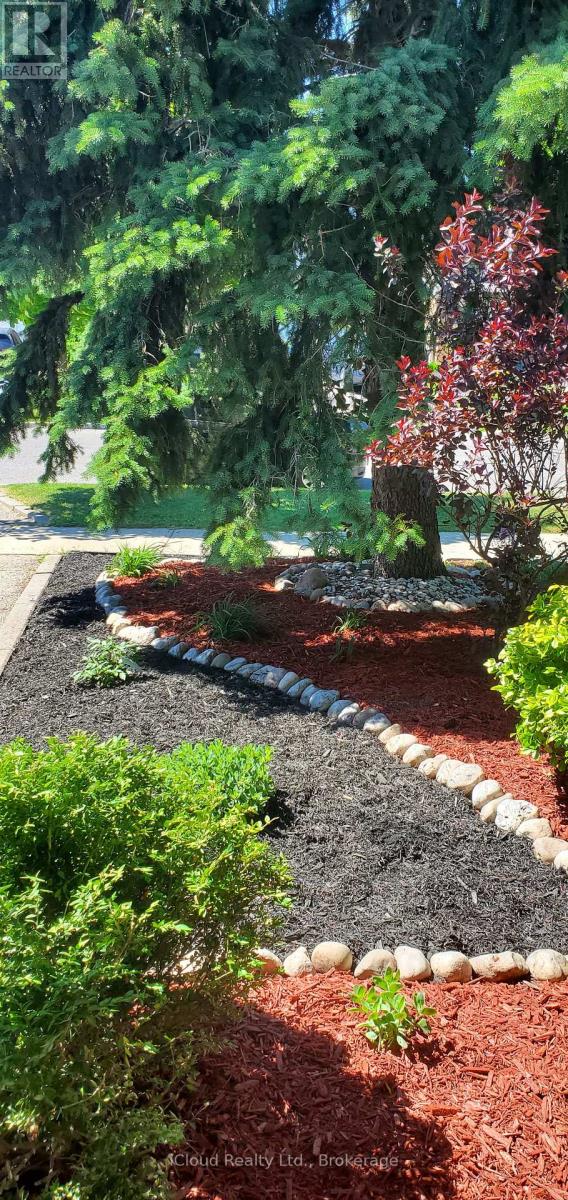
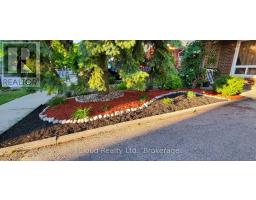
Landscaped
$799,999
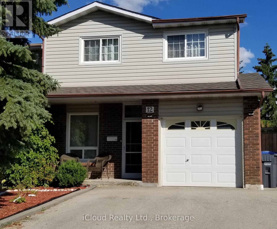
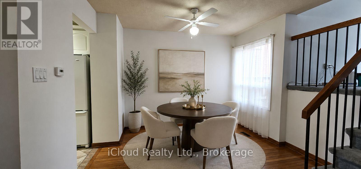
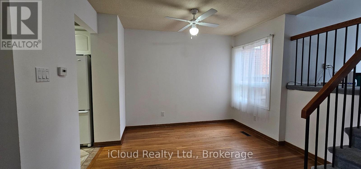
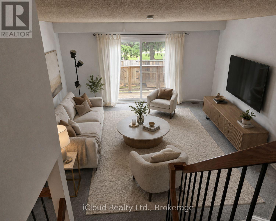
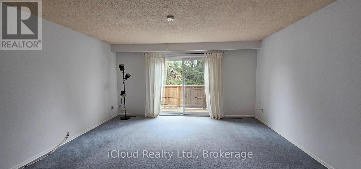
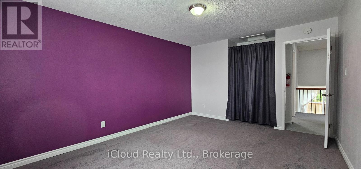
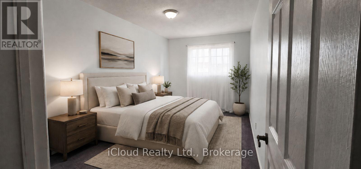
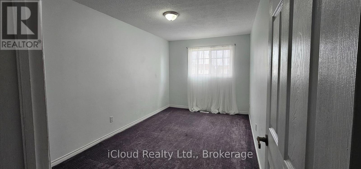
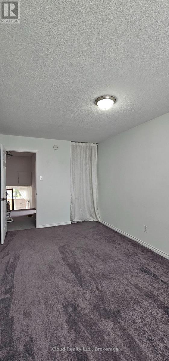
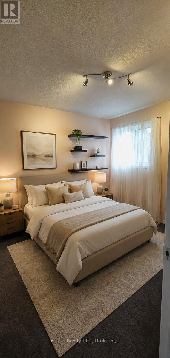
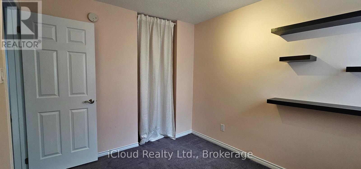
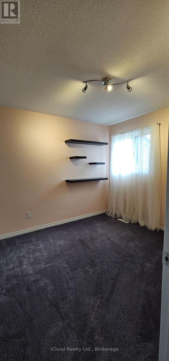
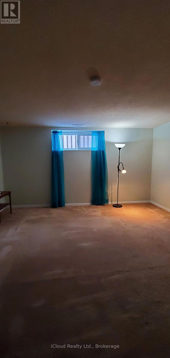
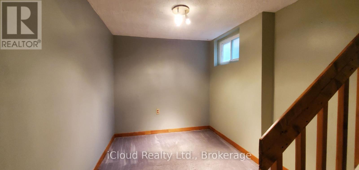
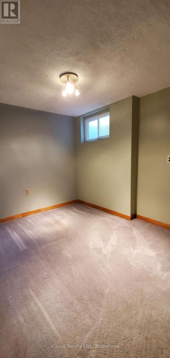
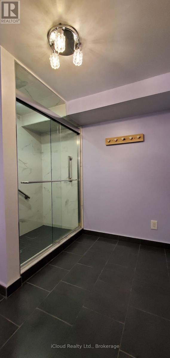
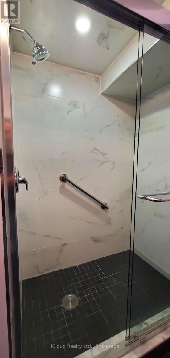
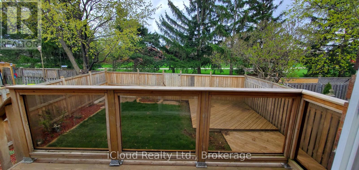
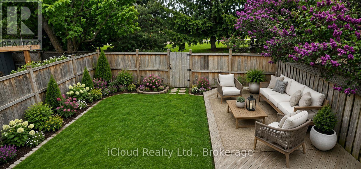
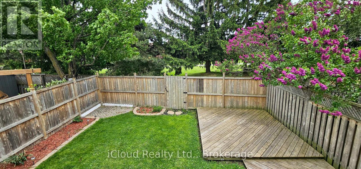
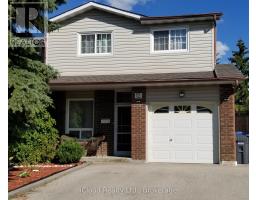
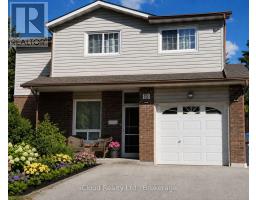
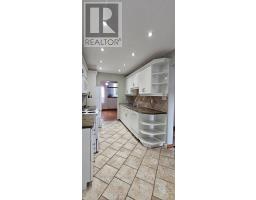
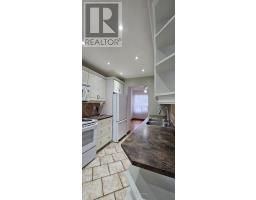
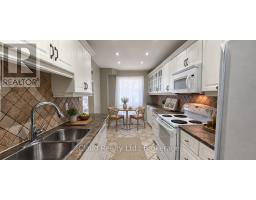
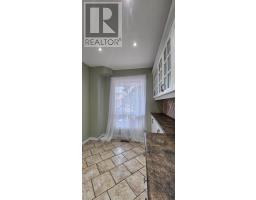
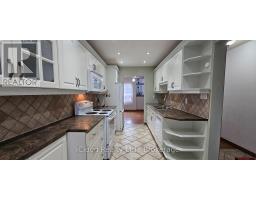
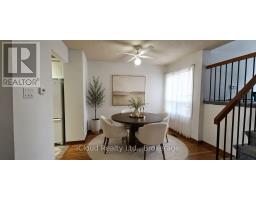
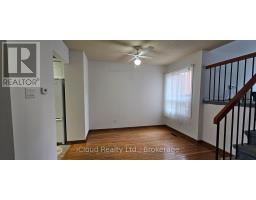
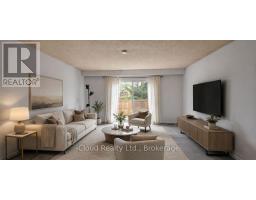
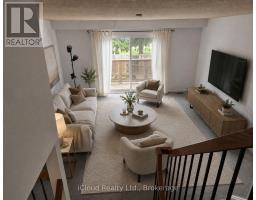
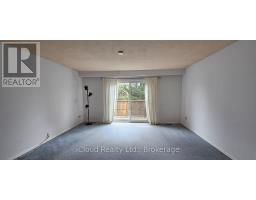
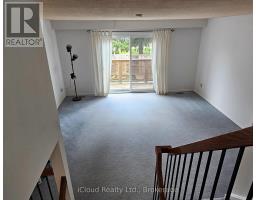
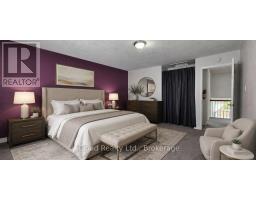
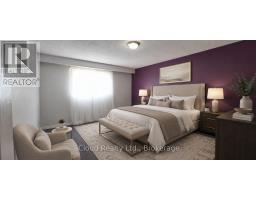
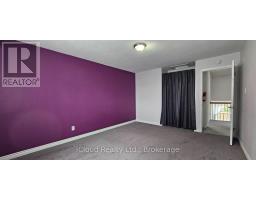
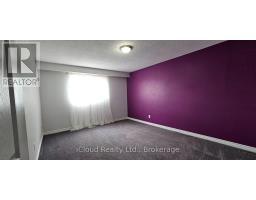
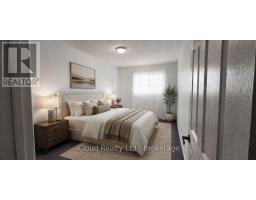
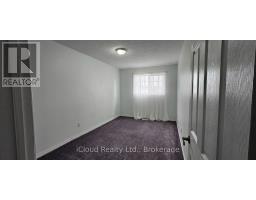
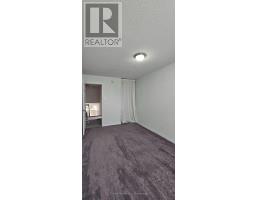
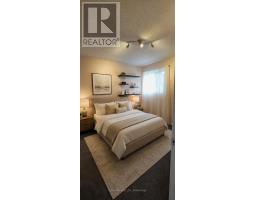
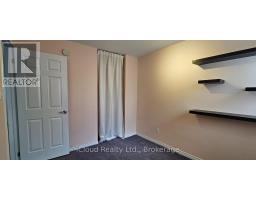
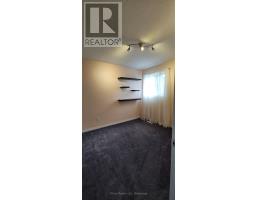
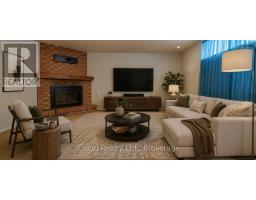
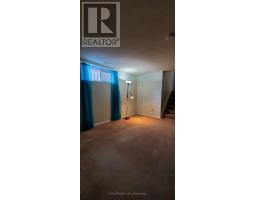
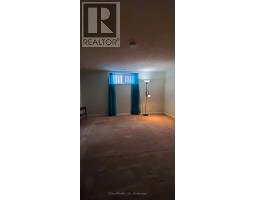
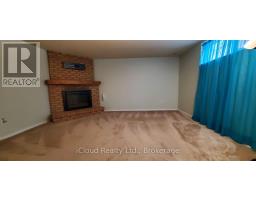
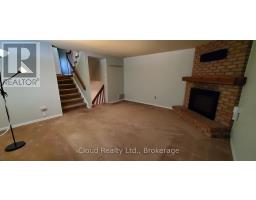
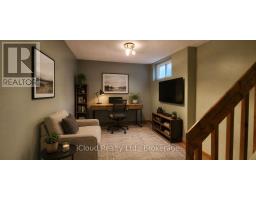
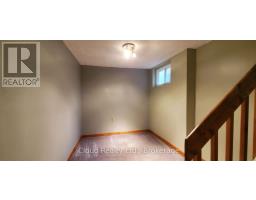
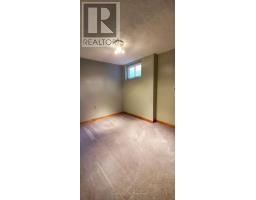
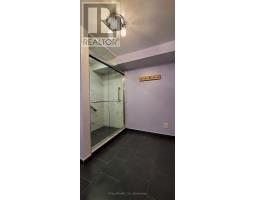
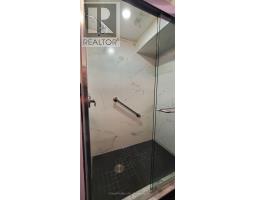
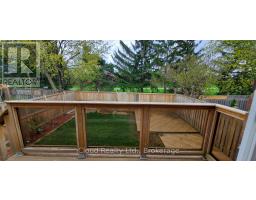
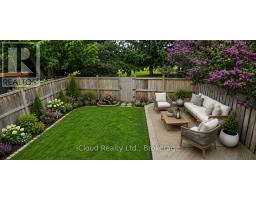
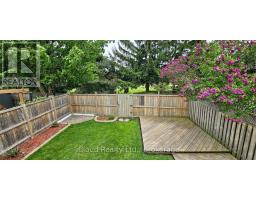
SPACE, PARK SETTING & ROOM FOR THE WHOLE FAMILY! Welcome to 12 Simmons Blvd, a spacious 5-level backsplit offering the flexibility today's buyers are looking for. With 3+1 bedrooms and 3 bathrooms, there's room for a growing family, guests, a home office or extended family. The multiple levels provide separate spaces for relaxing, entertaining and everyday family life. Step out from the walkout to a private, fully fenced backyard that backs directly onto a park, complete with a convenient gate for easy access. Enjoy plenty of parking with a 3-car driveway and garage. The finished lower level adds even more usable living space. All this in a convenient location close to schools, transit, shopping, parks and major highways. A great opportunity to get more space, privacy and outdoor enjoyment for under $800,000. (id:47351)
Property Details
|
MLS® Number
|
W13726236 |
|
Property Type
|
Single Family |
|
Community Name
|
Madoc |
|
Amenities Near By
|
Hospital, Park, Public Transit, Schools |
|
Community Features
|
School Bus |
|
Equipment Type
|
Water Heater - Gas, Water Heater |
|
Features
|
Guest Suite |
|
Parking Space Total
|
4 |
|
Rental Equipment Type
|
Water Heater - Gas, Water Heater |
|
Structure
|
Deck, Patio(s) |
Building
|
Bathroom Total
|
3 |
|
Bedrooms Above Ground
|
3 |
|
Bedrooms Below Ground
|
1 |
|
Bedrooms Total
|
4 |
|
Amenities
|
Fireplace(s) |
|
Appliances
|
Water Heater, Dryer, Microwave, Stove, Washer, Refrigerator |
|
Basement Development
|
Finished |
|
Basement Type
|
N/a (finished) |
|
Construction Style Attachment
|
Link |
|
Construction Style Split Level
|
Backsplit |
|
Cooling Type
|
Central Air Conditioning |
|
Exterior Finish
|
Vinyl Siding, Brick |
|
Fire Protection
|
Alarm System, Monitored Alarm, Security System, Smoke Detectors |
|
Fireplace Present
|
Yes |
|
Fireplace Total
|
1 |
|
Flooring Type
|
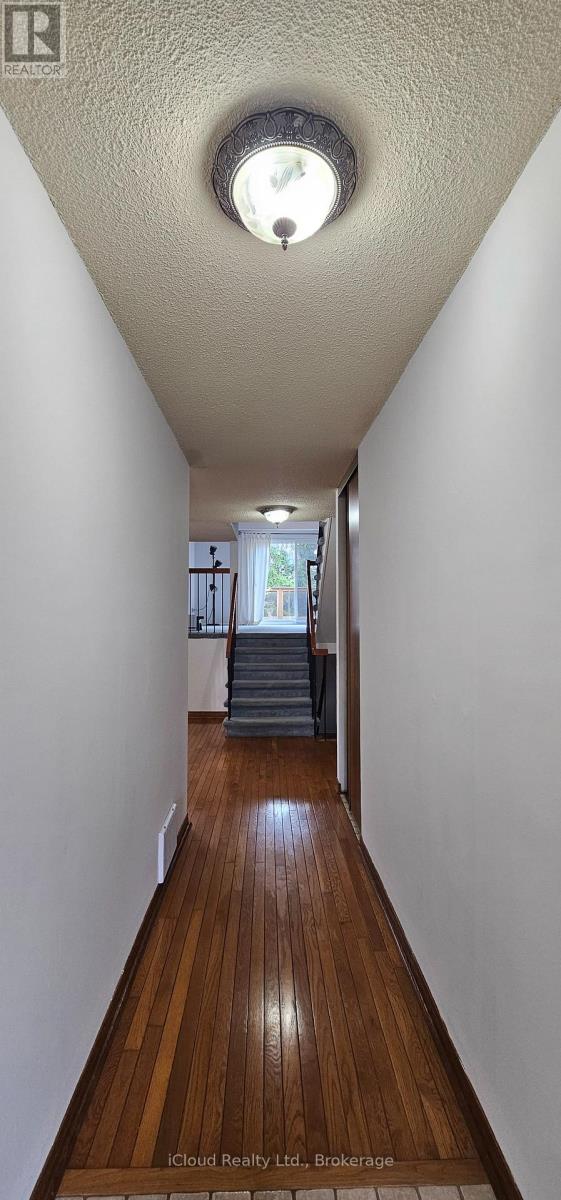
Carpeted, Hardwood, Porcelain Tile |
|
Foundation Type
|
Concrete |
|
Half Bath Total
|
1 |
|
Heating Fuel
|
Natural Gas |
|
Heating Type
|
Forced Air |
|
Size Interior
|
1,100 - 1,500 Sqft |
|
Type
|
House |
|
Utility Water
|
Municipal Water |
Parking
Land
|
Acreage
|
No |
|
Fence Type
|
Fully Fenced, Fenced Yard |
|
Land Amenities
|
Hospital, Park, Public Transit, Schools |
|
Landscape Features
|
Landscaped |
|
Sewer
|
Sanitary Sewer |
|
Size Depth
|
100 Ft |
|
Size Frontage
|
26 Ft ,2 In |
|
Size Irregular
|
26.2 X 100 Ft |
|
Size Total Text
|
26.2 X 100 Ft |
Rooms
| Level |
Type |
Length |
Width |
Dimensions |
|
Lower Level |
Bedroom 4 |
8.89 m |
8.07 m |
8.89 m x 8.07 m |
|
Main Level |
Dining Room |
11.19 m |
8.89 m |
11.19 m x 8.89 m |
|
Main Level |
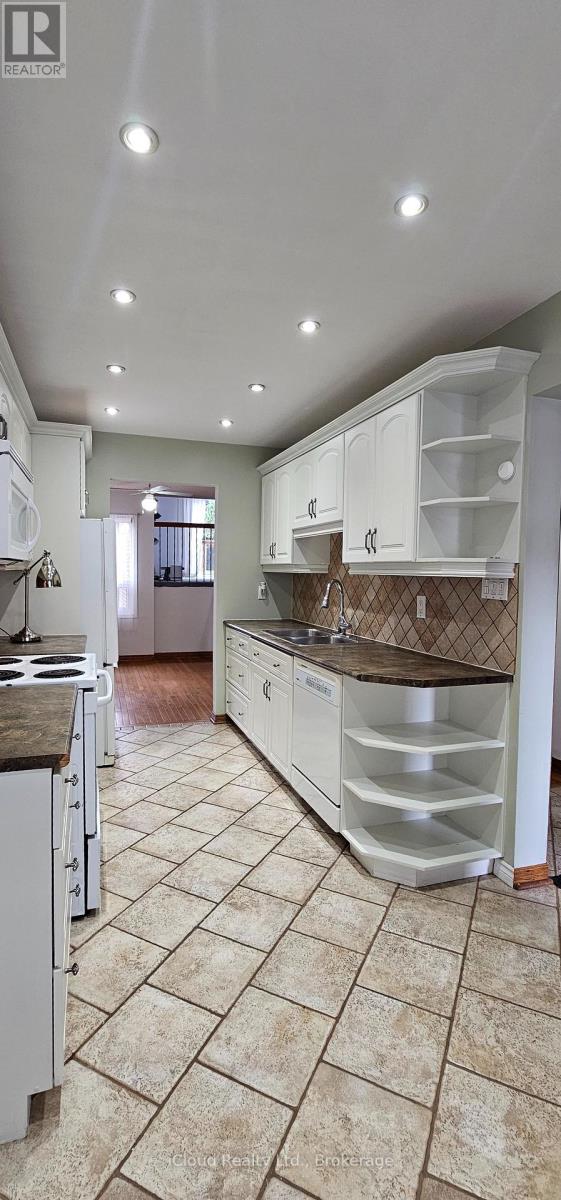
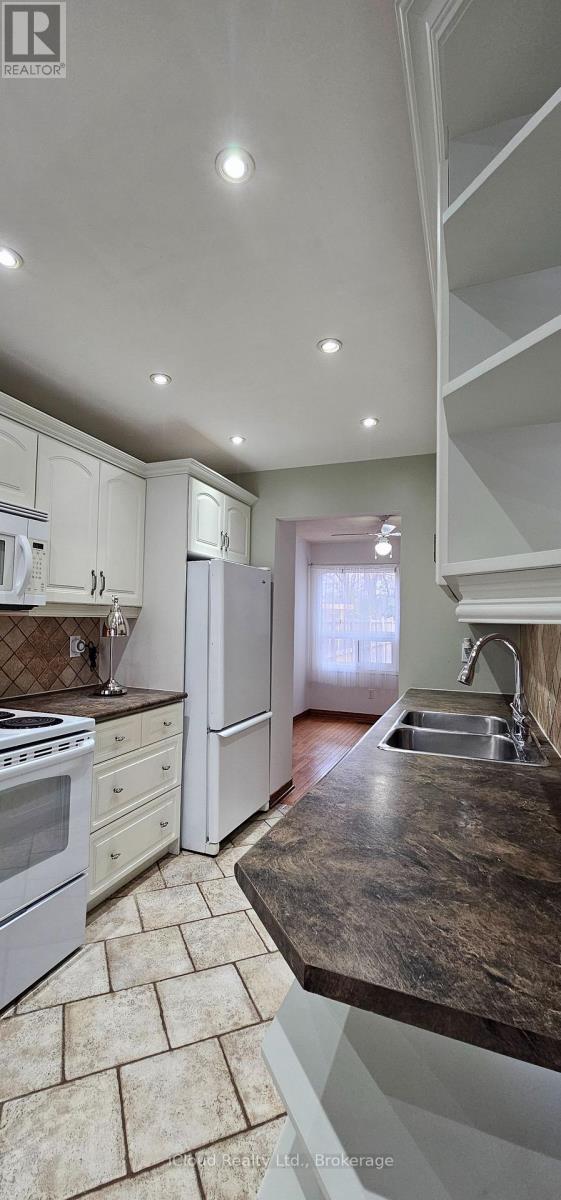
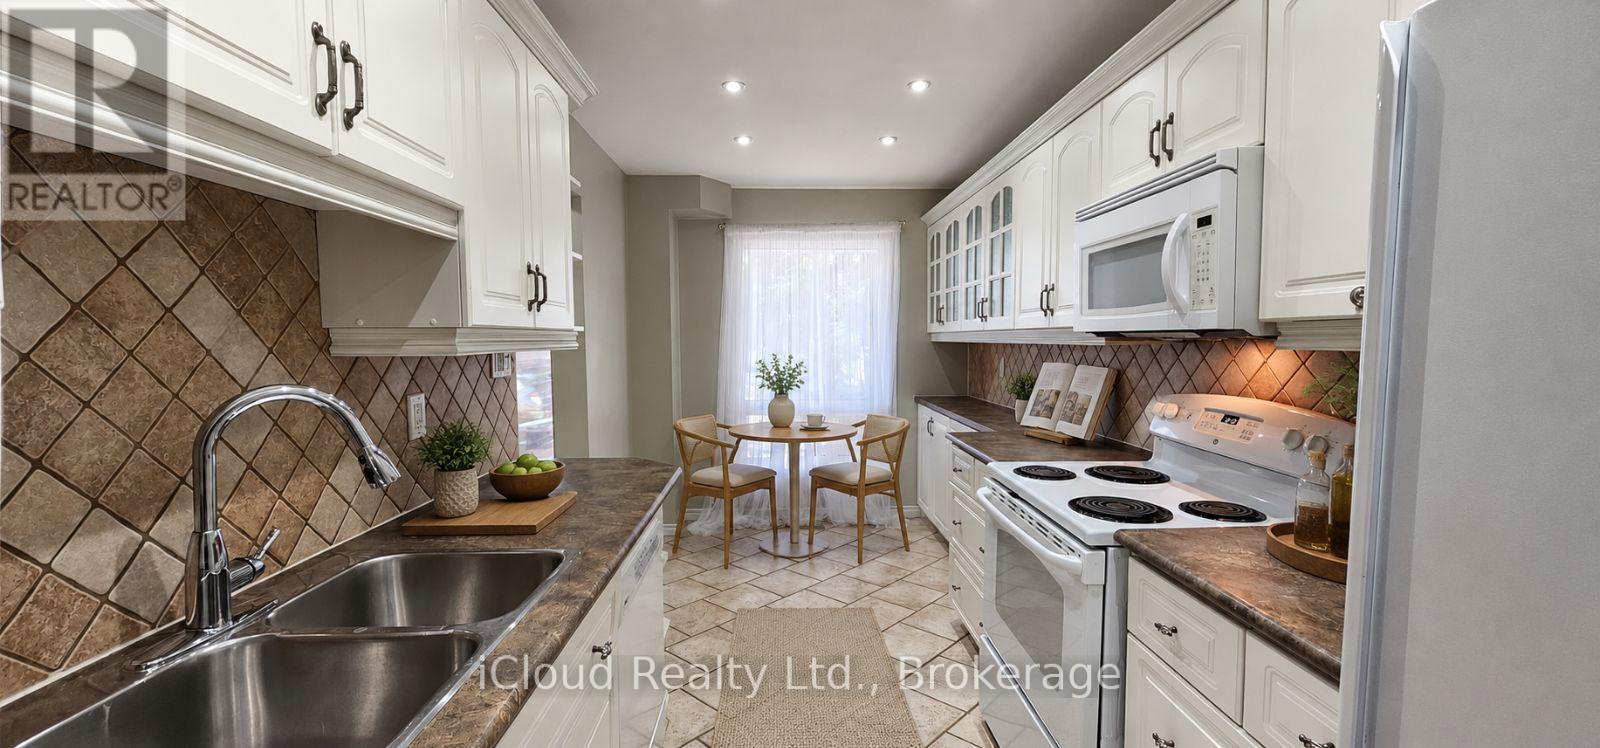
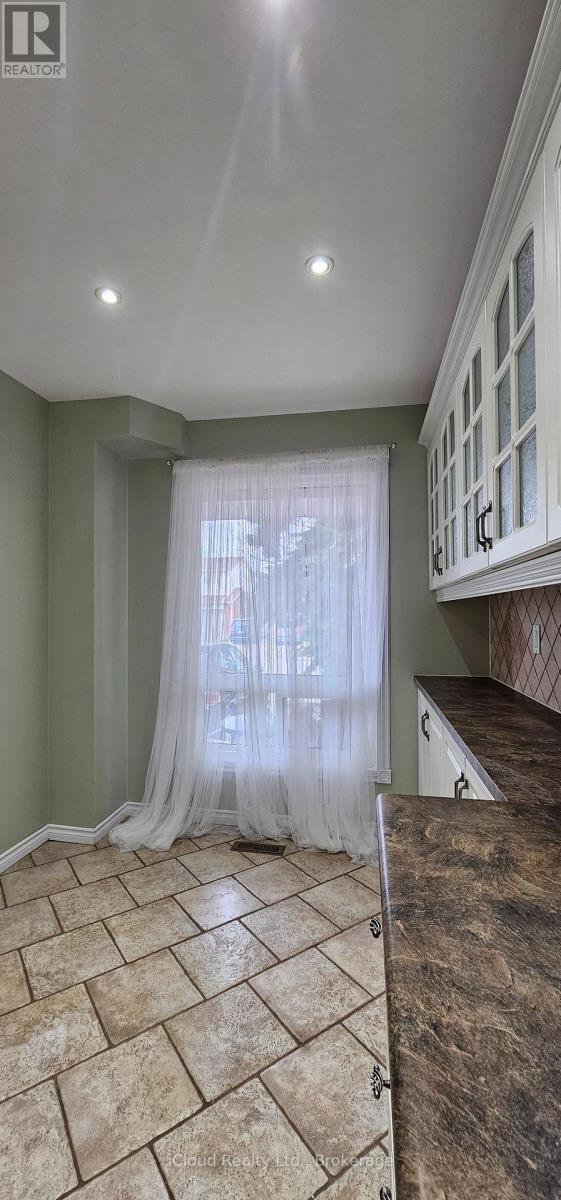
Kitchen |
7.09 m |
16.27 m |
7.09 m x 16.27 m |
|
Upper Level |
Primary Bedroom |
14.99 m |
3.35 m |
14.99 m x 3.35 m |
|
Upper Level |
Bedroom 2 |
14.99 m |
8.1 m |
14.99 m x 8.1 m |
|
Upper Level |
Bedroom 3 |
10.7 m |
8.92 m |
10.7 m x 8.92 m |
|
In Between |
Family Room |
14.99 m |
15.49 m |
14.99 m x 15.49 m |
|
In Between |
Recreational, Games Room |
14.07 m |
14.07 m |
14.07 m x 14.07 m |
Utilities
|
Cable
|
Available |
|
Electricity
|
Available |
|
Sewer
|
Installed |
https://www.realtor.ca/real-estate/30213497/12-simmons-boulevard-brampton-madoc-madoc