12 Prince Street Halton Hills, Ontario L7G 2X2
$999,900
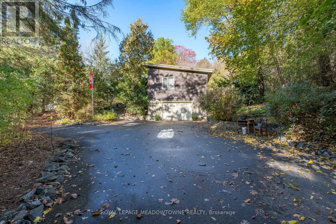
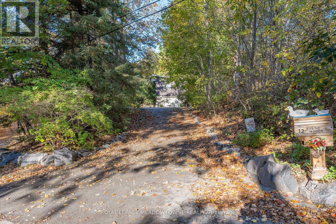
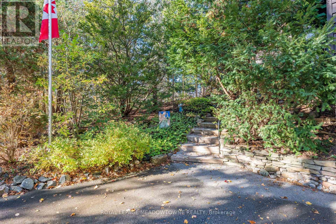
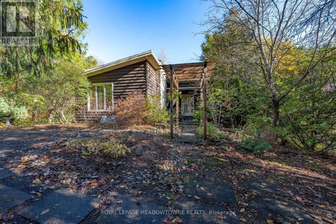
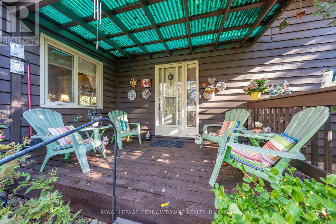
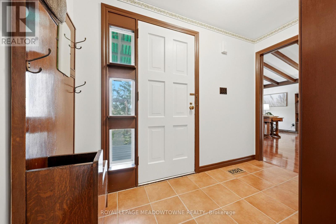
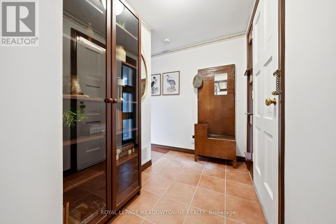
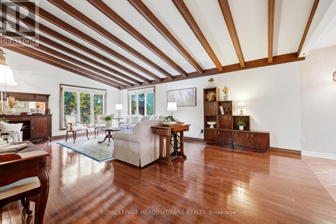
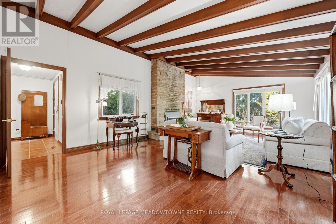
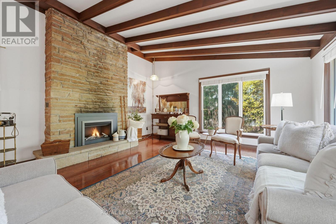
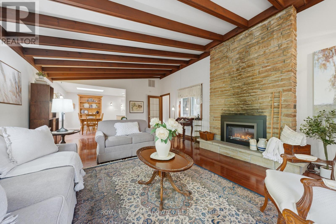
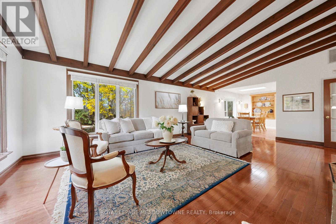
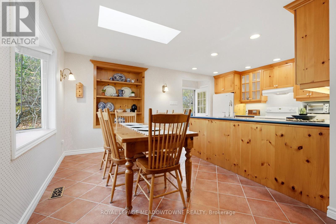
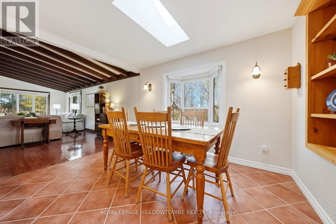
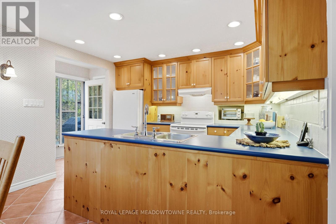
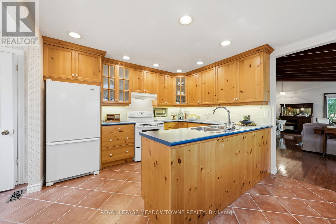
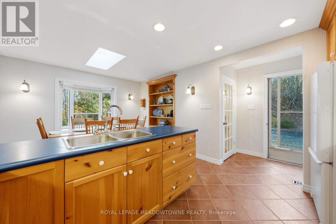
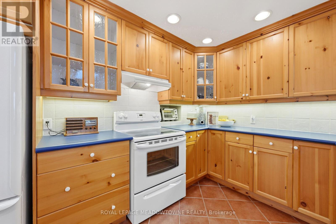
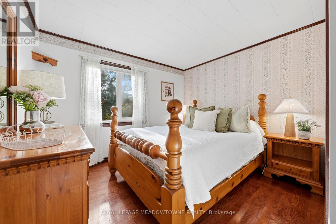
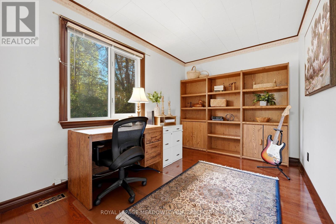
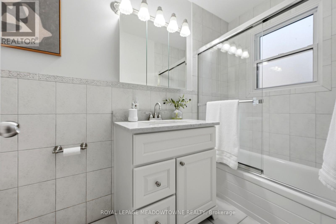
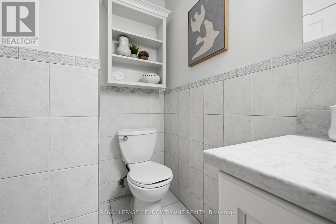
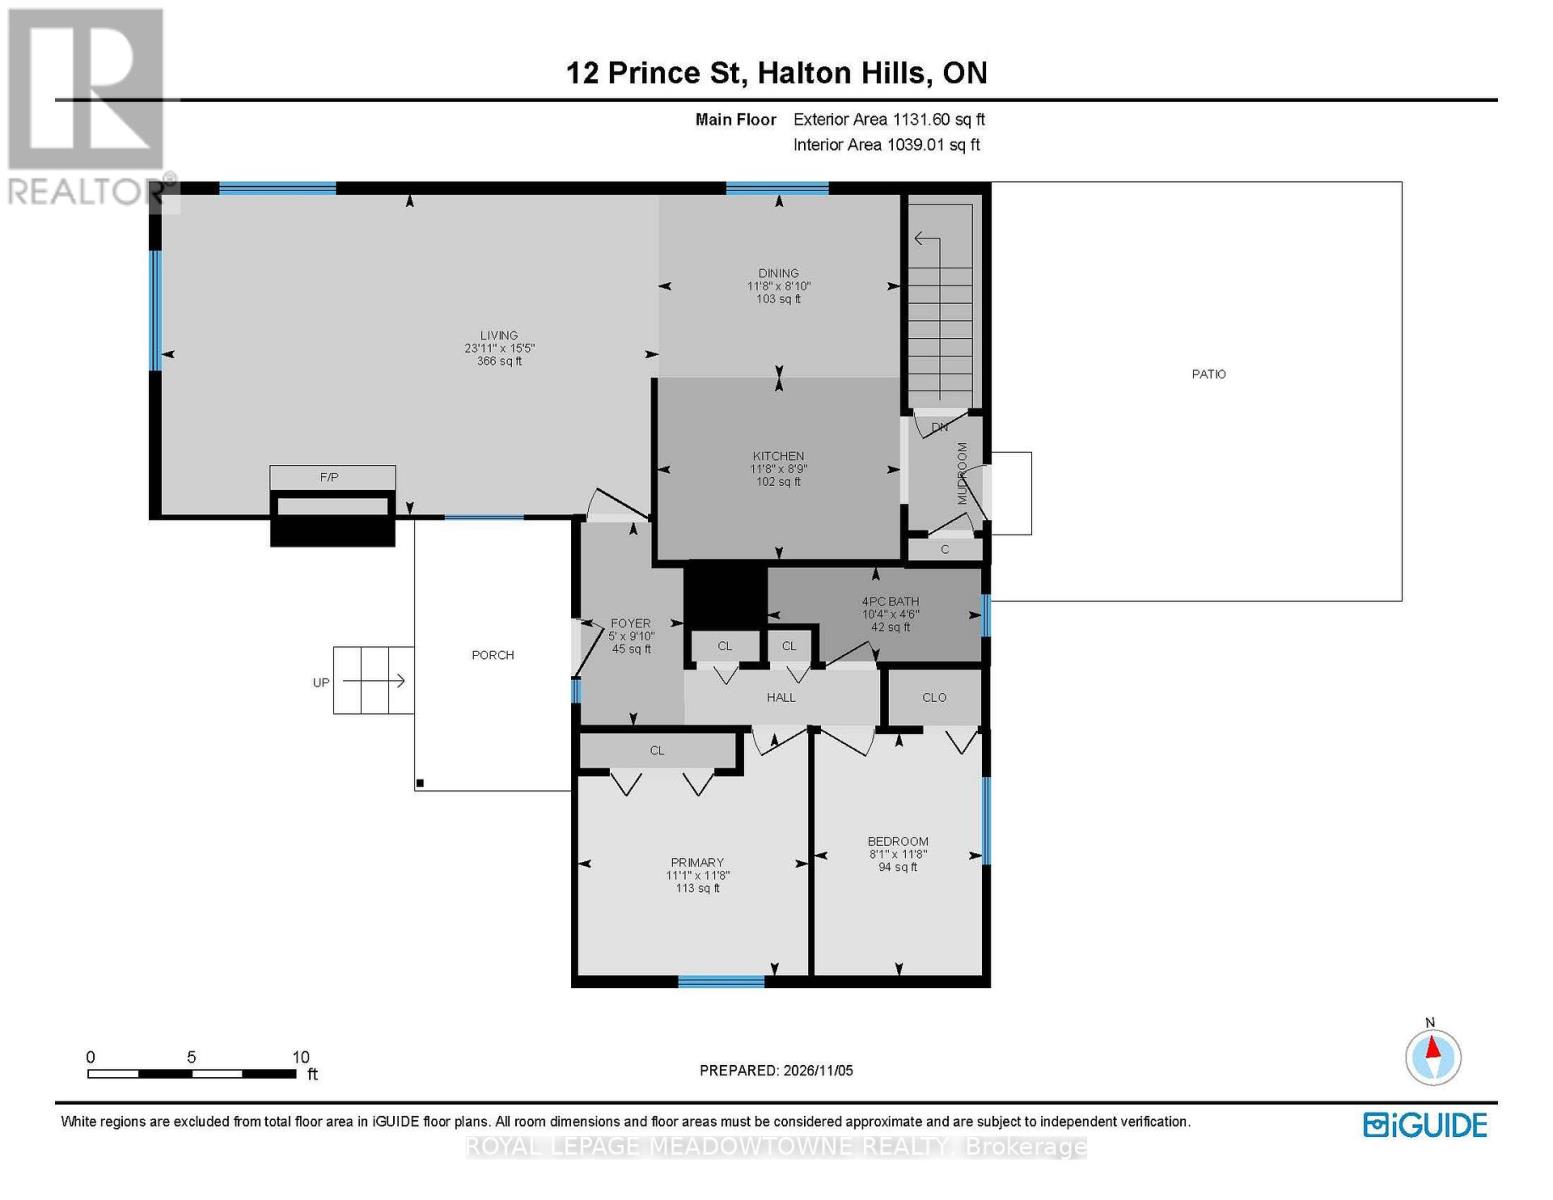
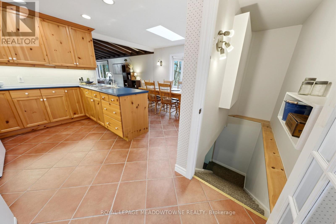
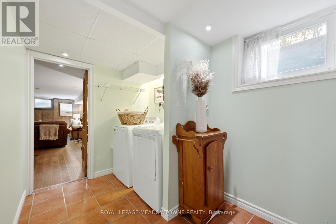
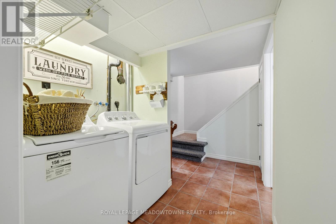
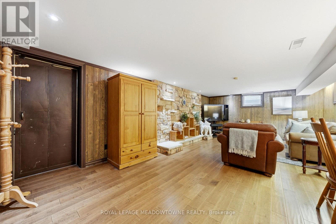
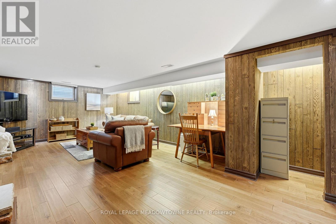
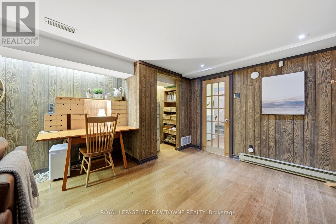
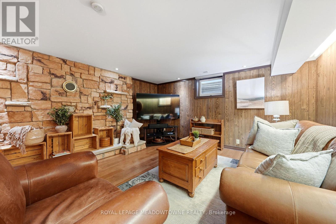
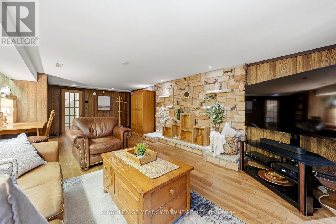
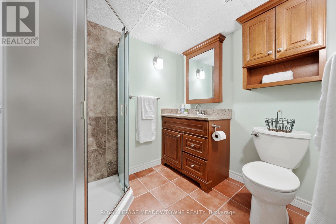
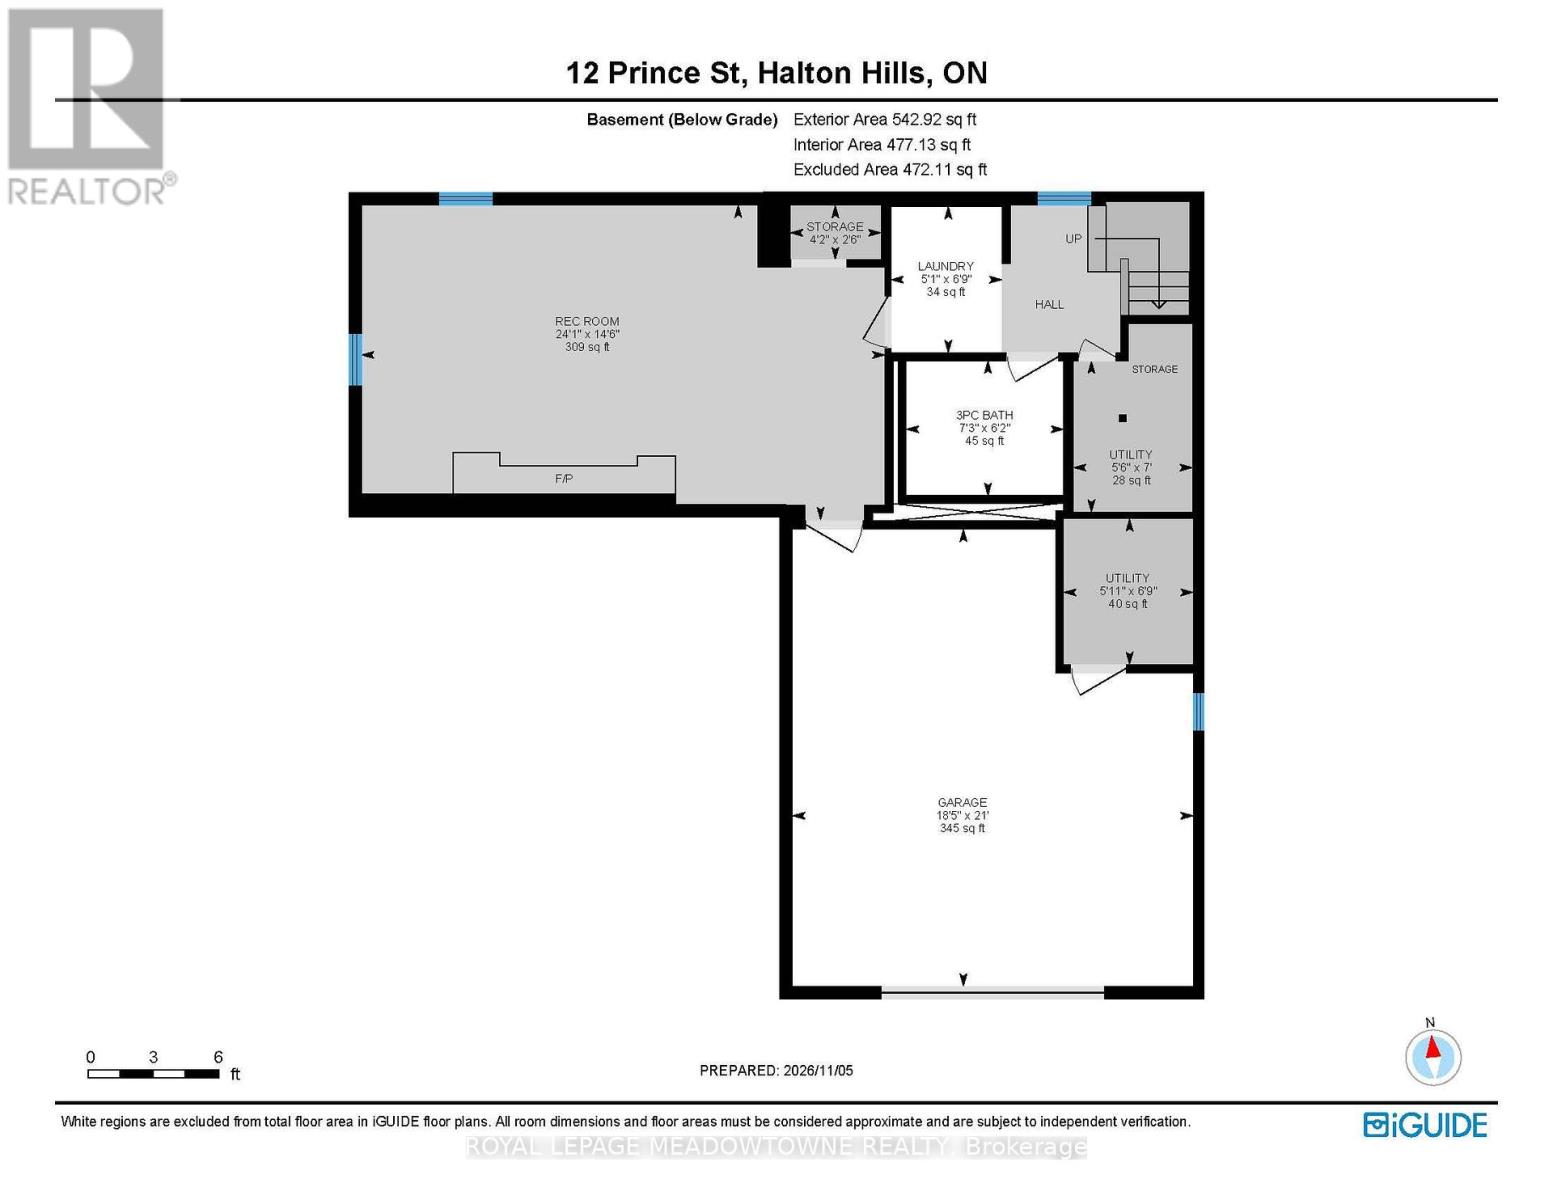
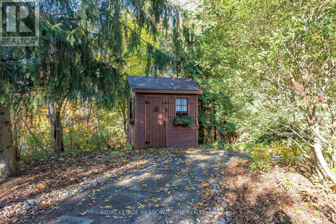
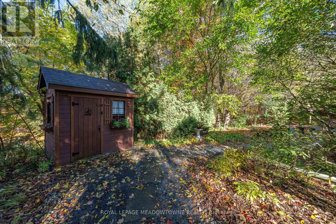
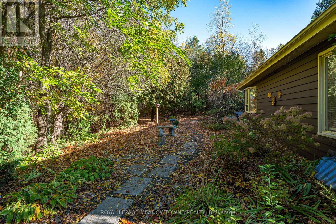
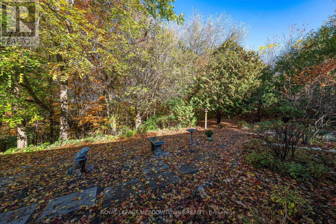
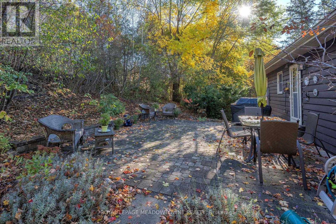
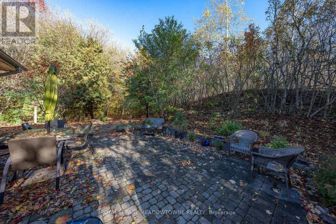
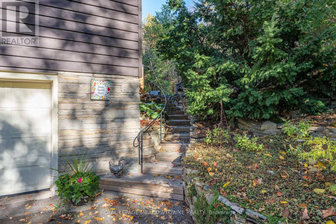
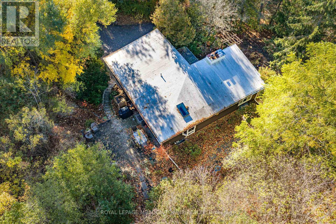
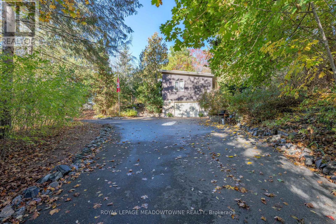
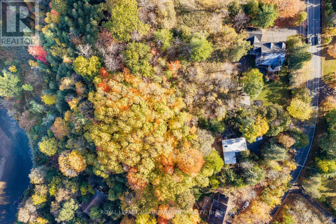
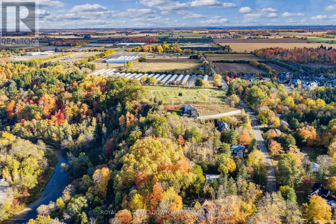
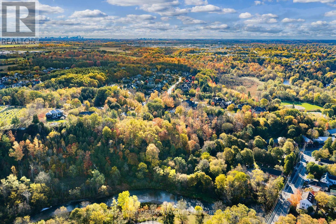
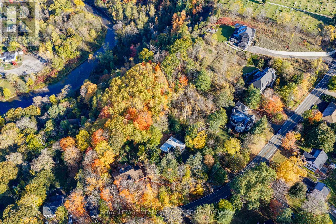
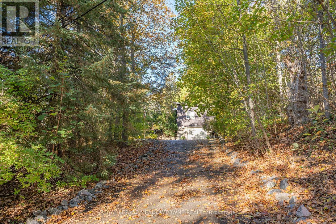
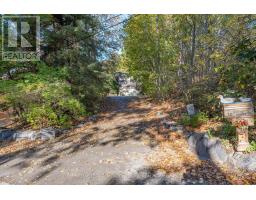
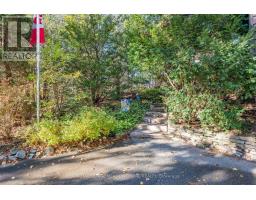
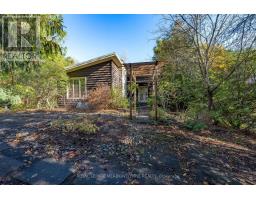
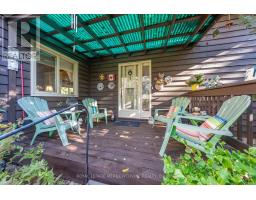
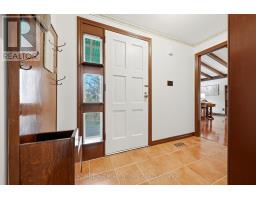
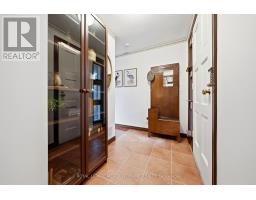
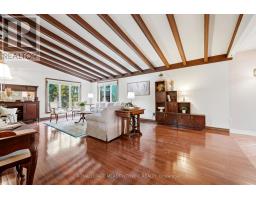
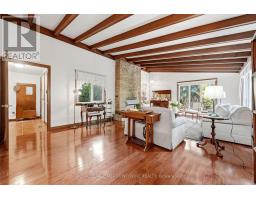
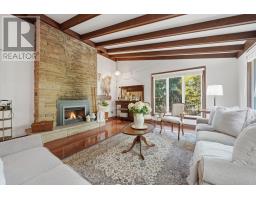
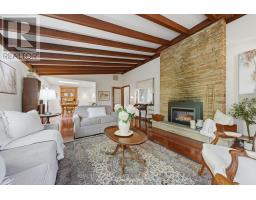
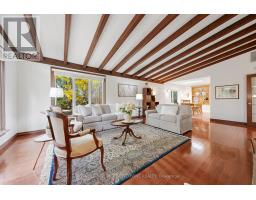
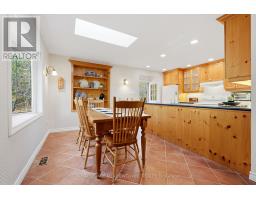
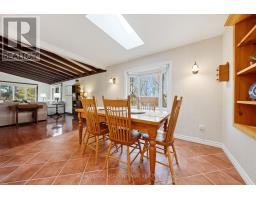
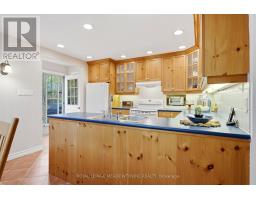
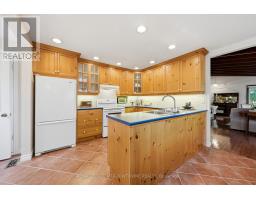
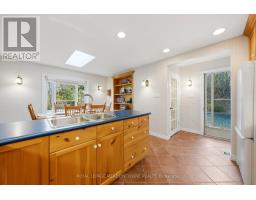
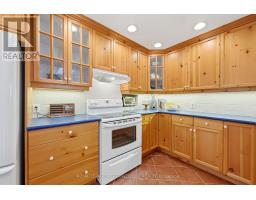
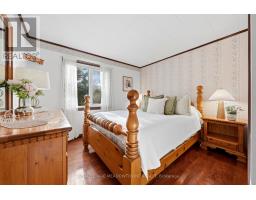
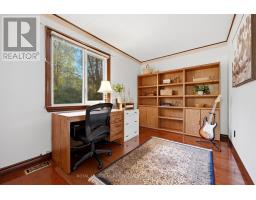
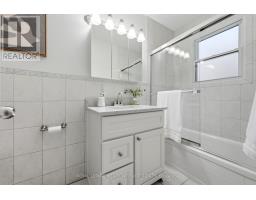
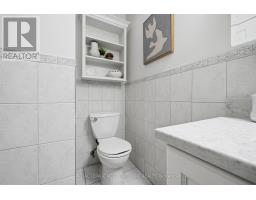
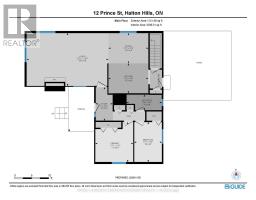
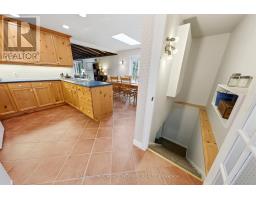
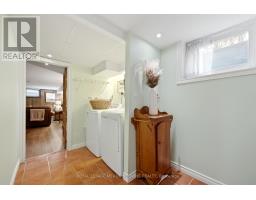
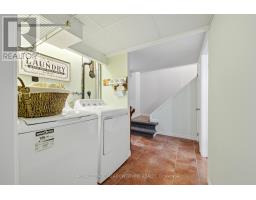
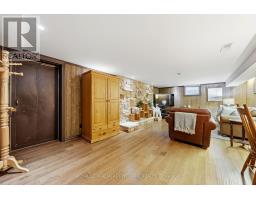
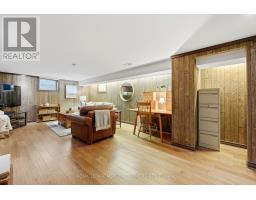
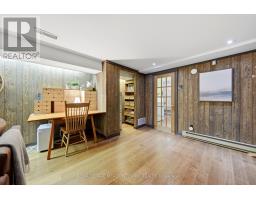
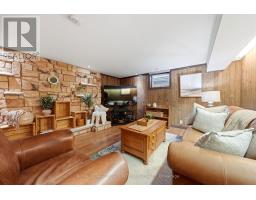
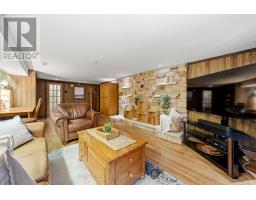
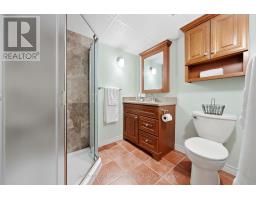
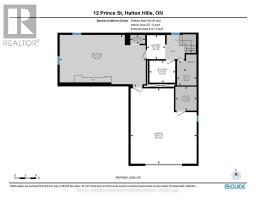
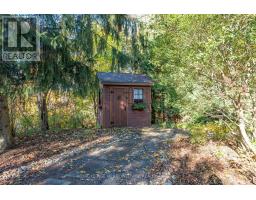
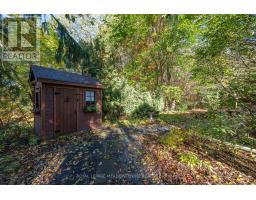
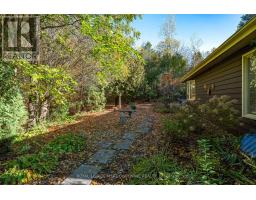
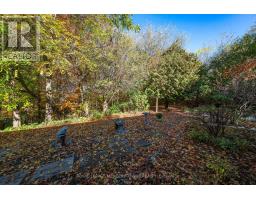
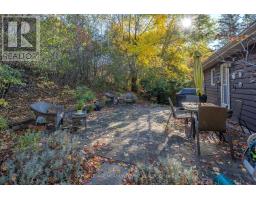
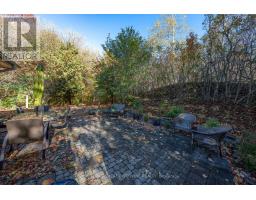
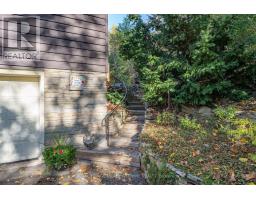
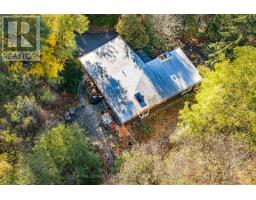
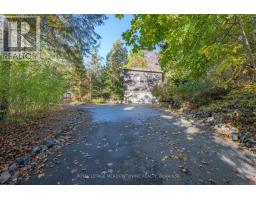
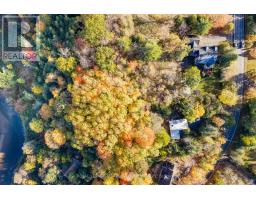
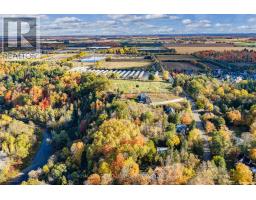
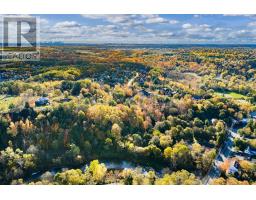
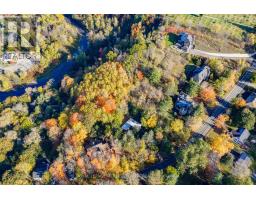
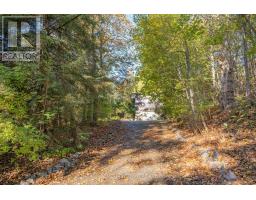
Discover the beauty of country living in the heart of Glen Williams! Set on 1.5 acres of private, picturesque property backing onto the Credit River, this charming 2 bedroom, 2 bathroom raised bungalow offers a rare opportunity to enjoy peaceful surroundings, the sights and sounds of nature and the charm of village living. Affectionately known as "The Glen," this sought-after hamlet offers a wonderful sense of community, with schools, parks, a local pub and fine-dining restaurant just steps away. Ample parking is available in the driveway, along with a 1.5-car garage. The welcoming foyer leads into a bright and inviting great room featuring a vaulted beamed ceiling, gleaming hardwood floors and an abundance of natural light, with beautiful views of the yard and a cozy fireplace as its focal point. The adjoining dining area features built-in wood shelving and overlooks the open living space, creating an ideal setting for entertaining. The kitchen offers quality wood cabinetry, a double sink, pot lights and tile backsplash. Privately situated on the opposite side of the home, the primary bedroom features hardwood flooring and a double closet, while the second bedroom also offers hardwood flooring and ample closet space. The finished lower level provides additional living space with a spacious, versatile recreation room featuring laminate flooring, pot lights and direct access to the garage, along with a 3-piece bathroom, laundry room and plenty of storage. Step outside and take in the peaceful natural surroundings, where the sights and sounds of nature create a truly special setting. A spacious interlock patio offers the perfect place to relax and enjoy the outdoors. Experience the tranquility of country living while remaining just minutes from everyday amenities, including schools, grocery stores, shopping, restaurants, trails, the GO Train and so much more! (id:67892)
Open House
This property has open houses!
2:00 pm
Ends at:4:00 pm
Property Details
| MLS® Number | W14155882 |
| Property Type | Single Family |
| Community Name | Glen Williams |
| Amenities Near By | Park, Golf Nearby, Schools |
| Equipment Type | Water Heater |
| Features | Wooded Area, Irregular Lot Size, Conservation/green Belt |
| Parking Space Total | 9 |
| Rental Equipment Type | Water Heater |
| View Type | River View |
Building
| Bathroom Total | 2 |
| Bedrooms Above Ground | 2 |
| Bedrooms Total | 2 |
| Age | 51 To 99 Years |
| Appliances | Dryer, Stove, Washer, Window Coverings, Refrigerator |
| Architectural Style | Raised Bungalow |
| Basement Type | Partial |
| Construction Style Attachment | Detached |
| Cooling Type | Central Air Conditioning |
| Exterior Finish | Wood |
| Fireplace Present | Yes |
| Fireplace Total | 1 |
| Flooring Type | Hardwood, Tile, Laminate |
| Foundation Type | Block |
| Heating Fuel | Natural Gas |
| Heating Type | Forced Air |
| Stories Total | 1 |
| Size Interior | 1,100 - 1,500 Sqft |
| Type | House |
| Utility Water | Municipal Water |
Parking
| Garage |
Land
| Acreage | No |
| Land Amenities | Park, Golf Nearby, Schools |
| Sewer | Septic System |
| Size Depth | 496 Ft ,4 In |
| Size Frontage | 165 Ft ,7 In |
| Size Irregular | 165.6 X 496.4 Ft |
| Size Total Text | 165.6 X 496.4 Ft|1/2 - 1.99 Acres |
| Surface Water | River/stream |
Rooms
| Level | Type | Length | Width | Dimensions |
|---|---|---|---|---|
| Lower Level | Recreational, Games Room | 7.34 m | 4.42 m | 7.34 m x 4.42 m |
| Lower Level | Laundry Room | 2.06 m | 1.55 m | 2.06 m x 1.55 m |
| Main Level | Great Room | 7.29 m | 4.7 m | 7.29 m x 4.7 m |
| Main Level | Dining Room | 3.56 m | 2.69 m | 3.56 m x 2.69 m |
| Main Level | Kitchen | 3.56 m | 2.67 m | 3.56 m x 2.67 m |
| Main Level | Primary Bedroom | 3.56 m | 3.38 m | 3.56 m x 3.38 m |
| Main Level | Bedroom | 3.56 m | 2.46 m | 3.56 m x 2.46 m |

The trademarks REALTOR®, REALTORS®, and the REALTOR® logo are controlled by The Canadian Real Estate Association (CREA) and identify real estate professionals who are members of CREA. The trademarks MLS®, Multiple Listing Service® and the associated logos are owned by The Canadian Real Estate Association (CREA) and identify the quality of services provided by real estate professionals who are members of CREA. The trademark DDF® is owned by The Canadian Real Estate Association (CREA) and identifies CREA's Data Distribution Facility (DDF®)
November 06 2026 02:05:13
Toronto Regional Real Estate Board