12 Country Place Kawartha Lakes, Ontario L0A 1A0
$1,675,000
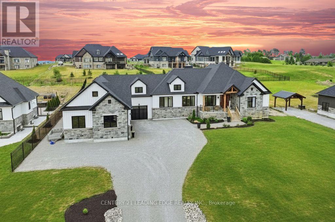
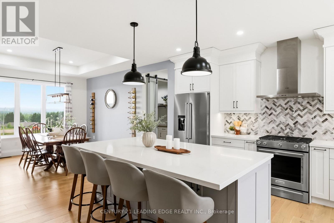
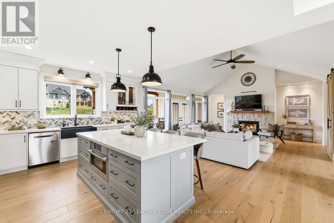
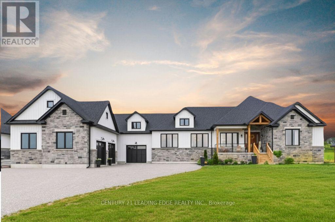
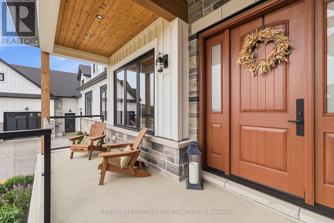
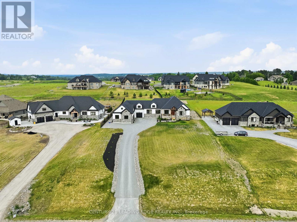
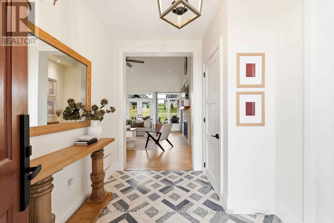
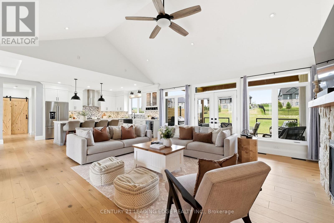
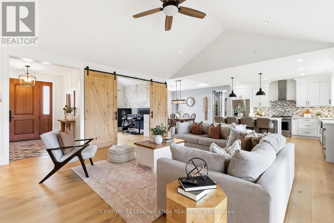
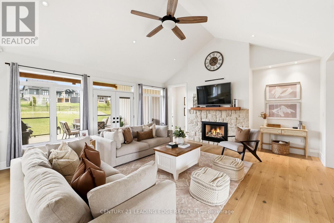
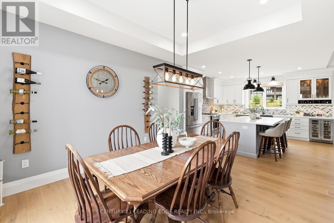
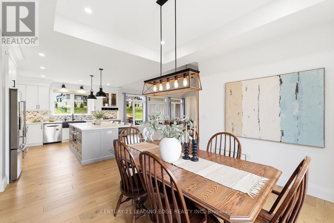
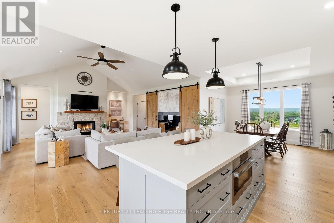
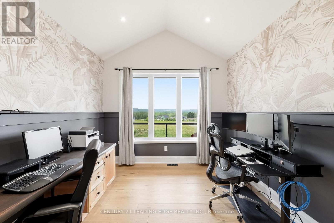
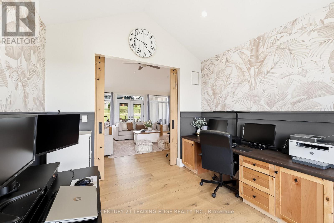
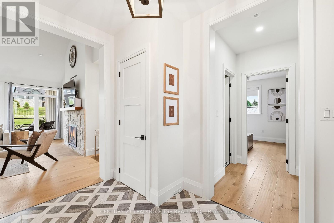
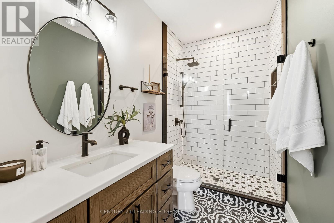
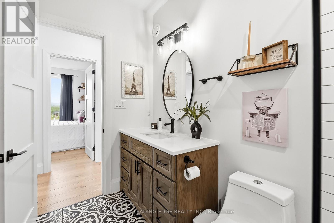
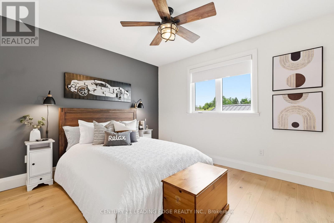
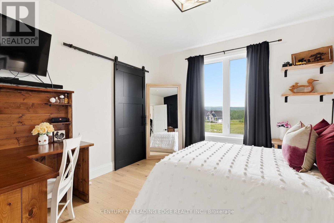
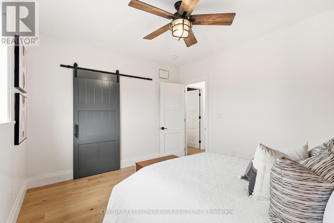
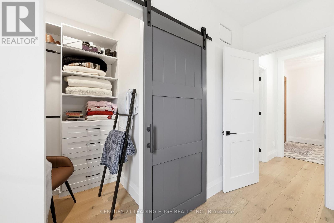
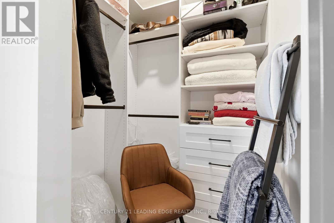
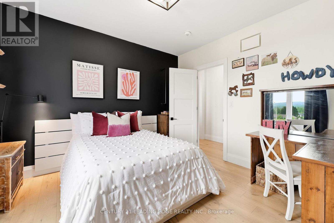
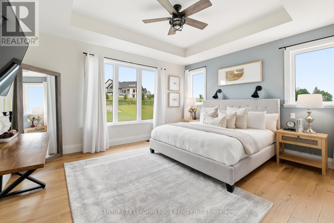
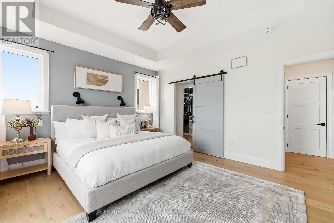
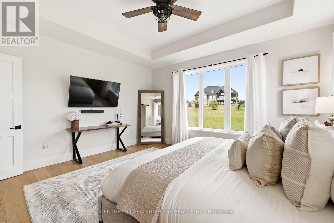
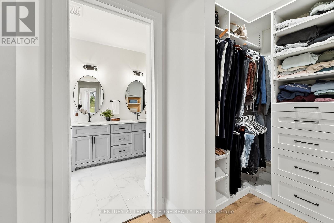
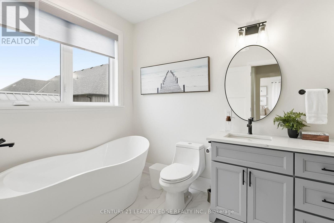
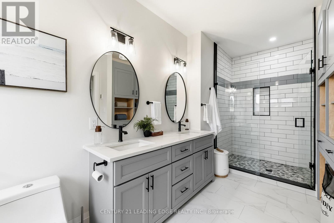
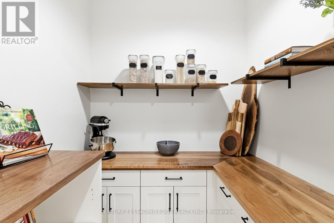
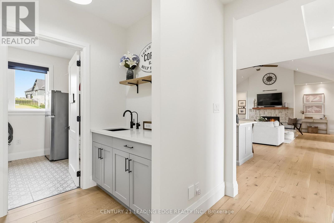
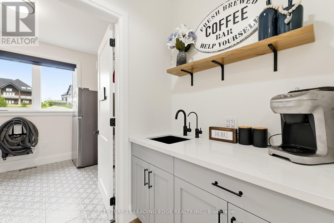
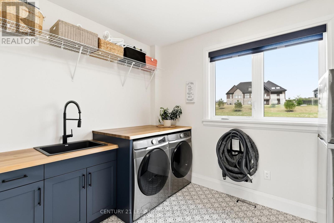
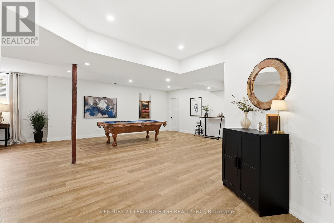
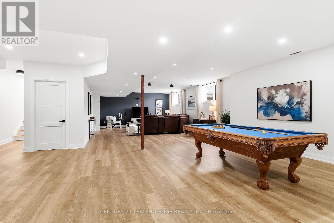
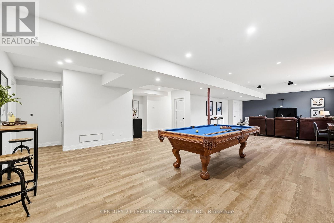
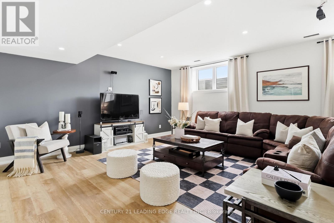
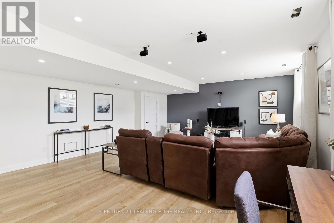
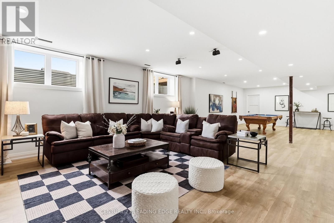
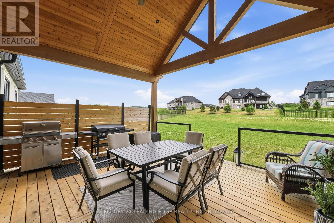
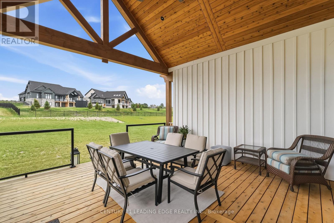
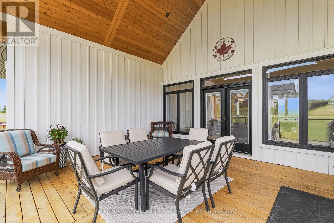
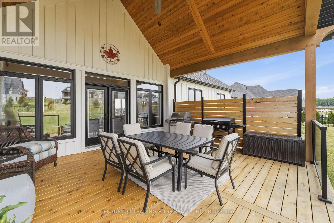
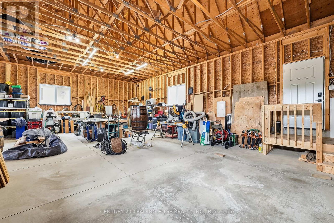
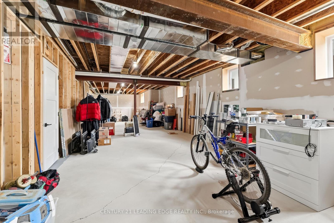
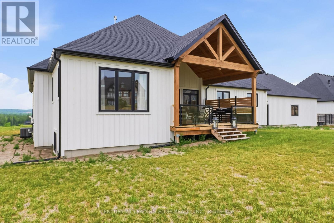
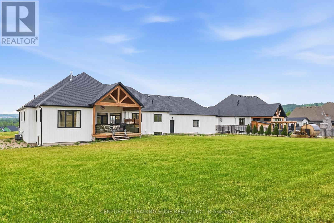
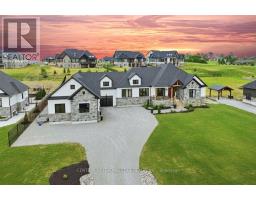
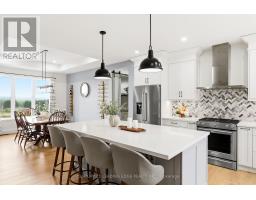
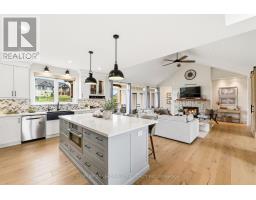
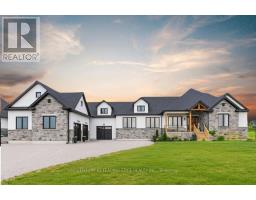
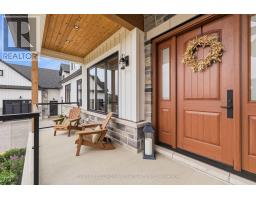
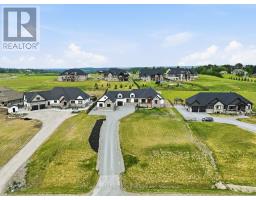
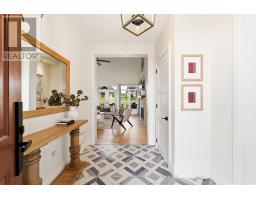
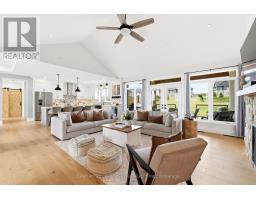
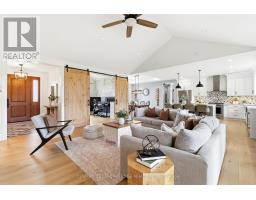
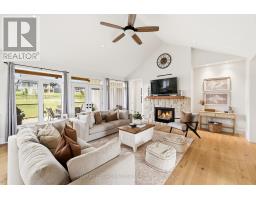
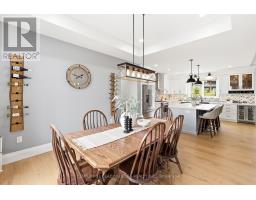
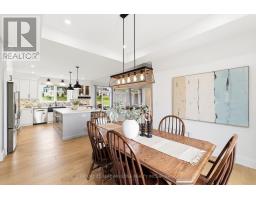
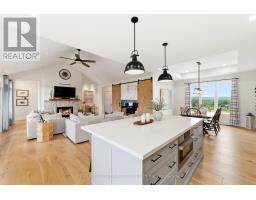
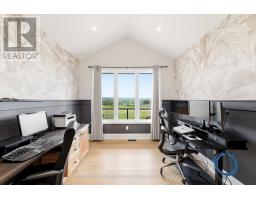
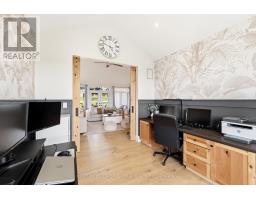
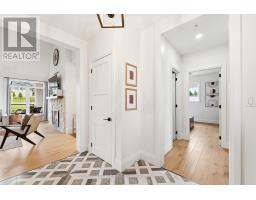
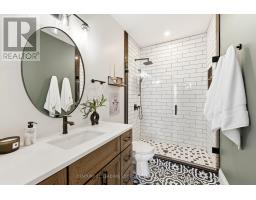
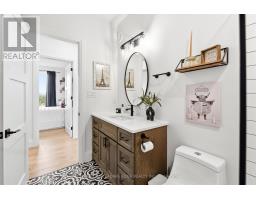
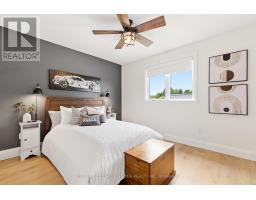
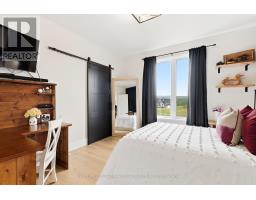
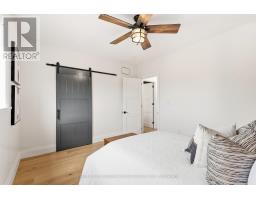
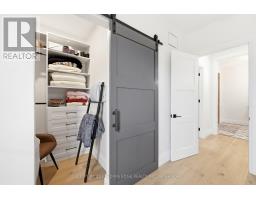
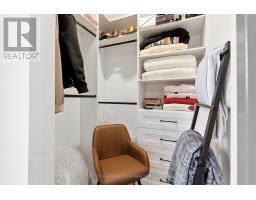
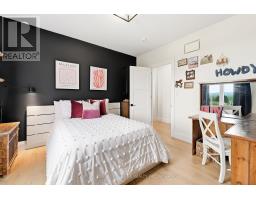
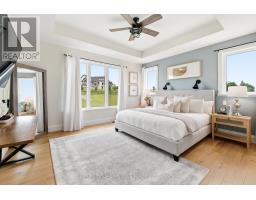
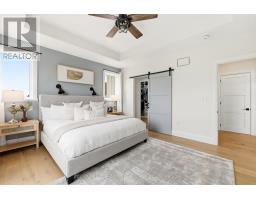
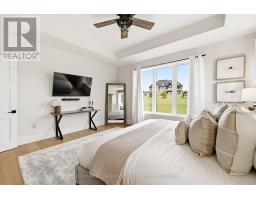
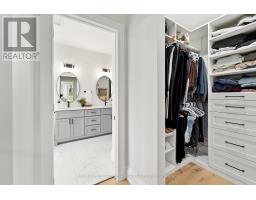
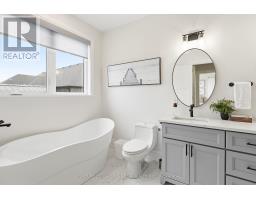
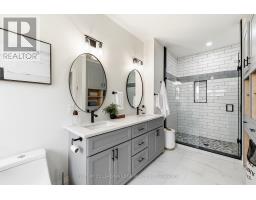
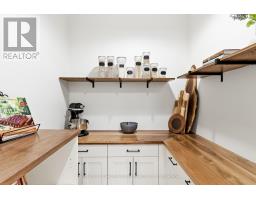
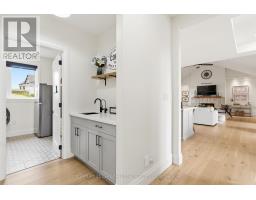
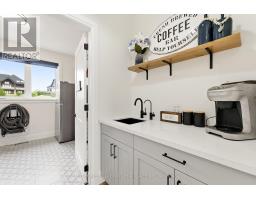
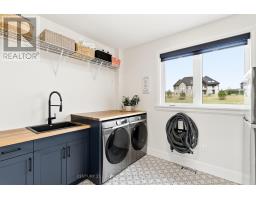
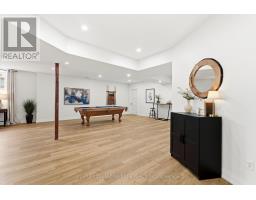
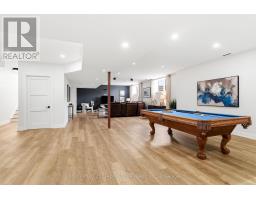
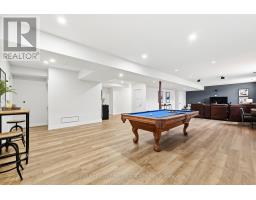
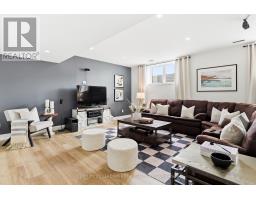
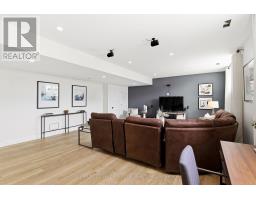
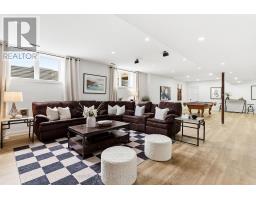
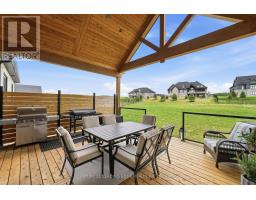
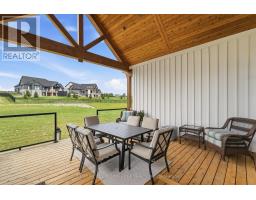
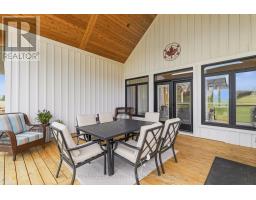
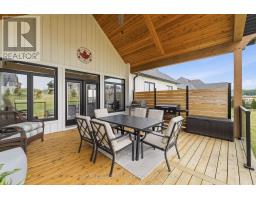
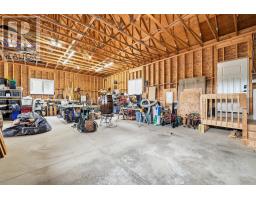
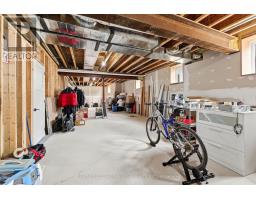
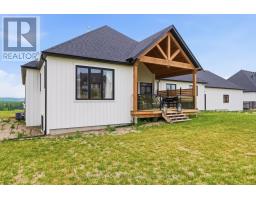
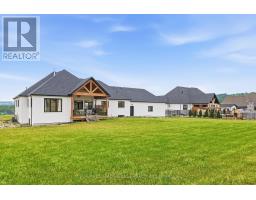
Custom Bungalow + 1,700 Sq Ft Workshop on 1 Acre in the Hills of BethanyJust two years new and details hand-built by a master carpenter, this 3(+2 roughed in) bedroom bungalow gives you everything a new build promises, without the wait, the HST or the construction dust. It sits on a private 1.02-acre lot among executive custom homes, minutes from Hwys 115, 401 and 407.The standout is an approx. 1,700 sq ft garage/workshop, with room for a collector's car lineup, contractor equipment, a home business or a serious hobby shop. There's direct access from the garage to the lower level. Inside, soaring cathedral ceilings, hardwood floors, custom millwork and layered lighting create a refined farmhouse feel. The open-concept main floor centres on a chef's kitchen with quartz counters, custom cabinetry, a working island, stainless appliances, a walk-in pantry and a butler's servery. The living room features a cathedral ceiling, a gas fireplace and large windows overlooking the yard and rolling hills. A main-floor office makes working from home easy or easily turn it into a 4th Bedroom. The main-floor primary suite has 2 walk-in closets and a spa-inspired ensuite with a soaker tub and large shower. 2 more main-floor bedrooms and a main-floor laundry room with quartz counters complete the level.The lower level offers a spacious rec room plus rough-ins for those 2 more bedrooms and 2 bathrooms. With its easy entry from the garage, the lower level is ready for an in-law suite, teen space, guests or a home gym.The large backyard is set against rolling hills, with room for a pool, gardens and outdoor entertaining. Quality, space and move-in-ready convenience in one of Bethany's most sought-after enclaves. (id:47351)
Property Details
| MLS® Number | X13501098 |
| Property Type | Single Family |
| Community Name | Manvers |
| Amenities Near By | Place Of Worship |
| Community Features | School Bus |
| Equipment Type | Water Softener |
| Features | Hillside, Level Lot, Rolling, Open Space, Conservation/green Belt, Level |
| Parking Space Total | 14 |
| Rental Equipment Type | Water Softener |
| Structure | Deck, Porch, Workshop |
| View Type | View, Valley View |
Building
| Bathroom Total | 3 |
| Bedrooms Above Ground | 3 |
| Bedrooms Total | 3 |
| Age | 0 To 5 Years |
| Amenities | Fireplace(s) |
| Appliances | Garage Door Opener Remote(s), Oven - Built-in, Water Purifier, Water Softener, Water Treatment, All, Refrigerator |
| Architectural Style | Bungalow |
| Basement Development | Partially Finished |
| Basement Type | Full (partially Finished) |
| Construction Style Attachment | Detached |
| Cooling Type | Central Air Conditioning |
| Exterior Finish | Hardboard |
| Fireplace Present | Yes |
| Fireplace Total | 1 |
| Flooring Type | Ceramic, Hardwood |
| Foundation Type | Poured Concrete |
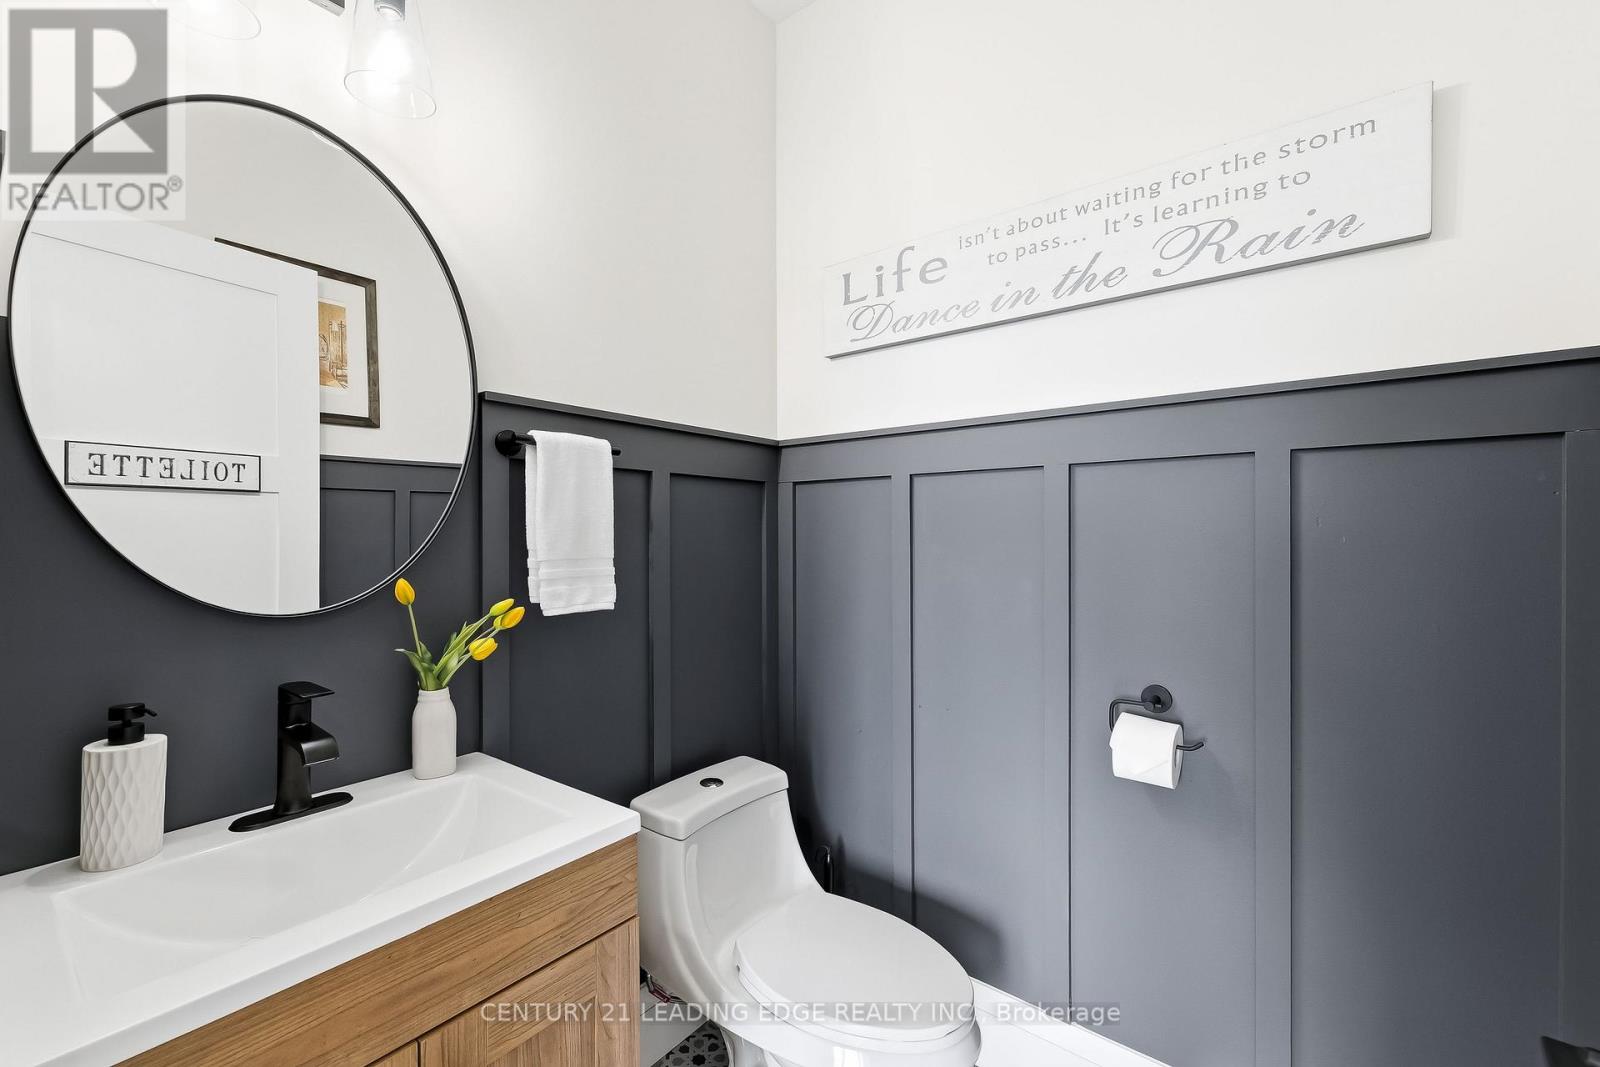
| Half Bath Total | 1 |
| Heating Fuel | Natural Gas |
| Heating Type | Forced Air |
| Stories Total | 1 |
| Size Interior | 2,000 - 2,500 Sqft |
| Type | House |
Parking
| Attached Garage | |
| Garage |
Land
| Acreage | No |
| Land Amenities | Place Of Worship |
| Sewer | Septic System |
| Size Depth | 351 Ft |
| Size Frontage | 126 Ft |
| Size Irregular | 126 X 351 Ft ; 1.002 Acres |
| Size Total Text | 126 X 351 Ft ; 1.002 Acres|1/2 - 1.99 Acres |
Rooms
| Level | Type | Length | Width | Dimensions |
|---|---|---|---|---|
| Basement | Recreational, Games Room | 13.97 m | 9.21 m | 13.97 m x 9.21 m |
| Basement | Cold Room | 6.17 m | 2.88 m | 6.17 m x 2.88 m |
| Basement | Utility Room | 4.59 m | 2.9 m | 4.59 m x 2.9 m |
| Main Level | Foyer | 2.43 m | 3.04 m | 2.43 m x 3.04 m |
| Main Level | Living Room | 6.02 m | 5.6 m | 6.02 m x 5.6 m |
| Main Level | Dining Room | 3.78 m | 4.68 m | 3.78 m x 4.68 m |
| Main Level | Kitchen | 4.44 m | 4.26 m | 4.44 m x 4.26 m |
| Main Level | Office | 3.26 m | 3.49 m | 3.26 m x 3.49 m |
| Main Level | Primary Bedroom | 4.76 m | 4.26 m | 4.76 m x 4.26 m |
| Main Level | Bedroom 2 | 3.59 m | 3.78 m | 3.59 m x 3.78 m |
| Main Level | Bedroom 3 | 3.47 m | 3.98 m | 3.47 m x 3.98 m |
| Main Level | Pantry | Measurements not available | ||
| Main Level | Laundry Room | 3.48 m | 2.65 m | 3.48 m x 2.65 m |
https://www.realtor.ca/real-estate/29966431/12-country-place-kawartha-lakes-manvers-manvers

The trademarks REALTOR®, REALTORS®, and the REALTOR® logo are controlled by The Canadian Real Estate Association (CREA) and identify real estate professionals who are members of CREA. The trademarks MLS®, Multiple Listing Service® and the associated logos are owned by The Canadian Real Estate Association (CREA) and identify the quality of services provided by real estate professionals who are members of CREA. The trademark DDF® is owned by The Canadian Real Estate Association (CREA) and identifies CREA's Data Distribution Facility (DDF®)
September 22 2026 09:03:44
Toronto Regional Real Estate Board