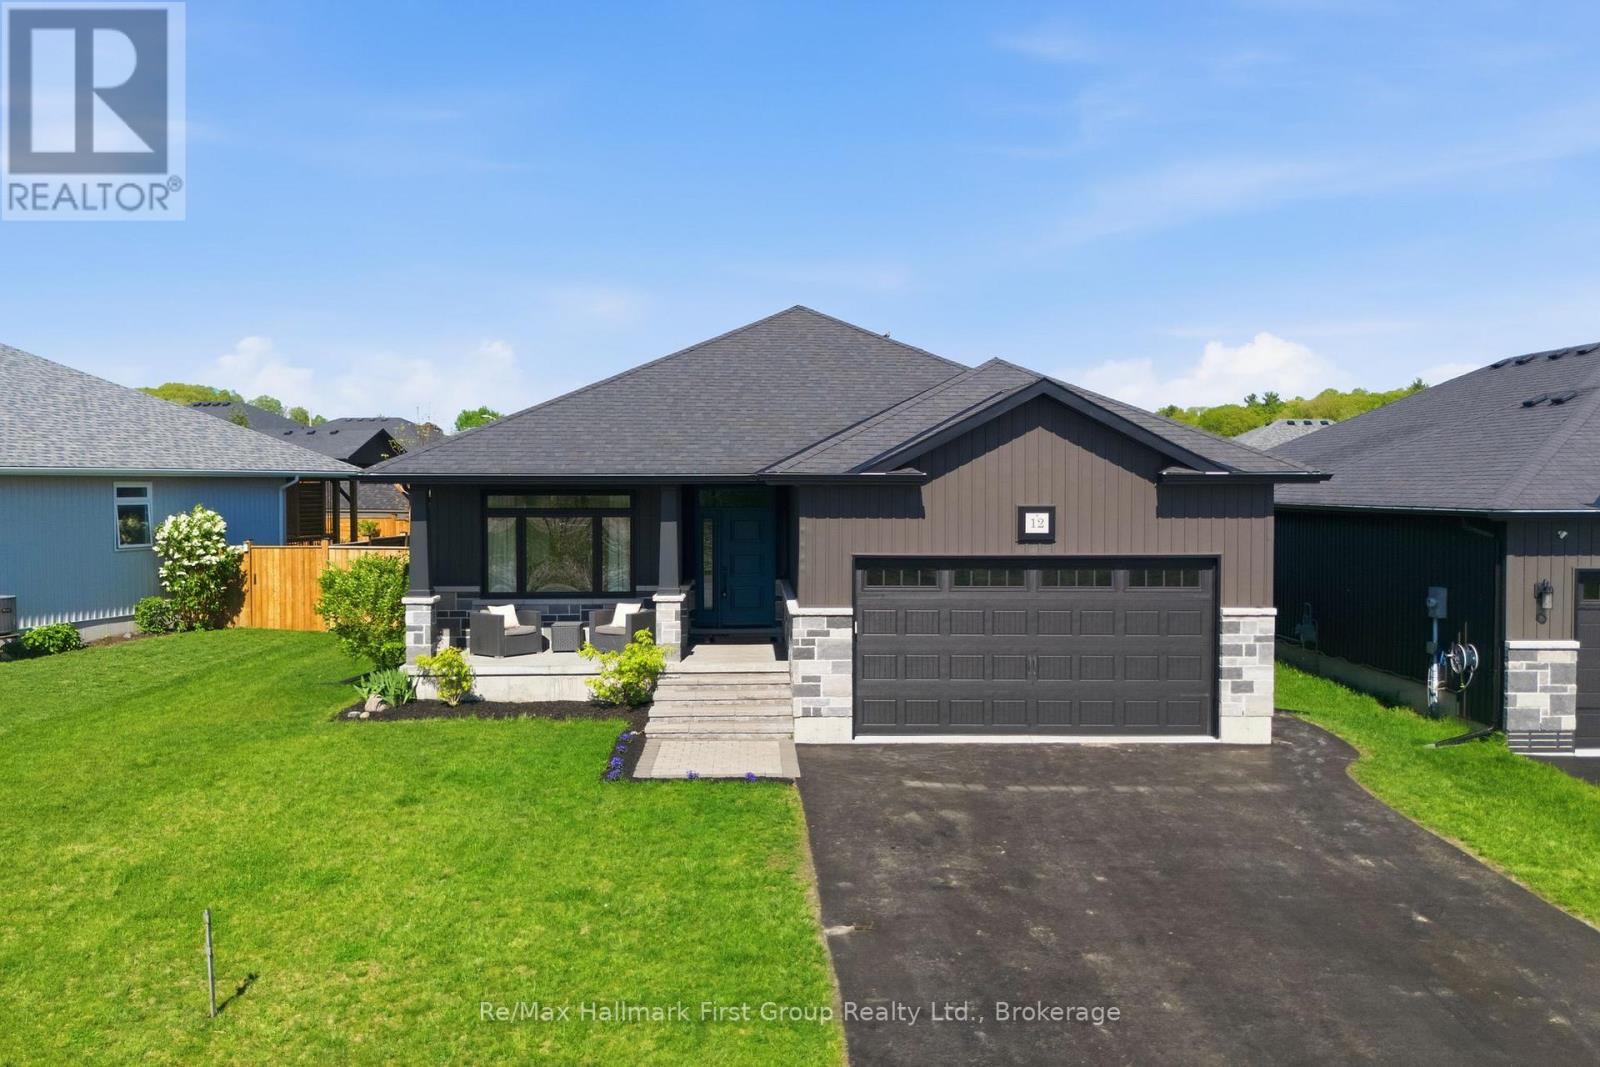
12 Ambrosia Terrace Quinte West, Ontario K8V 0G6
$739,900
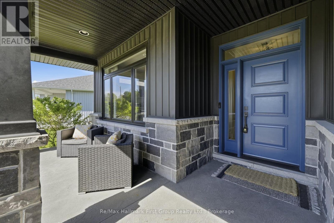
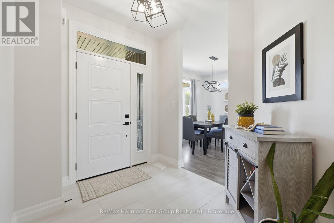
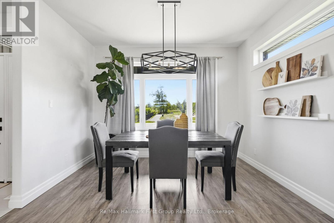
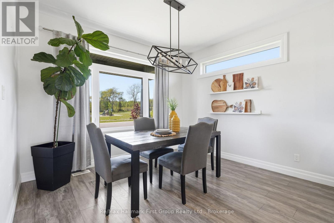
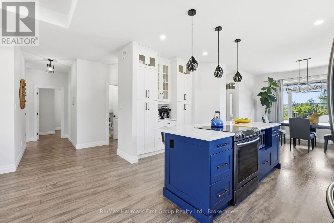
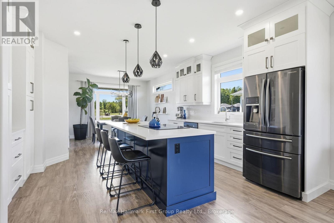
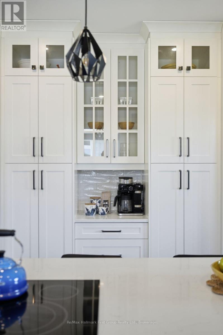
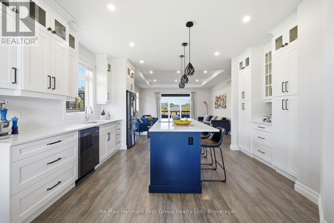
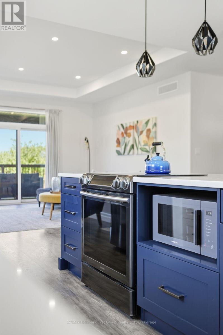
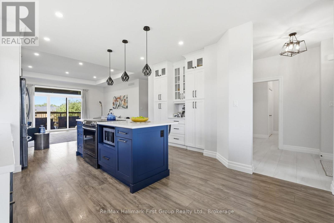
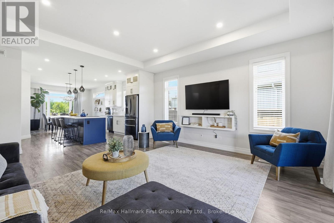
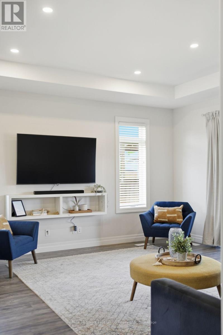
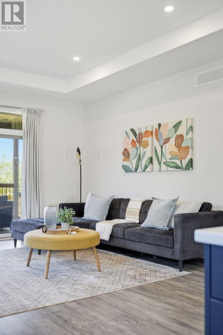
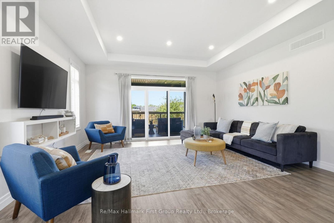
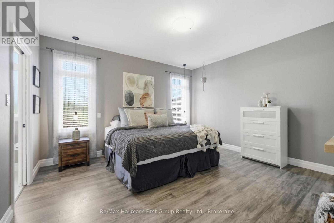
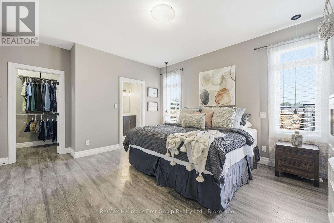
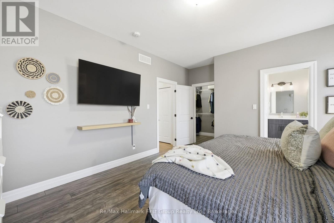
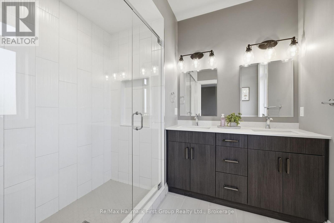
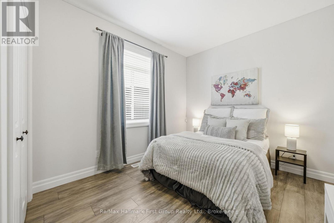
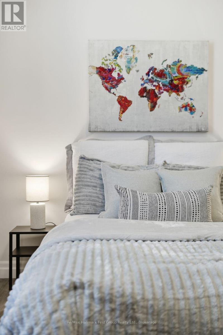
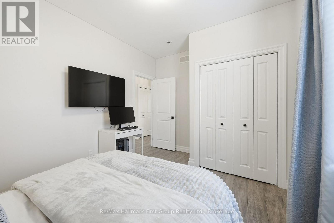
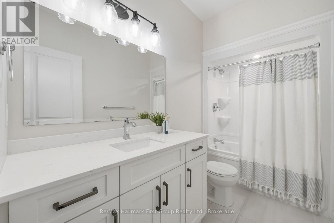
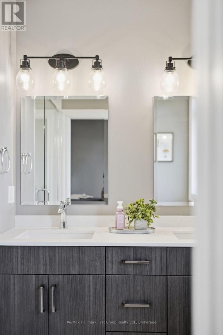
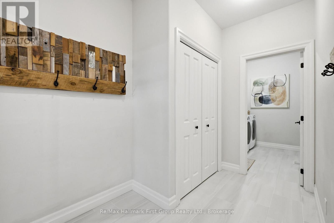
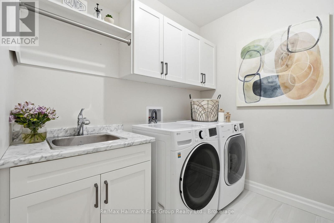
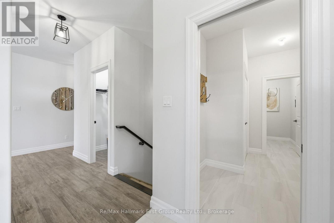
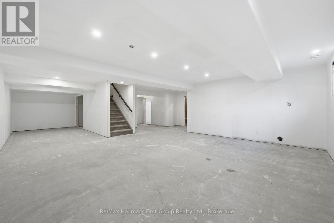
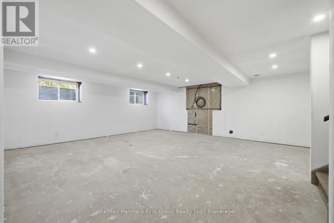
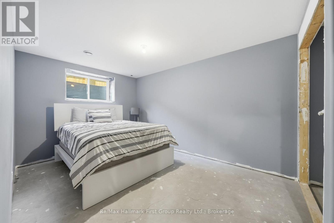
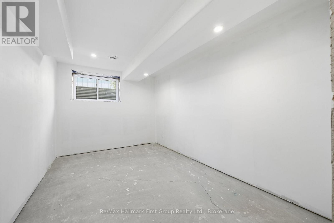
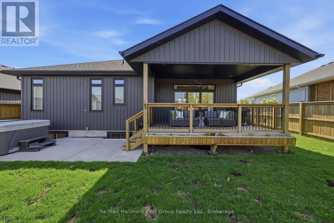
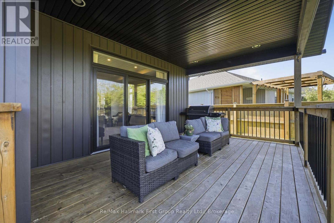
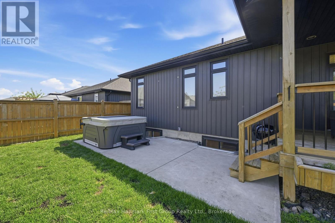
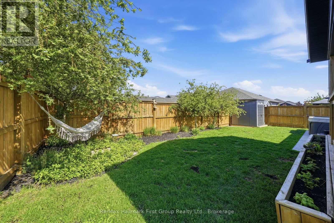
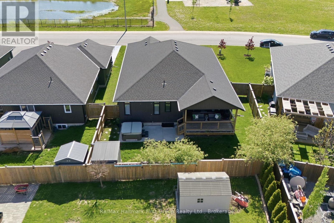
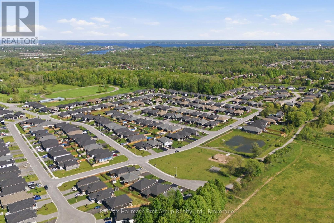
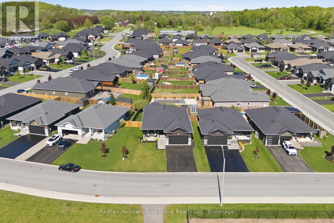
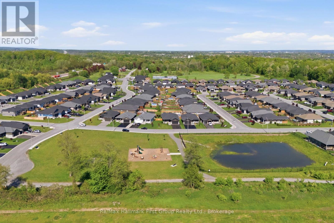
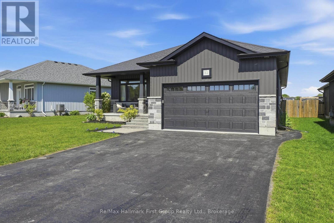
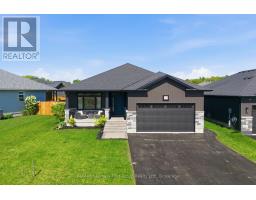
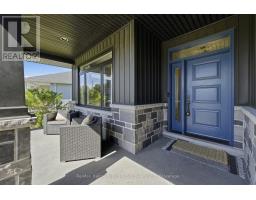
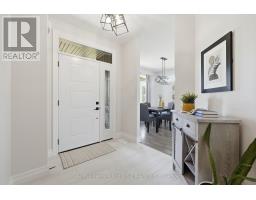
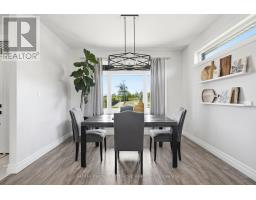
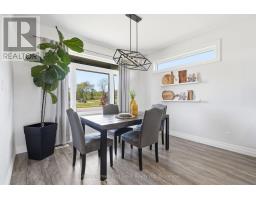
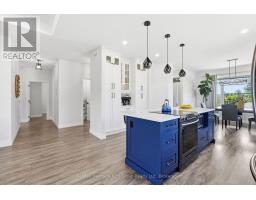
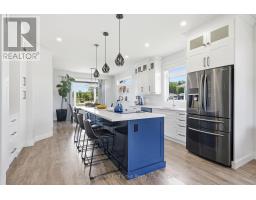
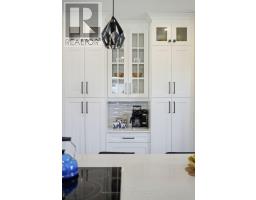
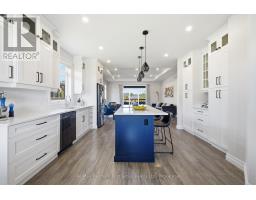
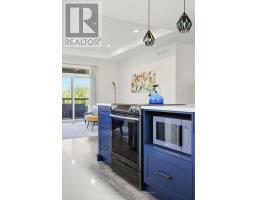
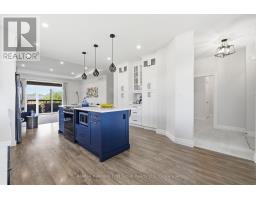
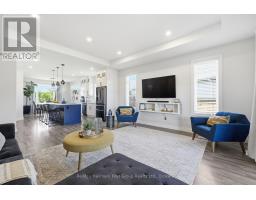
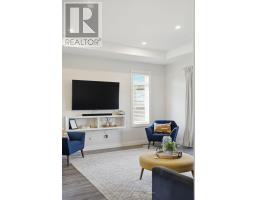
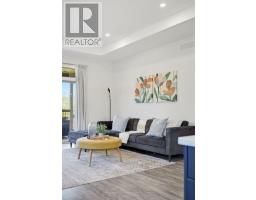
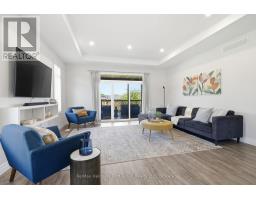
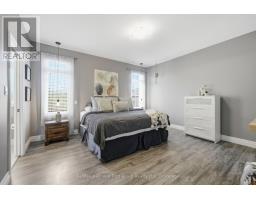
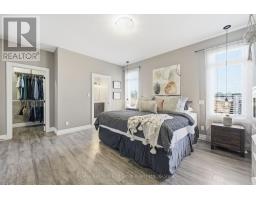
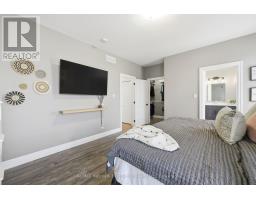
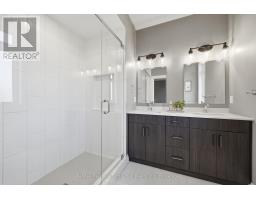
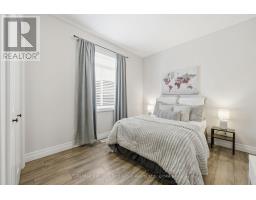
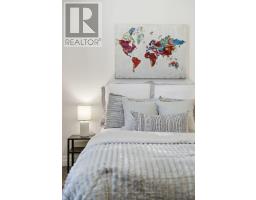
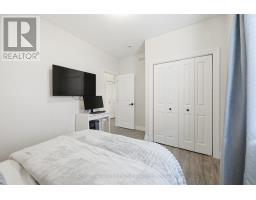
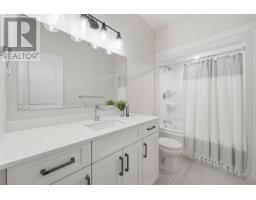
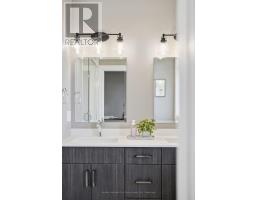
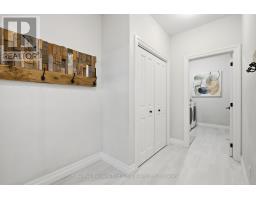
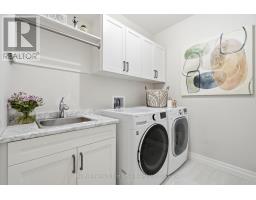
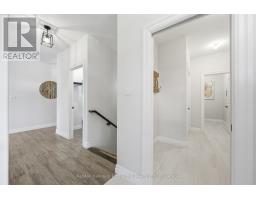
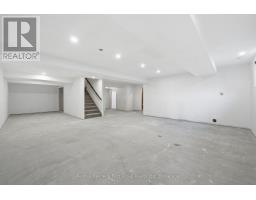
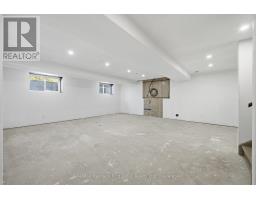
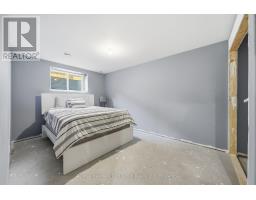
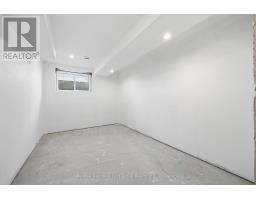
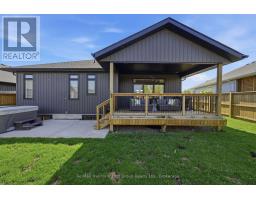
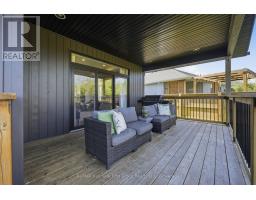
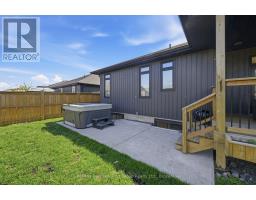
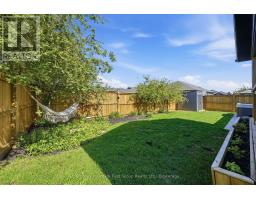
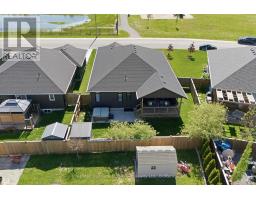
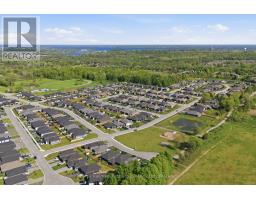
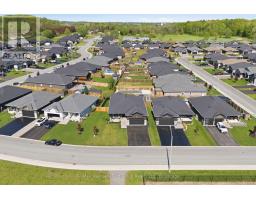
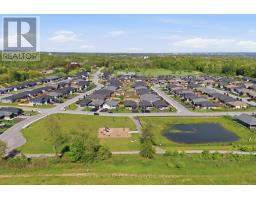
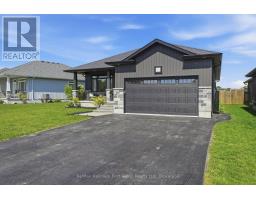
Welcome to Orchard Lane in one of Trenton's sought-after communities. Designed with executive bungalows by Diamond Homes, this beautifully upgraded model offers over 1500 sqft of thoughtfully designed main-floor living with premium finishes and exceptional craftsmanship throughout. Situated on a premium park lot, this 2-bedroom, 2-bath bungalow features a covered front porch, 9' ceilings with transom windows and doors, tray ceilings, oversized windows for abundant natural light, and an open-concept layout ideal for both entertaining and everyday living. The kitchen showcases ceiling-height cabinetry with crown moulding, upgraded quartz countertops, a large island, pantry storage, servery w/ glass cabinets, double uppers throughout, and premium finishes, overlooking the formal dining area, while the expansive living room offers a walkout to the covered 12 x 14 rear deck w/ metal ballisters, which leads to the landscaped yard w/ storage shed and perennial gardens! The spacious primary suite includes a walk-in closet and upgraded ensuite with a custom tile and glass shower, frosted ensuite window, upgraded vanity and double sinks. The secondary bedroom is serviced by a 4 pc. bath while the enhanced main floor laundry room w/ utility sink & custom cabinets offers inside entry to the attached, double car garage. The full, partially finished basement is ready for your touch- with the framing, electrical and drywall completed, you have the ability to create 2 additional bedrooms, a large bathroom and a spacious recroom w/ gas fireplace rough-in without compromising storage space! Appreciate central air, HRV, and high-efficiency gas furnace in addition to no carpet throughout! All set close to Highway 401, CFB Trenton and area amenities. This is a great neighbourhood for your family, offering the perfect blend of style, comfort, and low-maintenance living. (id:47351)
Property Details
| MLS® Number | X13176206 |
| Property Type | Single Family |
| Community Name | Murray Ward |
| Amenities Near By | Park |
| Community Features | School Bus |
| Equipment Type | Water Heater |
| Features | Level, Carpet Free |
| Parking Space Total | 6 |
| Rental Equipment Type | Water Heater |
| Structure | Deck, Patio(s), Shed |
Building
| Bathroom Total | 2 |
| Bedrooms Above Ground | 2 |
| Bedrooms Below Ground | 2 |
| Bedrooms Total | 4 |
| Age | 6 To 15 Years |
| Appliances | Garage Door Opener Remote(s), Dishwasher, Dryer, Stove, Washer, Refrigerator |
| Architectural Style | Bungalow |
| Basement Development | Partially Finished |
| Basement Type | Full (partially Finished) |
| Construction Style Attachment | Detached |
| Cooling Type | Central Air Conditioning |
| Exterior Finish | Vinyl Siding, Stone |
| Fire Protection | Smoke Detectors |
| Foundation Type | Poured Concrete |
| Heating Fuel | Natural Gas |
| Heating Type | Forced Air |
| Stories Total | 1 |
| Size Interior | 1,500 - 2,000 Sqft |
| Type | House |
| Utility Water | Municipal Water |
Parking
| Attached Garage | |
| Garage |
Land
| Acreage | No |
| Fence Type | Fenced Yard |
| Land Amenities | Park |
| Landscape Features | Landscaped |
| Sewer | Sanitary Sewer |
| Size Depth | 109 Ft ,1 In |
| Size Frontage | 63 Ft ,3 In |
| Size Irregular | 63.3 X 109.1 Ft ; Irregular |
| Size Total Text | 63.3 X 109.1 Ft ; Irregular |
| Zoning Description | R2 |
Rooms
| Level | Type | Length | Width | Dimensions |
|---|---|---|---|---|
| Basement | Other | 8.14 m | 11.38 m | 8.14 m x 11.38 m |
| Basement | Bedroom | 5.09 m | 2.91 m | 5.09 m x 2.91 m |
| Basement | Other | 3.15 m | 2.33 m | 3.15 m x 2.33 m |
| Basement | Other | 4.14 m | 2.72 m | 4.14 m x 2.72 m |
| Basement | Utility Room | 7.75 m | 3.53 m | 7.75 m x 3.53 m |
| Main Level | Foyer | 2.37 m | 4.94 m | 2.37 m x 4.94 m |
| Main Level | Dining Room | 3.46 m | 3.18 m | 3.46 m x 3.18 m |
| Main Level | Kitchen | 4.67 m | 3.1 m | 4.67 m x 3.1 m |
| Main Level | Living Room | 4.92 m | 5.86 m | 4.92 m x 5.86 m |
| Main Level | Primary Bedroom | 5.05 m | 3.83 m | 5.05 m x 3.83 m |
| Main Level | Bathroom | 2.09 m | 2.5 m | 2.09 m x 2.5 m |
| Main Level | Bathroom | 3.09 m | 1.51 m | 3.09 m x 1.51 m |
| Main Level | Pantry | 1.21 m | 1.71 m | 1.21 m x 1.71 m |
| Main Level | Bedroom | 3.09 m | 4.14 m | 3.09 m x 4.14 m |
| Main Level | Laundry Room | 2.45 m | 2.01 m | 2.45 m x 2.01 m |
https://www.realtor.ca/real-estate/29807497/12-ambrosia-terrace-quinte-west-murray-ward-murray-ward

The trademarks REALTOR®, REALTORS®, and the REALTOR® logo are controlled by The Canadian Real Estate Association (CREA) and identify real estate professionals who are members of CREA. The trademarks MLS®, Multiple Listing Service® and the associated logos are owned by The Canadian Real Estate Association (CREA) and identify the quality of services provided by real estate professionals who are members of CREA. The trademark DDF® is owned by The Canadian Real Estate Association (CREA) and identifies CREA's Data Distribution Facility (DDF®)
May 26 2026 07:21:32
Central Lakes Association of REALTORS®