11944 Thistledown Windsor, Ontario N8P 0B7
$569,000
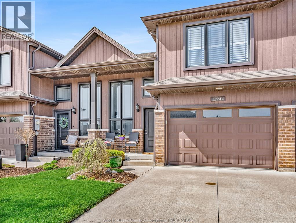
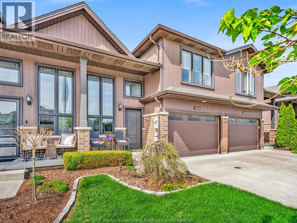
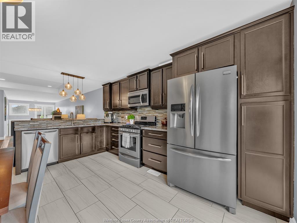
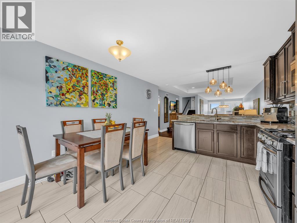
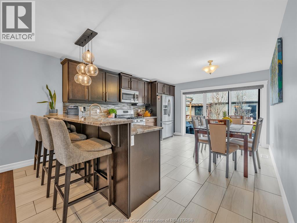
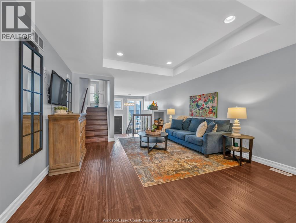
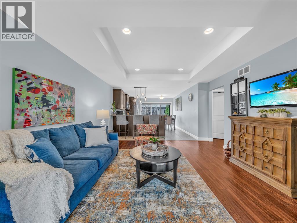
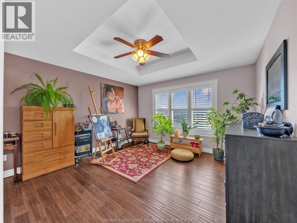
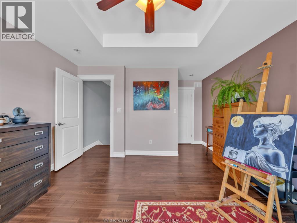
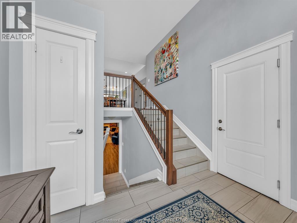
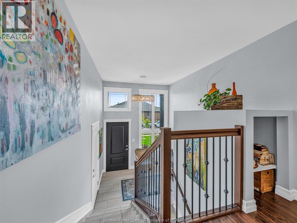
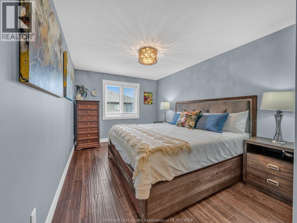
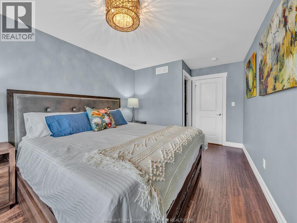
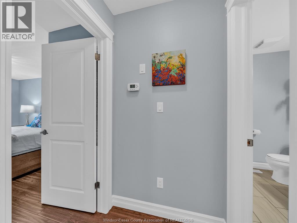
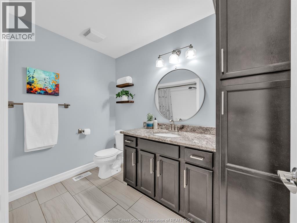
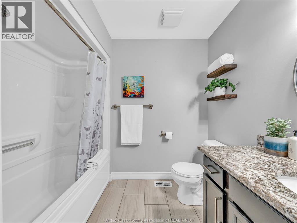
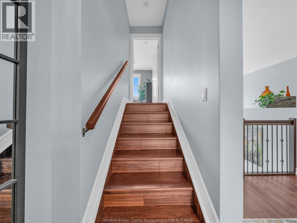
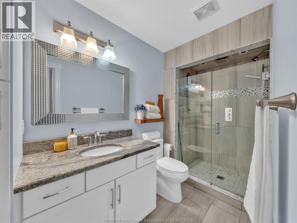
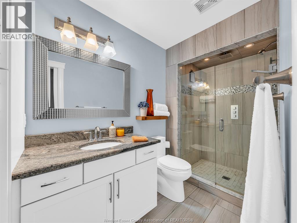
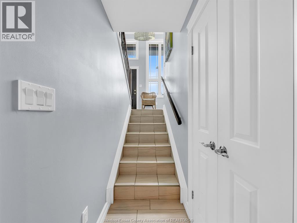
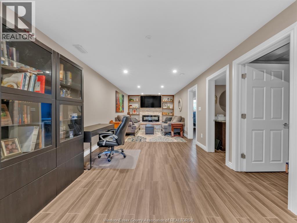
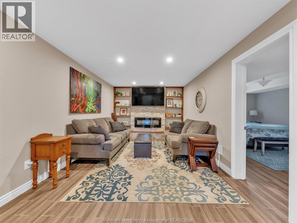
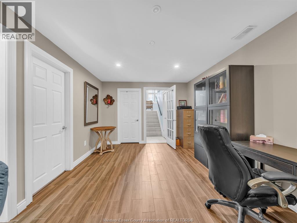
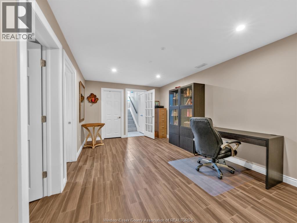
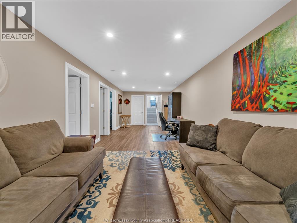
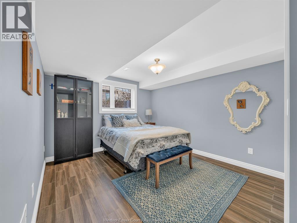
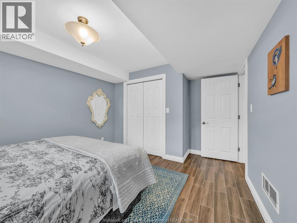
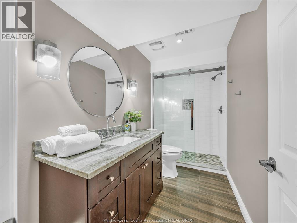
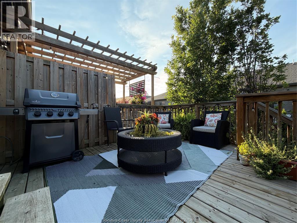
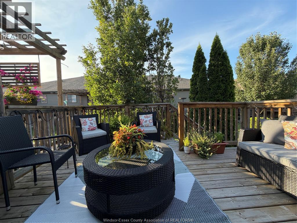
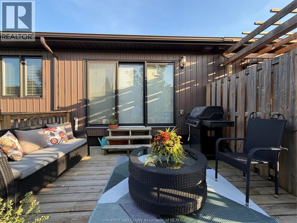
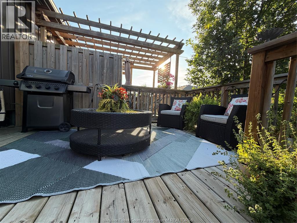
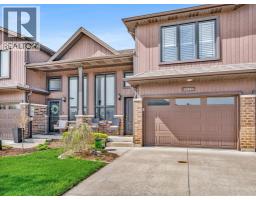
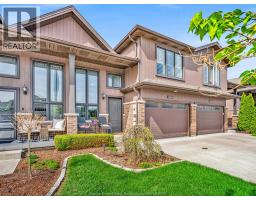
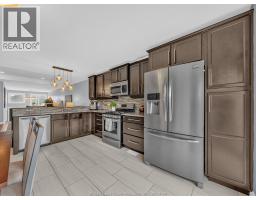
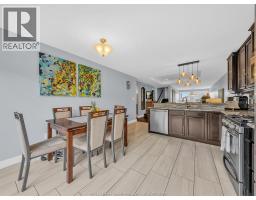
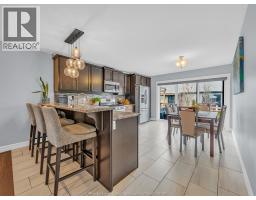
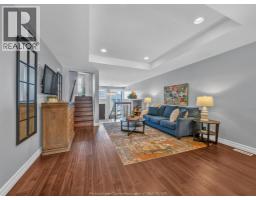
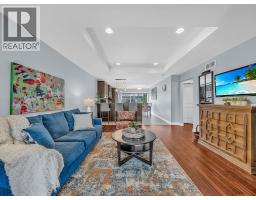
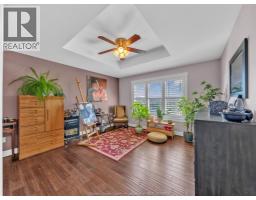
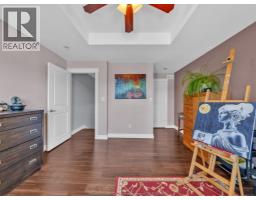
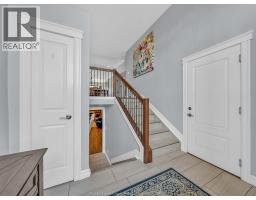
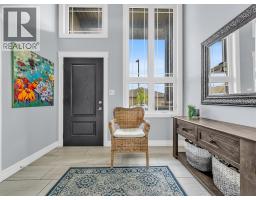
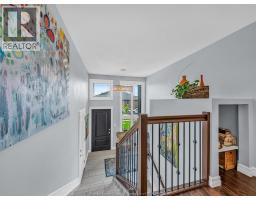
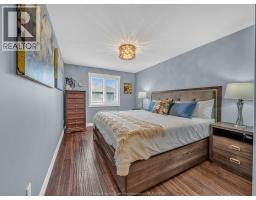
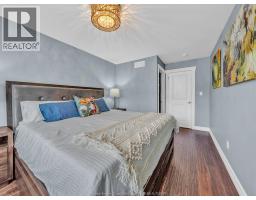
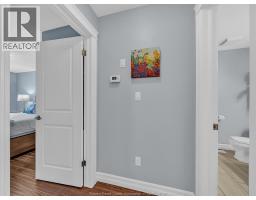
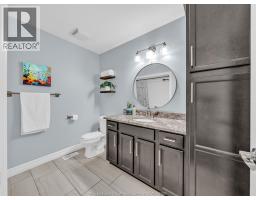
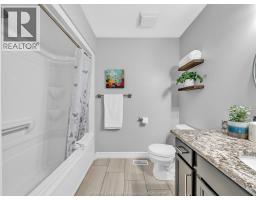
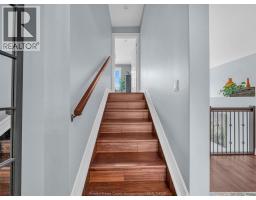
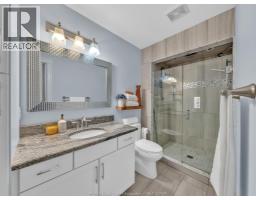
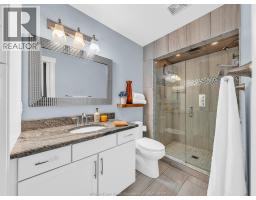
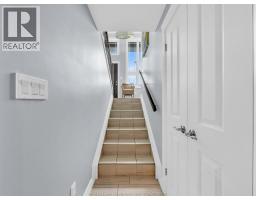
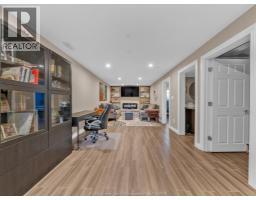
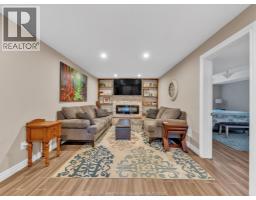
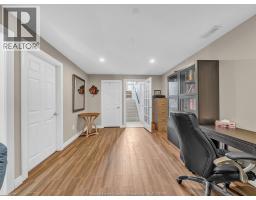
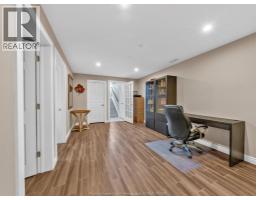
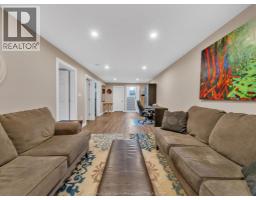
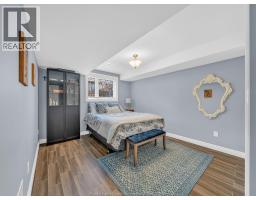
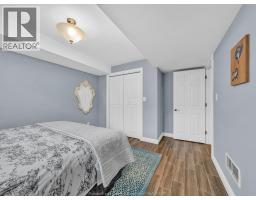
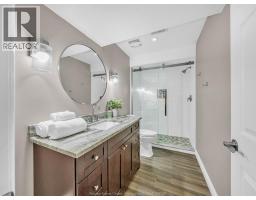
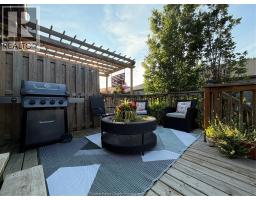
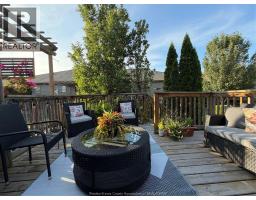
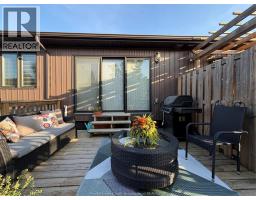
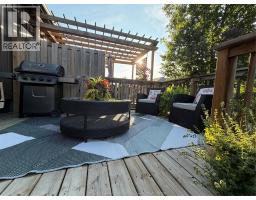
NO CONDO FEES! Welcome to this stylish multi-level raised ranch townhouse offering the perfect combination of space, flexibility, and privacy in a sought-after family-friendly neighbourhood on the edge of Tecumseh. Thoughtfully designed for multi-generational living, growing families, extended family, or overnight guests, this home provides separate living spaces while keeping everyone comfortably connected under one roof. The bright, open-concept main floor features a functional kitchen with ceramic flooring, granite countertops, and seamless flow into the living and dining areas. Engineered hardwood extends throughout the main level and into the impressive bonus room above the garage, complete with a beautifully renovated ensuite and walk-in closet. The fully finished lower level offers a spacious family room with ceramic tile flooring that mimics hardwood, a stunning brick and stone fireplace, an additional bedroom, and a recently renovated laundry room. With a bedroom and full bathroom on every level, this home offers exceptional versatility for today's families. Freshly painted within the last year, it also boasts a rare tree-lined backyard providing outstanding privacy. Just steps from Blue Heron Pond, Tecumseh Arena, parks, walking trails, schools, restaurants, and everyday amenities, this move-in-ready home offers the freedom of ownership without condo fees in an unbeatable location. (id:47351)
Open House
This property has open houses!
1:00 pm
Ends at:3:00 pm
Property Details
| MLS® Number | 26020229 |
| Property Type | Single Family |
| Features | Concrete Driveway, Front Driveway |
Building
| Bathroom Total | 3 |
| Bedrooms Above Ground | 2 |
| Bedrooms Below Ground | 1 |
| Bedrooms Total | 3 |
| Appliances | Dishwasher, Dryer, Refrigerator, Stove, Washer |
| Architectural Style | Raised Ranch W/ Bonus Room |
| Constructed Date | 2015 |
| Construction Style Attachment | Attached |
| Cooling Type | Central Air Conditioning |
| Exterior Finish | Aluminum/vinyl, Brick |
| Fireplace Fuel | Electric |
| Fireplace Present | Yes |
| Fireplace Type | Free Standing Metal |
| Flooring Type | Ceramic/porcelain, Hardwood |
| Foundation Type | Concrete |
| Heating Fuel | Natural Gas |
| Heating Type | Forced Air |
| Type | Row / Townhouse |
Parking
| Attached Garage | |
| Garage | |
| Inside Entry |
Land
| Acreage | No |
| Landscape Features | Landscaped |
| Size Irregular | 23.75 X 98.43 Ft |
| Size Total Text | 23.75 X 98.43 Ft |
| Zoning Description | Res |
Rooms
| Level | Type | Length | Width | Dimensions |
|---|---|---|---|---|
| Second Level | 4pc Bathroom | Measurements not available | ||
| Second Level | Bedroom | Measurements not available | ||
| Second Level | Kitchen/dining Room | Measurements not available | ||
| Second Level | Living Room | Measurements not available | ||
| Third Level | 3pc Ensuite Bath | Measurements not available | ||
| Third Level | Primary Bedroom | Measurements not available | ||
| Lower Level | 3pc Bathroom | Measurements not available | ||
| Lower Level | Laundry Room | Measurements not available | ||
| Lower Level | Bedroom | Measurements not available | ||
| Lower Level | Family Room | Measurements not available | ||
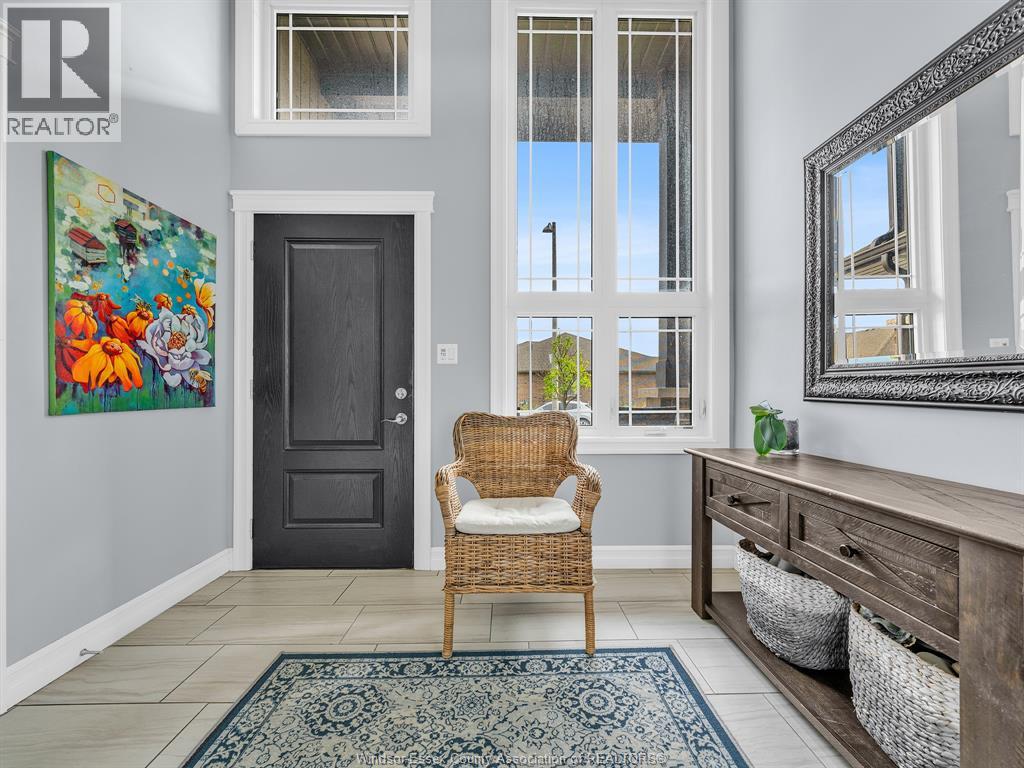
| Main Level | Foyer | Measurements not available |
https://www.realtor.ca/real-estate/30172566/11944-thistledown-windsor

The trademarks REALTOR®, REALTORS®, and the REALTOR® logo are controlled by The Canadian Real Estate Association (CREA) and identify real estate professionals who are members of CREA. The trademarks MLS®, Multiple Listing Service® and the associated logos are owned by The Canadian Real Estate Association (CREA) and identify the quality of services provided by real estate professionals who are members of CREA. The trademark DDF® is owned by The Canadian Real Estate Association (CREA) and identifies CREA's Data Distribution Facility (DDF®)
August 19 2026 02:14:11
Windsor-Essex County Association of REALTORS®