118 Riverview Drive Unit# 620 Chatham, Ontario N7M 1A5
$189,900Maintenance, Exterior Maintenance, Ground Maintenance, Heat, Electricity, Insurance, Property Management, Water
$448.96 Monthly
Maintenance, Exterior Maintenance, Ground Maintenance, Heat, Electricity, Insurance, Property Management, Water
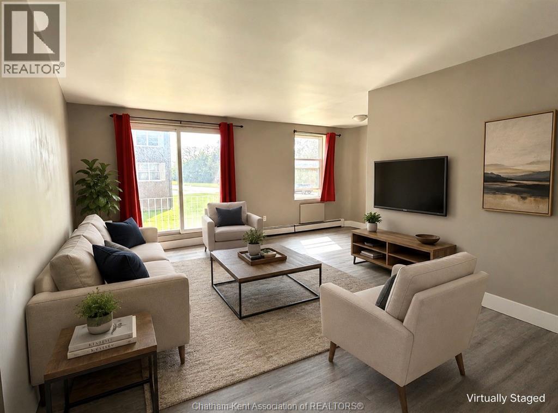
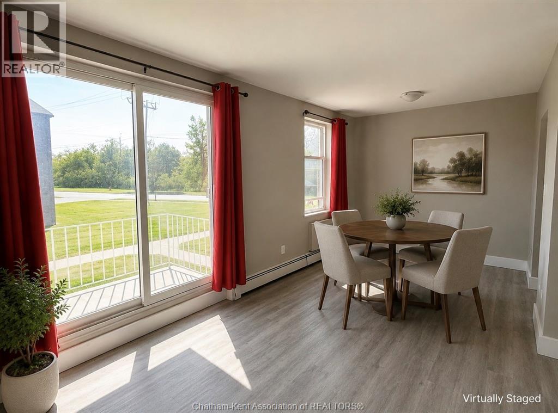
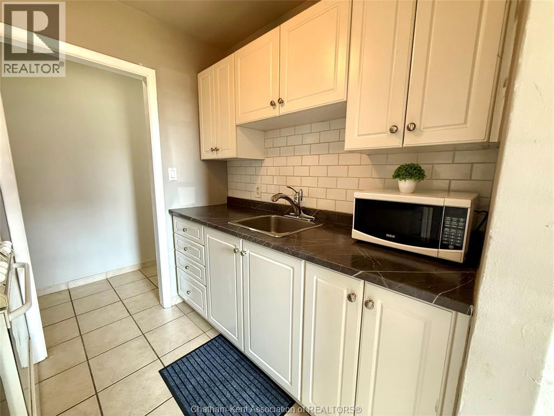
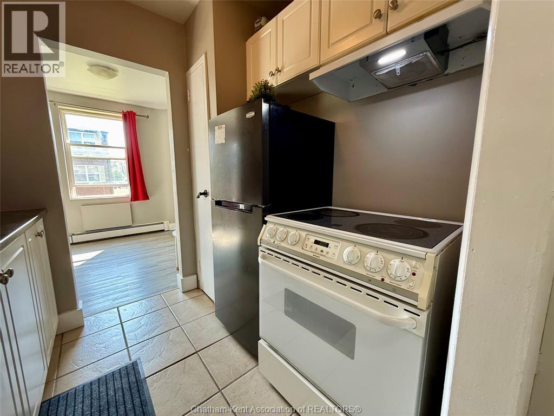
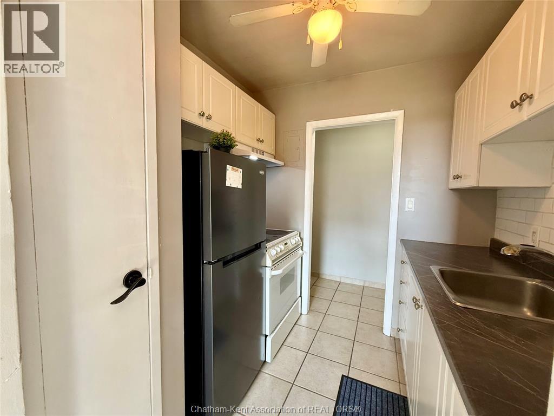
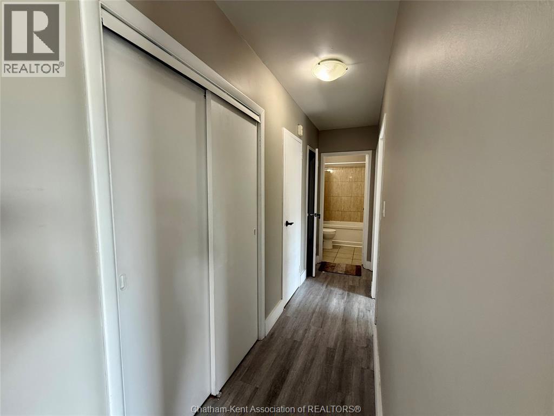
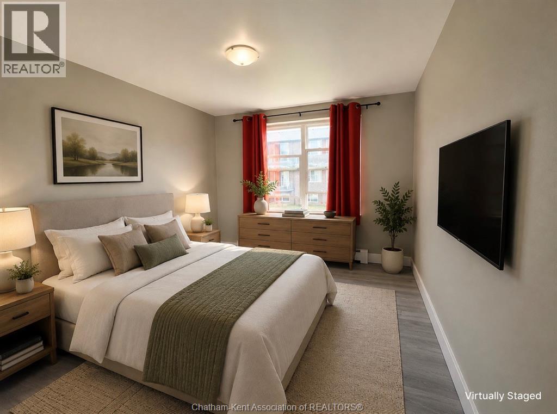
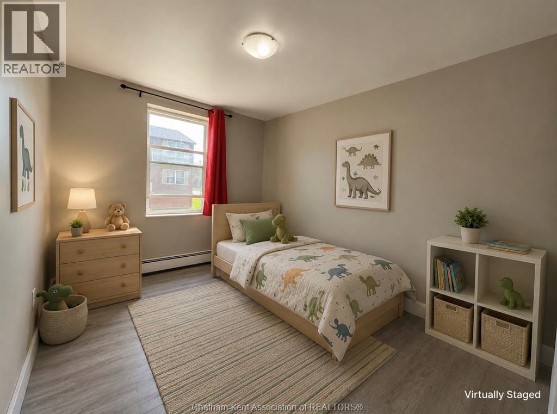
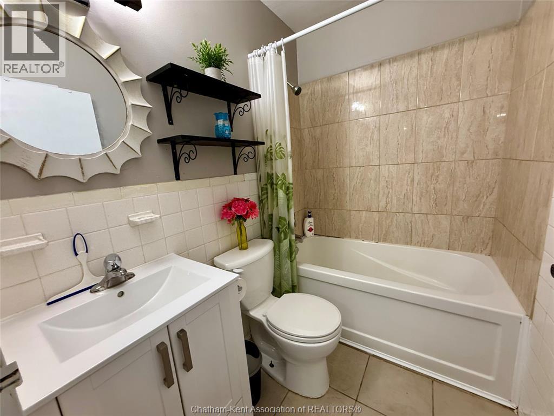
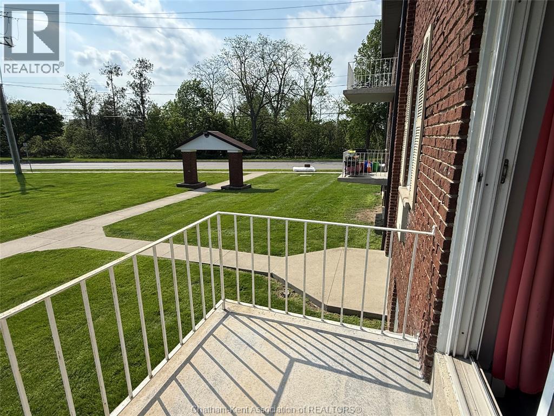
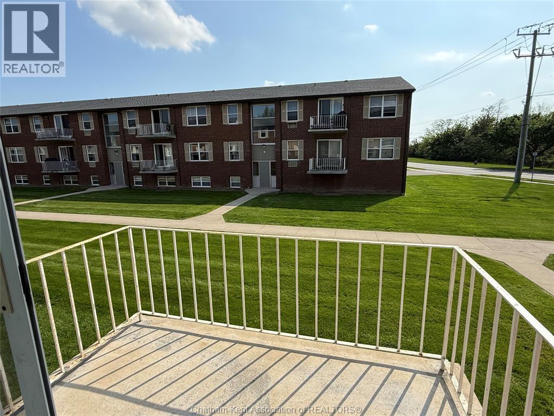
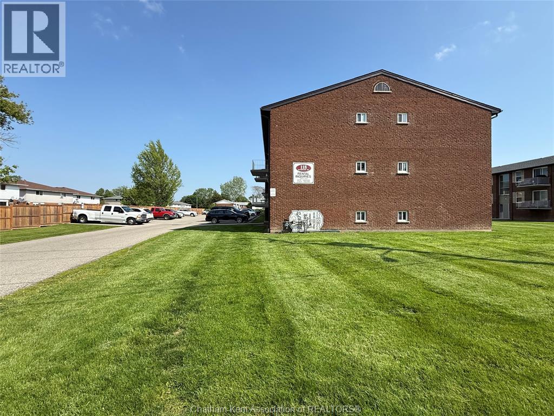
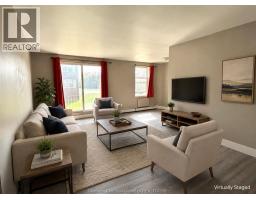
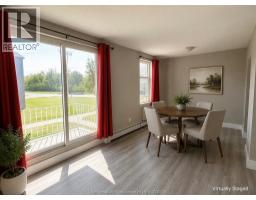
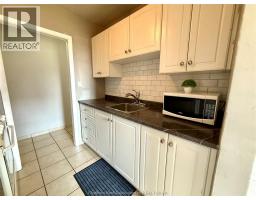
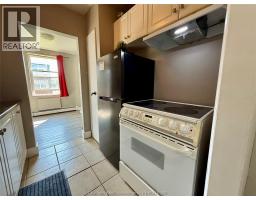
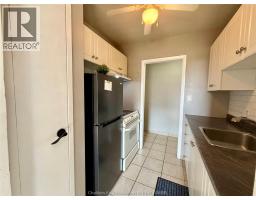
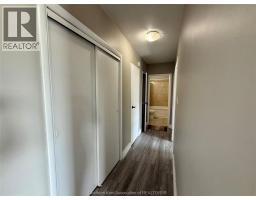
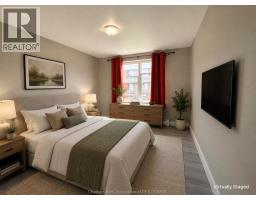
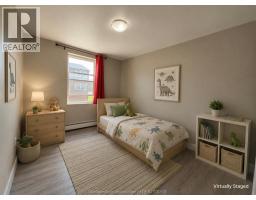
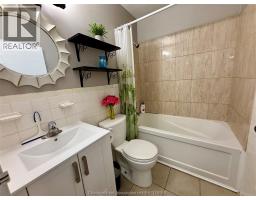
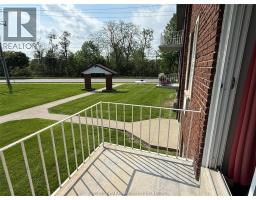
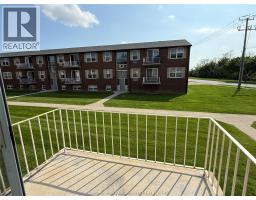
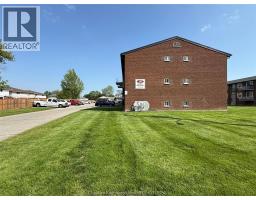
$448.96 MonthlyThis updated 2-bedroom, second-floor condo offers clean, low-maintenance living with a practical layout and courtyard views. The unit features new flooring throughout, fresh paint, an updated bathroom, a modern kitchen with updated finishes. Both bedrooms are well-sized, and fridge, stove & brand-new range hood vent are included, making this an ideal opportunity for first-time buyers, retirees, downsizers, or investors. With low condo fees of $448.96/month that include heat, hydro, and water, this is hassle-free, maintenance-free living at its best. Enjoy ample parking, a great outdoor common area for your outdoor enjoyment, and added peace of mind with an on-site building manager for extra security. *Special Assessment of $1,049.40 per year for one more year. Seller is willing to pay the remaining special assessment amount. Conveniently located on a bus route and close to St. Clair College, Tim Hortons, restaurants, grocery stores, shopping, everyday amenities, Cascades Casino, and with easy access to main routes and transit. Call today for a private viewing. (id:47351)
Property Details
| MLS® Number | 26011690 |
| Property Type | Single Family |
Building
| Bathroom Total | 1 |
| Bedrooms Above Ground | 2 |
| Bedrooms Total | 2 |
| Constructed Date | 1968 |
| Exterior Finish | Brick |
| Flooring Type | Ceramic/porcelain, Laminate |
| Foundation Type | Concrete |
| Heating Fuel | Natural Gas |
| Heating Type | Boiler |
| Type | Apartment |
Land
| Acreage | No |
| Landscape Features | Landscaped |
| Size Irregular | 0 X / 0 Ac |
| Size Total Text | 0 X / 0 Ac|under 1/4 Acre |
| Zoning Description | Rm2 |
Rooms
| Level | Type | Length | Width | Dimensions |
|---|---|---|---|---|
| Main Level | 4pc Bathroom | Measurements not available | ||
| Main Level | Bedroom | 14 ft | 8 ft ,10 in | 14 ft x 8 ft ,10 in |
| Main Level | Primary Bedroom | 14 ft | 10 ft ,6 in | 14 ft x 10 ft ,6 in |
| Main Level | Living Room | 11 ft ,2 in | 20 ft ,5 in | 11 ft ,2 in x 20 ft ,5 in |
| Main Level | Dining Room | 8 ft ,11 in | 7 ft ,8 in | 8 ft ,11 in x 7 ft ,8 in |
| Main Level | Kitchen | 7 ft ,3 in | 6 ft ,9 in | 7 ft ,3 in x 6 ft ,9 in |
https://www.realtor.ca/real-estate/29788076/118-riverview-drive-unit-620-chatham

The trademarks REALTOR®, REALTORS®, and the REALTOR® logo are controlled by The Canadian Real Estate Association (CREA) and identify real estate professionals who are members of CREA. The trademarks MLS®, Multiple Listing Service® and the associated logos are owned by The Canadian Real Estate Association (CREA) and identify the quality of services provided by real estate professionals who are members of CREA. The trademark DDF® is owned by The Canadian Real Estate Association (CREA) and identifies CREA's Data Distribution Facility (DDF®)
May 22 2026 12:23:38
Chatham Kent Association of REALTORS®