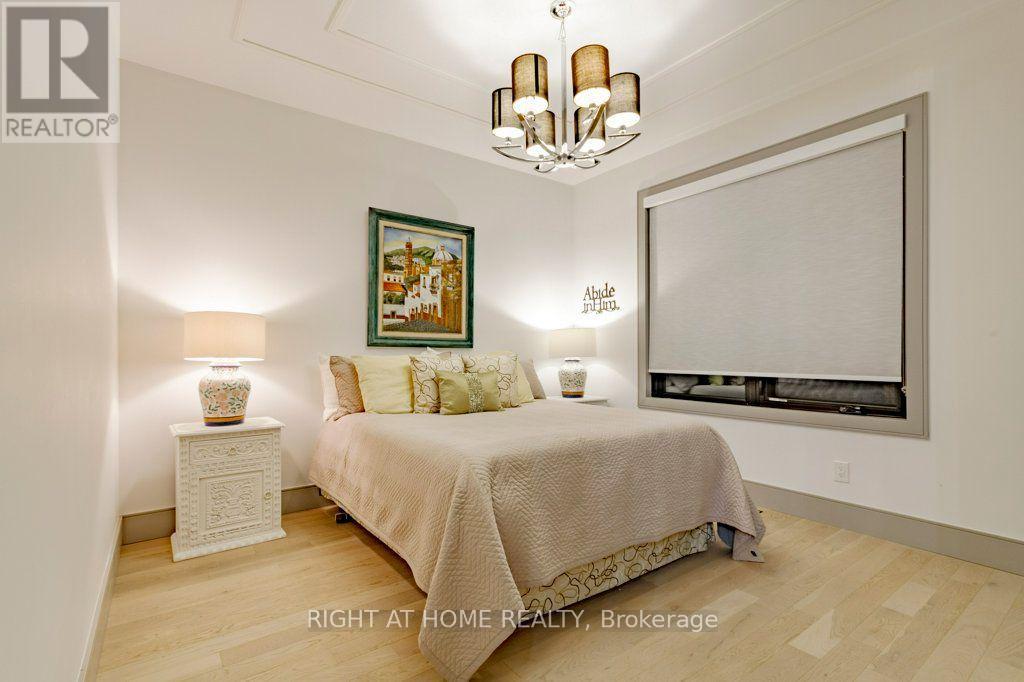
6 Bedroom
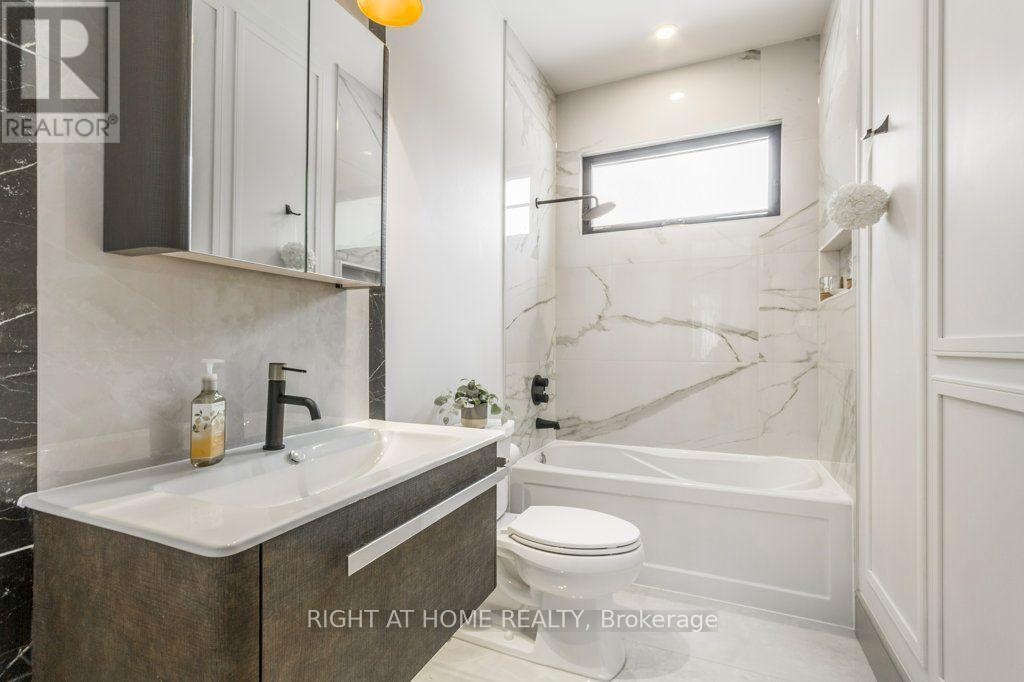
5 Bathroom
2,500 - 3,000 sqft
Fireplace
Central Air Conditioning
Forced Air
Landscaped, Lawn Sprinkler
$2,400,000
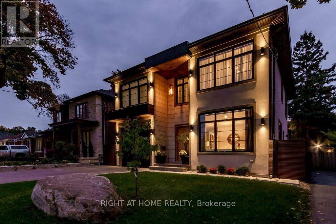
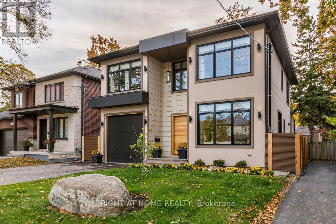
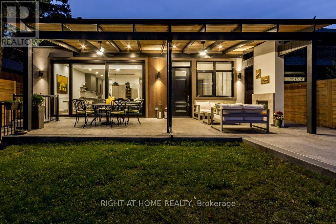
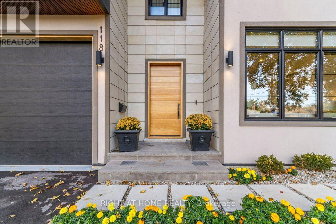
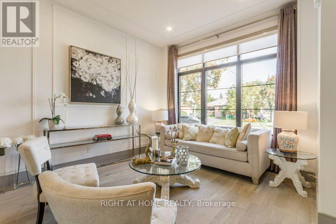
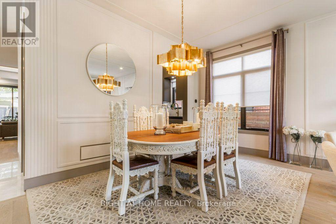
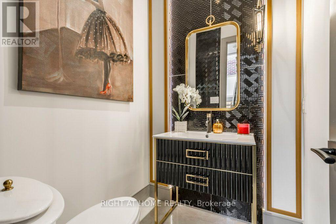
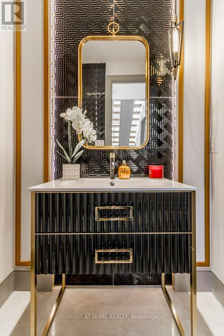
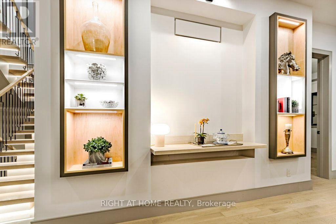
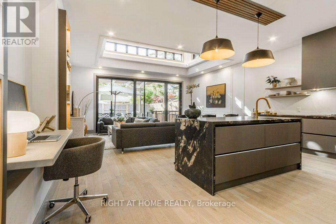
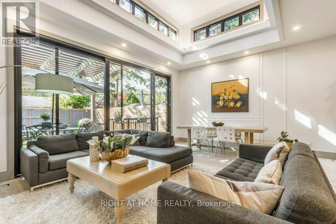
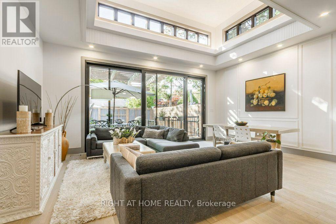
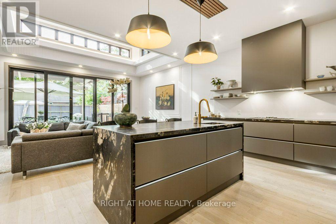
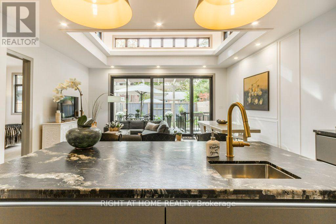
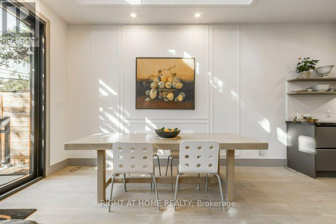
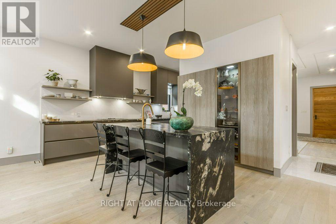
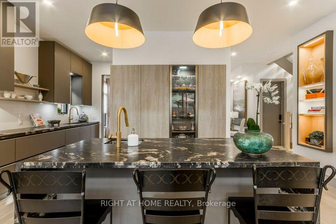
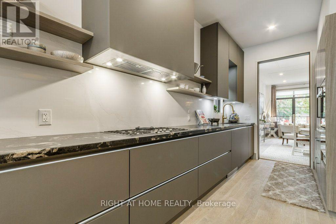
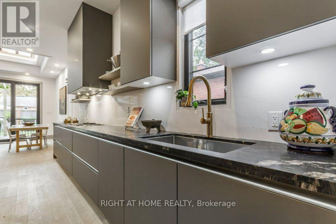
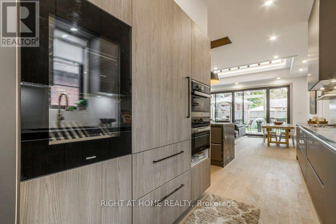
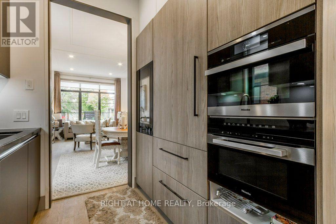
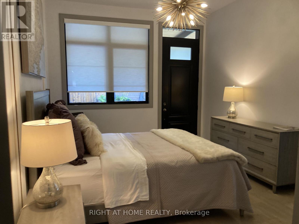
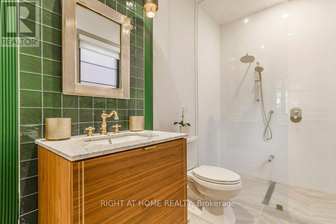
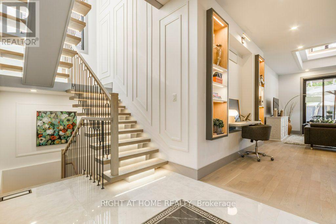
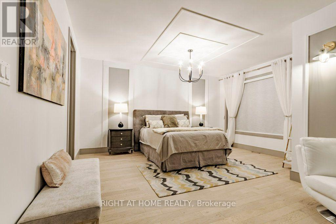
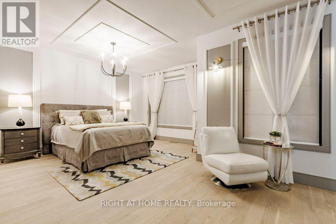
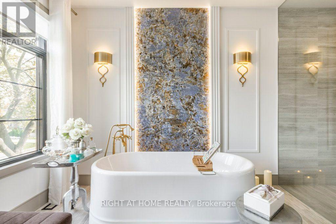
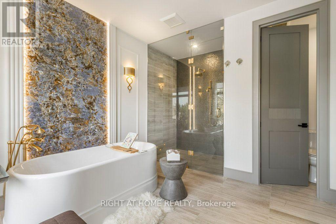
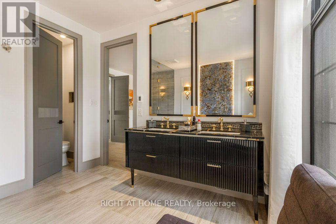
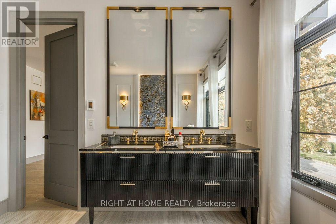
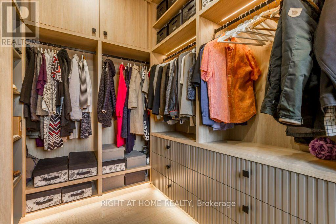
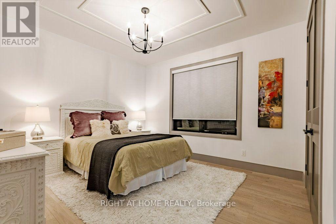
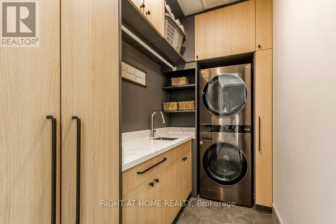
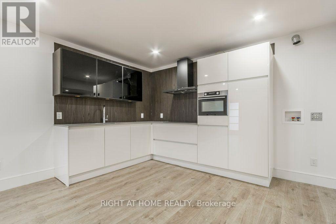
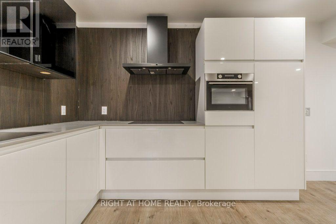
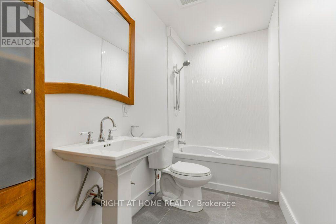
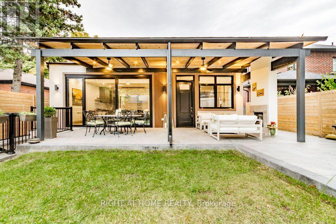
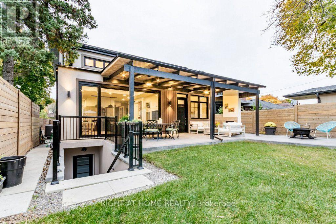
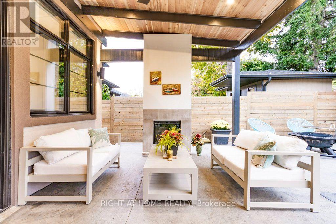
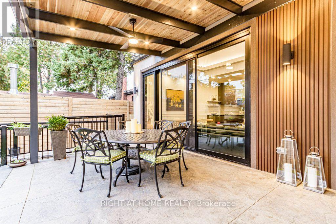
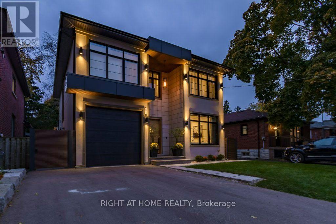
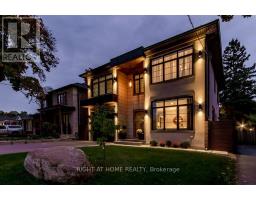
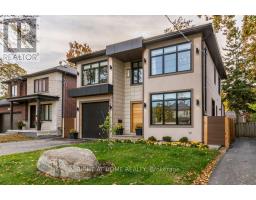
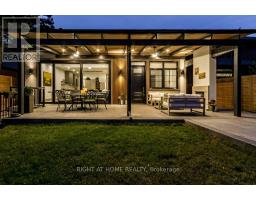
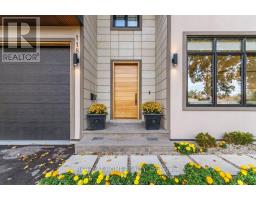
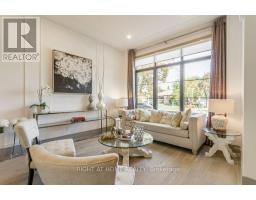
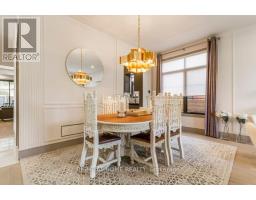
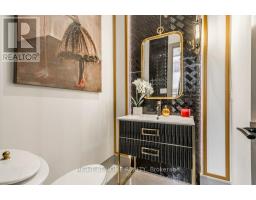
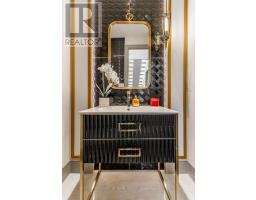
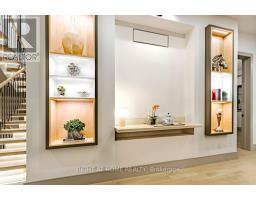
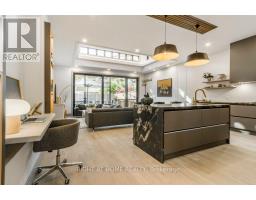
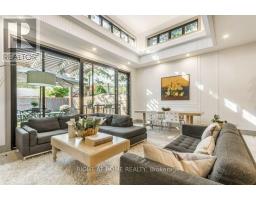
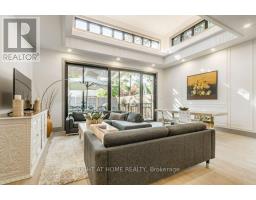
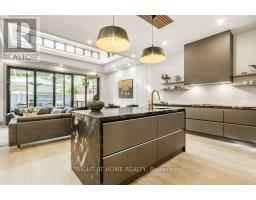
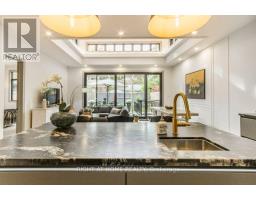
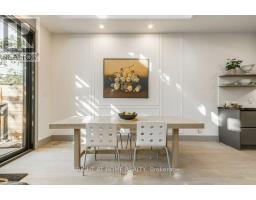
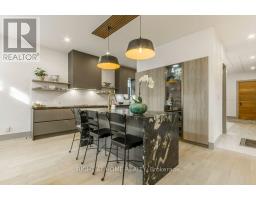
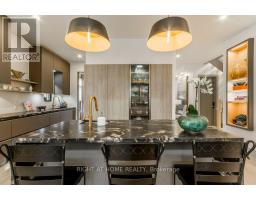
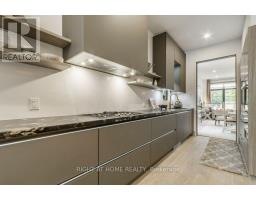
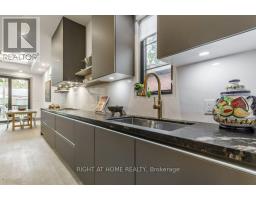
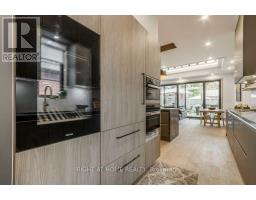
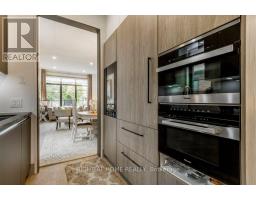
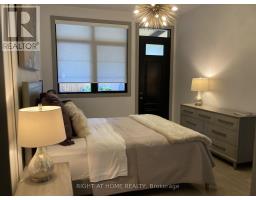
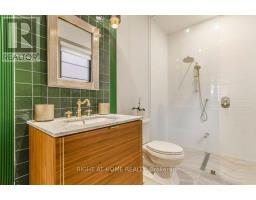
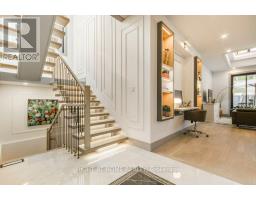
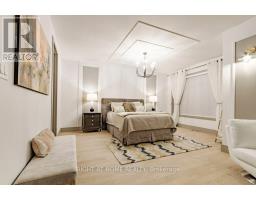
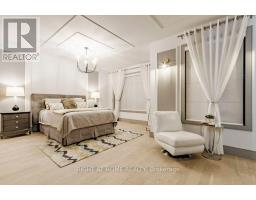
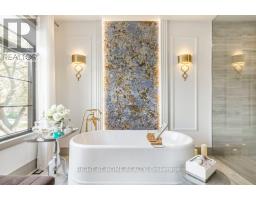
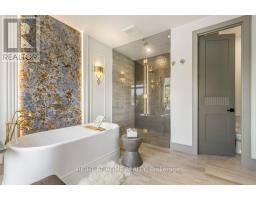
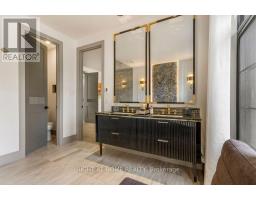
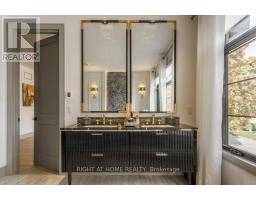
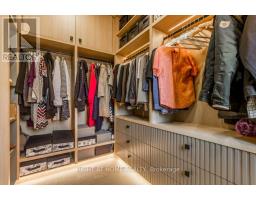
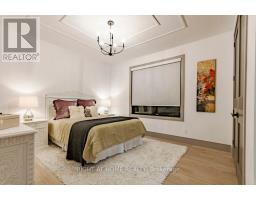
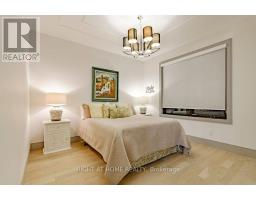
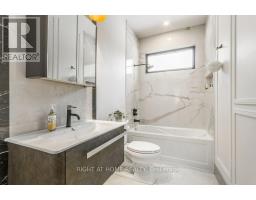
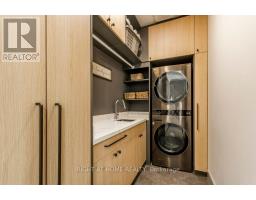
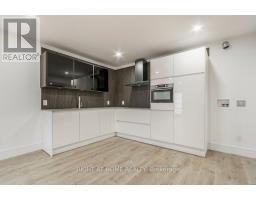
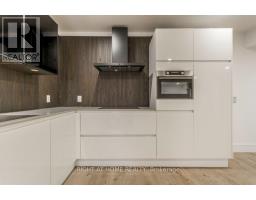
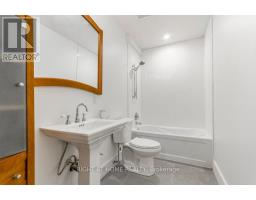
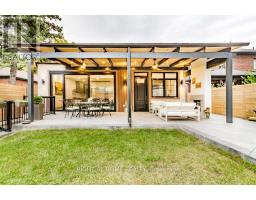
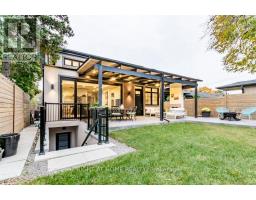
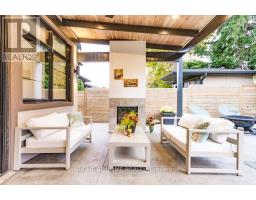
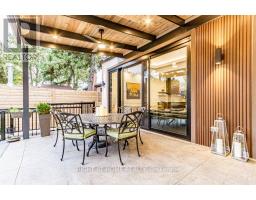
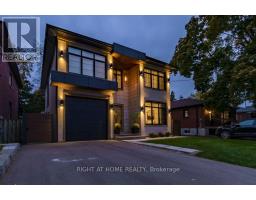
Modern architect designed custom home where every detail was considered, built for multigenerational living with nothing left to renovate. On the main floor, a private primary suite with heated floor ensuite, walk-in closet and terrace walk-out gives parents or in-laws their own retreat, or serves as an ideal home office. From the lit staircase to the 351sqft covered terrace, every piece of custom carpentry was built by a master carpenter. The terrace's built-in fireplace extends the living space outdoors for long three-season evenings. The german SieMatic kitchen with built-in appliances and leather finish stone counters opens to a family room beneath 14' clerestory windows, the natural gathering place for everyday meals and hosting. Upstairs the primary retreat offers a Versace porcelain spa bath with steam shower and heated floors, a boutique style walk-in closet, and a laundry on the bedroom level for everyday ease. The finished walkout lower level gives extended family or guests their own space, with a second kitchen, two bedrooms and a 24'x20' recreation room ready for movie nights or a home gym. Approx 2,900 sqft above grade plus 1,360 sqft below; 4+2 bedrooms, 5 baths. Walk to top-rated French and English schools and Wedgewood park, minutes to Kipling Subway, Go Transit and Hwy 427. (id:67892)
Property Details
|
MLS® Number
|
W14176380 |
|
Property Type
|
Single Family |
|
Community Name
|
Islington-City Centre West |
|
Amenities Near By
|
Park, Place Of Worship, Public Transit |
|
Equipment Type
|
Water Heater |
|
Features
|
Guest Suite |
|
Parking Space Total
|
4 |
|
Rental Equipment Type
|
Water Heater |
|
Structure
|
Deck |
Building
|
Bathroom Total
|
5 |
|
Bedrooms Above Ground
|
4 |
|
Bedrooms Below Ground
|
2 |
|
Bedrooms Total
|
6 |
|
Age
|
0 To 5 Years |
|
Amenities
|
Fireplace(s) |
|
Appliances
|
Oven - Built-in, Central Vacuum, Blinds, Garage Door Opener, Window Coverings |
|
Basement Development
|
Finished |
|
Basement Features
|
Walk Out |
|
Basement Type
|
Full (finished) |
|
Construction Style Attachment
|
Detached |
|
Cooling Type
|
Central Air Conditioning |
|
Exterior Finish
|
Stucco |
|
Fireplace Present
|
Yes |
|
Fireplace Total
|
2 |
|
Flooring Type
|
Hardwood, Laminate |
|
Foundation Type
|
Poured Concrete |
|
Half Bath Total
|
1 |
|
Heating Fuel
|
Natural Gas |
|
Heating Type
|
Forced Air |
|
Stories Total
|
2 |
|
Size Interior
|
2,500 - 3,000 Sqft |
|
Type
|
House |
|
Utility Water
|
Municipal Water |
Parking
Land
|
Acreage
|
No |
|
Land Amenities
|
Park, Place Of Worship, Public Transit |
|
Landscape Features
|
Landscaped, Lawn Sprinkler |
|
Sewer
|
Sanitary Sewer |
|
Size Depth
|
115 Ft ,6 In |
|
Size Frontage
|
43 Ft ,3 In |
|
Size Irregular
|
43.3 X 115.5 Ft |
|
Size Total Text
|
43.3 X 115.5 Ft |
|
Zoning Description
|
Residential |
Rooms
| Level |
Type |
Length |
Width |
Dimensions |
|
Second Level |
Primary Bedroom |
6 m |
4.95 m |
6 m x 4.95 m |
|
Second Level |
Bedroom 2 |
4.45 m |
3.89 m |
4.45 m x 3.89 m |
|
Second Level |
Bedroom 3 |
4.45 m |
3.3 m |
4.45 m x 3.3 m |
|
Basement |
Living Room |
7.5 m |
5.7 m |
7.5 m x 5.7 m |
|
Basement |
Dining Room |
7.5 m |
5.7 m |
7.5 m x 5.7 m |
|
Basement |
Bedroom 5 |
3.15 m |
3.06 m |
3.15 m x 3.06 m |
|
Basement |
Bedroom |
3.23 m |
2.87 m |
3.23 m x 2.87 m |
|
Basement |
Recreational, Games Room |
7.4 m |
6 m |
7.4 m x 6 m |
|
Main Level |
Living Room |
6.74 m |
6.44 m |
6.74 m x 6.44 m |
|
Main Level |
Dining Room |
6.74 m |
6.44 m |
6.74 m x 6.44 m |
|
Main Level |
Kitchen |
4.79 m |
4.5 m |
4.79 m x 4.5 m |
|
Main Level |
Eating Area |
4.5 m |
2.7 m |
4.5 m x 2.7 m |
|
Main Level |
Family Room |
4.5 m |
3.38 m |
4.5 m x 3.38 m |
|
Main Level |
Primary Bedroom |
4.79 m |
3.38 m |
4.79 m x 3.38 m |
Utilities
|
Cable
|
Available |
|
Electricity
|
Installed |
|
Sewer
|
Installed |
https://www.realtor.ca/real-estate/30508622/118-martin-grove-road-toronto-islington-city-centre-west-islington-city-centre-west