118 Lancefield Place Chatham, Ontario N7L 2M4
$649,000
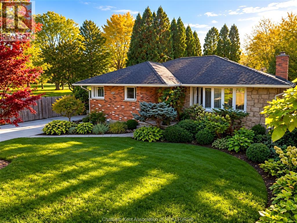
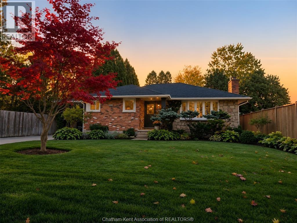
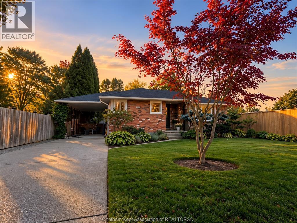
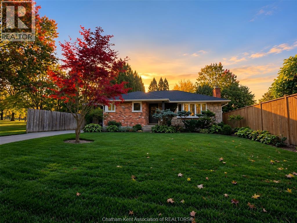
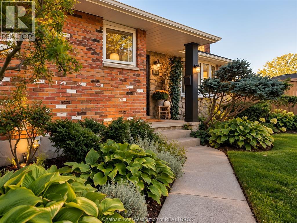
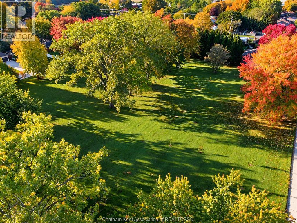
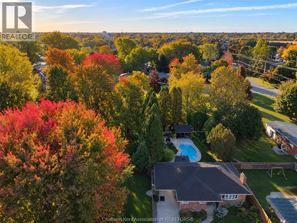
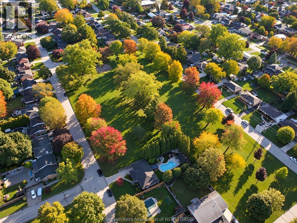
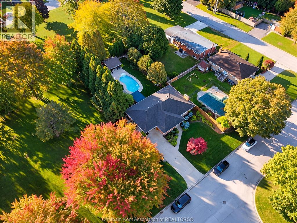
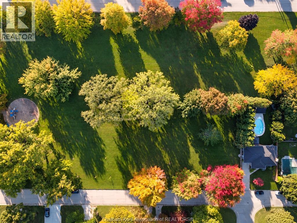
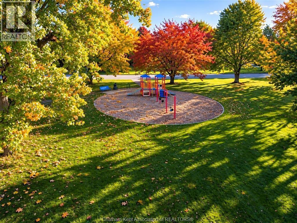
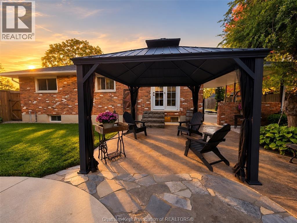
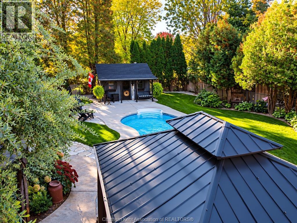
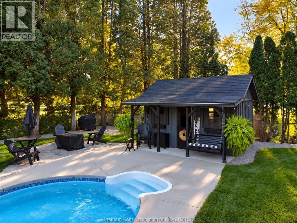
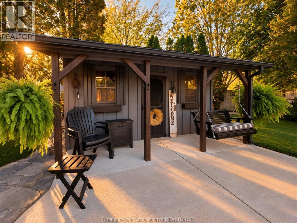
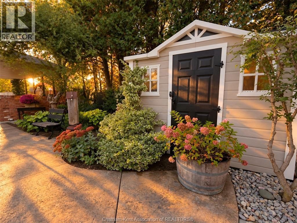
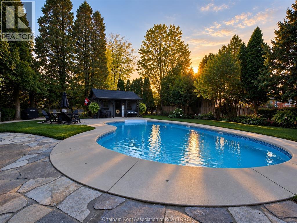
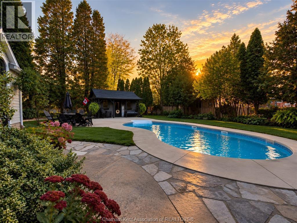
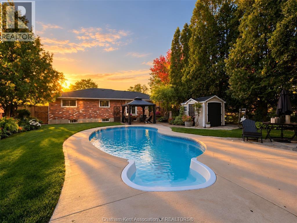
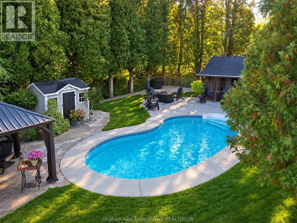
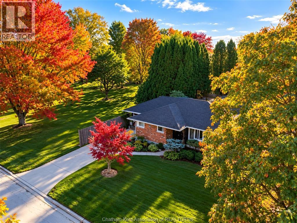
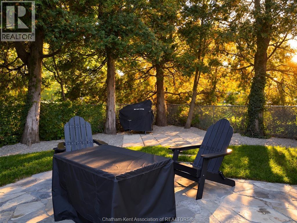
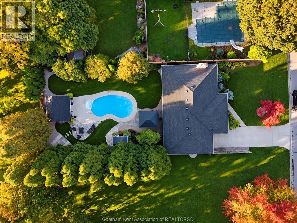
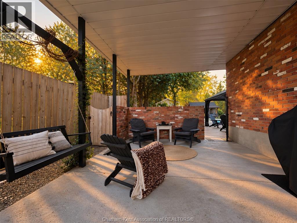
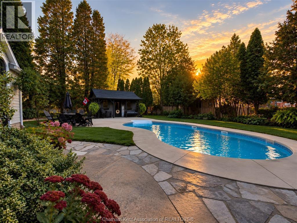
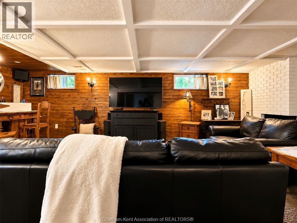
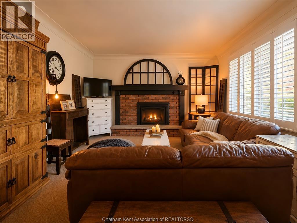
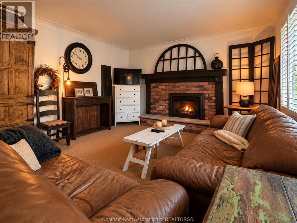
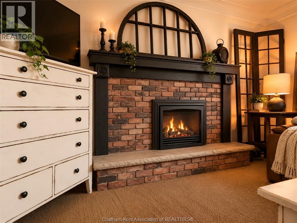
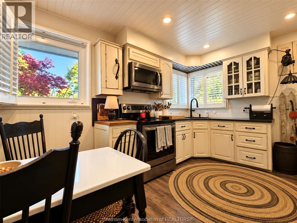
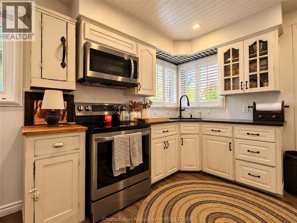
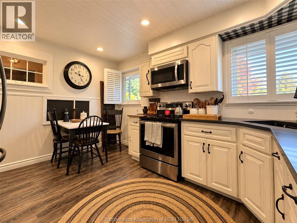
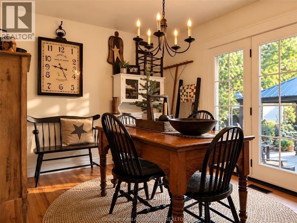
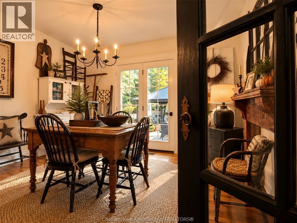
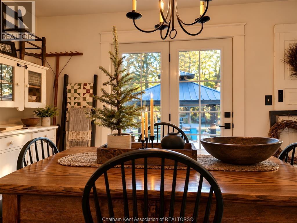
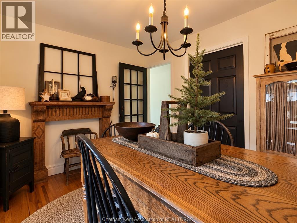
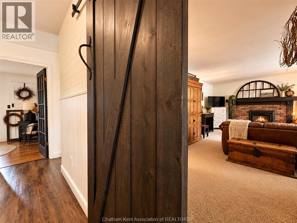
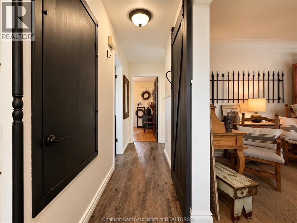
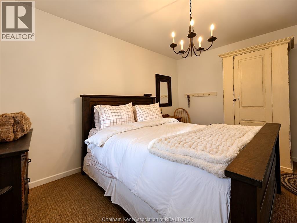
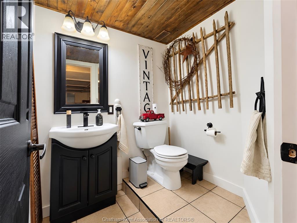
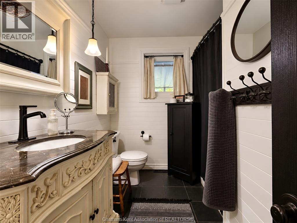
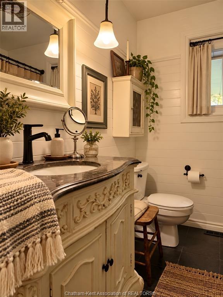
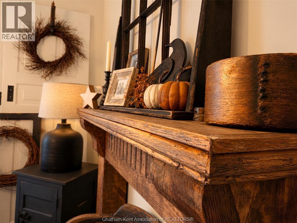
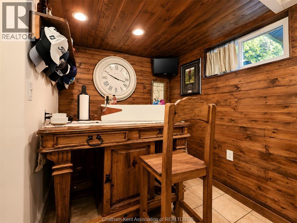
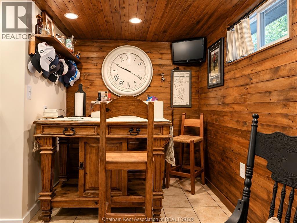
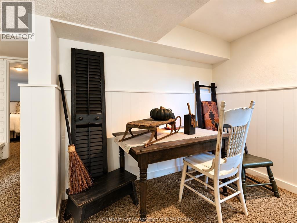
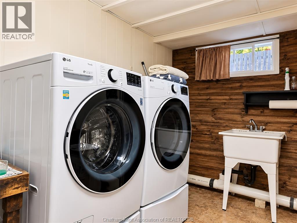
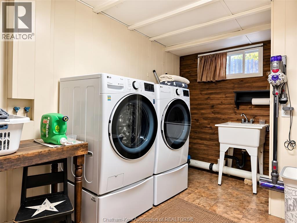
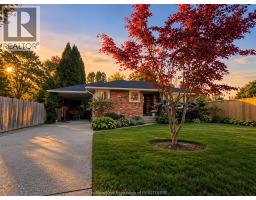
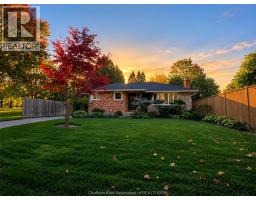
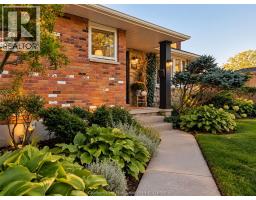
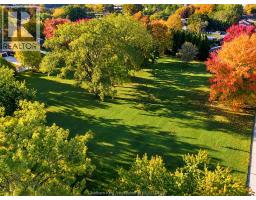
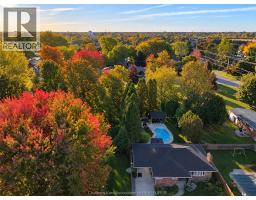
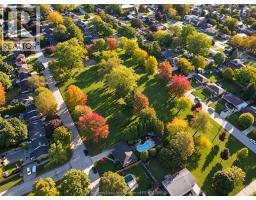
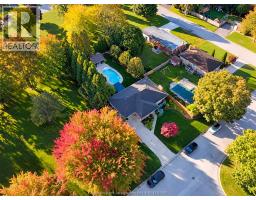
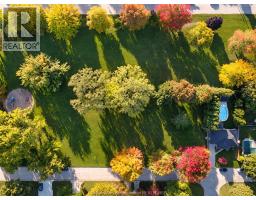
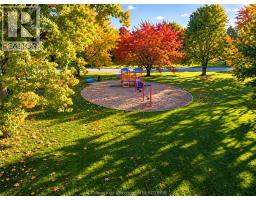
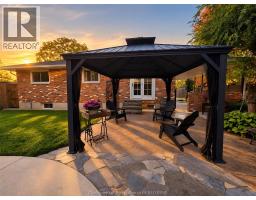
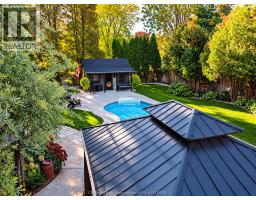
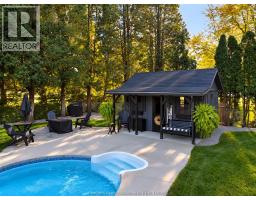
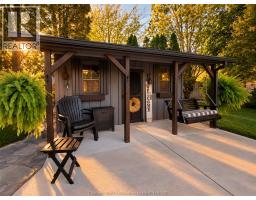
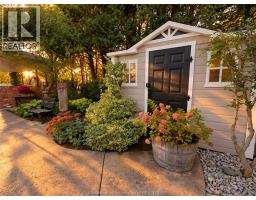
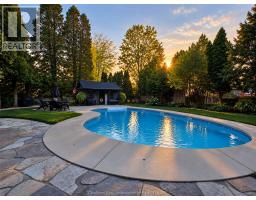
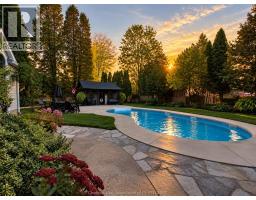
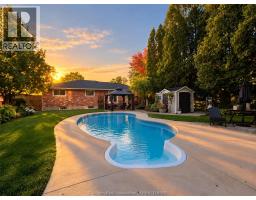
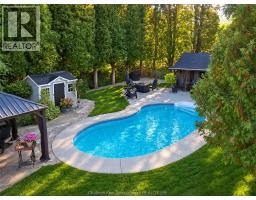
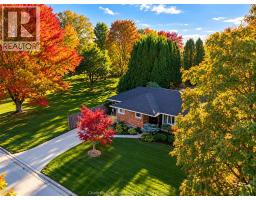
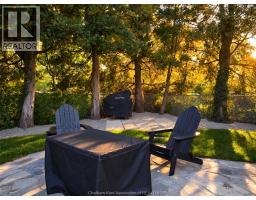
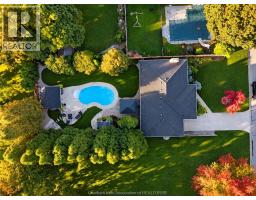
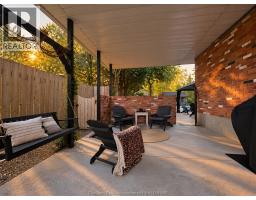
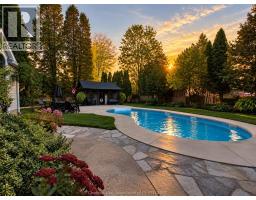
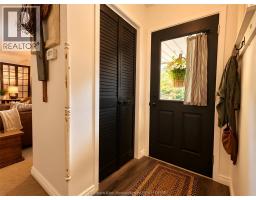
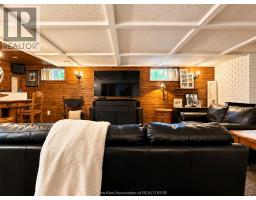
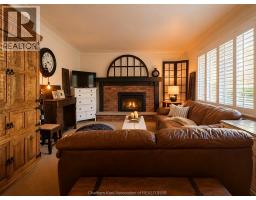
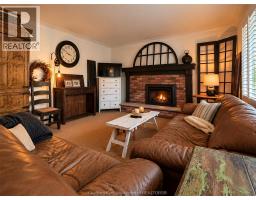
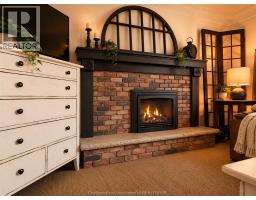
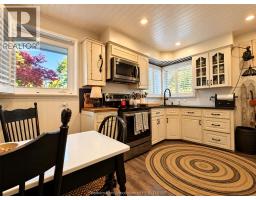
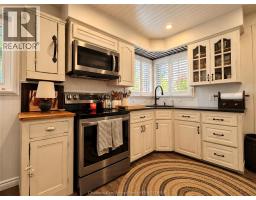
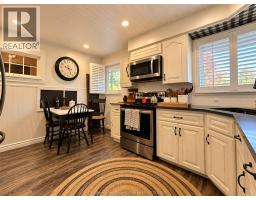
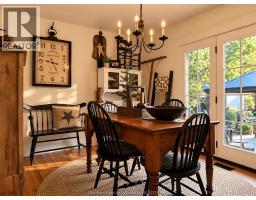
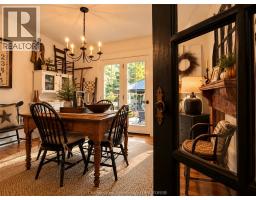
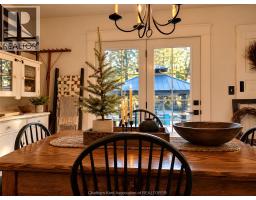
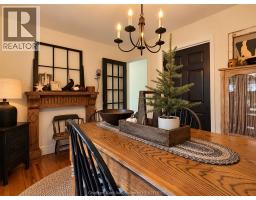
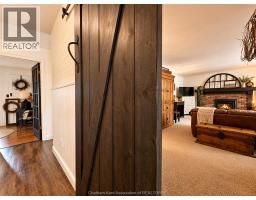
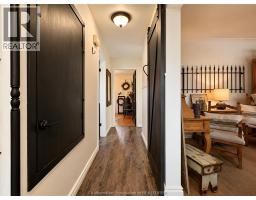
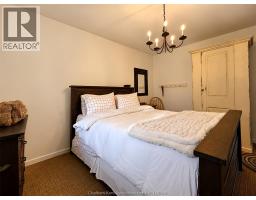
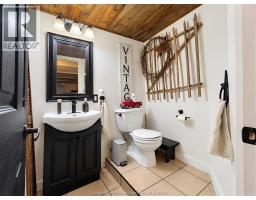
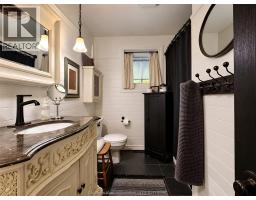
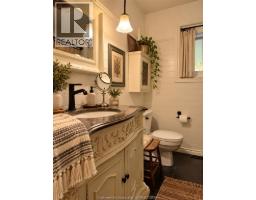
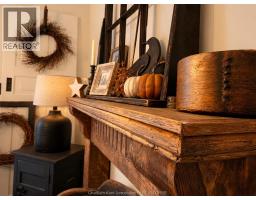
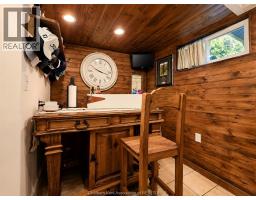
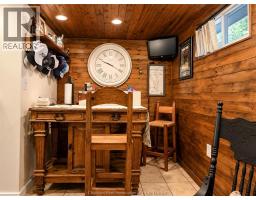
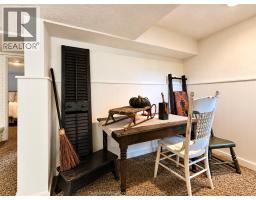
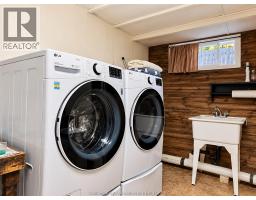
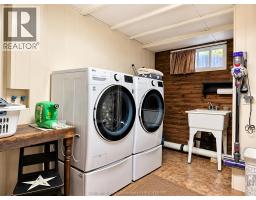
Fall in love with this stunning brick rancher, where charm, comfort, and exceptional style come together! Step outside to your own private backyard oasis, complete with an in-ground pool, a charming tiki hut, beautifully landscaped gardens, and mature trees that create a peaceful, resort-like setting. Located right beside a municipal park, this property offers the perfect blend of privacy, nature, and outdoor enjoyment. Inside, this home is decorated to the nines, with beautifully appointed upper and lower levels that showcase style, warmth, and attention to detail throughout. Every space has been thoughtfully presented to create a home that is as inviting as it is impressive. Whether you're relaxing poolside, entertaining family and friends, enjoying the gorgeous gardens or unwinding in the comfort of your beautifully finished home, this property offers a lifestyle that's hard to beat. A home this special is ready for its next chapter. Come see it, fall in love, and make it yours! (id:47351)
Open House
This property has open houses!
1:30 pm
Ends at:3:30 pm
Property Details
| MLS® Number | 26025021 |
| Property Type | Single Family |
| Features | Golf Course/parkland, Concrete Driveway |
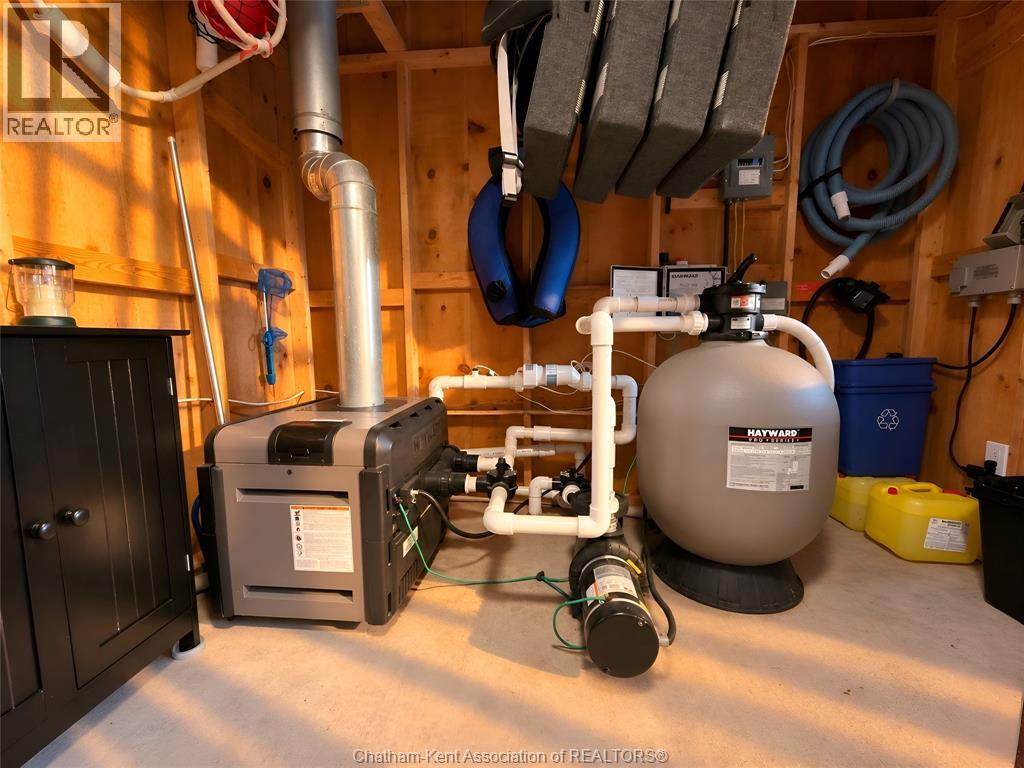
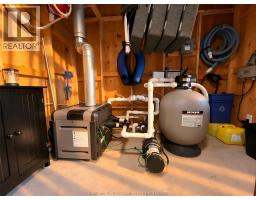
| Pool Features | Pool Equipment |
| Pool Type | Inground Pool |
Building
| Bathroom Total | 2 |
| Bedrooms Above Ground | 3 |
| Bedrooms Total | 3 |
| Architectural Style | Bungalow |
| Constructed Date | 1971 |
| Construction Style Attachment | Detached |
| Cooling Type | Central Air Conditioning |
| Exterior Finish | Brick |
| Flooring Type | Hardwood, Laminate |
| Foundation Type | Block |
| Half Bath Total | 1 |
| Heating Fuel | Natural Gas |
| Heating Type | Forced Air |
| Stories Total | 1 |
| Type | House |
Parking
| Carport |
Land
| Acreage | No |
| Fence Type | Fence |
| Landscape Features | Landscaped |
| Size Irregular | 58.97 X 138 / 0.18 Ac |
| Size Total Text | 58.97 X 138 / 0.18 Ac|0-0.25 Acre |
| Zoning Description | Res |
Rooms
| Level | Type | Length | Width | Dimensions |
|---|---|---|---|---|
| Lower Level | Storage | 17 ft | 13 ft ,5 in | 17 ft x 13 ft ,5 in |
| Lower Level | Utility Room | 15 ft | 10 ft | 15 ft x 10 ft |
| Lower Level | 3pc Bathroom | 5 ft ,9 in | 5 ft ,7 in | 5 ft ,9 in x 5 ft ,7 in |
| Lower Level | Bedroom | 13 ft | 11 ft | 13 ft x 11 ft |
| Lower Level | Family Room | 19 ft | 14 ft | 19 ft x 14 ft |
| Main Level | Bedroom | 13 ft ,3 in | 9 ft ,1 in | 13 ft ,3 in x 9 ft ,1 in |
| Main Level | Bedroom | 10 ft ,3 in | 9 ft ,2 in | 10 ft ,3 in x 9 ft ,2 in |
| Main Level | Bedroom | 12 ft ,9 in | 10 ft | 12 ft ,9 in x 10 ft |
| Main Level | 4pc Bathroom | 9 ft ,6 in | 7 ft ,7 in | 9 ft ,6 in x 7 ft ,7 in |
| Main Level | Living Room | 23 ft ,3 in | 13 ft ,5 in | 23 ft ,3 in x 13 ft ,5 in |
| Main Level | Kitchen/dining Room | 12 ft ,9 in | 10 ft ,3 in | 12 ft ,9 in x 10 ft ,3 in |
https://www.realtor.ca/real-estate/30393342/118-lancefield-place-chatham

The trademarks REALTOR®, REALTORS®, and the REALTOR® logo are controlled by The Canadian Real Estate Association (CREA) and identify real estate professionals who are members of CREA. The trademarks MLS®, Multiple Listing Service® and the associated logos are owned by The Canadian Real Estate Association (CREA) and identify the quality of services provided by real estate professionals who are members of CREA. The trademark DDF® is owned by The Canadian Real Estate Association (CREA) and identifies CREA's Data Distribution Facility (DDF®)
October 14 2026 09:42:19
Chatham Kent Association of REALTORS®