118 Bristol Pl Sault Ste. Marie, Ontario P6A 6L8
$609,900
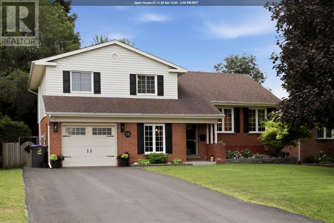
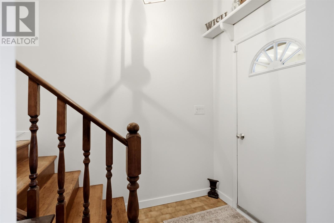
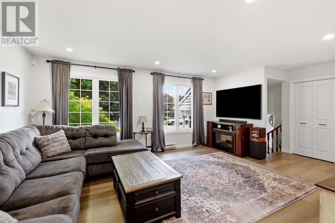
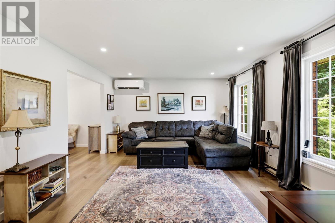
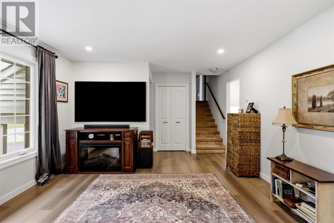
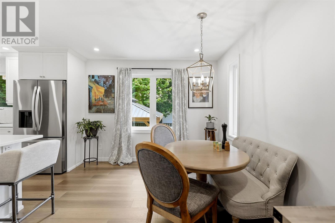
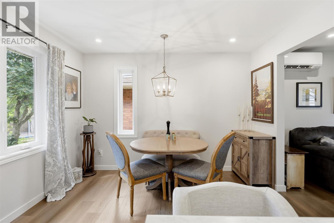
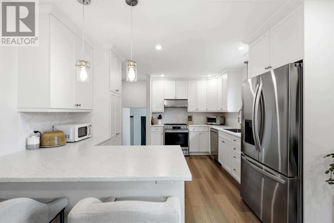
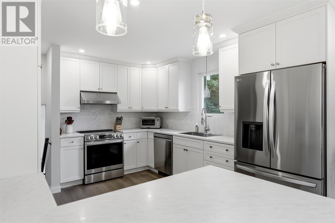
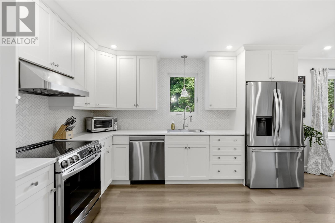
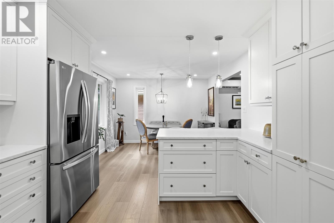
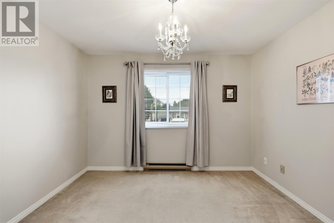
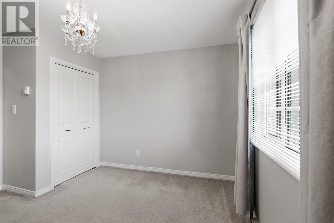
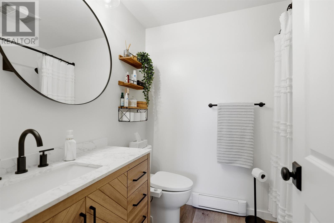
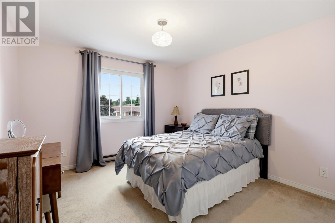
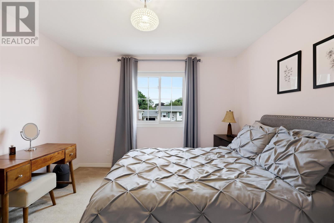
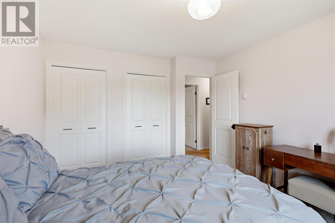
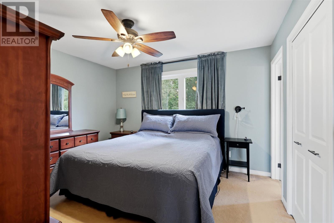
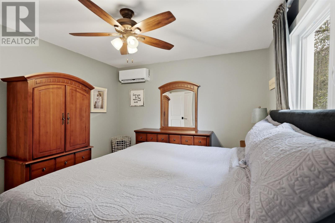
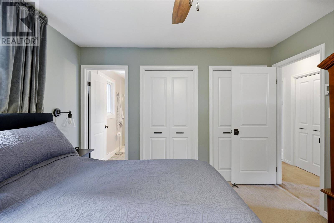
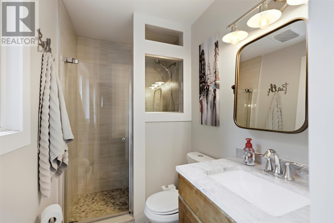
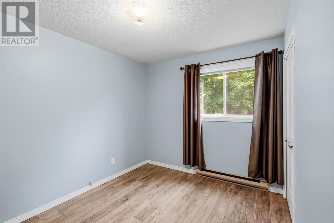
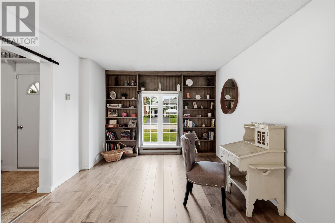
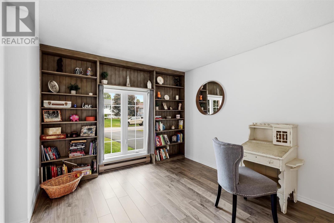
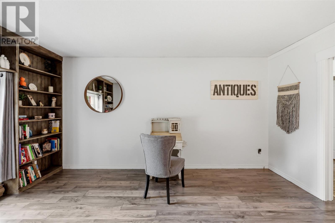
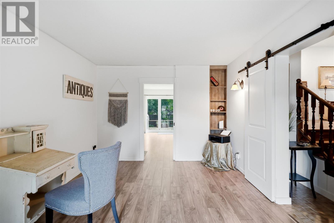
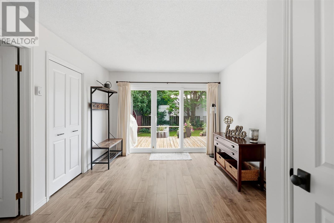
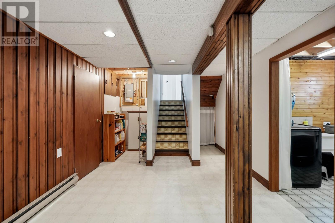
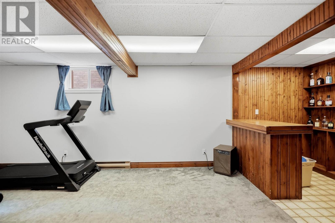
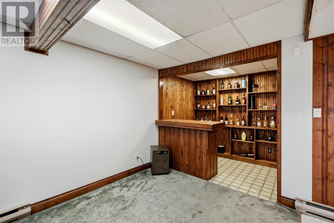
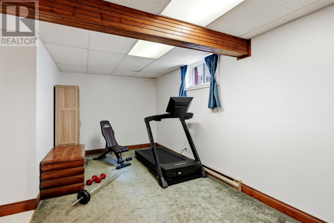
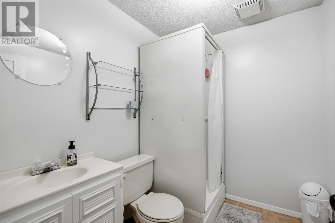
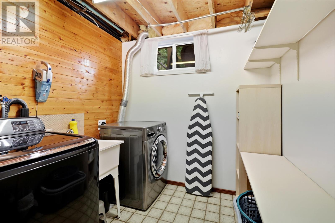
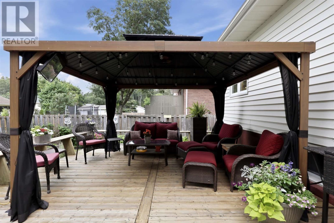
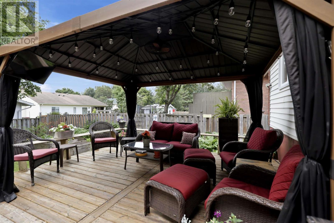
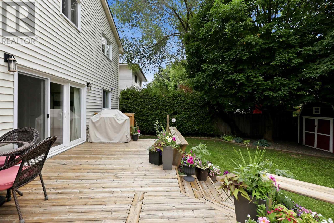
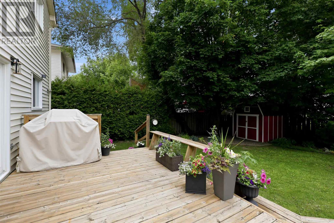
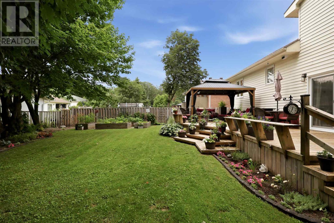
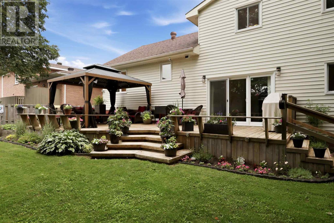
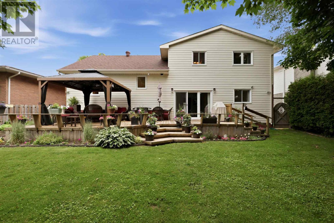
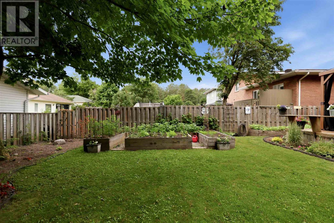
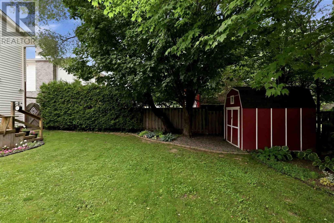
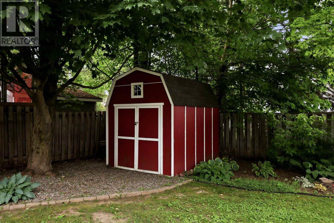
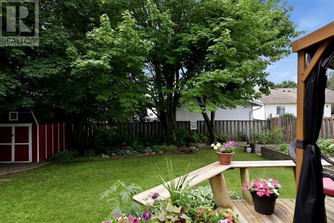
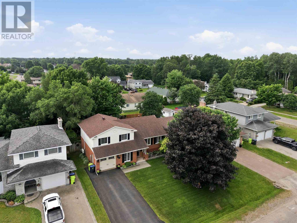
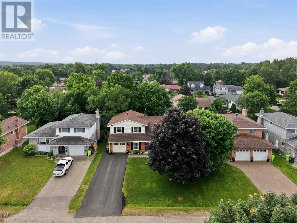
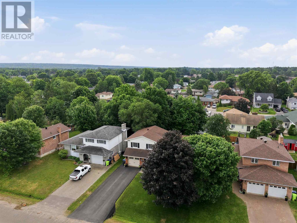
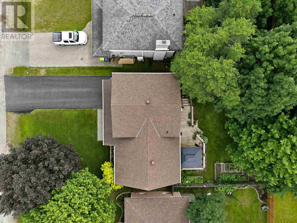
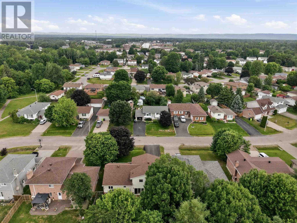
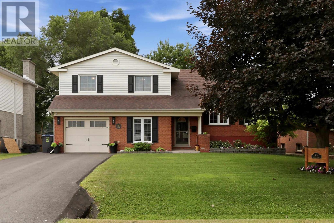
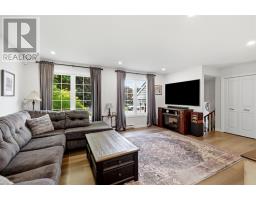
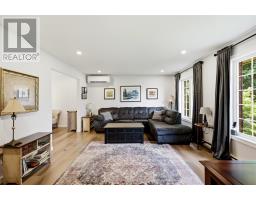
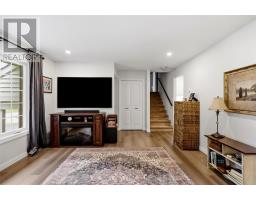
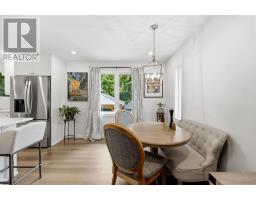
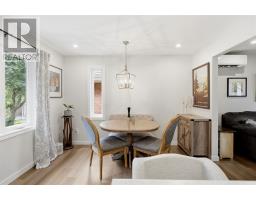
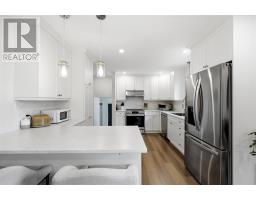
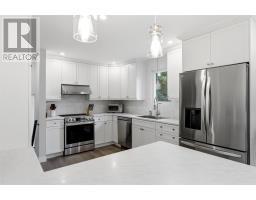
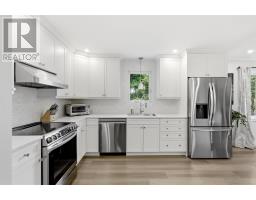
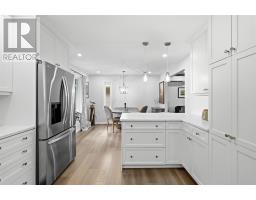
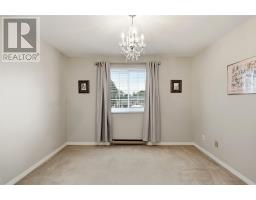
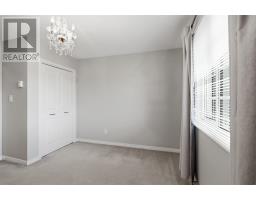
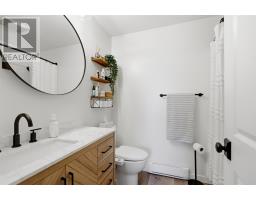
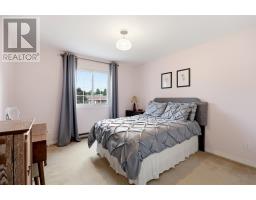
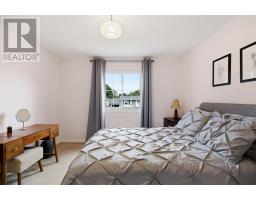
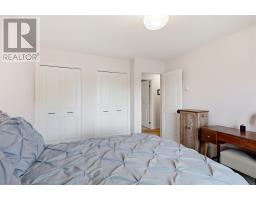
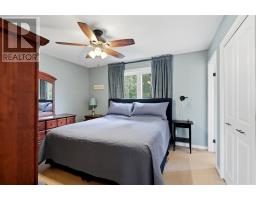
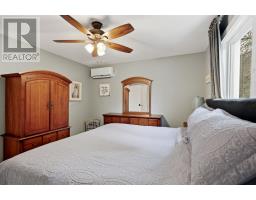
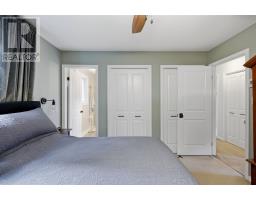
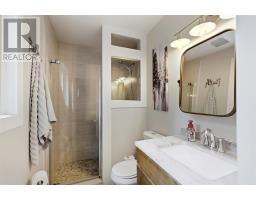
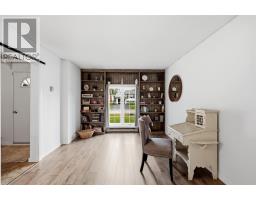
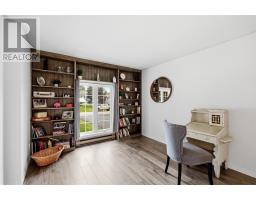
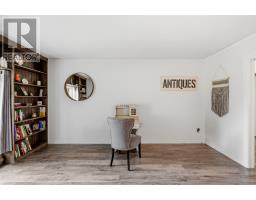
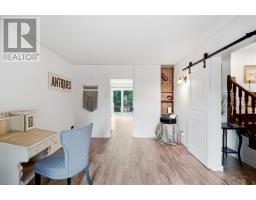
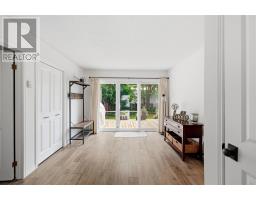
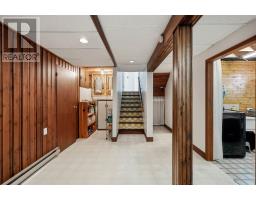
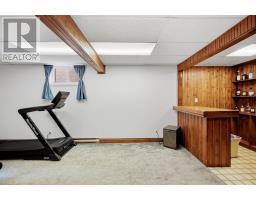
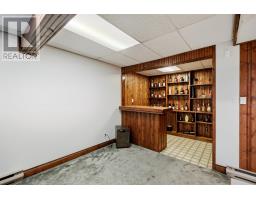
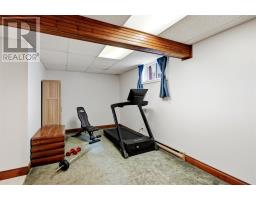
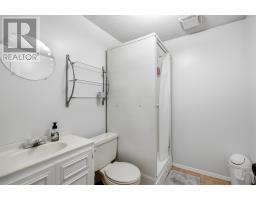
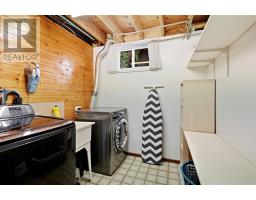
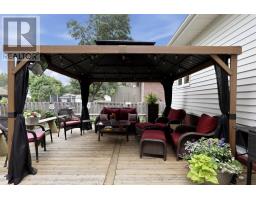
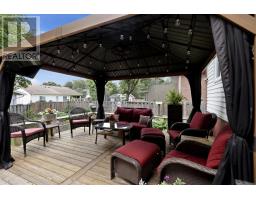
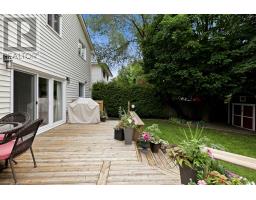
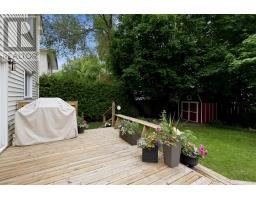
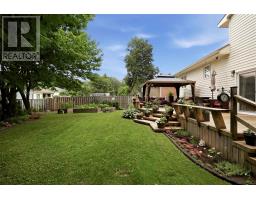
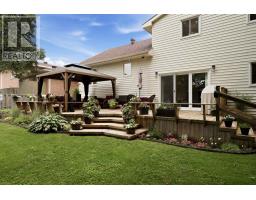
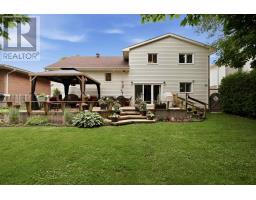
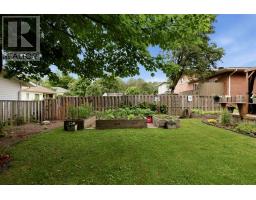
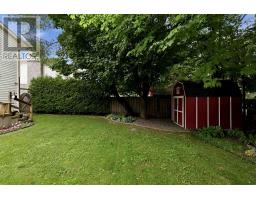
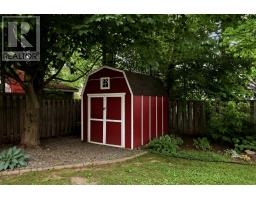
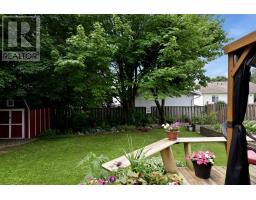
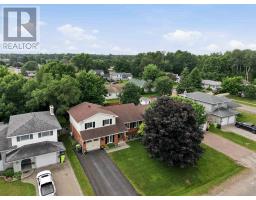
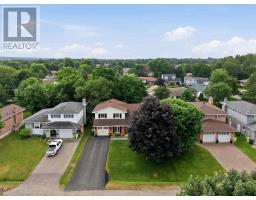
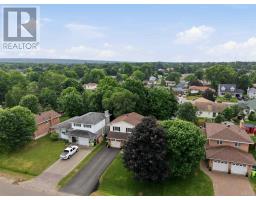
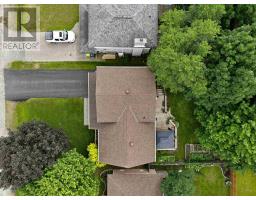
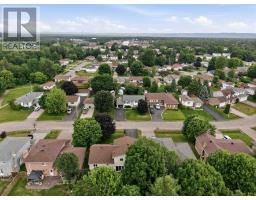
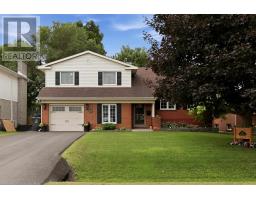
Welcome to 118 Bristol Place, a spacious custom-built sidesplit nestled in one of the east end’s highly sought-after neighbourhoods. Set on a beautifully landscaped lot with a private backyard surrounded by mature trees, this meticulously maintained home offers outstanding living space, thoughtful updates, and a layout that’s perfect for today’s family. Inside, you’ll find 4 bedrooms, 3 bathrooms, a dedicated main floor office/den, and both formal living and family rooms, providing plenty of flexibility for growing families, professionals working from home, or those who simply appreciate extra space. The main floor features an amazing updated kitchen, vinyl flooring, and oversized triple patio doors that flood the home with natural light while providing seamless access to the impressive rear deck and outdoor entertaining area. The upper level offers spacious bedrooms, including a generous primary suite complete with double closets, ductless heating and air conditioning, and a beautifully updated 3-piece ensuite. The stunning main bathroom was completely renovated in 2023, while all interior doors were replaced and most windows were updated in 2021. The lower level offers additional living space with a recreation room, bar area, laundry, pantry, 3-piece bathroom, and a massive crawl space providing exceptional storage. Other features include two ductless heat pump systems for efficient heating and cooling, security system with cameras, newer shingles and all appliances are included! Outside, pride of ownership is evident with extensive landscaping, an asphalt driveway (2019), interlocking walkways, attached garage, storage shed, 10’ x 12’ gazebo, and an incredible multi-level deck designed for relaxing and entertaining in complete privacy. A truly move-in ready home in an exceptional location close to schools, parks, shopping, and all east end amenities. Call today to book your private viewing! (id:47351)
Open House
This property has open houses!
12:00 pm
Ends at:2:00 pm
Property Details
| MLS® Number | SM261757 |
| Property Type | Single Family |
| Community Name | Sault Ste. Marie |
| Communication Type | High Speed Internet |
| Community Features | Bus Route |
| Features | Paved Driveway |
| Storage Type | Storage Shed |
| Structure | Deck, Patio(s), Shed |
Building
| Bathroom Total | 3 |
| Bedrooms Above Ground | 4 |
| Bedrooms Total | 4 |
| Appliances | Dishwasher, Alarm System, Stove, Dryer, Window Coverings, Refrigerator, Washer |
| Basement Development | Partially Finished |
| Basement Type | Partial (partially Finished) |
| Constructed Date | 1985 |
| Construction Style Attachment | Detached |
| Construction Style Split Level | Sidesplit |
| Cooling Type | Air Conditioned |
| Exterior Finish | Brick, Siding |
| Foundation Type | Poured Concrete |
| Heating Fuel | Electric |
| Heating Type | Baseboard Heaters, Heat Pump |
| Size Interior | 2,041 Sqft |
| Utility Water | Municipal Water |
Parking
| Garage | |
| Attached Garage |
Land
| Access Type | Road Access |
| Acreage | Yes |
| Fence Type | Fenced Yard |
| Sewer | Sanitary Sewer |
| Size Depth | 120 Ft |
| Size Frontage | 60.0000 |
| Size Total Text | 3 - 10 Acres |
Rooms
| Level | Type | Length | Width | Dimensions |
|---|---|---|---|---|
| Second Level | Bedroom | 11.4X9 | ||
| Second Level | Bedroom | 13X11.9 | ||
| Second Level | Bathroom | 4PC | ||
| Second Level | Bathroom | 3PC | ||
| Basement | Recreation Room | 24.2X16.8 | ||
| Basement | Bathroom | 3PC | ||
| Basement | Laundry Room | 7.3X7.2 | ||
| Basement | Storage | 8.6X5.7 | ||
| Main Level | Living Room | 19.10X13.5 | ||
| Main Level | Dining Room | 11.4X9.2 | ||
| Main Level | Family Room | 15.2X11 | ||
| Main Level | Bedroom | 11.5X9 | ||
| Main Level | Office | 15.5X10.10 | ||
| Sub-basement | Kitchen | 14.1X11.5 |
Utilities
| Cable | Available |
| Electricity | Available |
| Natural Gas | Available |
| Telephone | Available |
https://www.realtor.ca/real-estate/30000935/118-bristol-pl-sault-ste-marie-sault-ste-marie

The trademarks REALTOR®, REALTORS®, and the REALTOR® logo are controlled by The Canadian Real Estate Association (CREA) and identify real estate professionals who are members of CREA. The trademarks MLS®, Multiple Listing Service® and the associated logos are owned by The Canadian Real Estate Association (CREA) and identify the quality of services provided by real estate professionals who are members of CREA. The trademark DDF® is owned by The Canadian Real Estate Association (CREA) and identifies CREA's Data Distribution Facility (DDF®)
July 07 2026 06:48:39
Sault Ste. Marie Real Estate Board