1178 Fraser Street North Bay, Ontario P1B 3Y4
$295,000
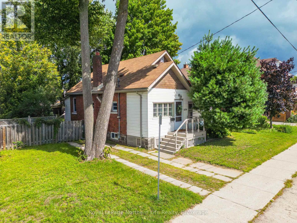
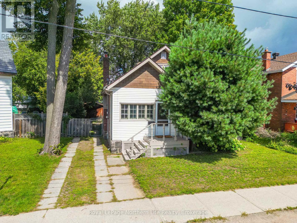
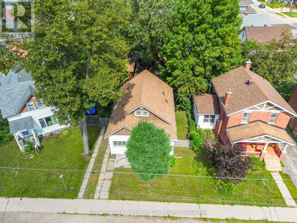
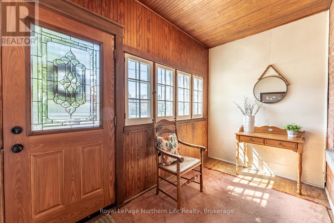
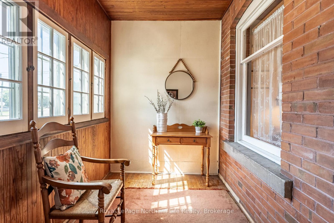
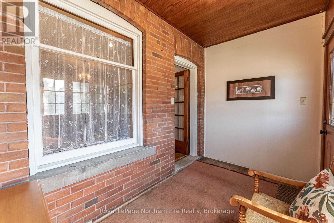
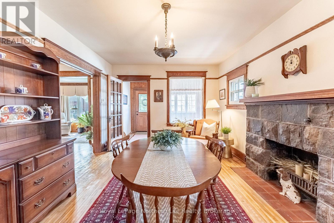
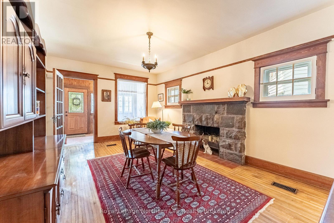
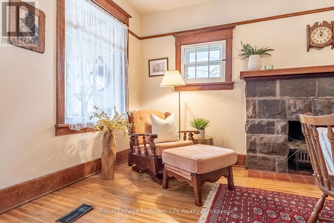
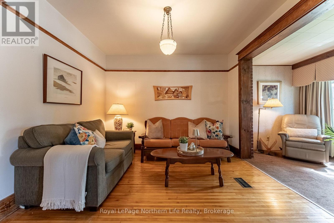
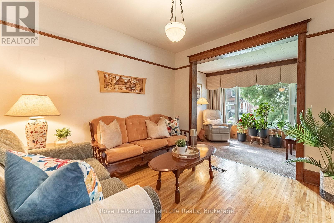
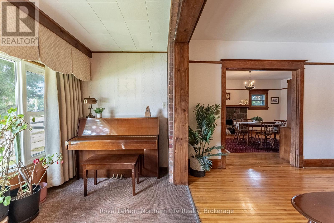
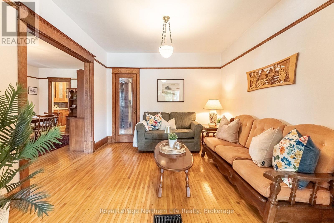
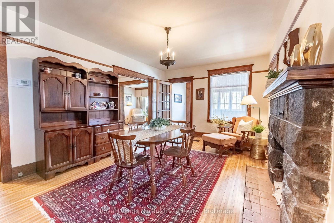
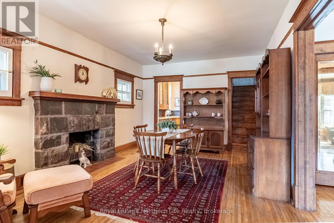
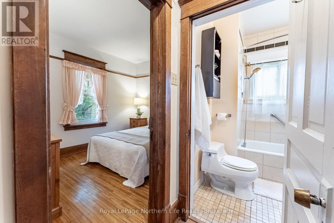
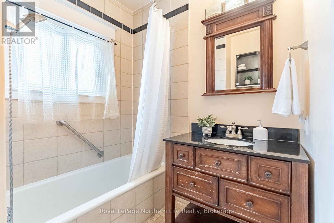
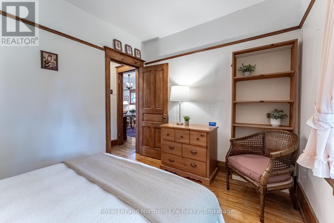
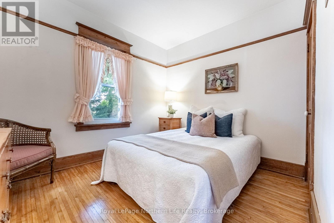
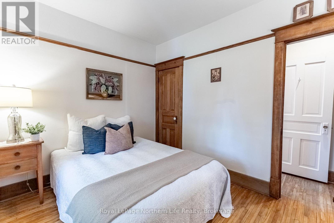
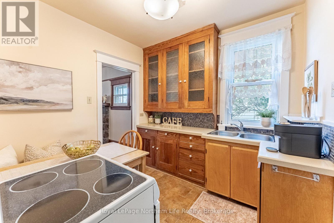
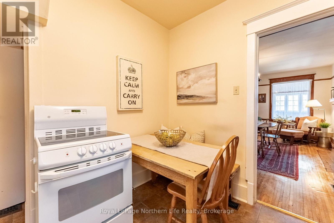
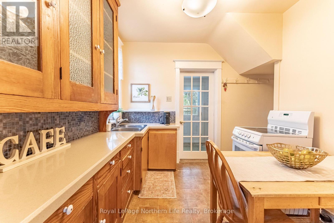
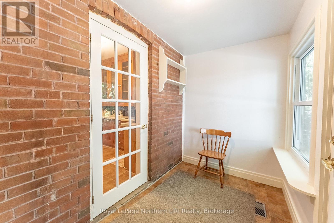
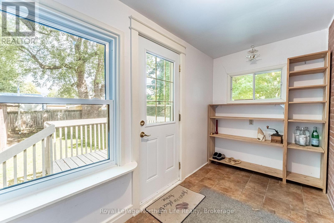
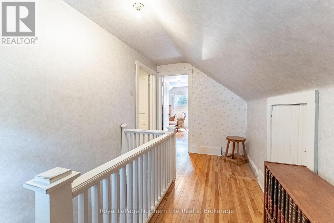
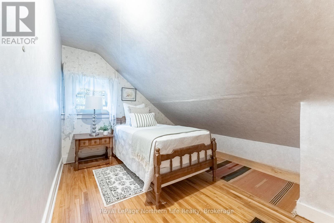
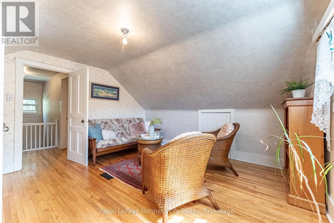
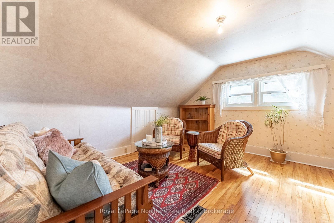
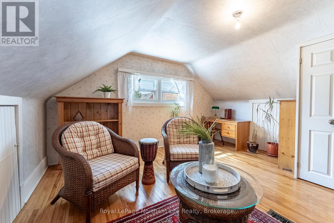
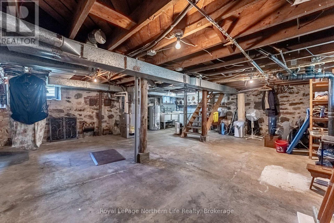
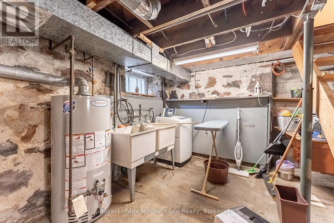
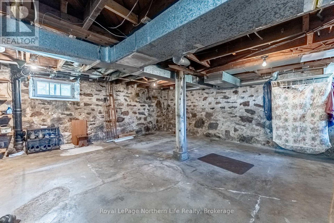
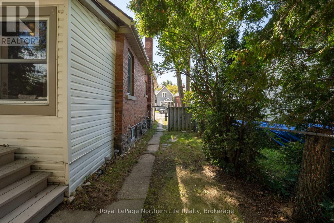
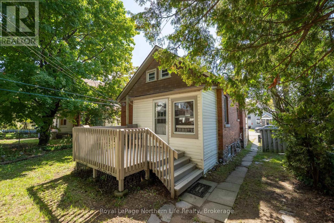
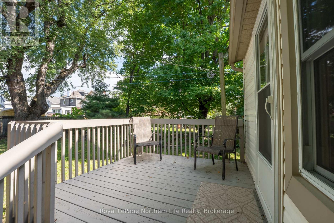
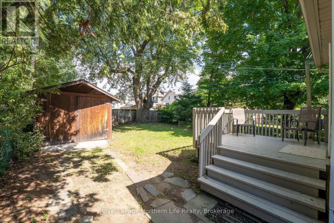
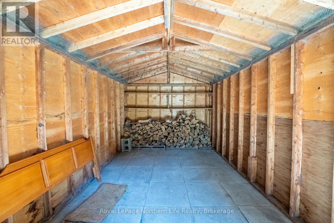
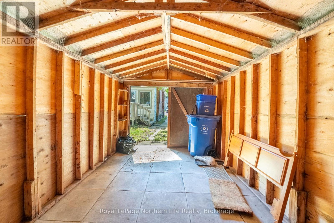
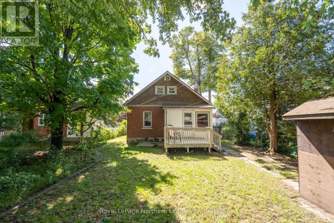
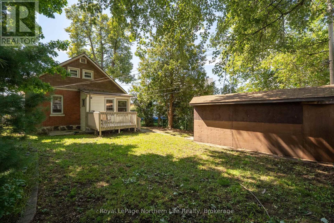
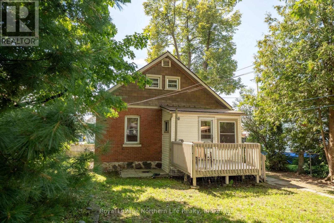
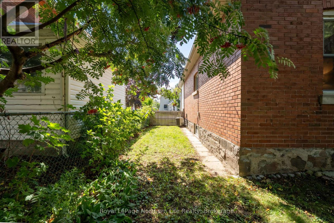
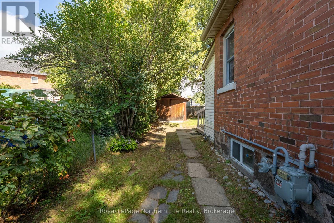
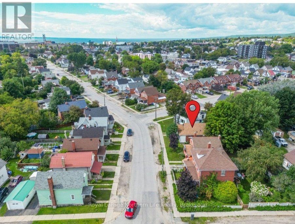
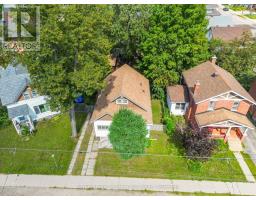
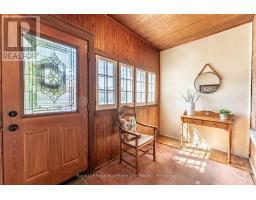
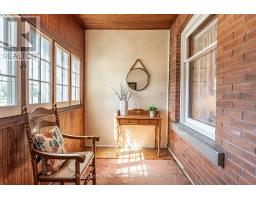
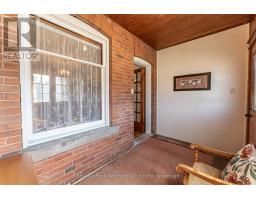
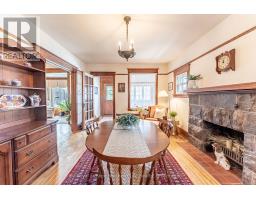
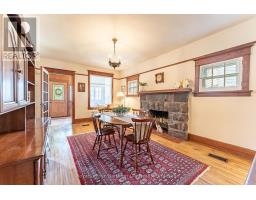
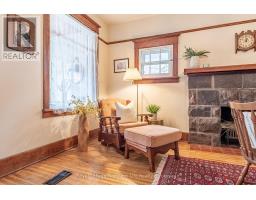
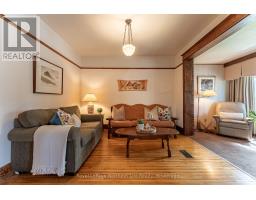
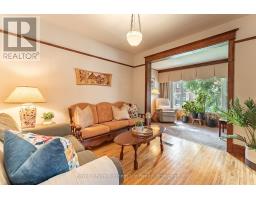
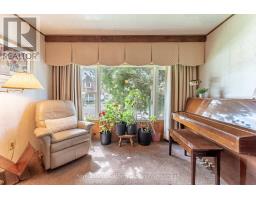
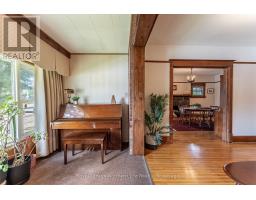
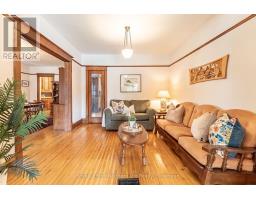
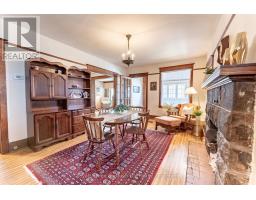
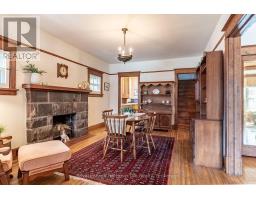
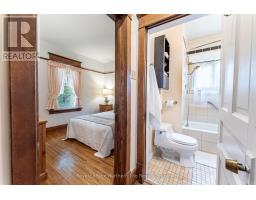
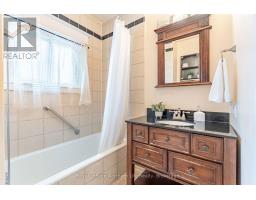
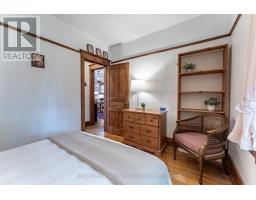
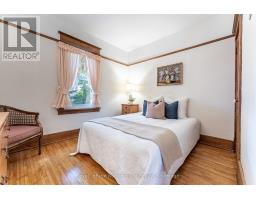
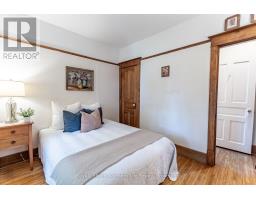
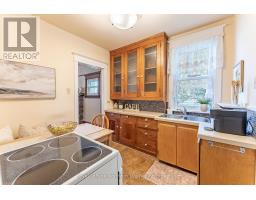
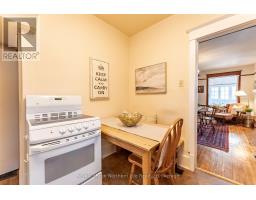
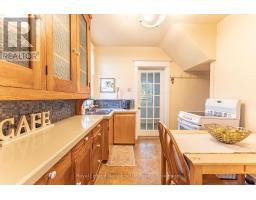
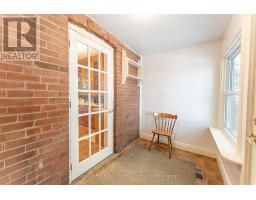
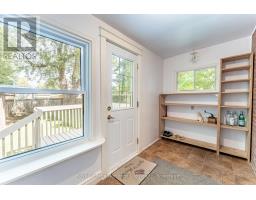
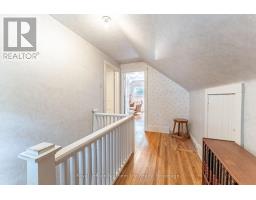
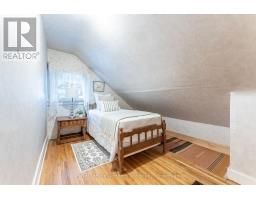
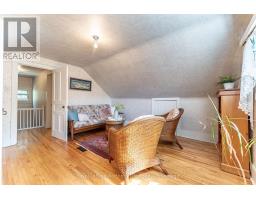
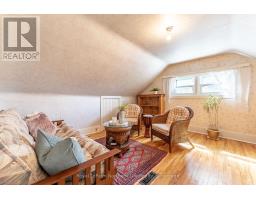
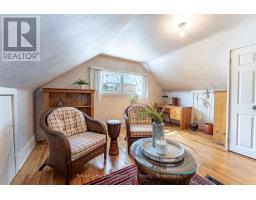
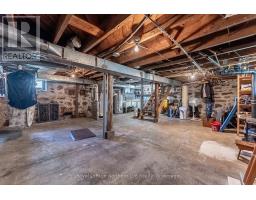
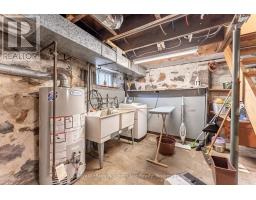
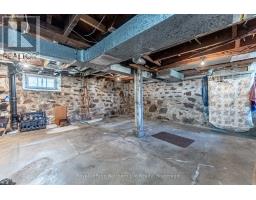
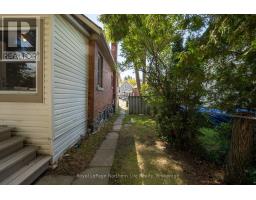
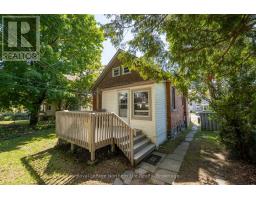
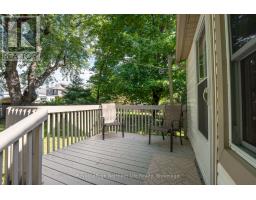
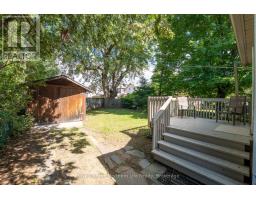
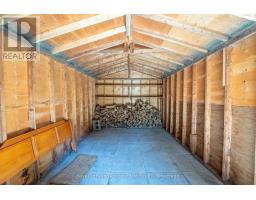
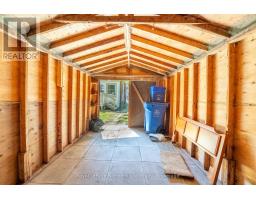
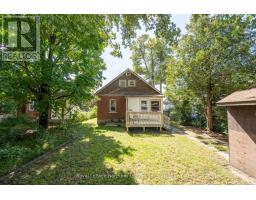
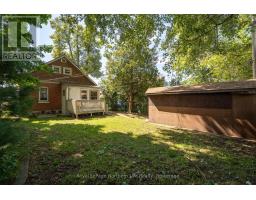
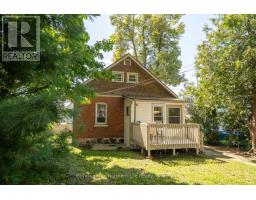
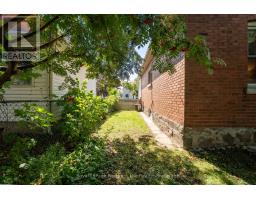
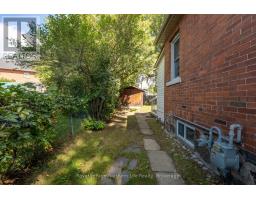
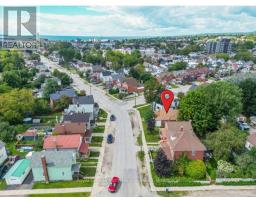
Step inside 1178 Fraser Street, a charming century home where time seems to stand still. Conveniently located downtown and close to everyday amenities, this well-loved 3-bedroom, 1-bathroom home is filled with warmth and character. Original hardwood floors and beautiful wood trim preserve its timeless appeal, while a wood-burning fireplace adds to the cozy atmosphere. The main floor features an inviting front foyer, a primary bedroom and an updated 4-piece bathroom, with two additional bedrooms upstairs. A rear foyer provides access to the fully fenced backyard and an extra-large shed offering excellent storage. Modern comforts include forced-air gas heat and central air conditioning (2019), updated windows and shingles approx. 15 years old. The full basement provides laundry facilities and plenty of additional storage. Comfortable, charming and full of nostalgic appeal, this delightful home is a wonderful opportunity for first-time buyers. (id:47351)
Property Details
| MLS® Number | X13754588 |
| Property Type | Single Family |
| Community Name | Central |
| Equipment Type | Water Heater |
| Parking Space Total | 2 |
| Rental Equipment Type | Water Heater |
Building
| Bathroom Total | 1 |
| Bedrooms Above Ground | 3 |
| Bedrooms Total | 3 |
| Age | 100+ Years |
| Amenities | Fireplace(s) |
| Appliances | Water Heater, Water Meter, Storage Shed, Stove, Washer |
| Basement Development | Unfinished |
| Basement Type | Full (unfinished) |
| Construction Style Attachment | Detached |
| Cooling Type | Central Air Conditioning |
| Exterior Finish | Brick |
| Fireplace Present | Yes |
| Fireplace Total | 1 |
| Foundation Type | Stone |
| Heating Fuel | Natural Gas |
| Heating Type | Forced Air |
| Stories Total | 2 |
| Size Interior | 1,100 - 1,500 Sqft |
| Type | House |
| Utility Water | Municipal Water |
Parking
| No Garage |
Land
| Acreage | No |
| Sewer | Sanitary Sewer |
| Size Depth | 99 Ft |
| Size Frontage | 44 Ft |
| Size Irregular | 44 X 99 Ft |
| Size Total Text | 44 X 99 Ft |
| Zoning Description | R3 |
Rooms
| Level | Type | Length | Width | Dimensions |
|---|---|---|---|---|
| Second Level | Bedroom 2 | 3.9 m | 2.9 m | 3.9 m x 2.9 m |
| Second Level | Bedroom 3 | 4.1 m | 4.4 m | 4.1 m x 4.4 m |
| Basement | Laundry Room | 7.5 m | 6.3 m | 7.5 m x 6.3 m |
| Main Level | Foyer | 3.5 m | 1.9 m | 3.5 m x 1.9 m |
| Main Level | Dining Room | 5.4 m | 3.5 m | 5.4 m x 3.5 m |
| Main Level | Living Room | 3.3 m | 3.3 m | 3.3 m x 3.3 m |
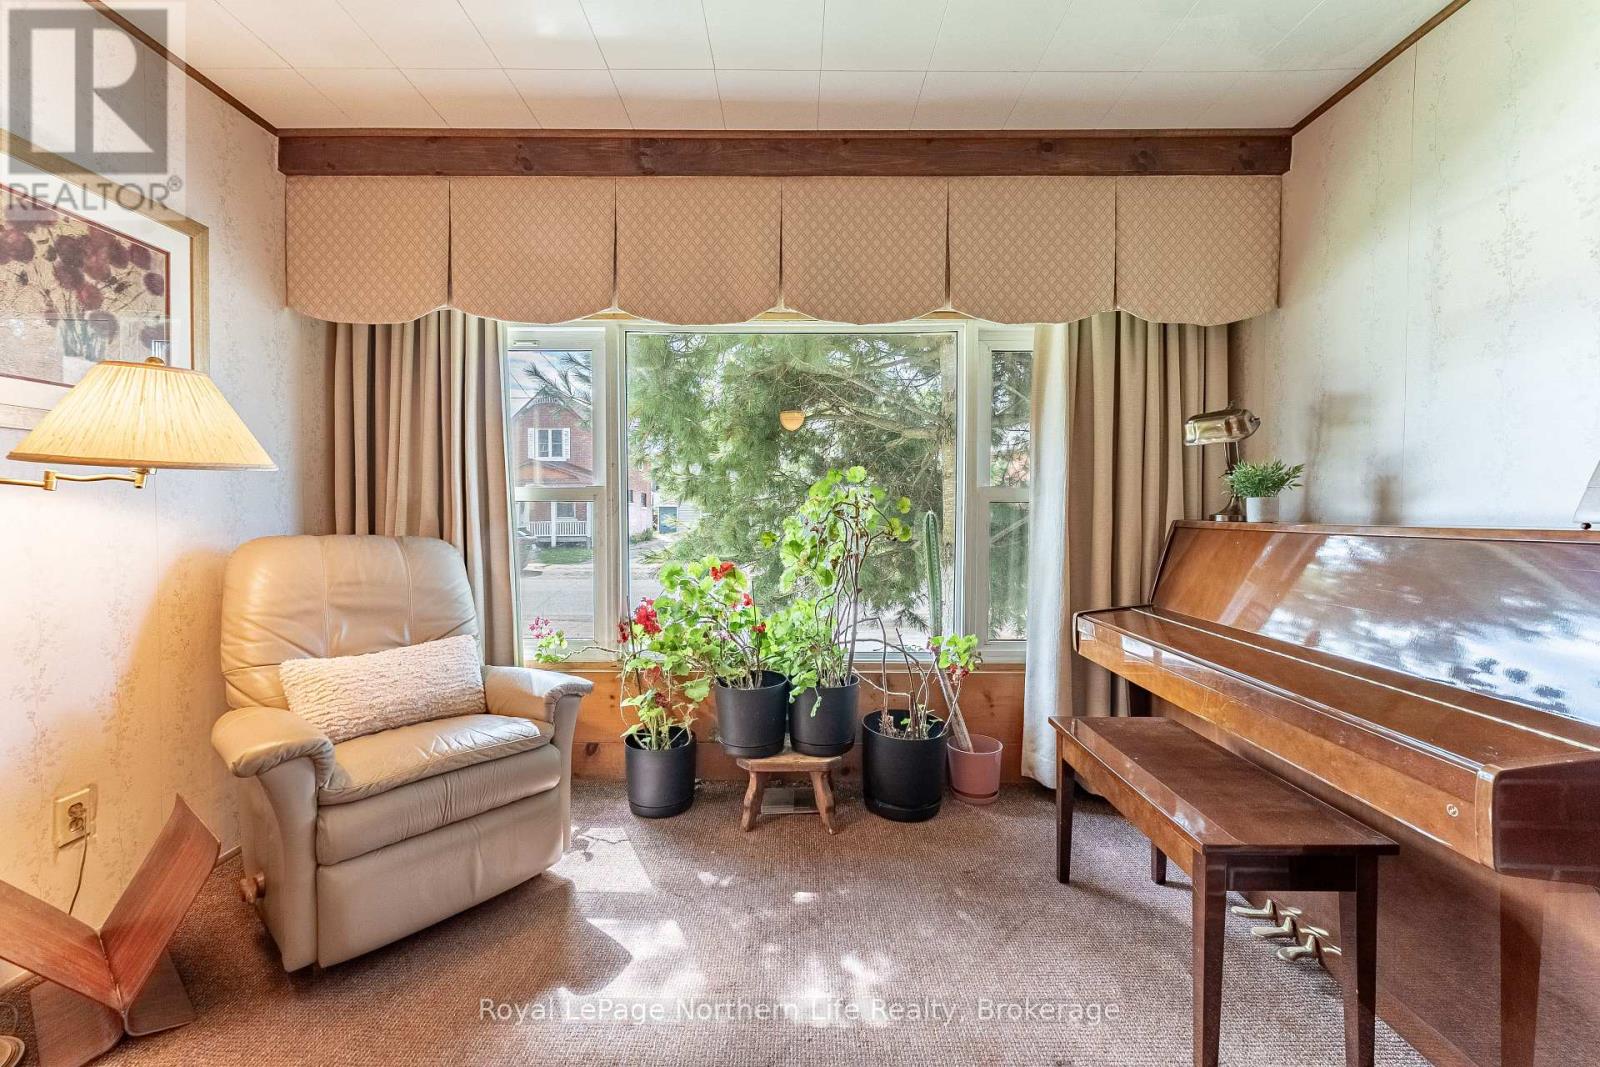
| Main Level | Den | 3.4 m | 1.8 m | 3.4 m x 1.8 m |
| Main Level | Primary Bedroom | 3.2 m | 2.7 m | 3.2 m x 2.7 m |
| Main Level | Bathroom | 1.9 m | 1.8 m | 1.9 m x 1.8 m |
| Main Level | Kitchen | 2.7 m | 2.6 m | 2.7 m x 2.6 m |
| Main Level | Mud Room | 3.45 m | 1.7 m | 3.45 m x 1.7 m |
https://www.realtor.ca/real-estate/30245722/1178-fraser-street-north-bay-central-central

The trademarks REALTOR®, REALTORS®, and the REALTOR® logo are controlled by The Canadian Real Estate Association (CREA) and identify real estate professionals who are members of CREA. The trademarks MLS®, Multiple Listing Service® and the associated logos are owned by The Canadian Real Estate Association (CREA) and identify the quality of services provided by real estate professionals who are members of CREA. The trademark DDF® is owned by The Canadian Real Estate Association (CREA) and identifies CREA's Data Distribution Facility (DDF®)
September 08 2026 05:26:56
North Bay and Area REALTORS® Association