1175 Dickie Lake Road W Baysville, Ontario P0B 1A0
$2,149,000
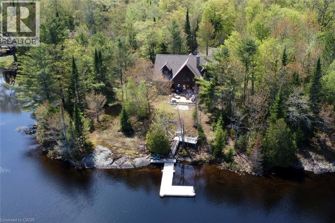
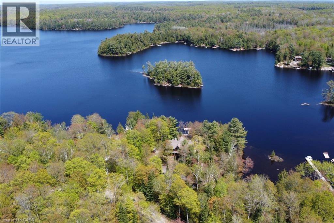
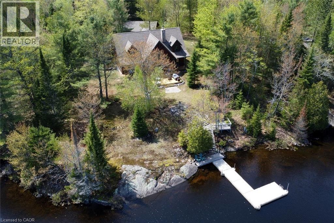
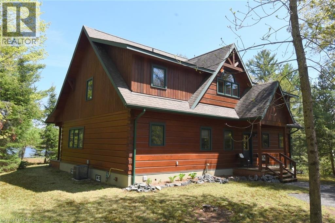
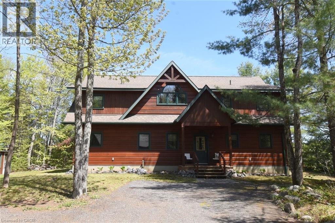
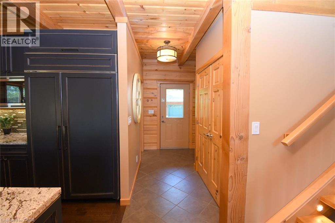
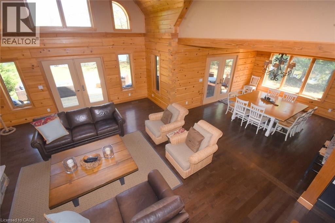
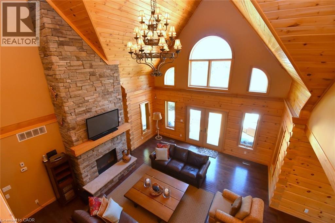
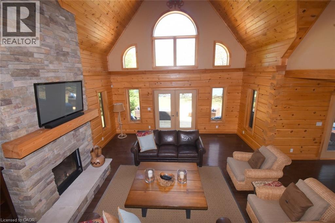
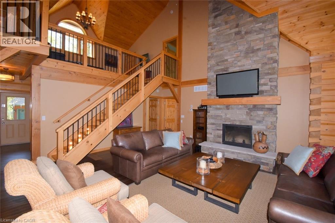
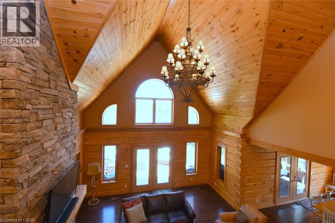
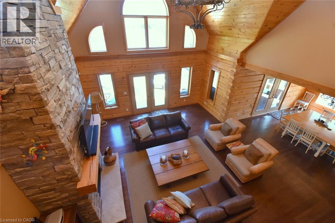
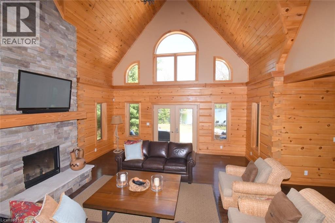
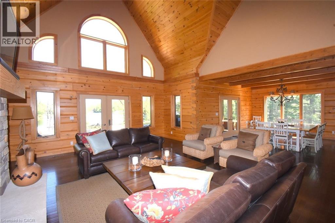
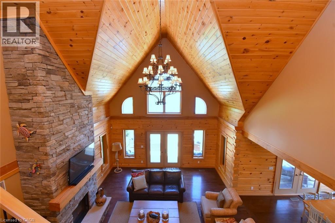
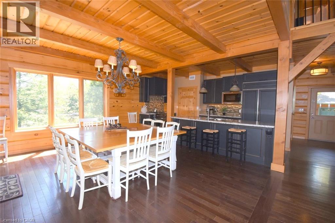
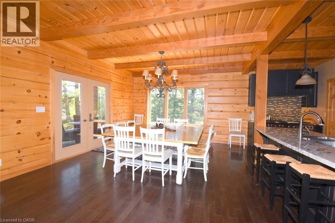
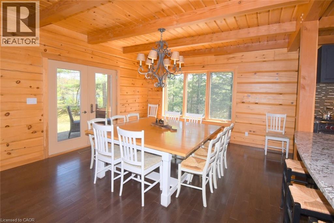
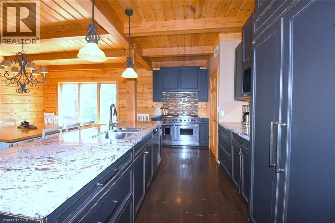
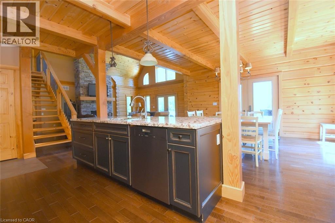
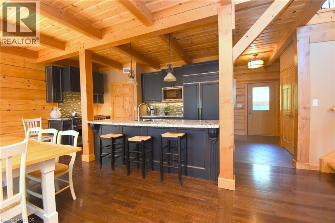
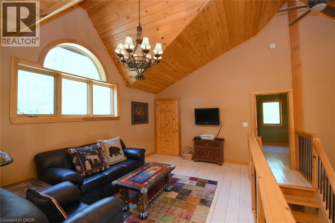
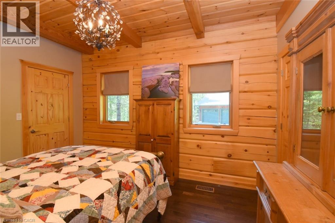
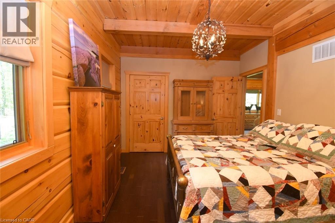
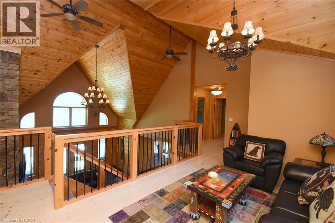
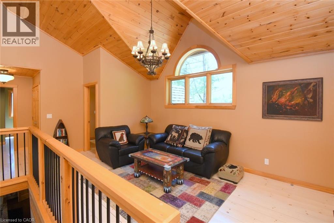
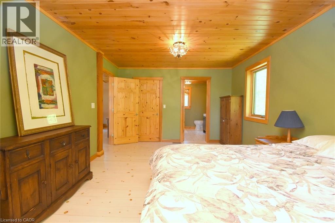
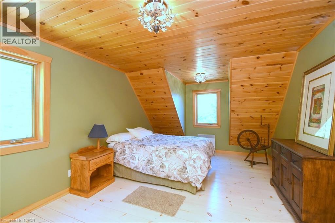
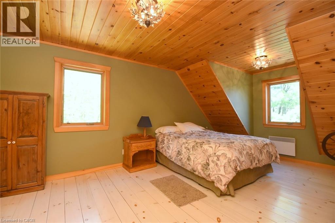
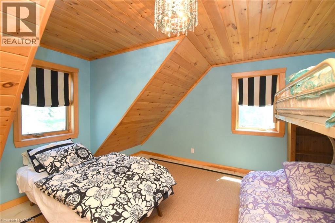
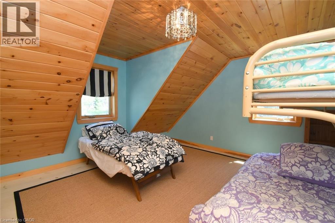
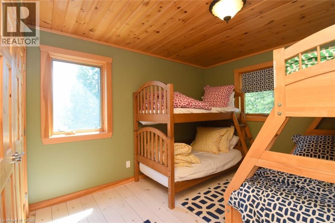
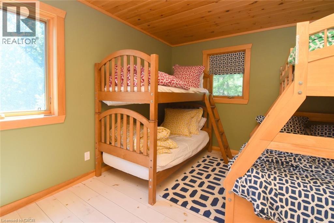
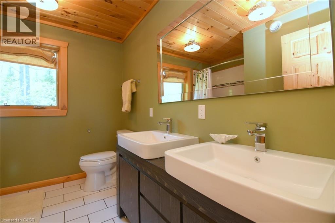
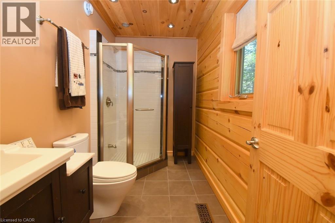
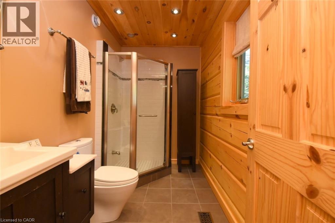
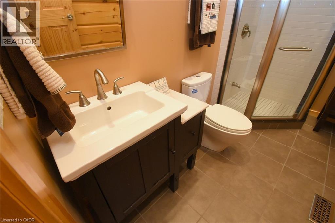
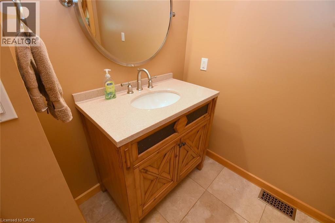
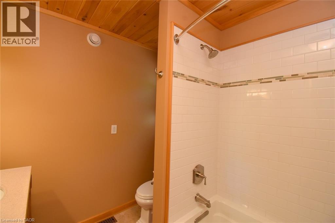
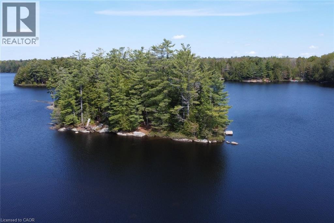
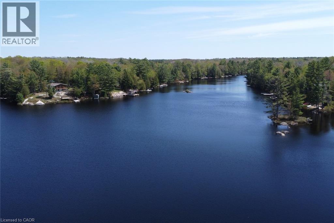
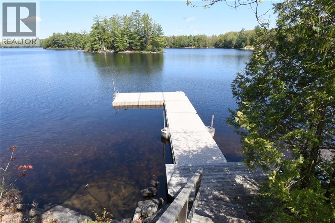
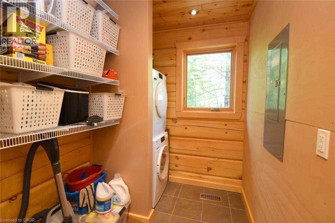
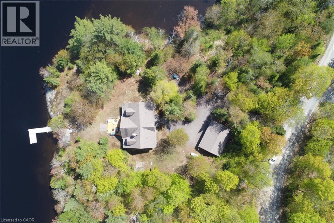
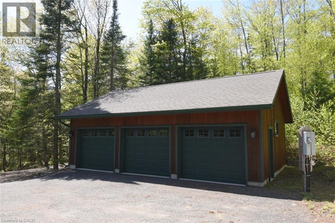
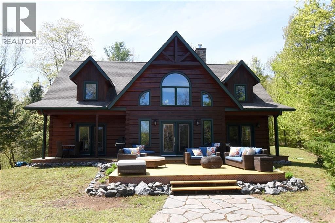
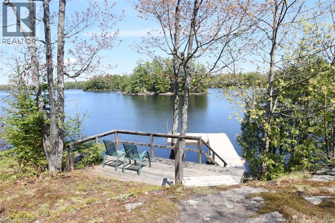
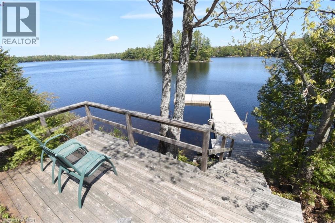
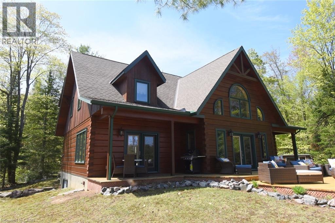
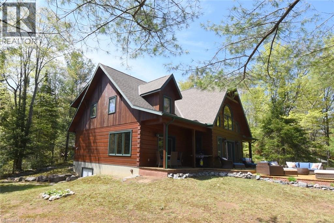
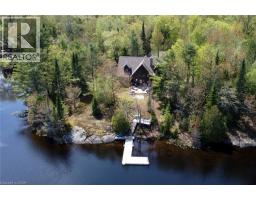
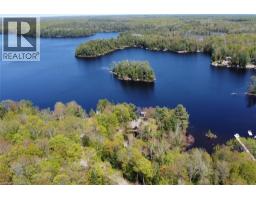
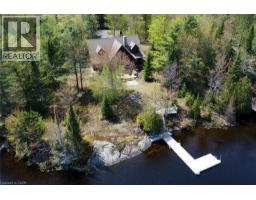
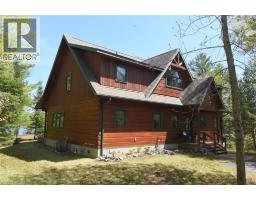
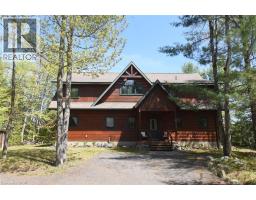
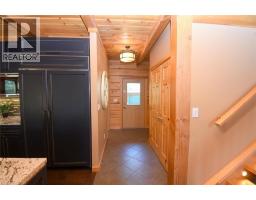
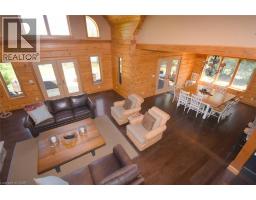
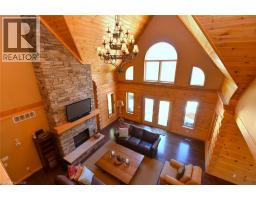
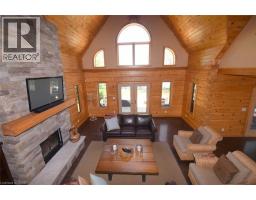
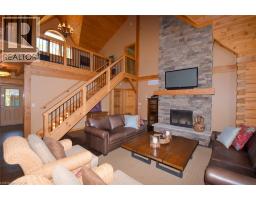
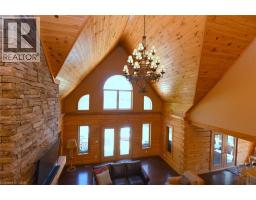
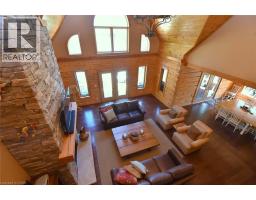
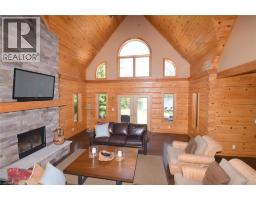
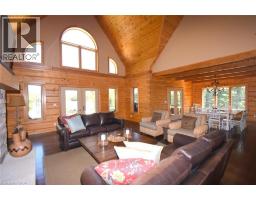
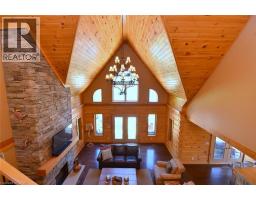
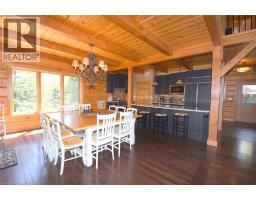
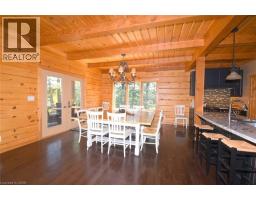
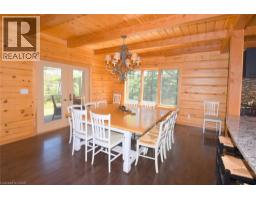
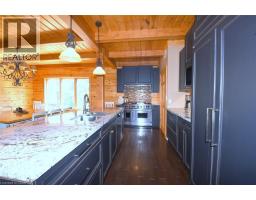
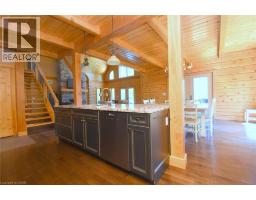
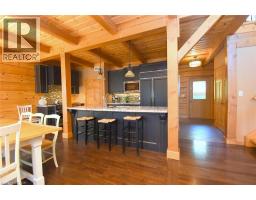
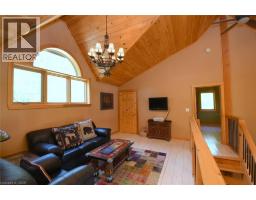
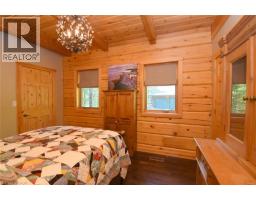
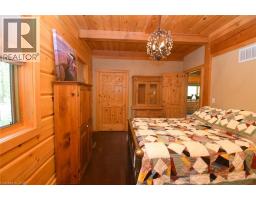
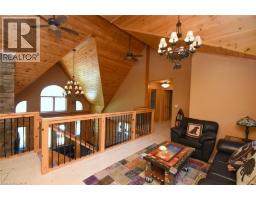
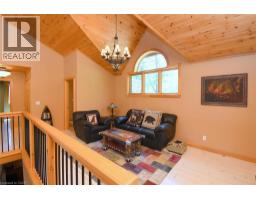
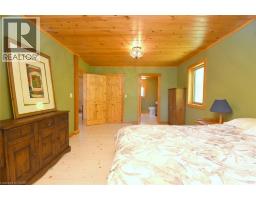
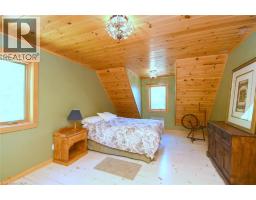
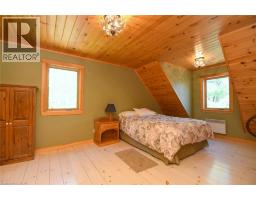
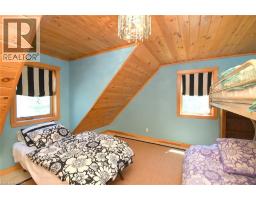
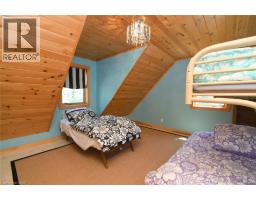
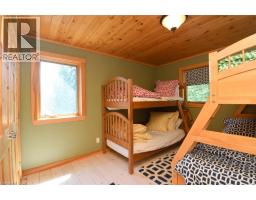
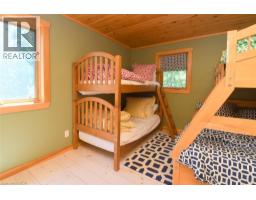
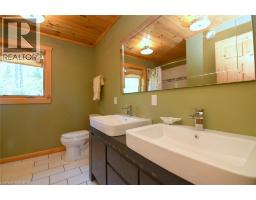
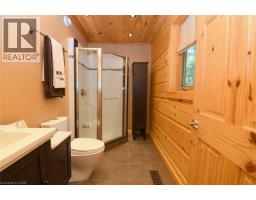
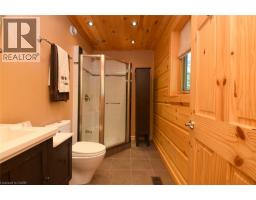
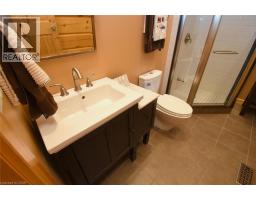
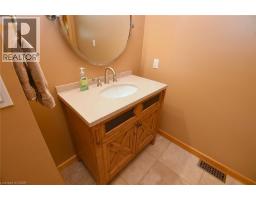
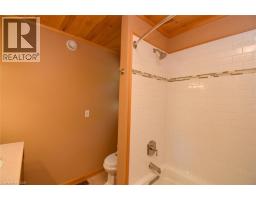
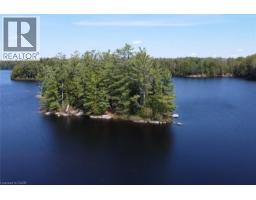
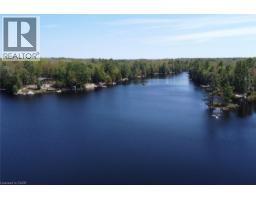
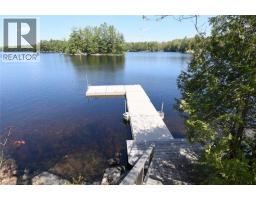
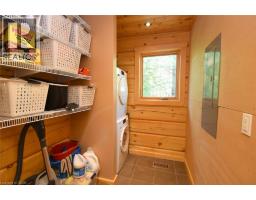
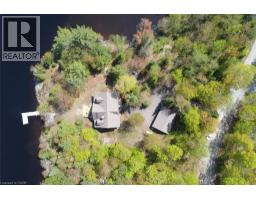
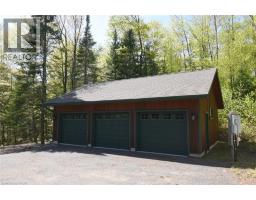
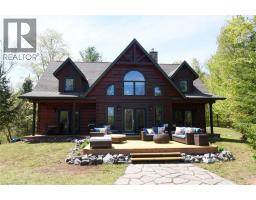
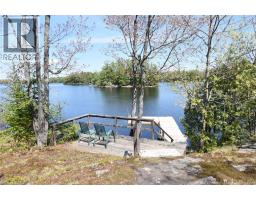
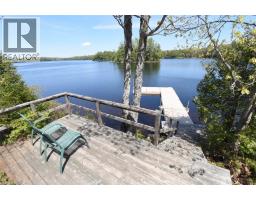
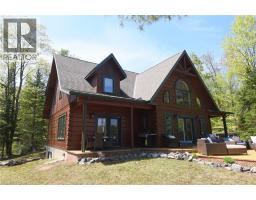
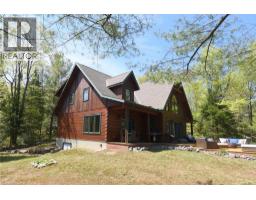
Stunning. custom-built Tru-North Log Home with 425 feet of lake frontage and spectacular, elevated views. Glorious two story great room with stone, wood burning fireplace and views of the lake. Dining area comfortably seats twelve plus. Custom kitchen featuring a Sub-Zero fridge/freezer, Wolf 6 burner and griddle gas stove, Wolf built-in microwave, Miele dishwasher and granite counters. Laundry room off the kitchen with Miele appliances and extra storage. Four bedrooms, including two primary bedroom suites (one on ground floor) with walk-in closets and high end bathrooms. Two additional bathrooms so there is always a shower available! Loft area for chilling and reading. Ground floor office. Large cedar deck off the great room for entertaining and relaxing (replaced 2025). Cottage stained in 2025. Custom floating dock for all your water toys. Three car garage. Enjoy all year with forced air furnace and central air-conditioning. On year-round serviced road. (id:47351)
Property Details
| MLS® Number | 40834236 |
| Property Type | Single Family |
| Amenities Near By | Golf Nearby, Marina, Place Of Worship |
| Features | Crushed Stone Driveway, Country Residential, Automatic Garage Door Opener |
| Parking Space Total | 13 |
| View Type | Lake View |
| Water Front Name | Dickie Lake |
| Water Front Type | Waterfront |
Building
| Bathroom Total | 4 |
| Bedrooms Above Ground | 4 |
| Bedrooms Total | 4 |
| Appliances | Dishwasher, Dryer, Microwave, Refrigerator, Stove, Washer |
| Basement Development | Unfinished |
| Basement Type | Crawl Space (unfinished) |
| Constructed Date | 2012 |
| Construction Material | Wood Frame |
| Construction Style Attachment | Detached |
| Cooling Type | Central Air Conditioning |
| Exterior Finish | Stone, Wood |
| Heating Fuel | Propane |
| Heating Type | Forced Air |
| Stories Total | 2 |
| Size Interior | 2,620 Sqft |
| Type | House |
| Utility Water | Well |
Parking
| Detached Garage |
Land
| Access Type | Water Access, Road Access |
| Acreage | Yes |
| Land Amenities | Golf Nearby, Marina, Place Of Worship |
| Sewer | Septic System |
| Size Frontage | 425 Ft |
| Size Irregular | 1.52 |
| Size Total | 1.52 Ac|1/2 - 1.99 Acres |
| Size Total Text | 1.52 Ac|1/2 - 1.99 Acres |
| Surface Water | Lake |
| Zoning Description | R |
Rooms
| Level | Type | Length | Width | Dimensions |
|---|---|---|---|---|
| Second Level | 5pc Bathroom | Measurements not available | ||
| Second Level | Primary Bedroom | 12'0'' x 19'3'' | ||
| Second Level | Loft | 15'11'' x 10'10'' | ||
| Second Level | Bedroom | 13'7'' x 14'3'' | ||
| Second Level | Bedroom | 11'0'' x 14'3'' | ||
| Second Level | 4pc Bathroom | Measurements not available | ||
| Main Level | Office | 13'0'' x 10'6'' | ||
| Main Level | 5pc Bathroom | Measurements not available | ||
| Main Level | Primary Bedroom | 18'0'' x 12'2'' | ||
| Main Level | 3pc Bathroom | Measurements not available | ||
| Main Level | Laundry Room | 7'6'' x 6'0'' | ||
| Main Level | Kitchen | 16'3'' x 11'8'' | ||
| Main Level | Dining Room | 16'3'' x 11'8'' | ||
| Main Level | Great Room | 21'0'' x 19'11'' | ||
| Main Level | Foyer | 10'9'' x 6'8'' |
https://www.realtor.ca/real-estate/29817867/1175-dickie-lake-road-w-baysville

The trademarks REALTOR®, REALTORS®, and the REALTOR® logo are controlled by The Canadian Real Estate Association (CREA) and identify real estate professionals who are members of CREA. The trademarks MLS®, Multiple Listing Service® and the associated logos are owned by The Canadian Real Estate Association (CREA) and identify the quality of services provided by real estate professionals who are members of CREA. The trademark DDF® is owned by The Canadian Real Estate Association (CREA) and identifies CREA's Data Distribution Facility (DDF®)
May 28 2026 03:50:46
REALTORS® Association of Hamilton-Burlington