117 Pinedale Gate Vaughan, Ontario L4L 8X3
$969,000Maintenance, Common Area Maintenance, Insurance, Parking
$187 Monthly
Maintenance, Common Area Maintenance, Insurance, Parking
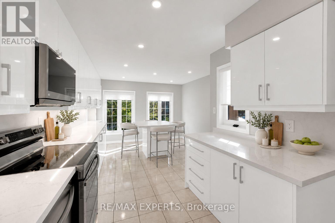
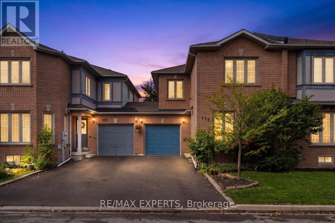
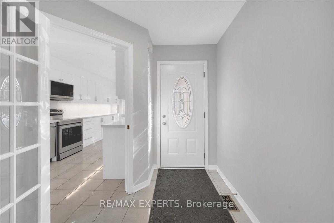
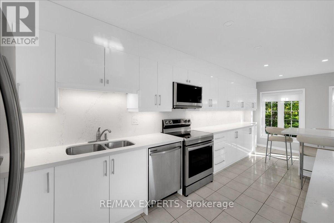
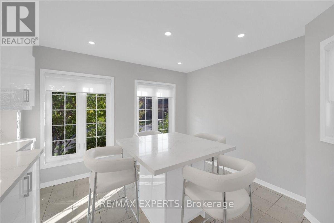
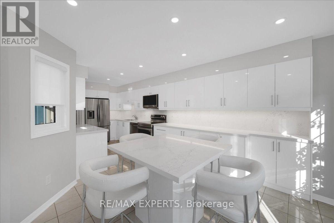
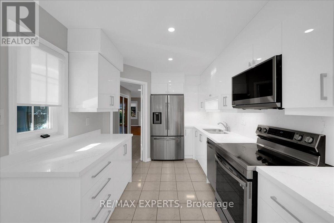
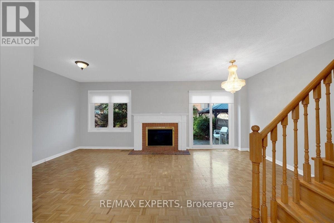
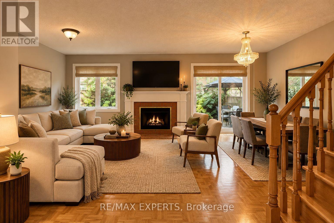
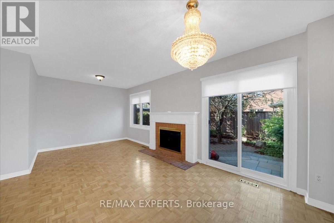
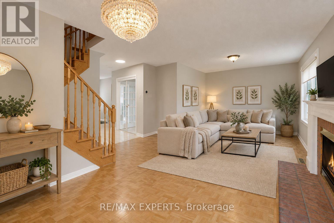
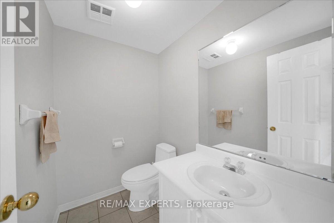
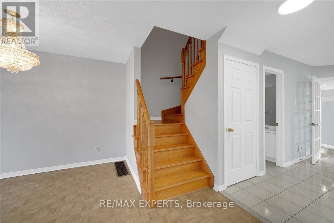
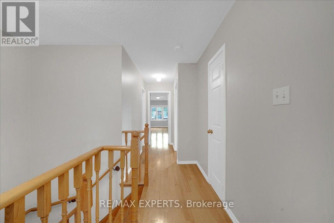
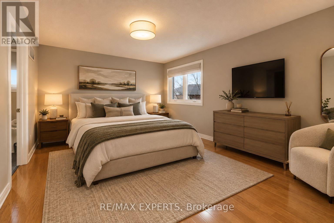
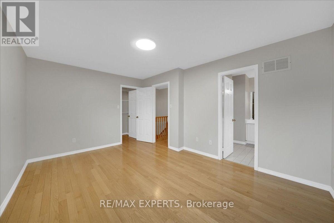
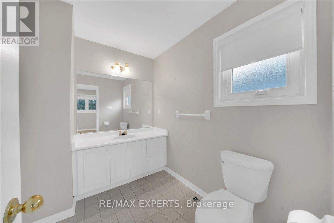
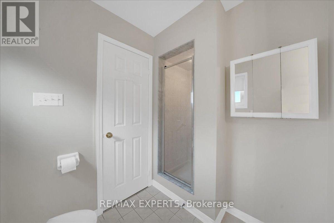
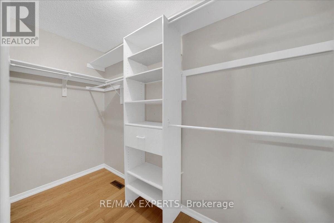
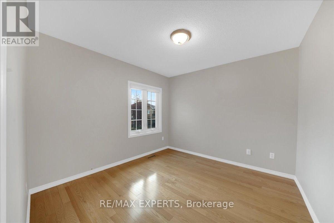
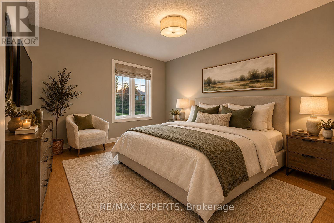
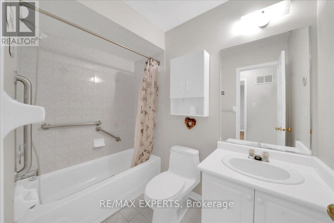
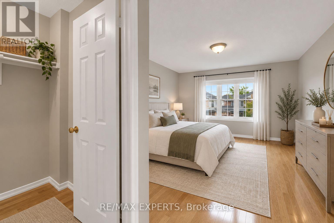
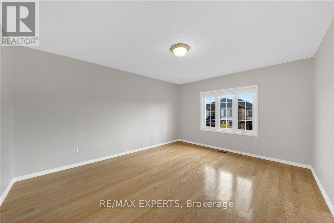
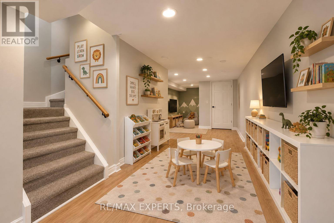
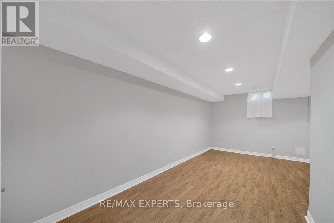
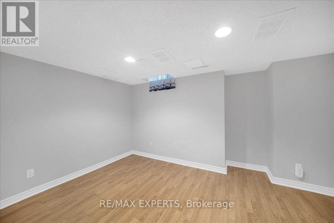
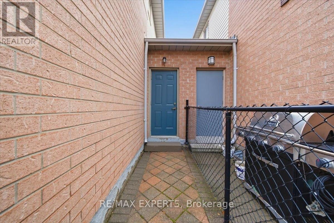
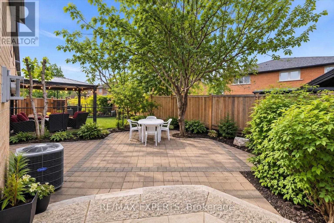
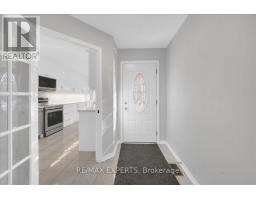
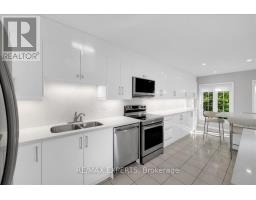
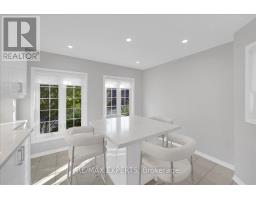
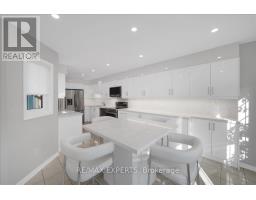
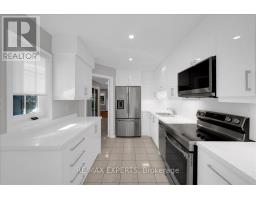
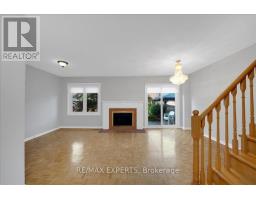
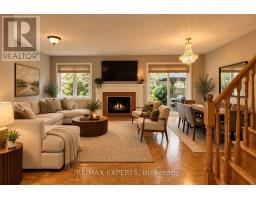
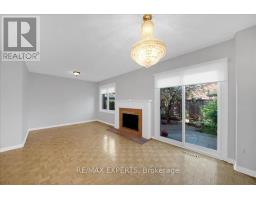
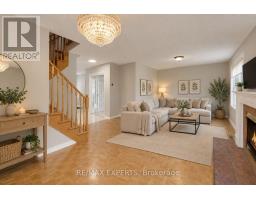
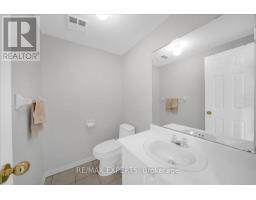
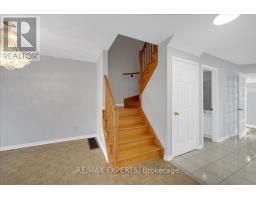
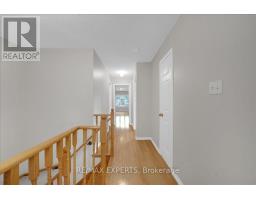
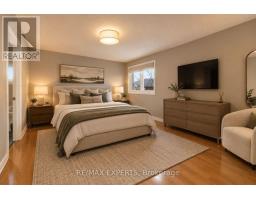
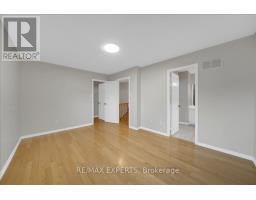
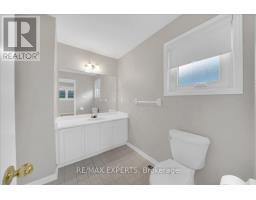
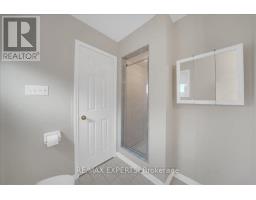
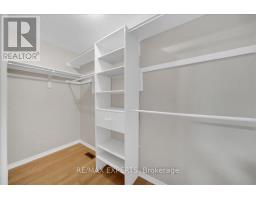
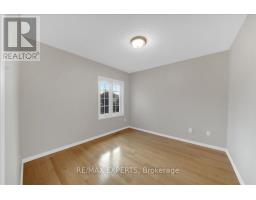
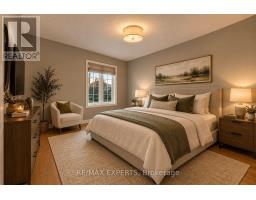
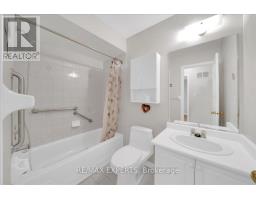
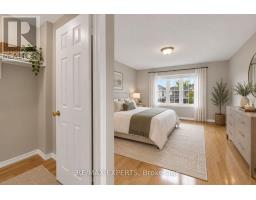
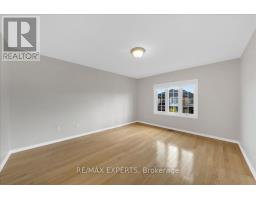
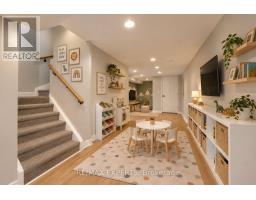
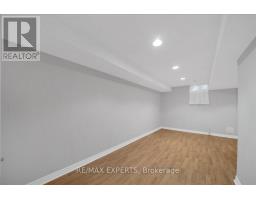
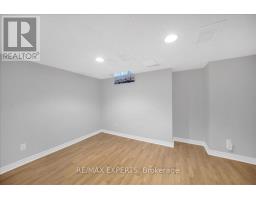
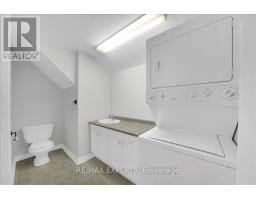
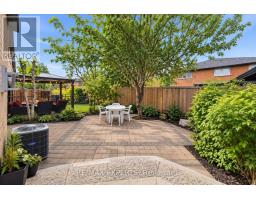
$187 MonthlyWelcome to 117 Pinedale Gate in the heart of East Woodbridge! Offering approximately 1,620 sq.ft. of above grade living space. This home features 3 spacious bedrooms, 4 bathrooms, and a fully finished basement, providing plenty of room for families, entertaining, and everyday living. Beautifully renovated Kitchen with quartz countertops and backsplash, plenty of potlights and a kitchen island that is 46"x44"! The real highlight? The unbeatable location near Highway 7 and Weston Road, putting an incredible selection of amenities right at your finger tips. Enjoy convenient access to Fortinos, SmartCentres Woodbridge, RioCan Colossus Centre, Costco, Cineplex Cinemas Vaughan,and a wide variety of popular restaurants, cafes, and shops. Nearby parks and green spaces offer opportunities to get outdoors, while convenient access to Highways 400, 407 and 427,along with VIVA and YRT, makes commuting throughout the GTA a breeze. Whether you're looking for space to grow, convenience for your daily routine, or a locationclose to everything Woodbridge has to offer, this is an opportunity you won't want to miss! (id:47351)
Property Details
| MLS® Number | N14032016 |
| Property Type | Single Family |
| Community Name | East Woodbridge |
| Community Features | Pets Allowed With Restrictions |
| Equipment Type | Air Conditioner, Furnace |
| Features | Carpet Free |
| Parking Space Total | 3 |
| Rental Equipment Type | Air Conditioner, Furnace |
Building
| Bathroom Total | 4 |
| Bedrooms Above Ground | 3 |
| Bedrooms Total | 3 |
| Amenities | Fireplace(s) |
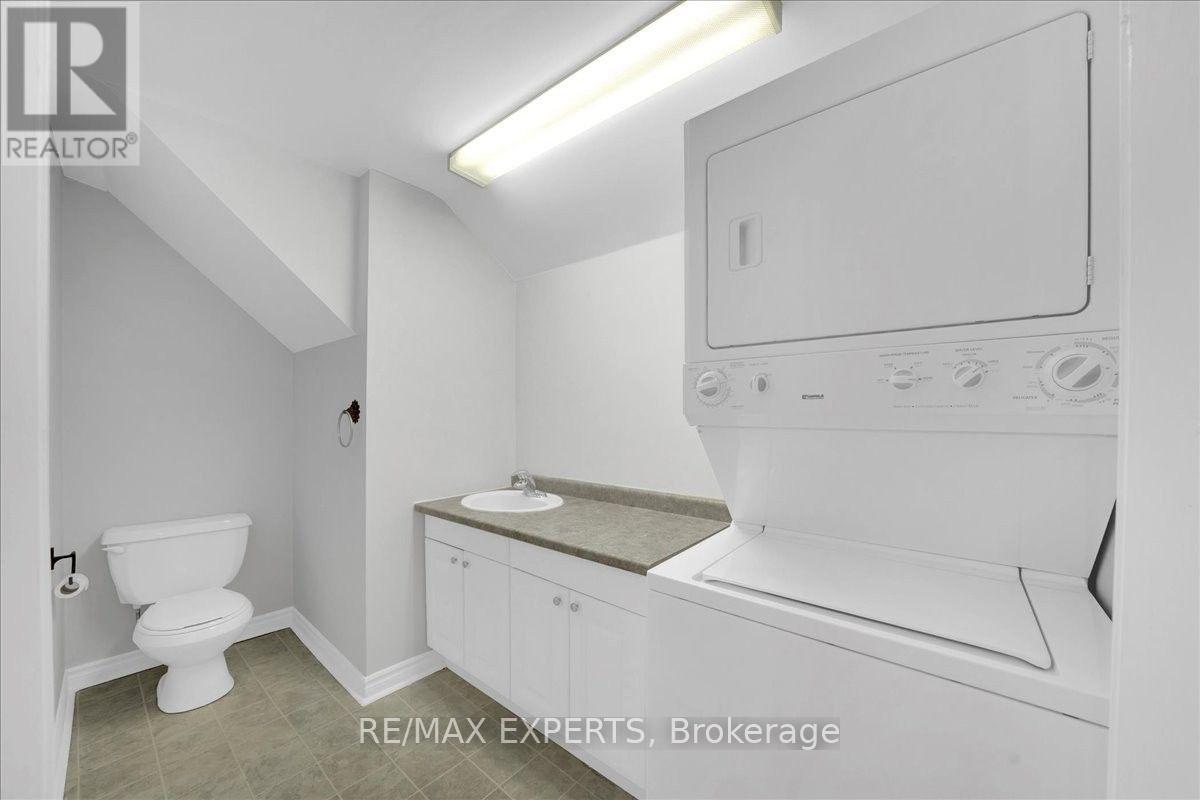
| Appliances | Dishwasher, Dryer, Microwave, Stove, Washer, Window Coverings, Refrigerator |
| Basement Development | Finished |
| Basement Type | N/a (finished) |
| Cooling Type | Central Air Conditioning |
| Exterior Finish | Brick |
| Fireplace Present | Yes |
| Half Bath Total | 2 |
| Heating Fuel | Natural Gas |
| Heating Type | Forced Air |
| Stories Total | 2 |
| Size Interior | 1,600 - 1,799 Sqft |
| Type | Row / Townhouse |
Parking
| Garage |
Land
| Acreage | No |
Rooms
| Level | Type | Length | Width | Dimensions |
|---|---|---|---|---|
| Second Level | Primary Bedroom | 4.572 m | 3.3528 m | 4.572 m x 3.3528 m |
| Second Level | Bedroom 2 | 3.048 m | 3.048 m | 3.048 m x 3.048 m |
| Second Level | Bathroom | Measurements not available | ||
| Second Level | Bedroom 3 | 5.94 m | 3.66 m | 5.94 m x 3.66 m |
| Main Level | Kitchen | 6.1 m | 3.048 m | 6.1 m x 3.048 m |
| Main Level | Eating Area | 6.1 m | 3.048 m | 6.1 m x 3.048 m |
| Main Level | Partial Bathroom | Measurements not available | ||
| Main Level | Family Room | 4.11 m | 5.94 m | 4.11 m x 5.94 m |
| Main Level | Dining Room | 4.11 m | 5.94 m | 4.11 m x 5.94 m |

The trademarks REALTOR®, REALTORS®, and the REALTOR® logo are controlled by The Canadian Real Estate Association (CREA) and identify real estate professionals who are members of CREA. The trademarks MLS®, Multiple Listing Service® and the associated logos are owned by The Canadian Real Estate Association (CREA) and identify the quality of services provided by real estate professionals who are members of CREA. The trademark DDF® is owned by The Canadian Real Estate Association (CREA) and identifies CREA's Data Distribution Facility (DDF®)
October 14 2026 05:03:47
Toronto Regional Real Estate Board