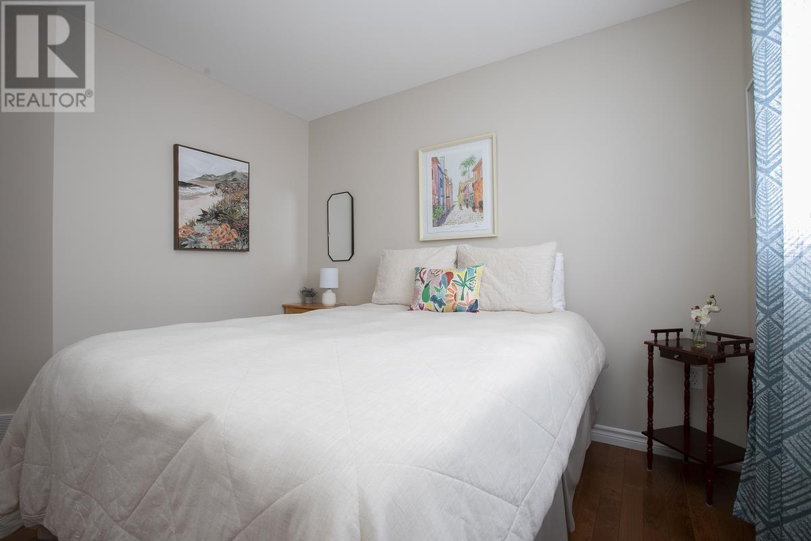
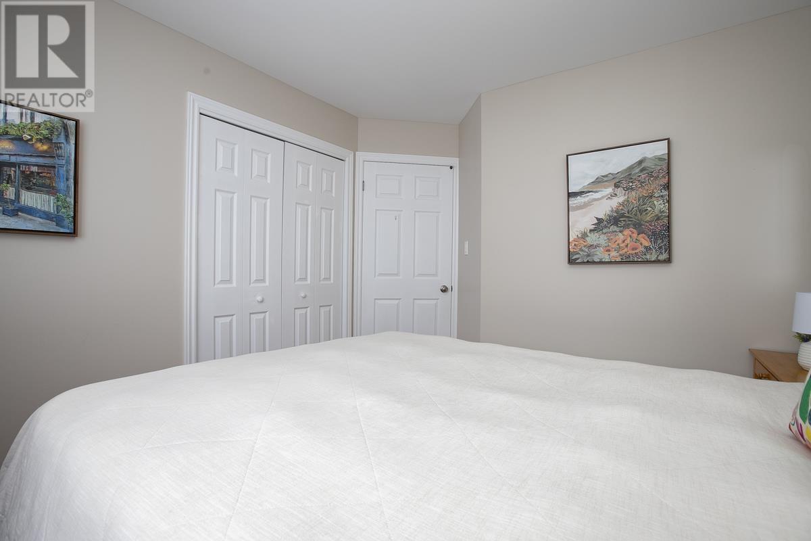
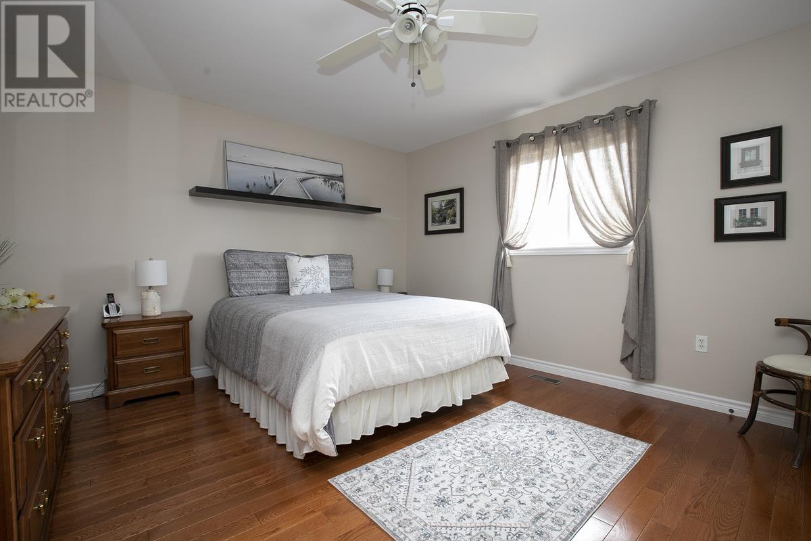
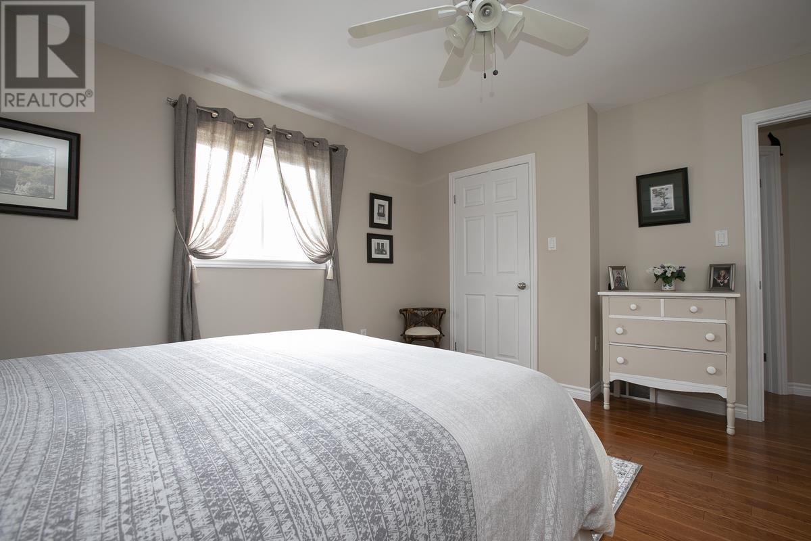
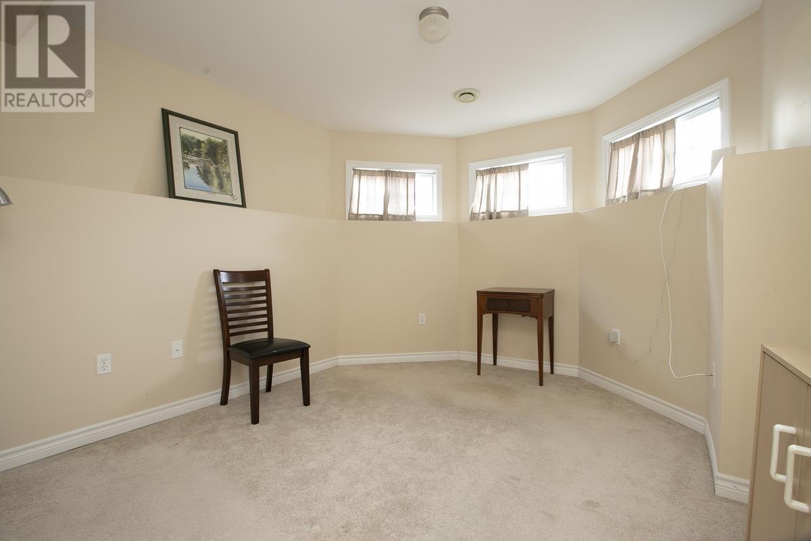
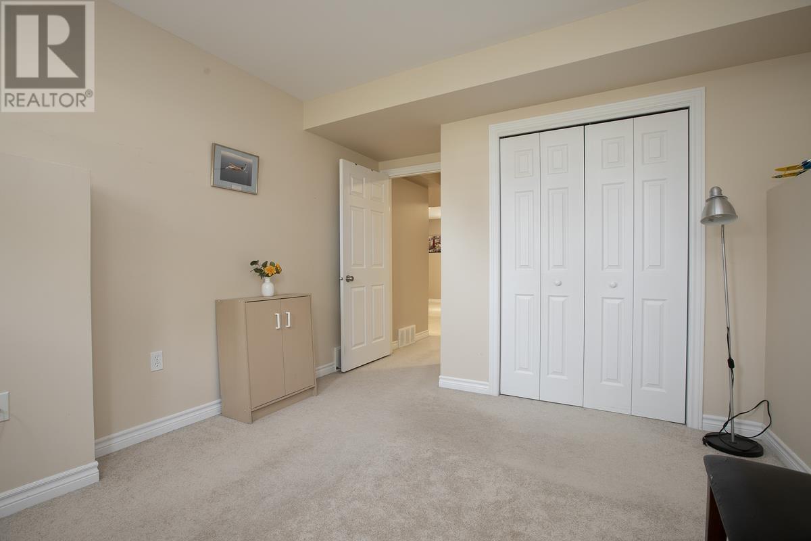
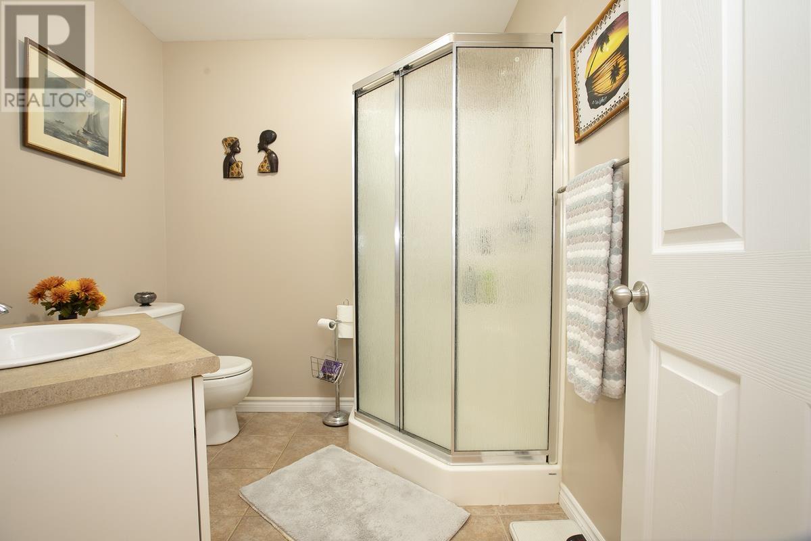
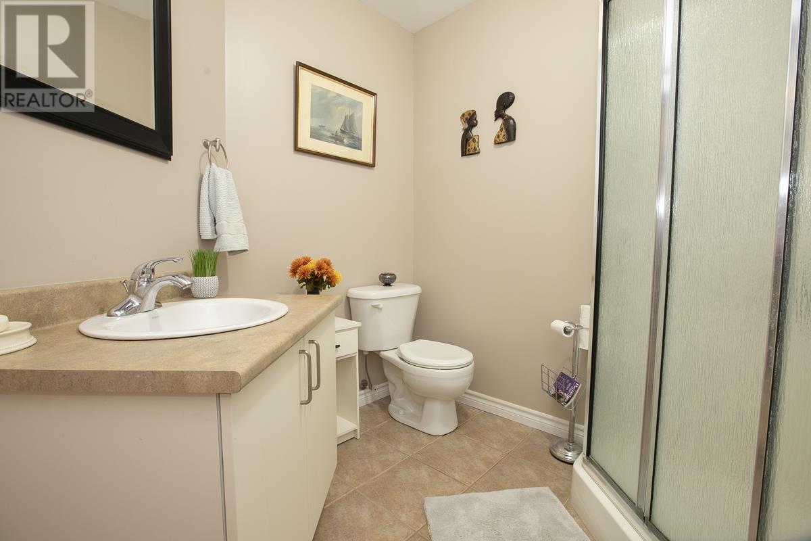
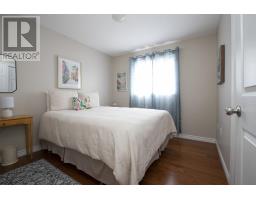
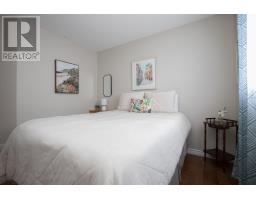
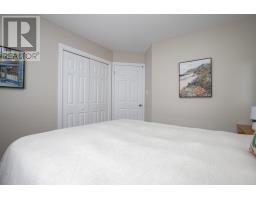
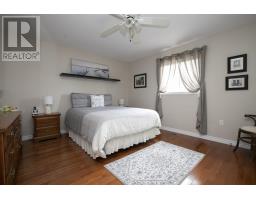
4 Bedroom
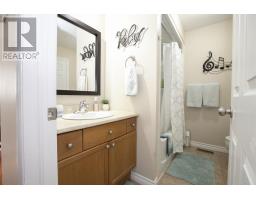
2 Bathroom
1,280 sqft
Bungalow
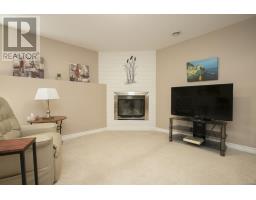
Fireplace
Central Air Conditioning
Forced Air
$519,900
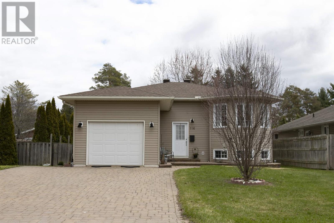
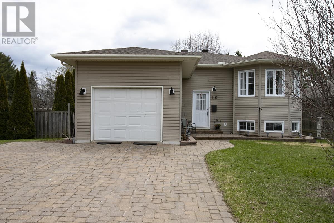
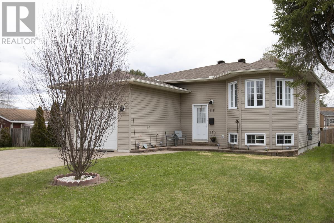
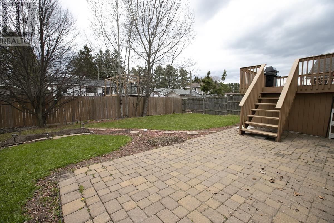
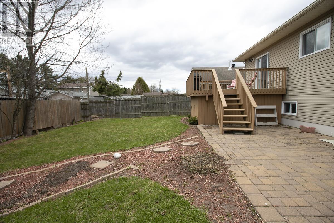
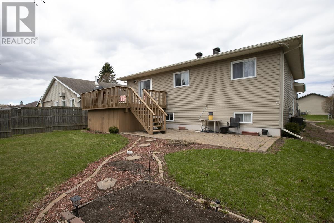
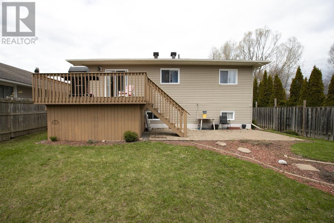
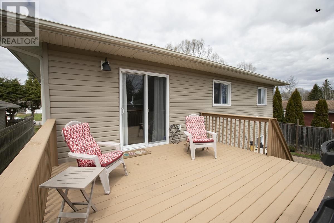
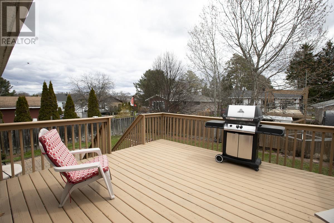
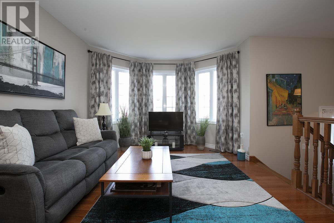
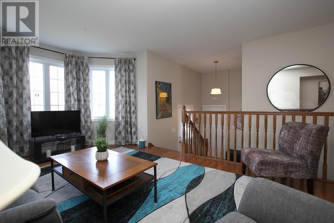
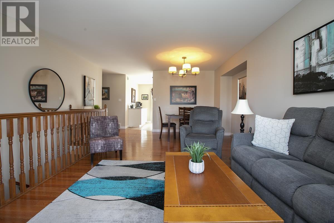
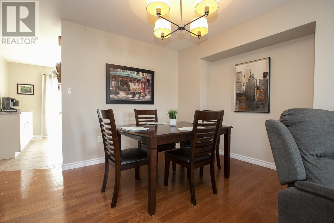
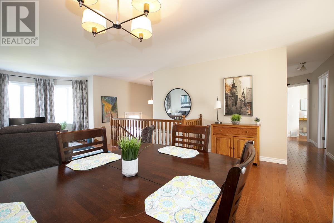
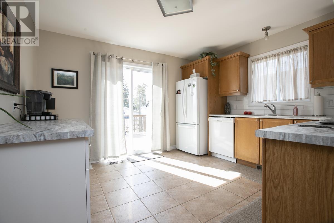
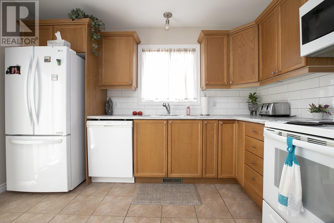
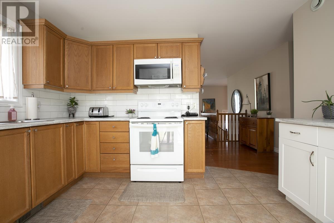
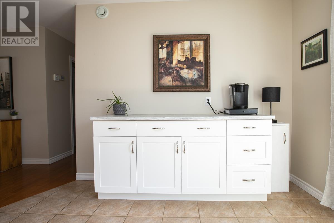
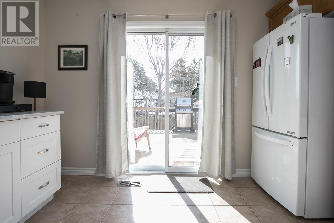
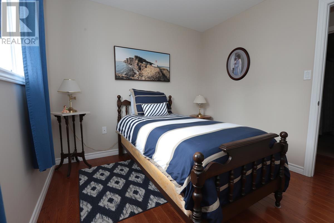
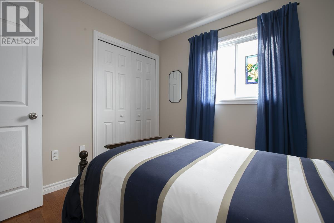
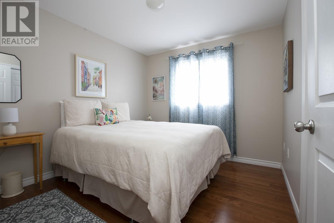
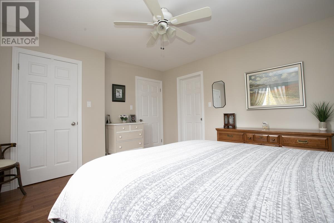
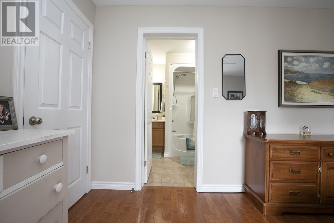
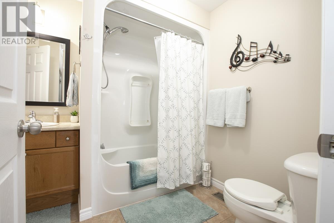
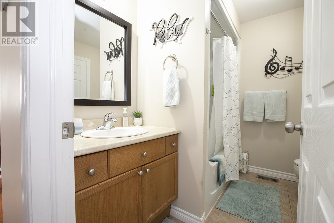
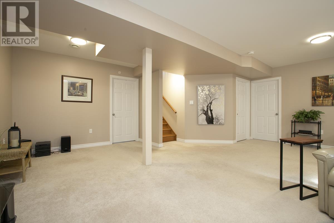
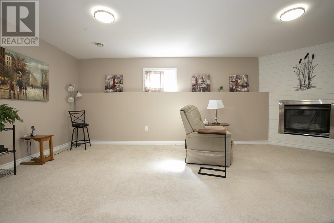
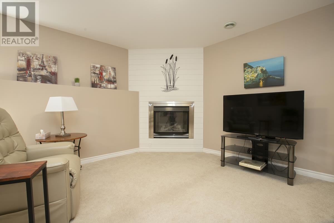
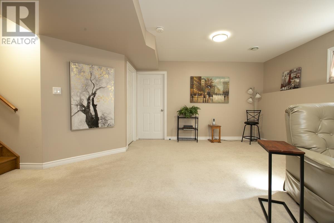
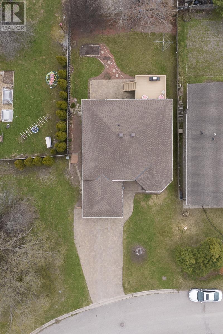
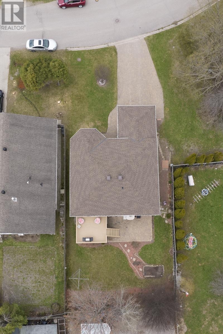
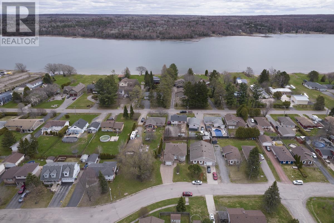
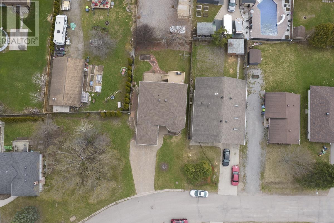
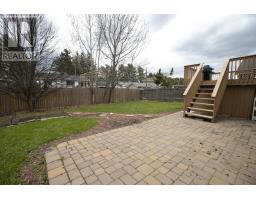
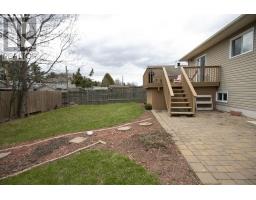
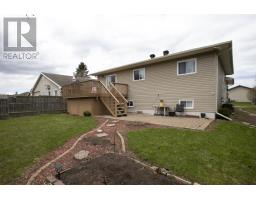
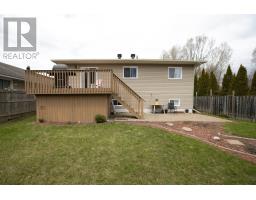
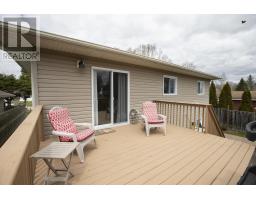
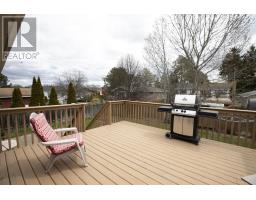
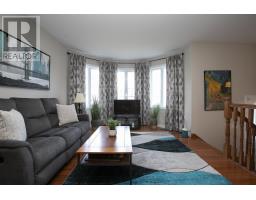
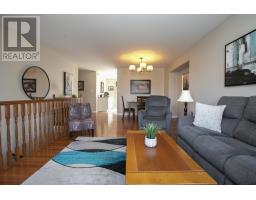
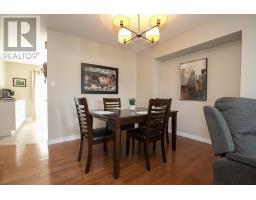
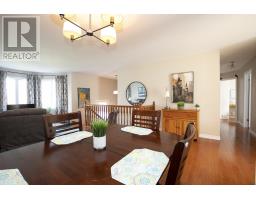
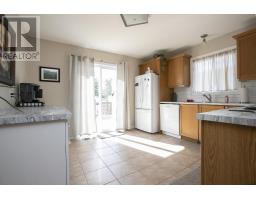
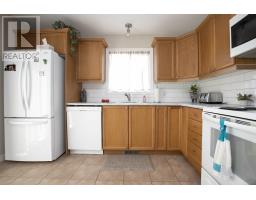
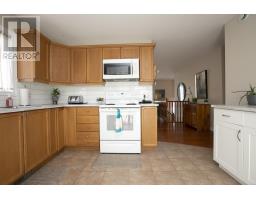
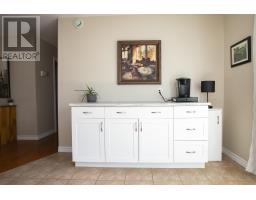
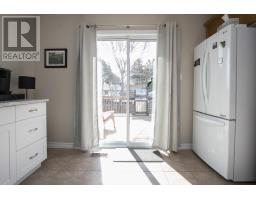
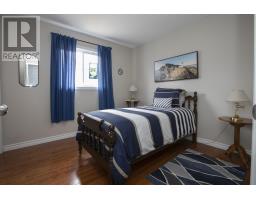
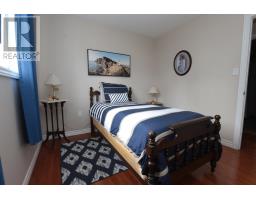
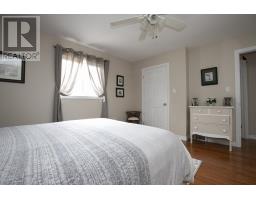
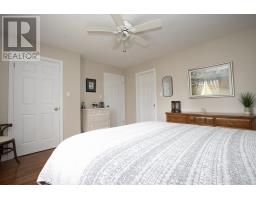
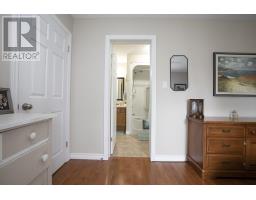
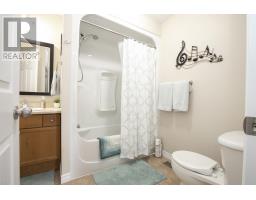
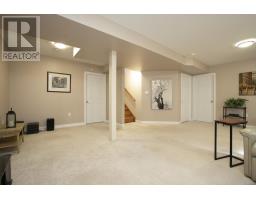
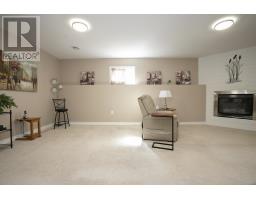
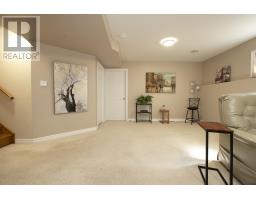
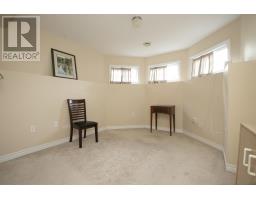
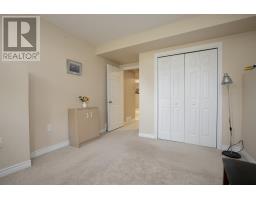
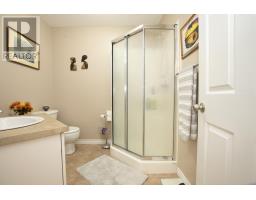
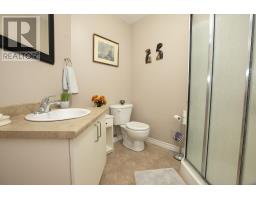
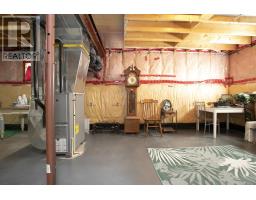
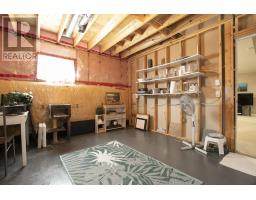
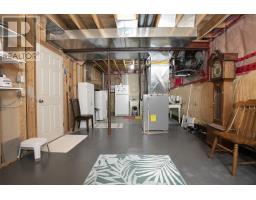
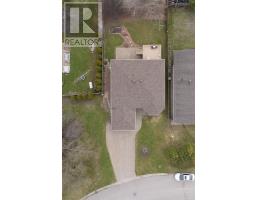
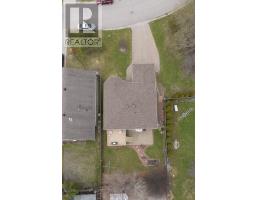
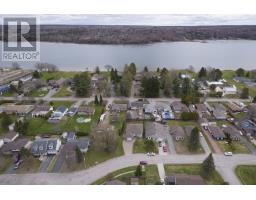
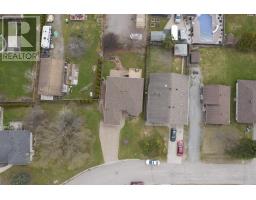
Be sure to take the opportunity to view this gorgeous raised bungalow that is absolutely move-in condition. Pride of ownership is obvious in this 3+1 bedroom, 2 bath home that features hardwood floors, ensuite bath privilege, huge rec room with gas fireplace and patio doors to 14 x 14 deck overlooking a private fully fenced rear yard. Gas heat, central A/C and so much more. Numerous recent updates so be sure to request the detailed feature package. (id:47351)
Property Details
|
MLS® Number
|
SM261042 |
|
Property Type
|
Single Family |
|
Community Name
|
Sault Ste. Marie |
|
Communication Type
|
High Speed Internet |
|
Community Features
|
Bus Route |
|
Features
|
Interlocking Driveway |
|
Structure
|
Deck |
Building
|
Bathroom Total
|
2 |
|
Bedrooms Above Ground
|
3 |
|
Bedrooms Below Ground
|
1 |
|
Bedrooms Total
|
4 |
|
Appliances
|
Dishwasher, Stove, Dryer, Microwave, Refrigerator, Washer |
|
Architectural Style
|
Bungalow |
|
Basement Development
|
Finished |
|
Basement Type
|
Full (finished) |
|
Constructed Date
|
2007 |
|
Construction Style Attachment
|
Detached |
|
Cooling Type
|
Central Air Conditioning |
|
Exterior Finish
|
Vinyl |
|
Fireplace Present
|
Yes |
|
Fireplace Total
|
1 |
|
Flooring Type
|
Hardwood |
|
Foundation Type
|
Poured Concrete |
|
Heating Fuel
|
Natural Gas |
|
Heating Type
|
Forced Air |
|
Stories Total
|
1 |
|
Size Interior
|
1,280 Sqft |
|
Utility Water
|
Municipal Water |
Parking
Land
|
Access Type
|
Road Access |
|
Acreage
|
No |
|
Fence Type
|
Fenced Yard |
|
Sewer
|
Sanitary Sewer |
|
Size Frontage
|
48.5300 |
|
Size Total Text
|
Under 1/2 Acre |
Rooms
| Level |
Type |
Length |
Width |
Dimensions |
|
Basement |
Bathroom |
|
|
7'4 x 7'8 |
|
Basement |
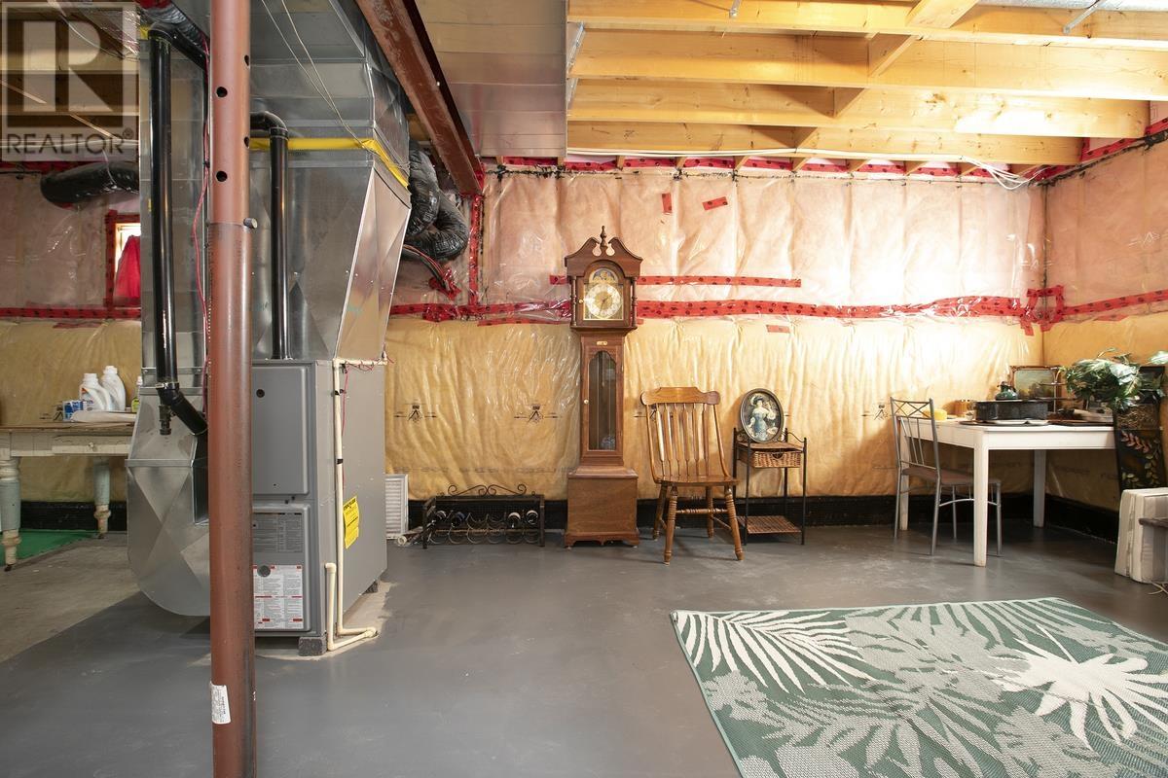
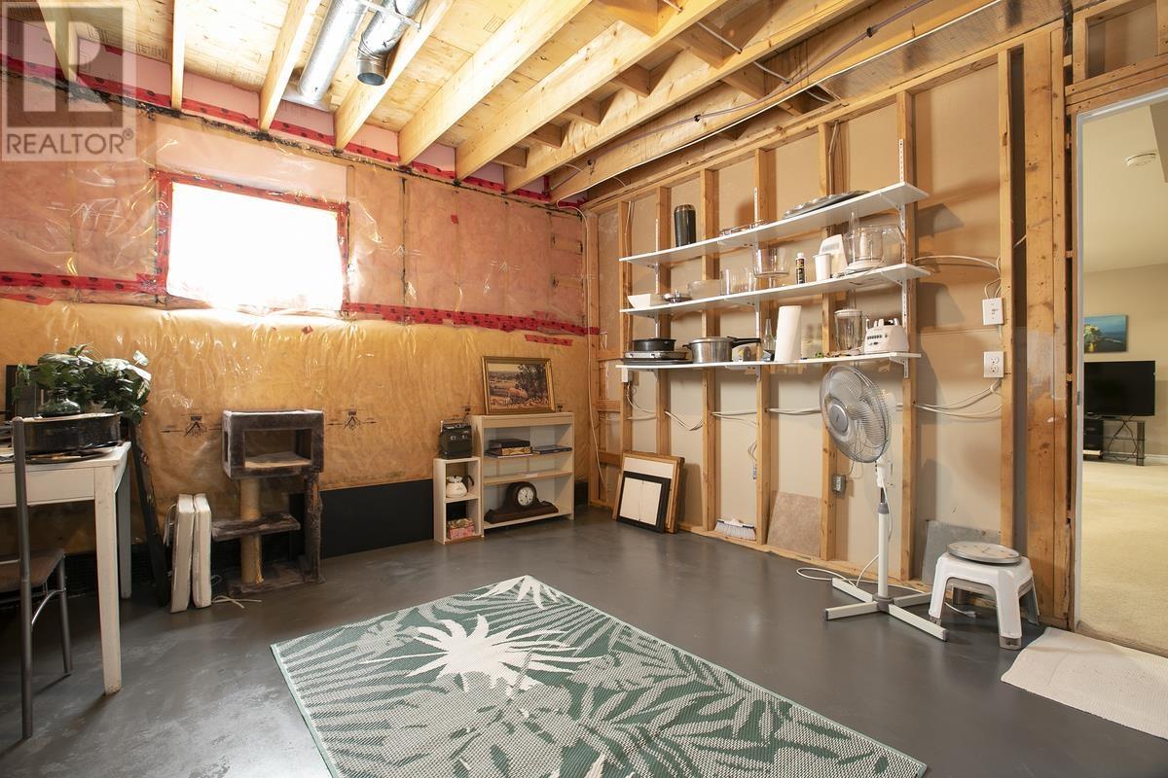
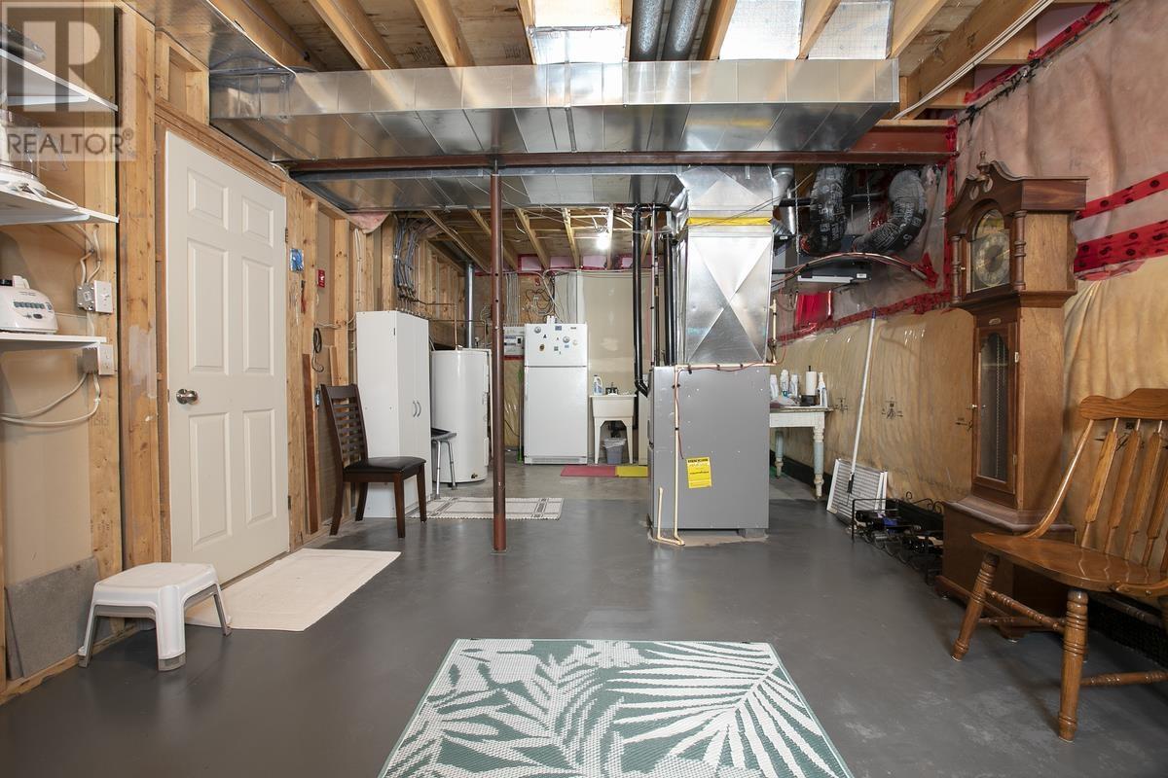
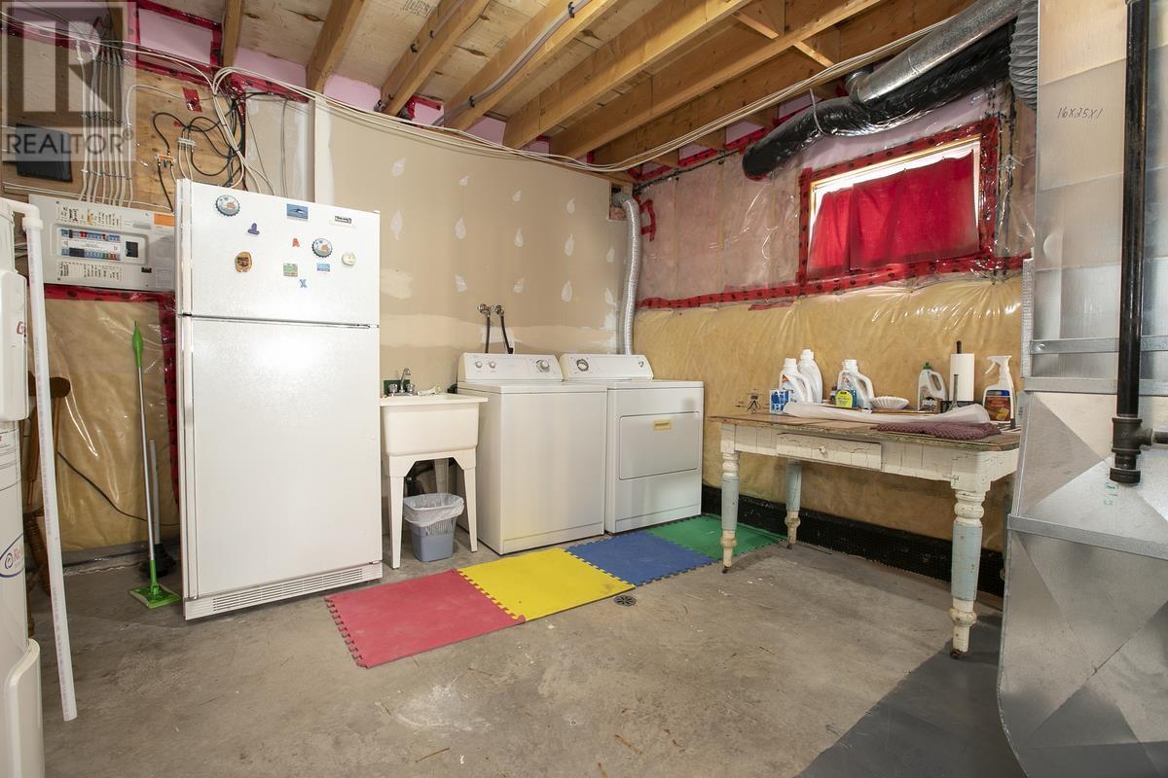
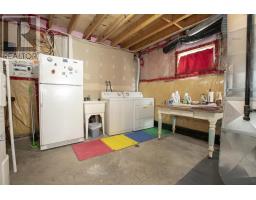
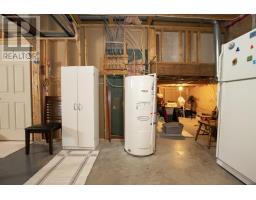
Utility Room |
|
|
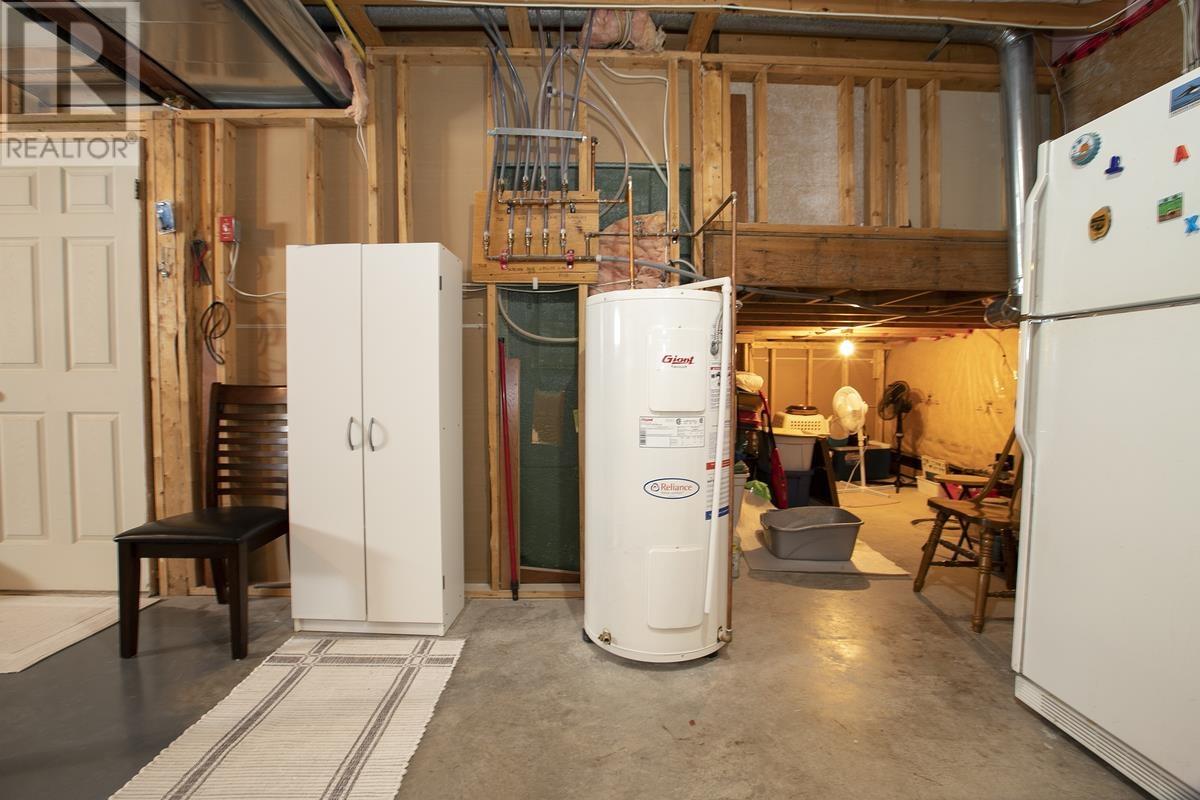
26'3 x 12'2 |
|
Basement |
Recreation Room |
|
|
21'4 x 20'6 |
|
Basement |
Bedroom |
|
|
14' x 11' |
|
Main Level |
Kitchen |
|
|
12'2 x 12' |
|
Main Level |
Living Room |
|
|
16'9 x 14'5 |
|
Main Level |
Dining Room |
|
|
15'9 x 8'7 |
|
Main Level |
Primary Bedroom |
|
|
14' x 12'5 |
|
Main Level |
Bedroom |
|
|
11'7 x 9'7 |
|
Main Level |
Bedroom |
|
|
10'1 x 9'3 |
|
Main Level |
Bathroom |
|
|
8'5 x 7'3 |
|
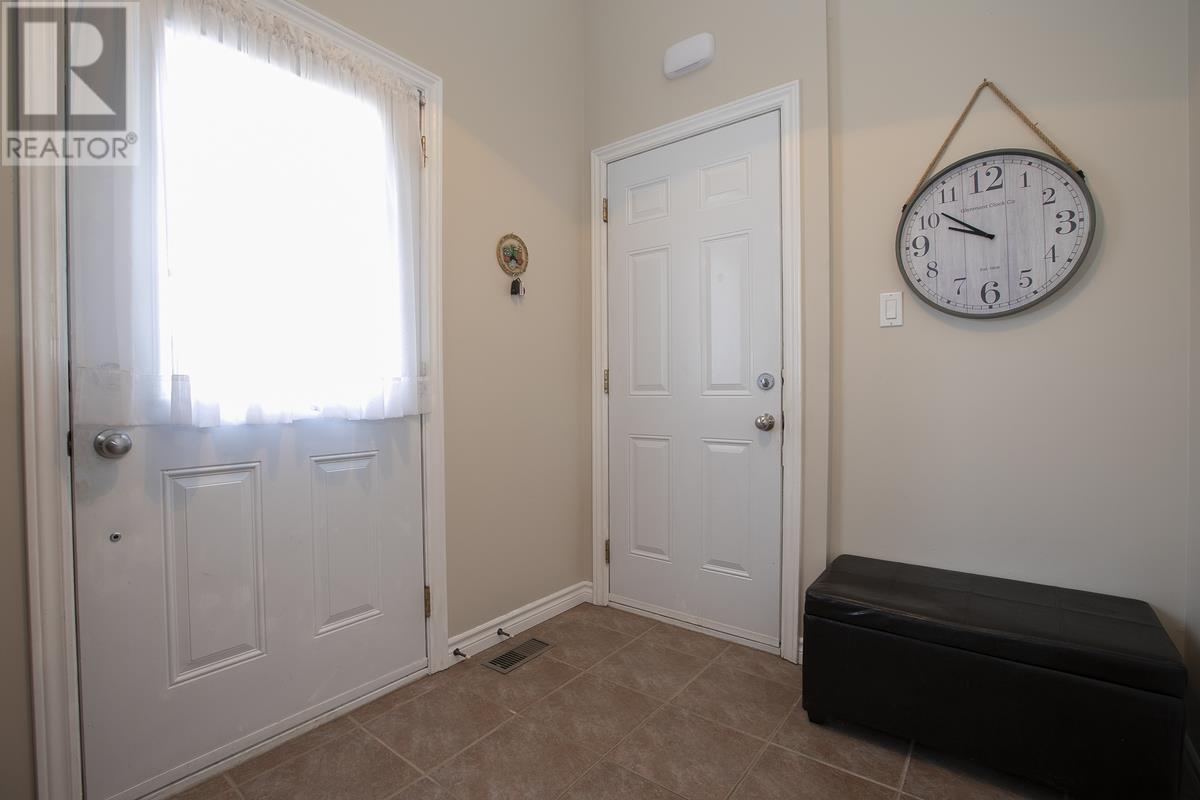
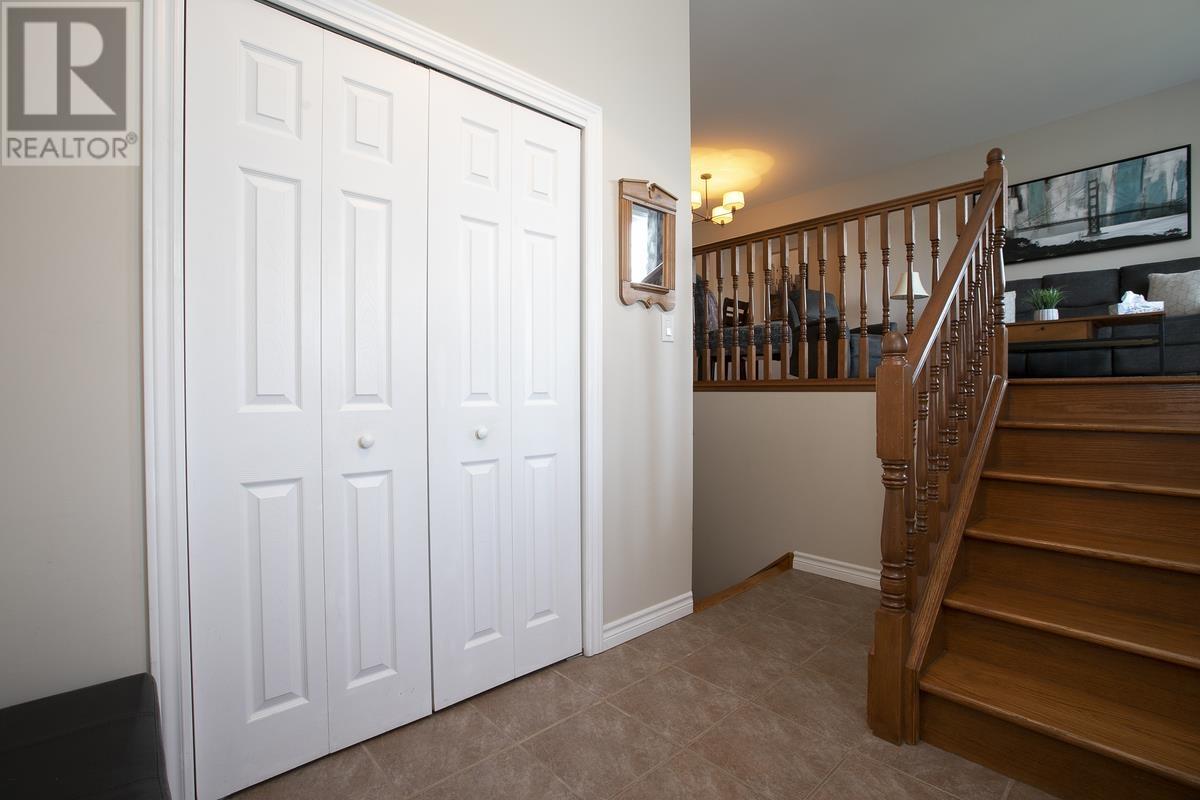
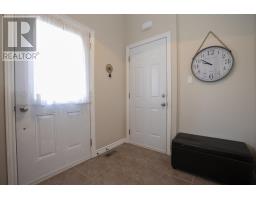
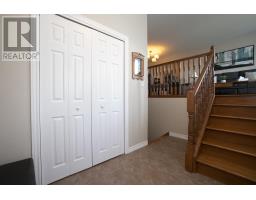
Main Level |
Foyer |
|
|
10'1 x 6'7 |
Utilities
|
Cable
|
Available |
|
Electricity
|
Available |
|
Natural Gas
|
Available |
|
Telephone
|
Available |
https://www.realtor.ca/real-estate/29768411/116-willowdale-st-sault-ste-marie-sault-ste-marie