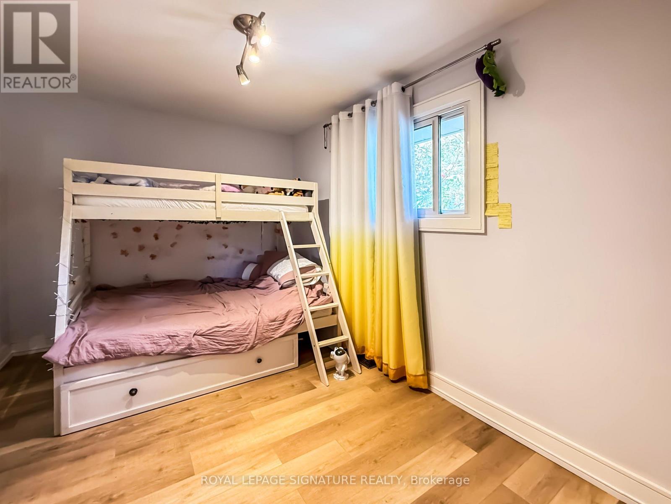
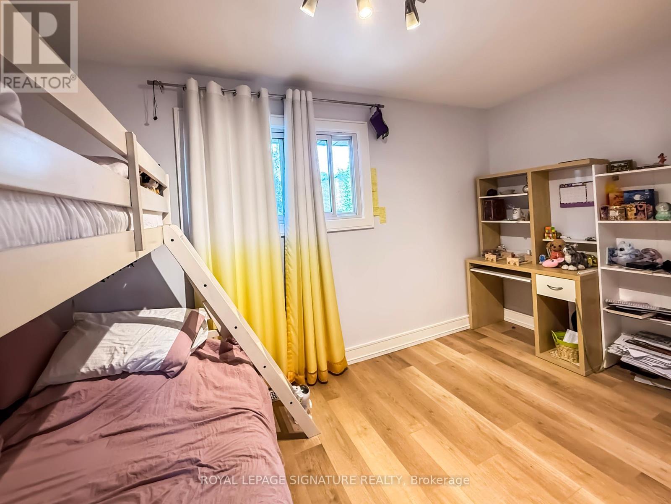
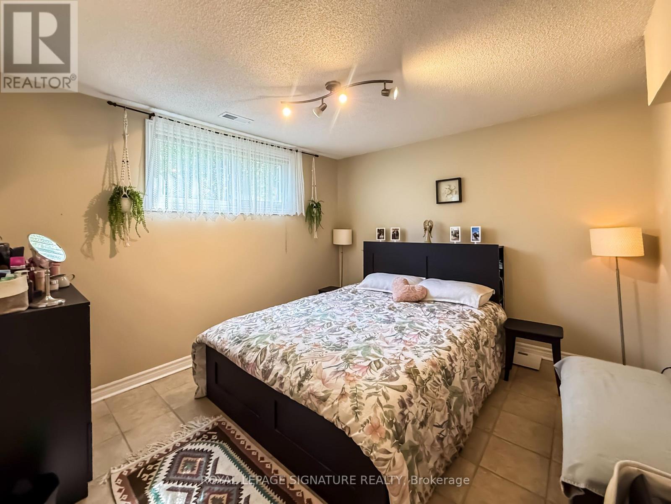
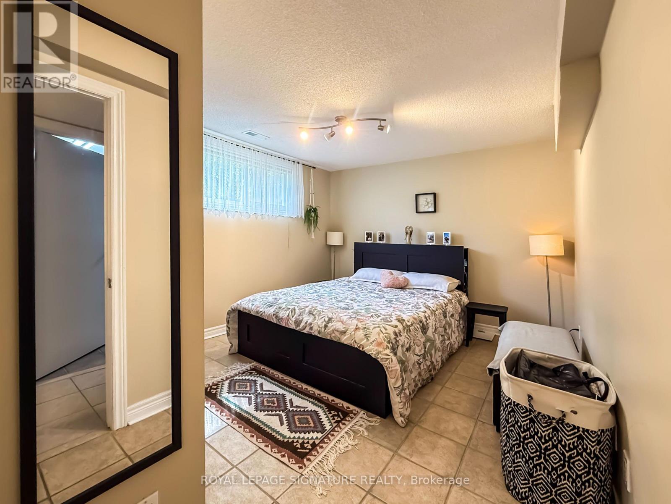
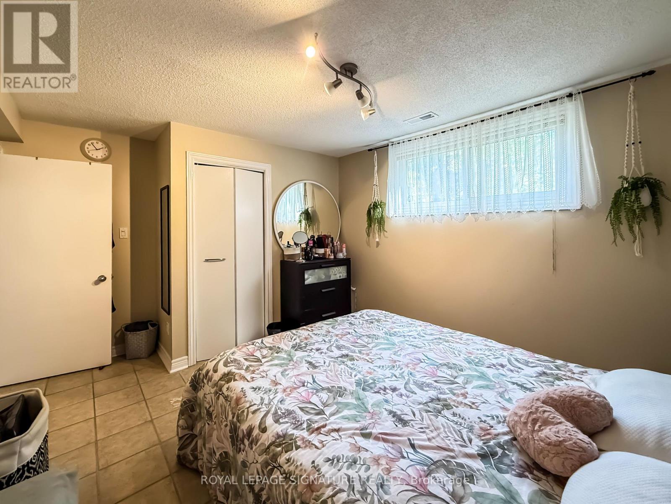
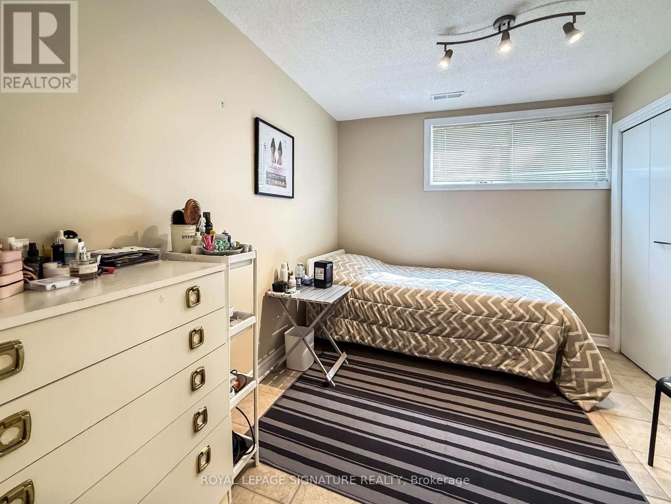
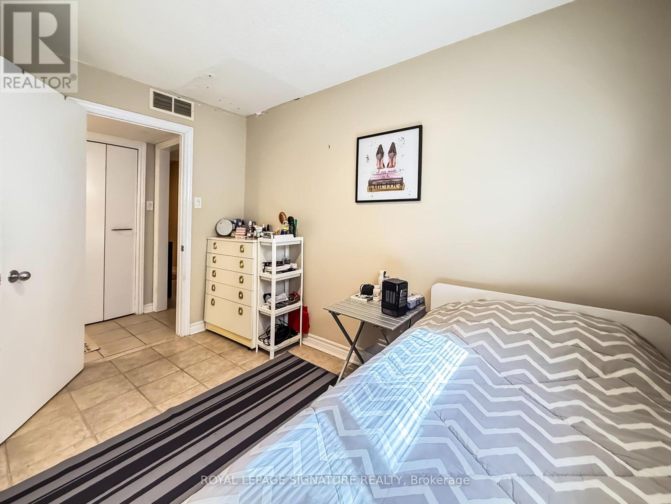
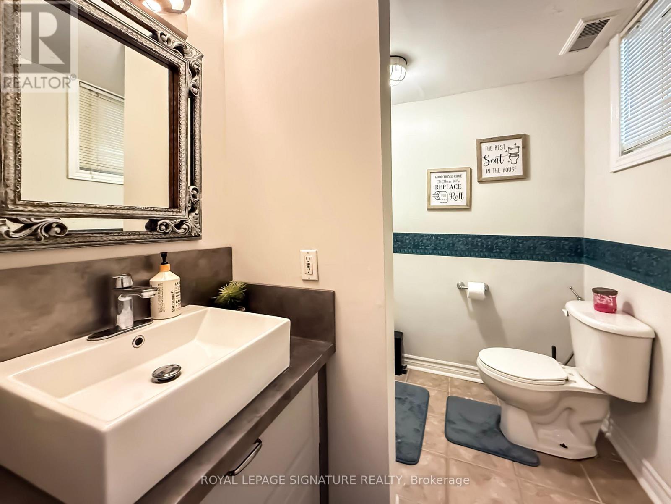
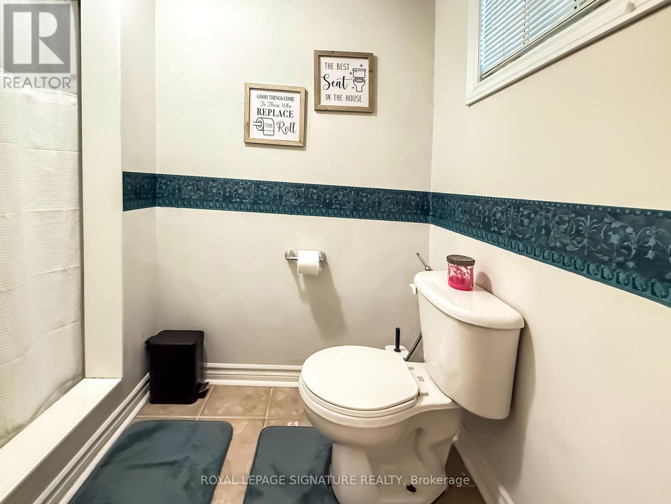
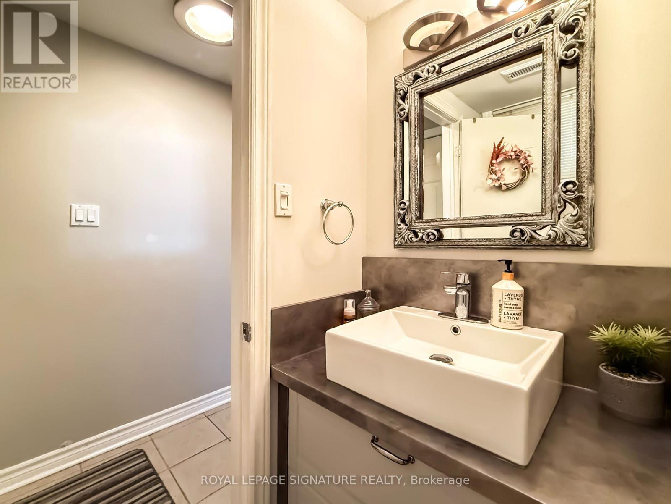
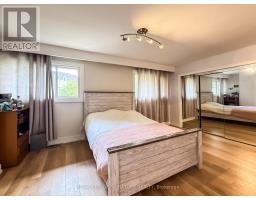
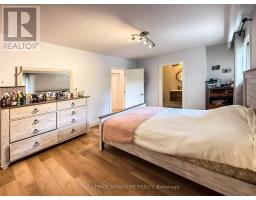
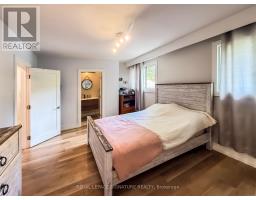
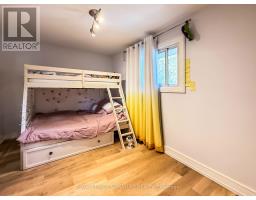
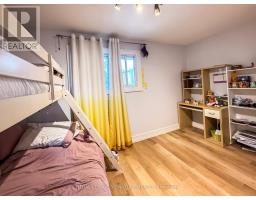
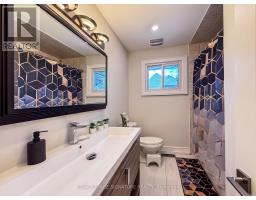
5 Bedroom
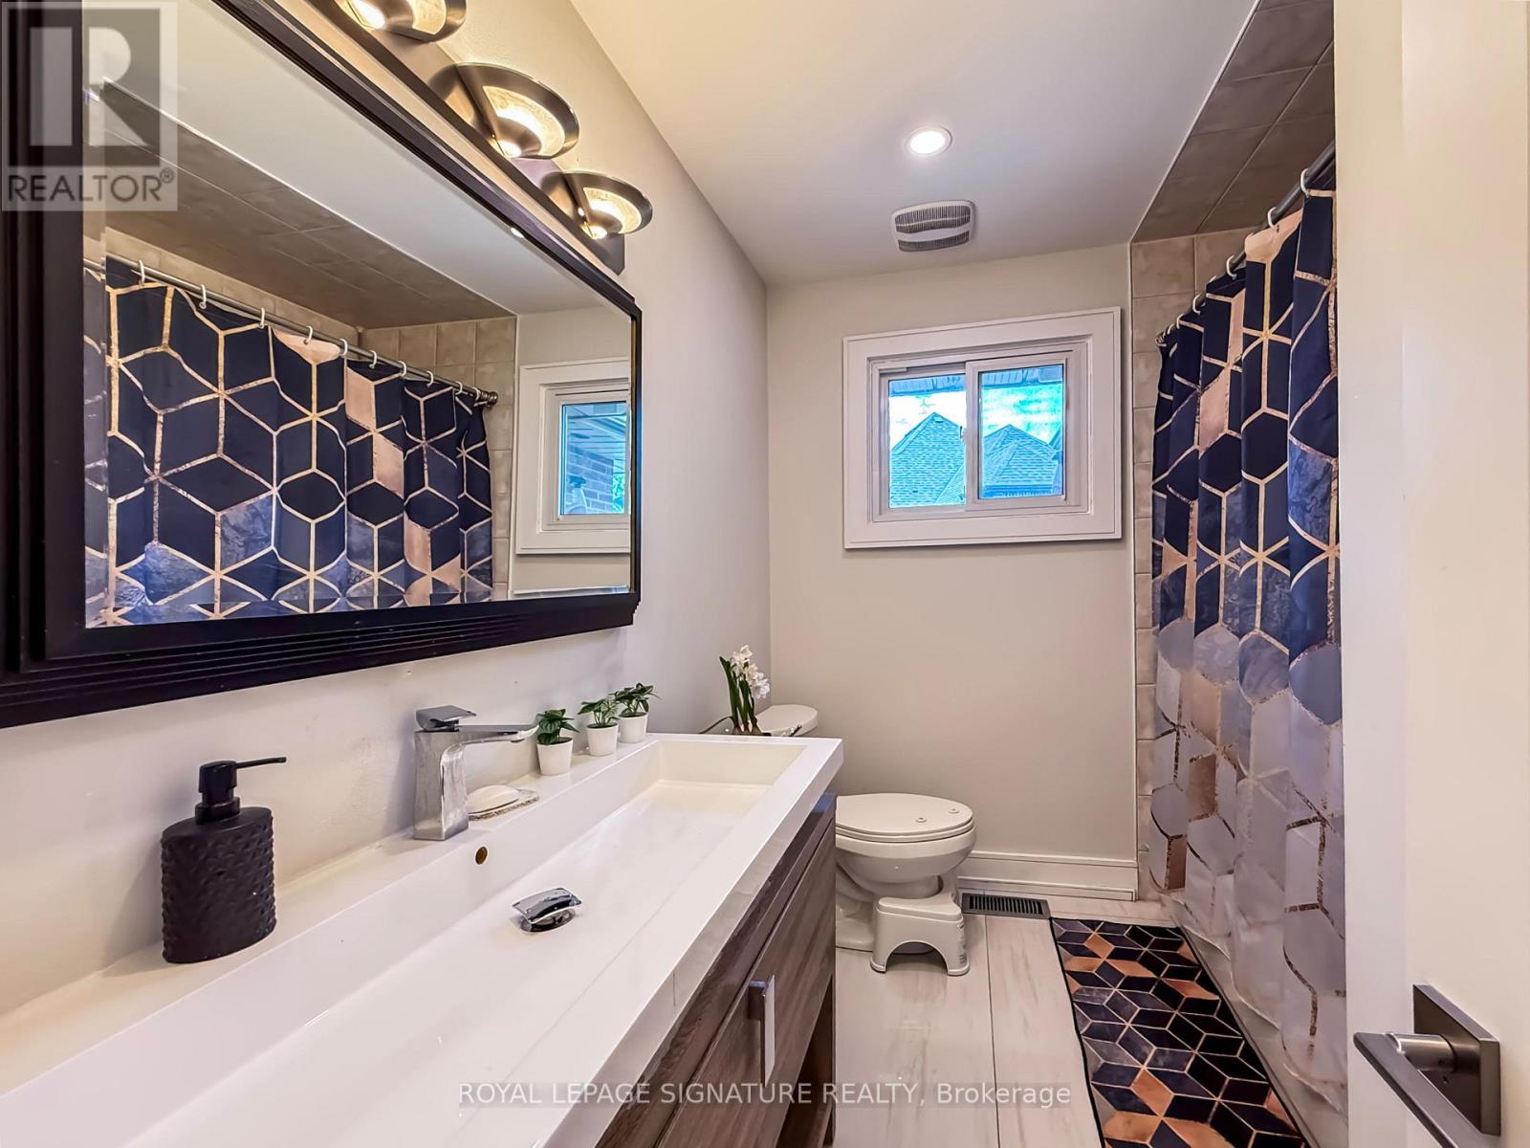
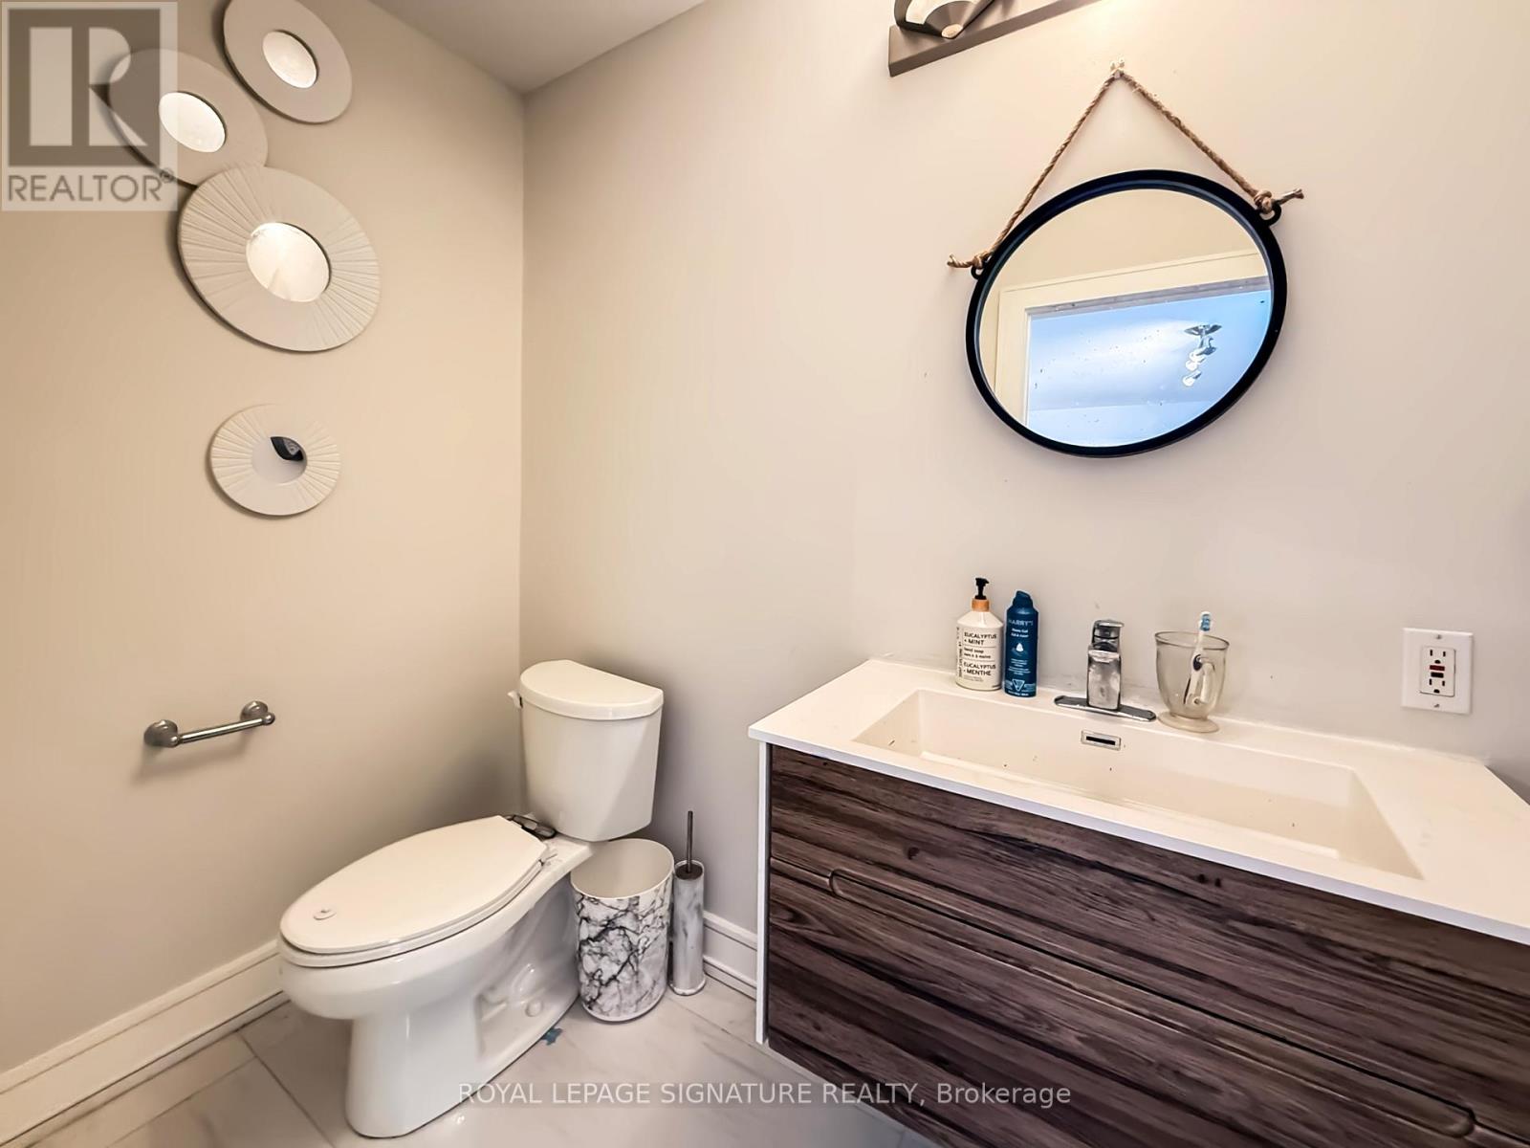
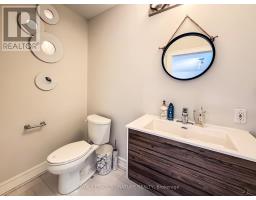
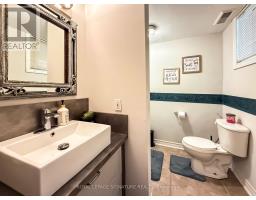
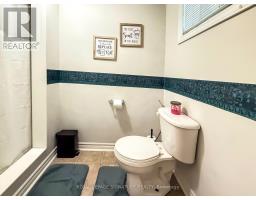
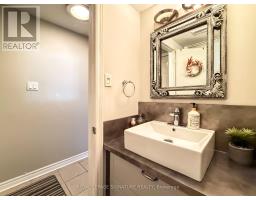
3 Bathroom
2,000 - 2,500 sqft
Raised Bungalow
Central Air Conditioning
Forced Air
$1,388,800
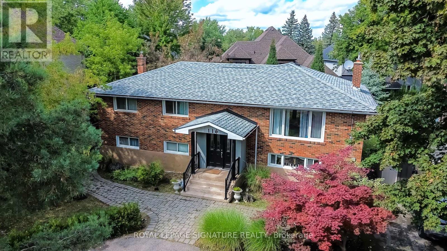
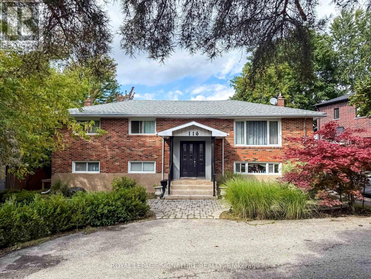
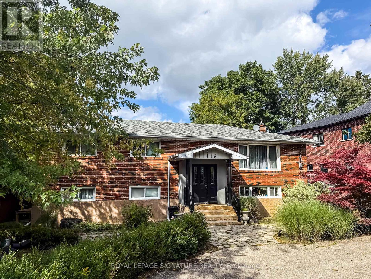
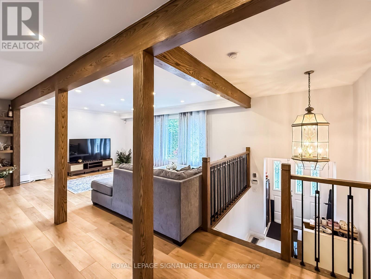
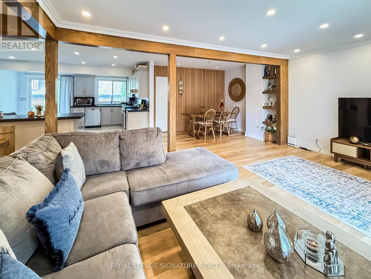
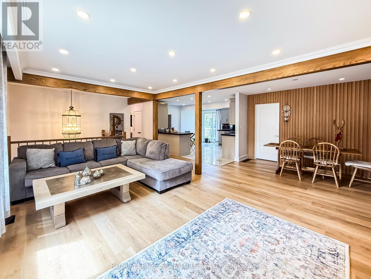
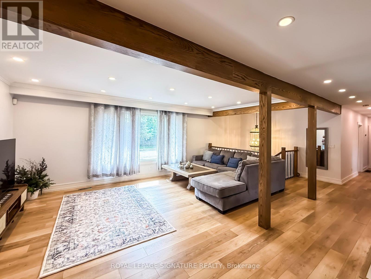
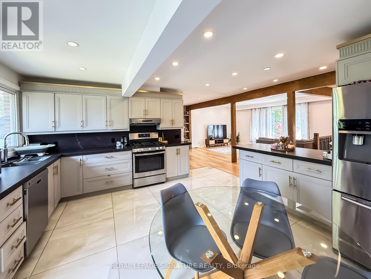
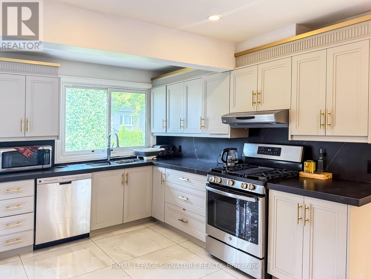
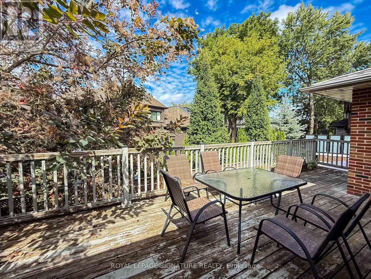
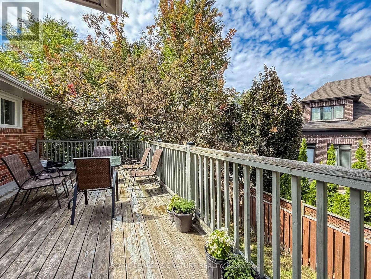
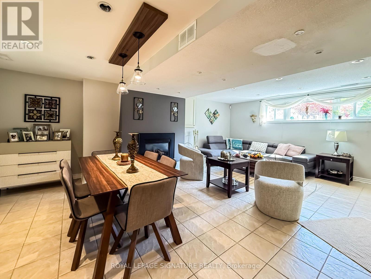
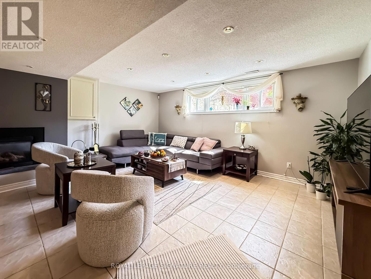
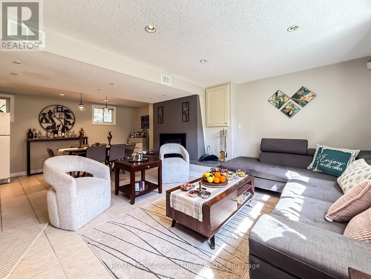
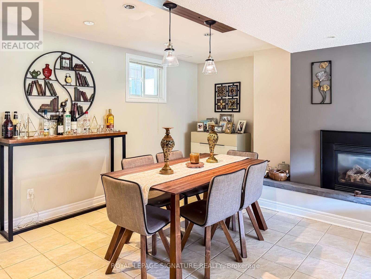
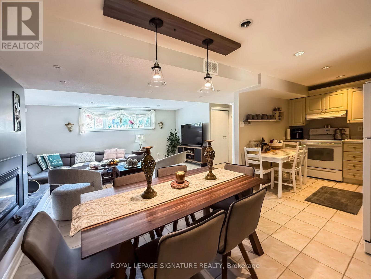
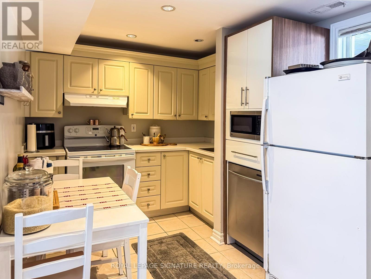
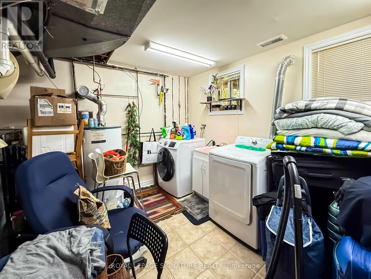
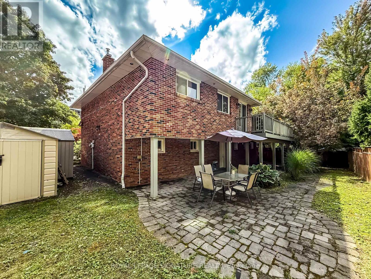
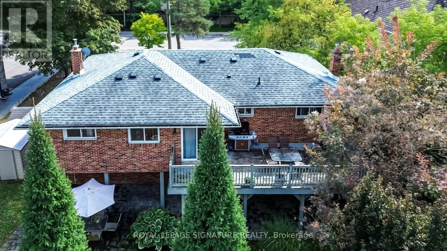
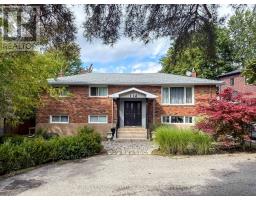
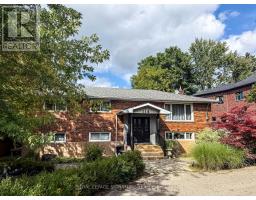
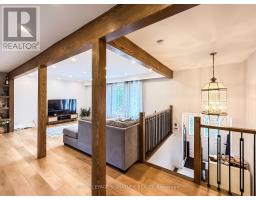
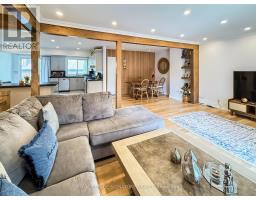
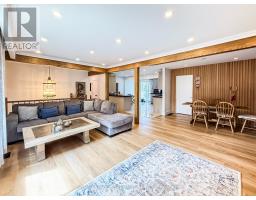
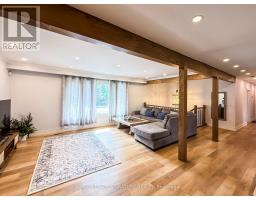
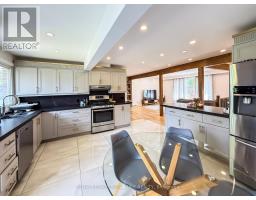
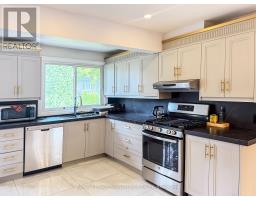
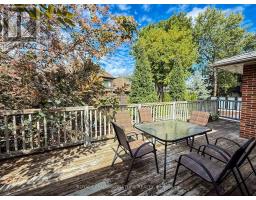
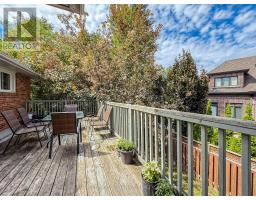
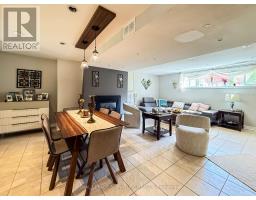
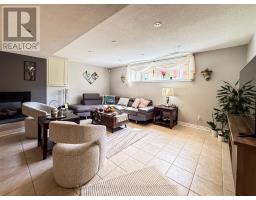
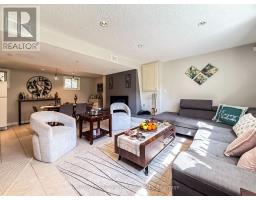
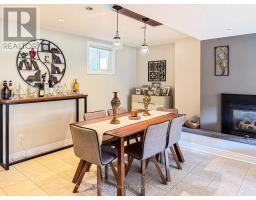
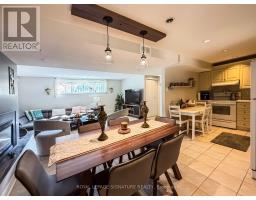
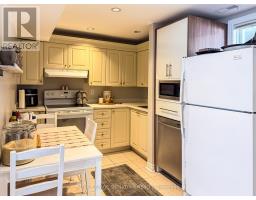
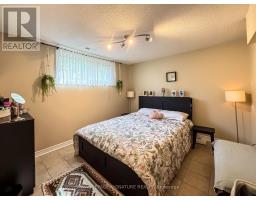
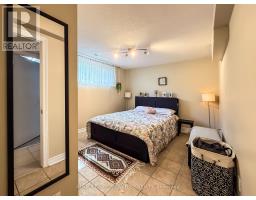
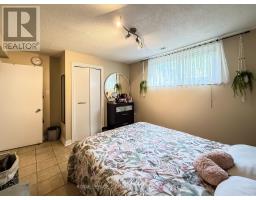
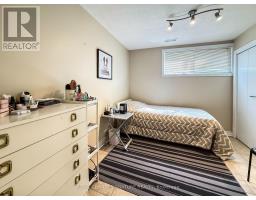
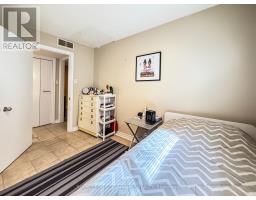
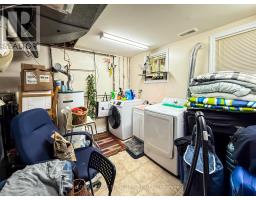
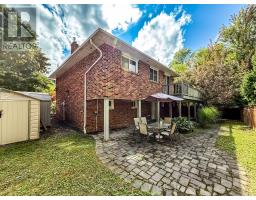
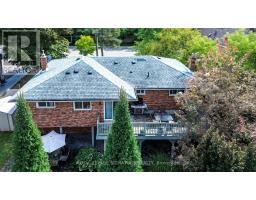
This is an exceptionally compelling property to be called home in the highly sought-after OakRidges Lake Wilcox neighbourhood in the heart of Richmond Hill.Key Highlights of the Property:Prime Lot & Size: Features a rare double lot with an impressive width of over 78 feet,accommodating 2,000-2,500 square feet of luxury living space.Income/In-Law Potential:Includes a valuable two-bedroom backyard-level apartment complete with its own separate laundryroom and private entrance.Peace of Mind:Fully updated with a newer roof installed in 2023 alongside extensive upgrades completed withinthe last 6 years.Premium Location:Centred in a family-oriented area boasting some of the best schools in Richmond Hill andpositioned just a few minutes' drive from the GO Station.Neighborhood Amenities & Features The Yonge and North Lake area blends a peaceful, naturallandscape with convenient suburban connectivity.Top-Tier Schools: The area is served by high-ranking institutions like Lake Wilcox PublicSchool and Oak Ridges Public School, which fall under the reputable York Region District SchoolBoard.Commuter Friendly:Commuters can easily access regional transit links from the nearby Richmond Hill GO Station orutilize the Gormley GO Station just to the east.Recreation & Vibe:Residents enjoy quick access to water sports, trails, and waterfront activities at the localLake Wilcox Park. (id:47351)
Property Details
|
MLS® Number
|
N13643476 |
|
Property Type
|
Single Family |
|
Community Name
|
Oak Ridges Lake Wilcox |
|
Amenities Near By
|
Beach, Public Transit, Schools |
|
Equipment Type
|
Water Heater |
|
Features
|
Irregular Lot Size |
|
Parking Space Total
|
6 |
|
Rental Equipment Type
|
Water Heater |
|
Structure
|
Shed |
Building
|
Bathroom Total
|
3 |
|
Bedrooms Above Ground
|
3 |
|
Bedrooms Below Ground
|
2 |
|
Bedrooms Total
|
5 |
|
Age
|
51 To 99 Years |
|
Appliances
|
Water Heater, Dryer, Two Stoves, Two Washers, Window Coverings, Two Refrigerators |
|
Architectural Style
|
Raised Bungalow |
|
Basement Features
|
Walk Out, Apartment In Basement |
|
Basement Type
|
N/a, N/a |
|
Construction Style Attachment
|
Detached |
|
Cooling Type
|
Central Air Conditioning |
|
Exterior Finish
|
Brick |
|
Flooring Type
|
Laminate, Tile |
|
Foundation Type
|
Unknown |
|
Heating Fuel
|
Natural Gas |
|
Heating Type
|
Forced Air |
|
Stories Total
|
1 |
|
Size Interior
|
2,000 - 2,500 Sqft |
|
Type
|
House |
|
Utility Water
|
Municipal Water |
Parking
Land
|
Acreage
|
No |
|
Land Amenities
|
Beach, Public Transit, Schools |
|
Sewer
|
Sanitary Sewer |
|
Size Depth
|
82 Ft ,1 In |
|
Size Frontage
|
78 Ft ,1 In |
|
Size Irregular
|
78.1 X 82.1 Ft |
|
Size Total Text
|
78.1 X 82.1 Ft |
|
Surface Water
|
Lake/pond |
Rooms
| Level |
Type |
Length |
Width |
Dimensions |
|
Lower Level |
Bedroom 2 |
|
|
Measurements not available |
|
Lower Level |
Kitchen |
|
|
Measurements not available |
|
Lower Level |
Living Room |
|
|
Measurements not available |
|
Lower Level |
Dining Room |
|
|
Measurements not available |
|
Lower Level |
Primary Bedroom |
|
|
Measurements not available |
|
Upper Level |
Kitchen |
4.48 m |
4.48 m |
4.48 m x 4.48 m |
|
Upper Level |
Living Room |
5.38 m |
4.2 m |
5.38 m x 4.2 m |
|
Upper Level |
Dining Room |
3.2 m |
1.99 m |
3.2 m x 1.99 m |
|
Upper Level |
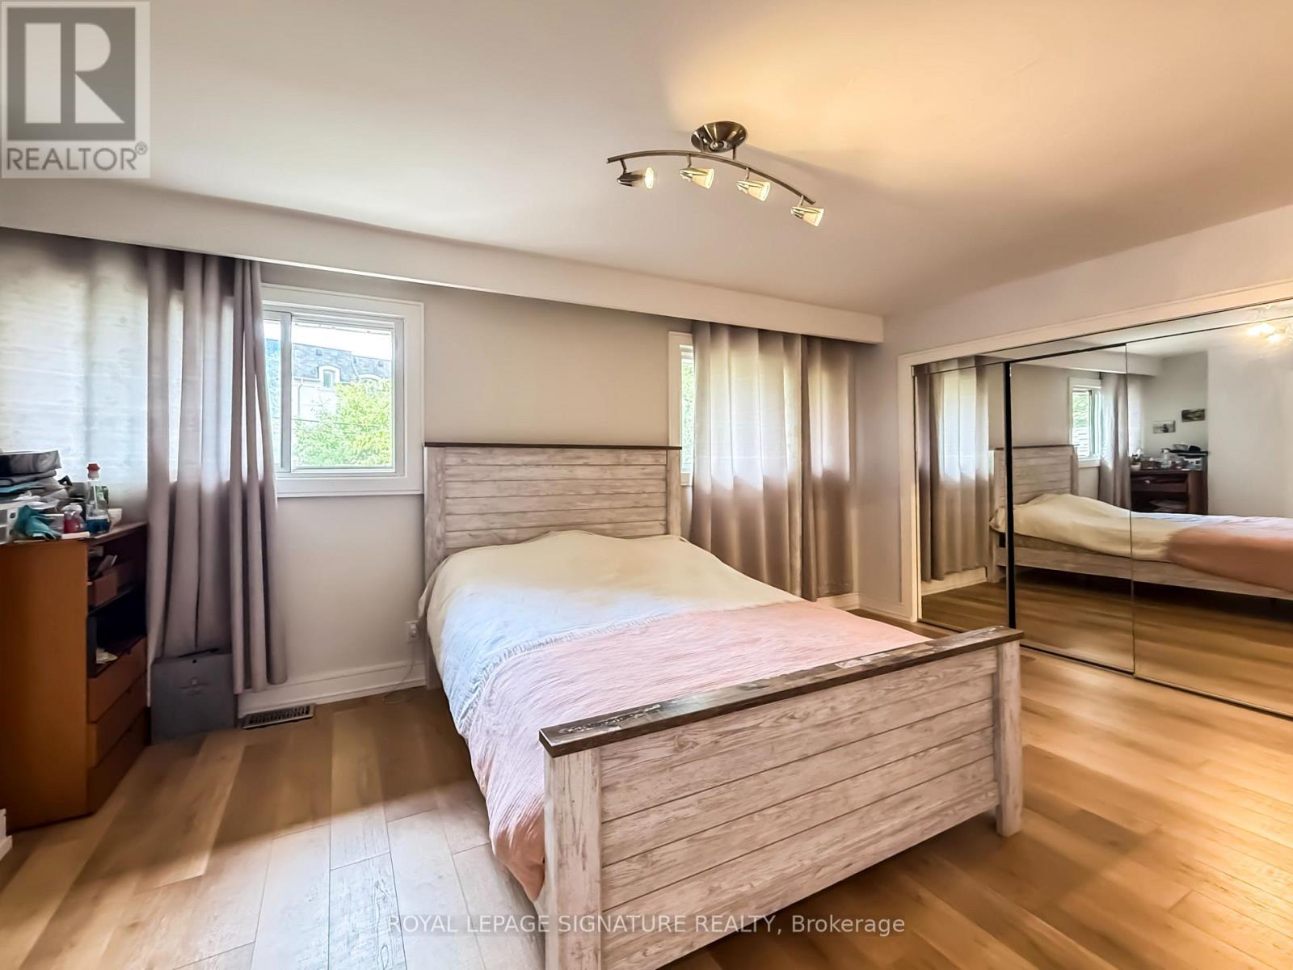
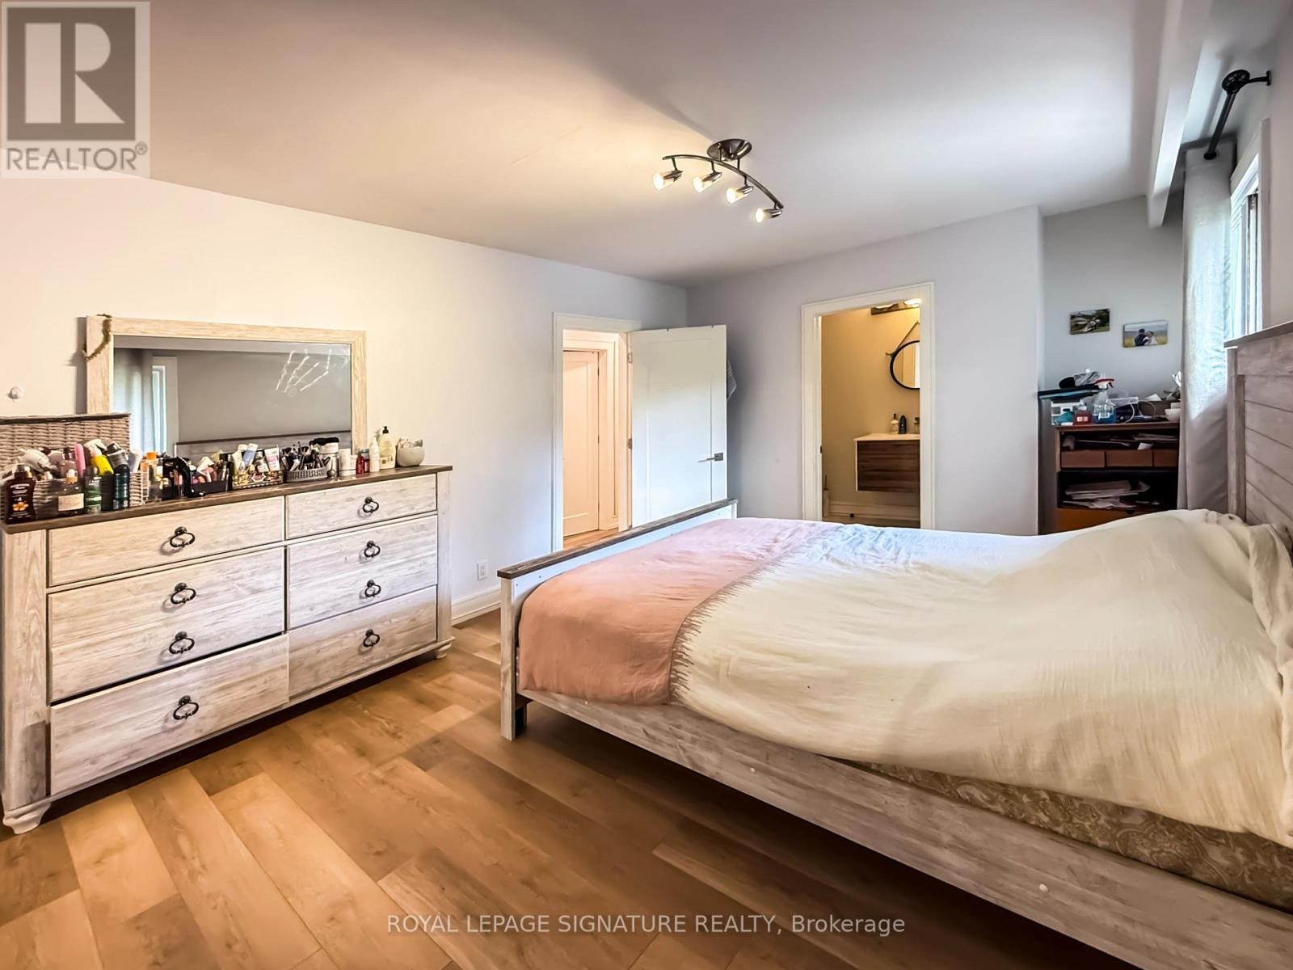
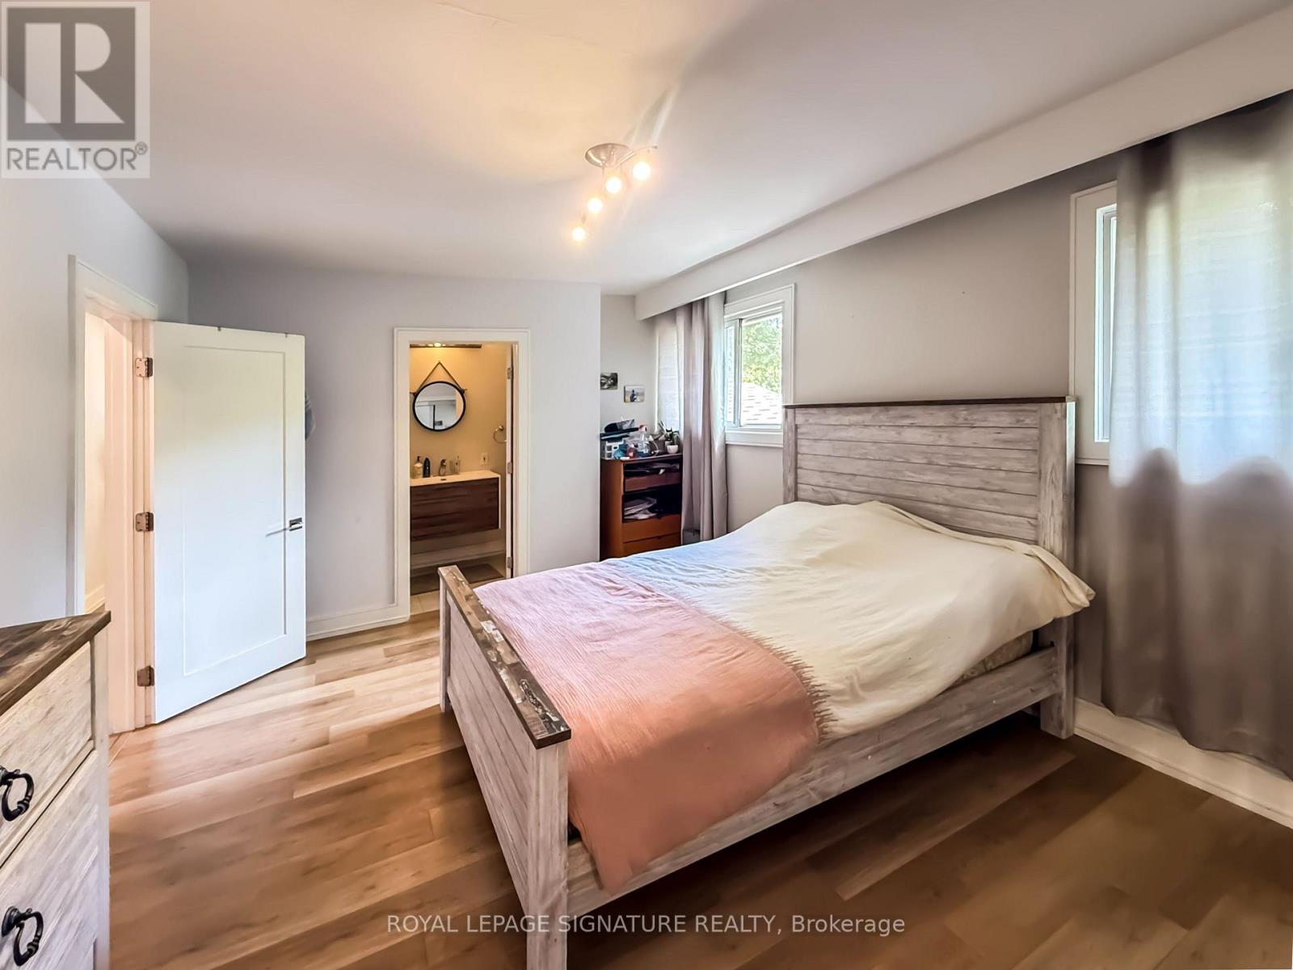
Primary Bedroom |
4.77 m |
3.28 m |
4.77 m x 3.28 m |
|
Upper Level |
Bedroom 2 |
4.2 m |
2.39 m |
4.2 m x 2.39 m |
|
Upper Level |
Bedroom 3 |
|
|
Measurements not available |
https://www.realtor.ca/real-estate/30120894/116-sunset-beach-road-richmond-hill-oak-ridges-lake-wilcox-oak-ridges-lake-wilcox