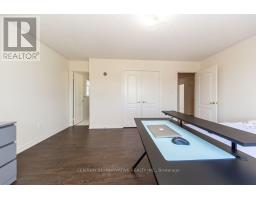
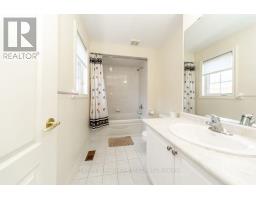
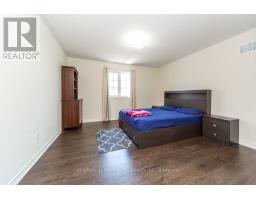
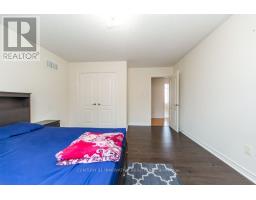
7 Bedroom
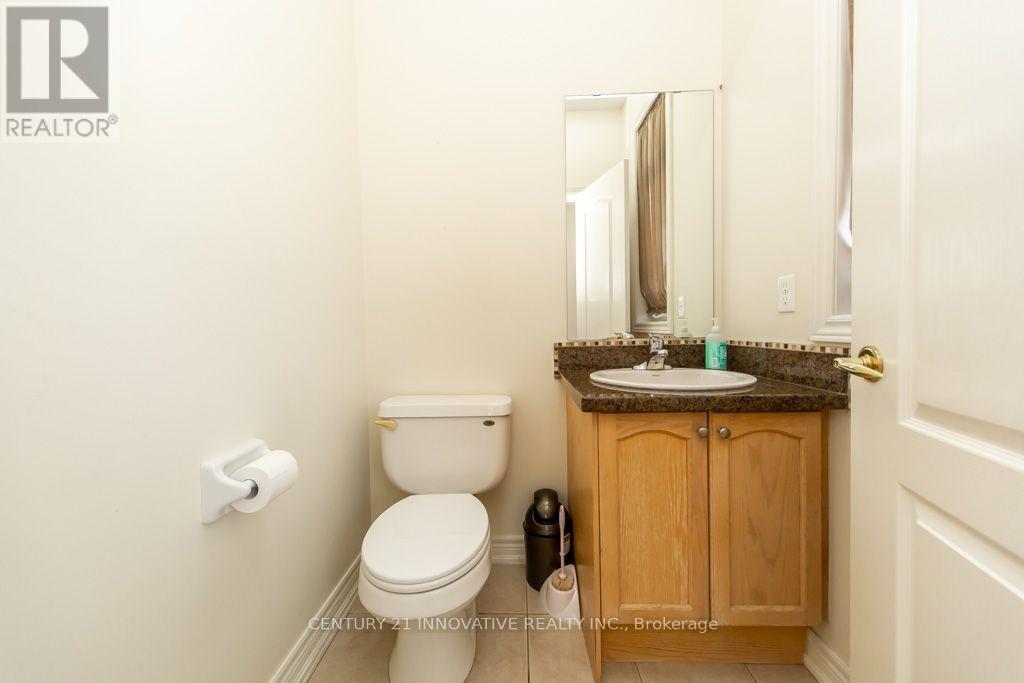
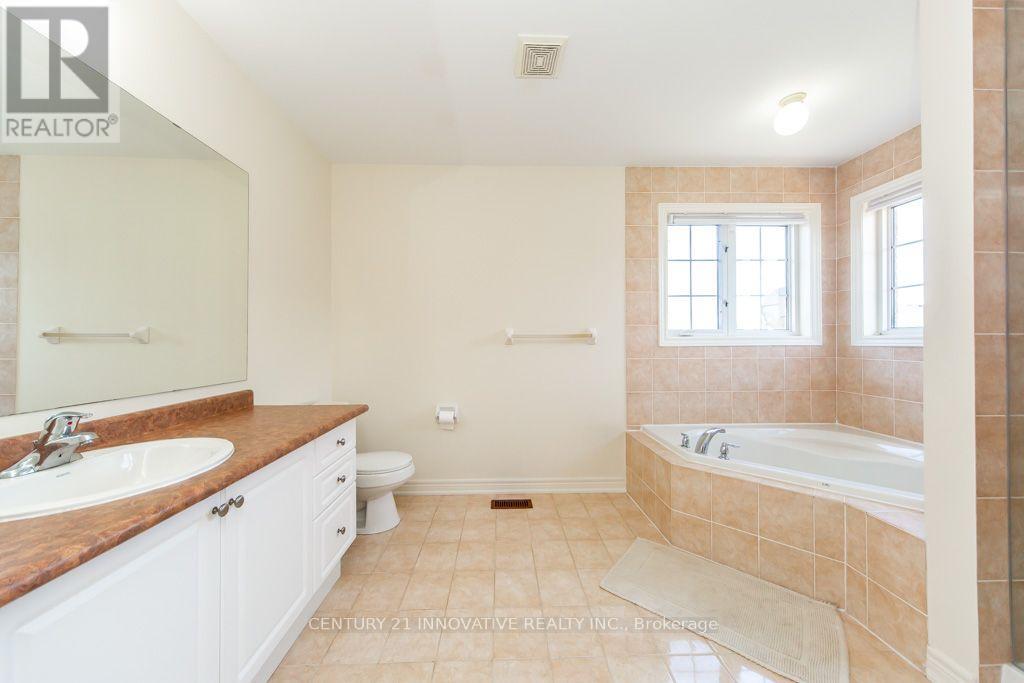
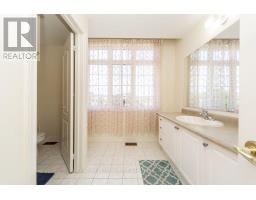
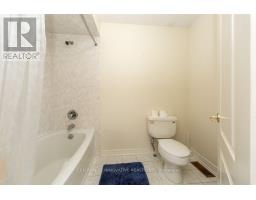
5 Bathroom
2,500 - 3,000 sqft
Fireplace
Central Air Conditioning
Forced Air
$1,499,000
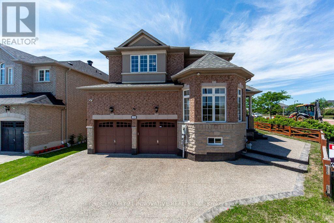
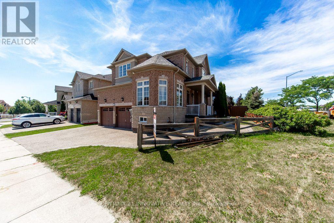
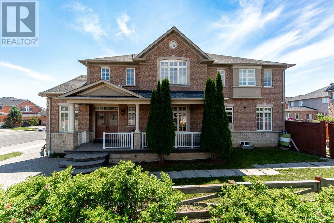
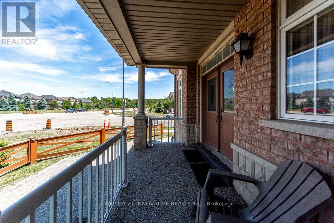
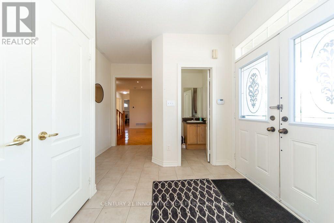
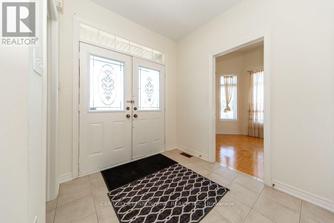
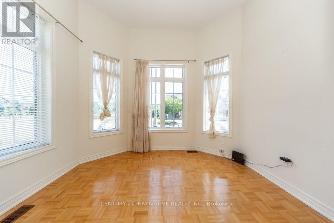
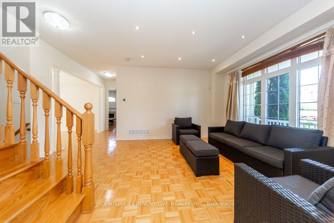
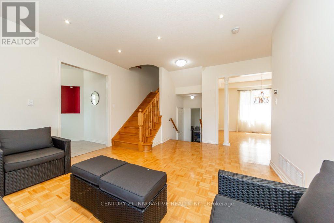
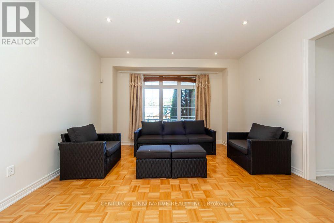
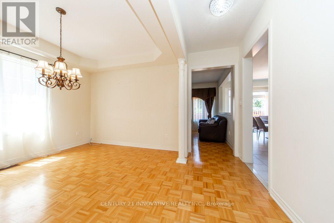
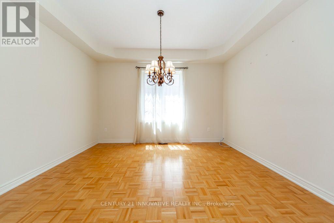
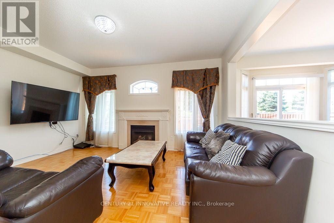
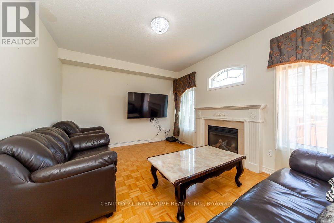
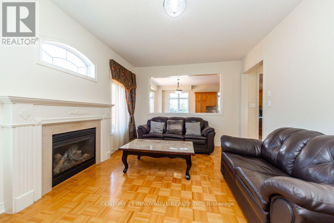
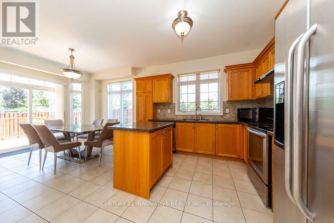
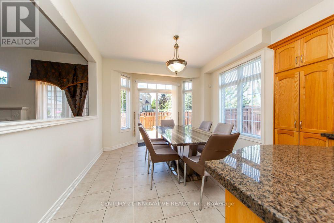
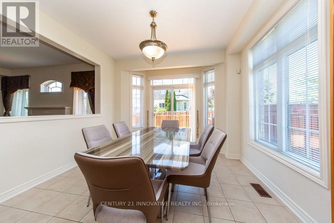
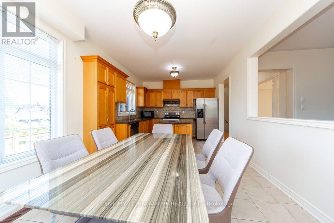
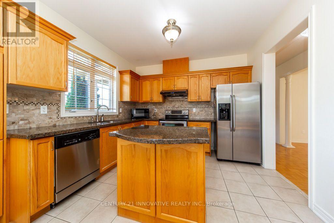
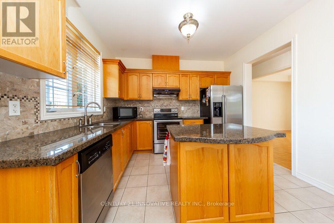
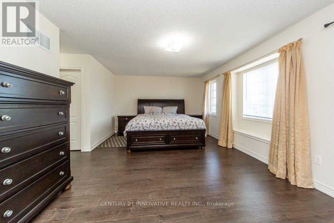
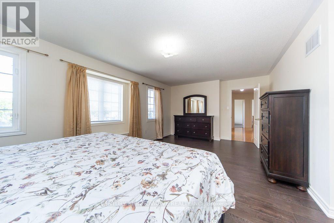
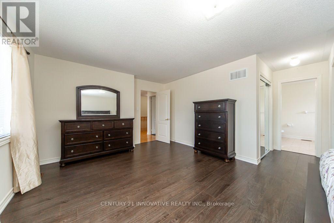
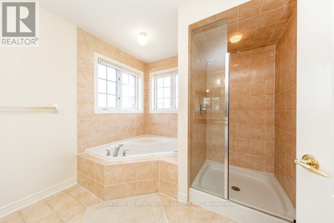
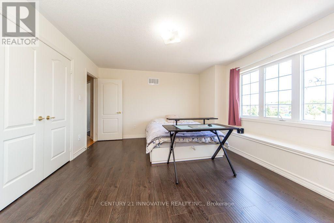
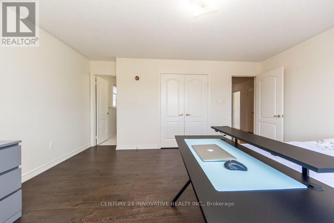
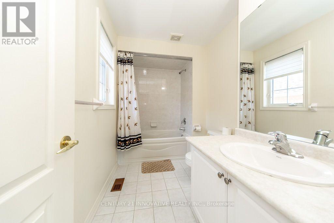
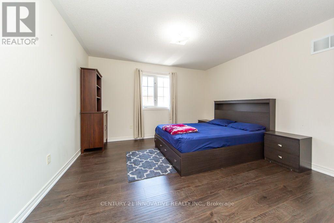
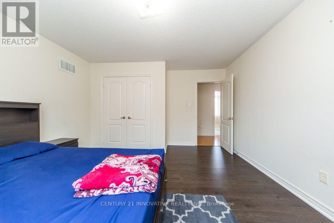
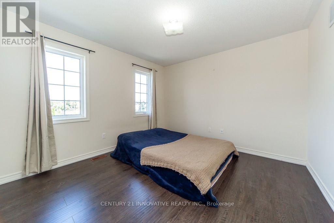
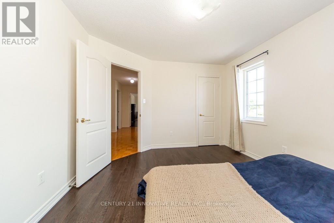
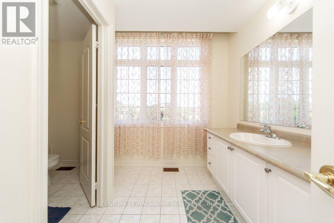
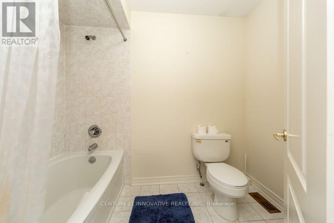
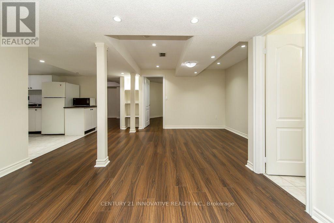
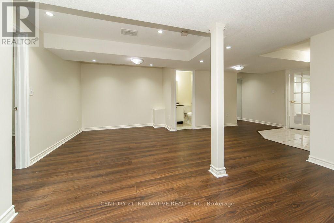
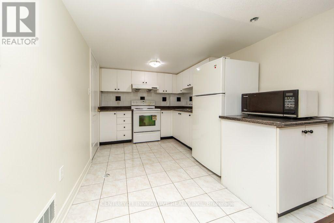
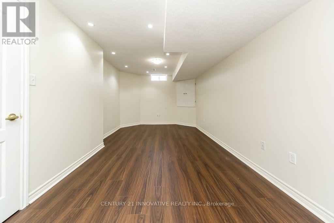
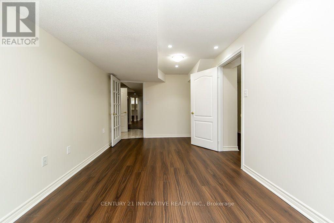
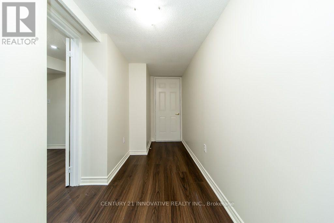
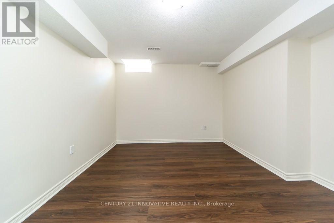
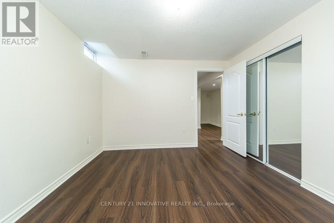
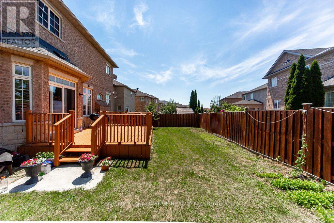
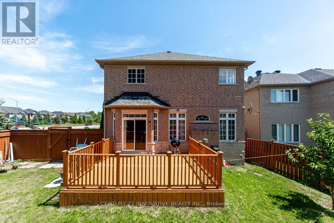
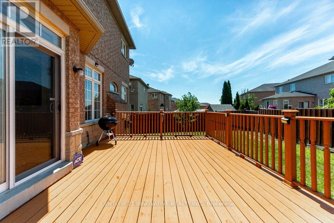
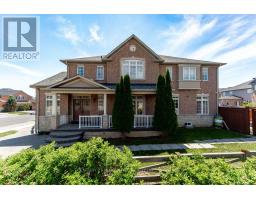
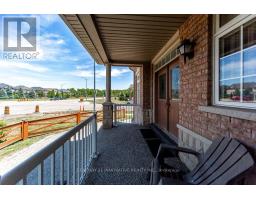
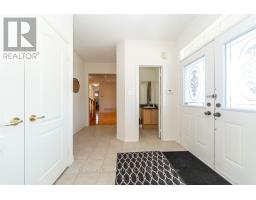
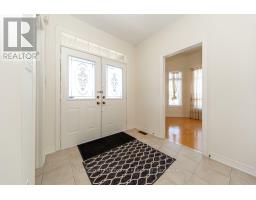
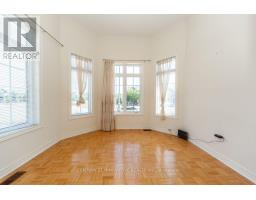
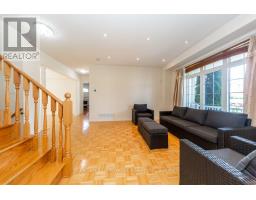
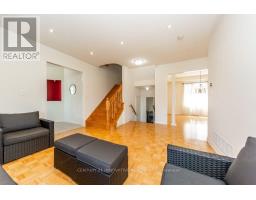
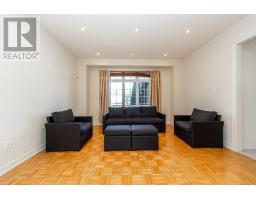
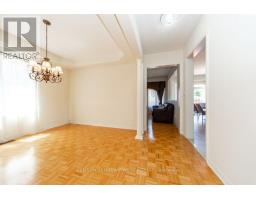
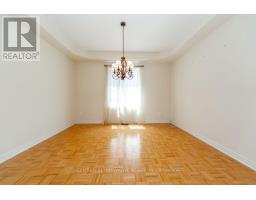
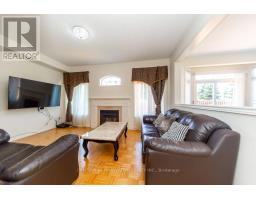
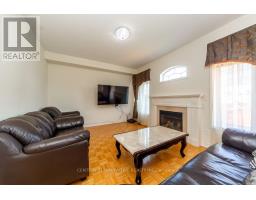
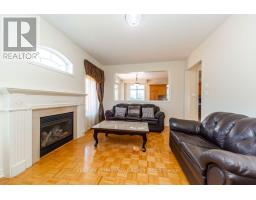
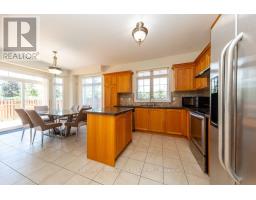
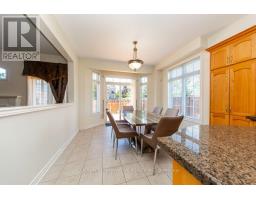
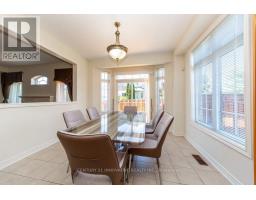
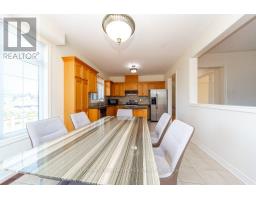
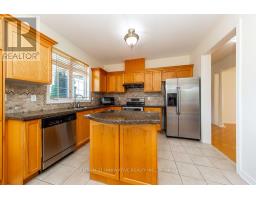
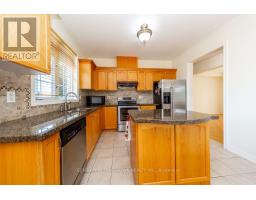
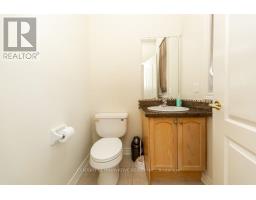
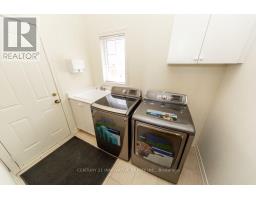
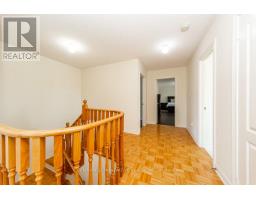
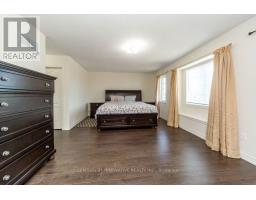
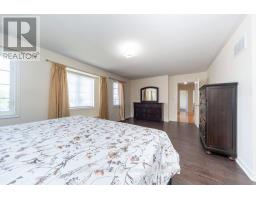
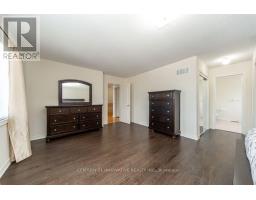
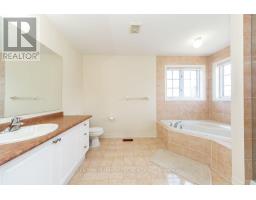
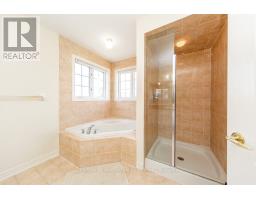
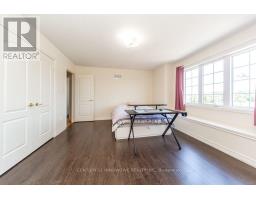
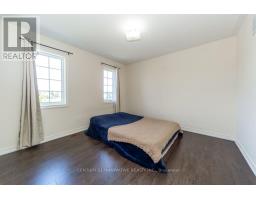
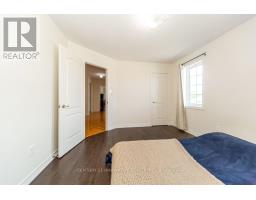
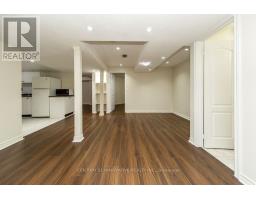
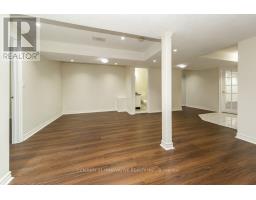
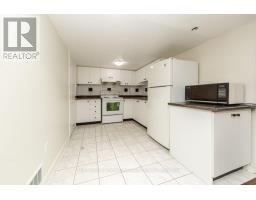
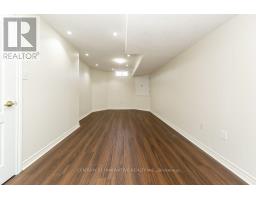
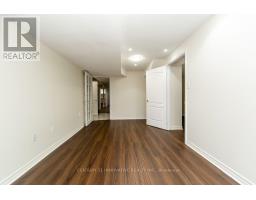
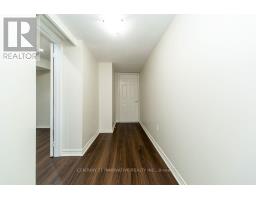
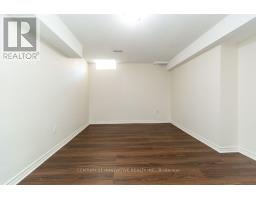
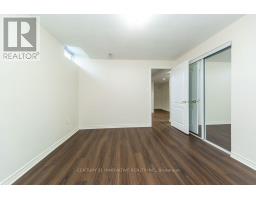
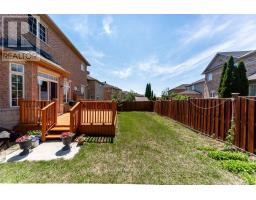
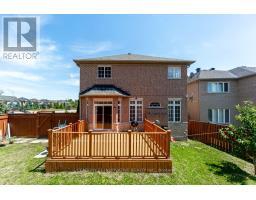
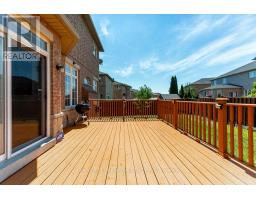
Location1 !! Location !!! Location!!! Fabulous Premium Corner Lot. Welcome To 116 Riverwalk Drive with 2 Master Bed Room, No Carpet A Spacious And Beautifully Updated 4+3 Bedroom, 5 Bathroom Family Home Nestled In One Of Markham's Most Desirable And Established Neighborhoods. Offering Exceptional Space And Versatility, This Home Features A Finished Basement With Additional Bedrooms Ideal For Extended Family, Guests, Or Multi Generational Living Bsmnt 3 Bed with Separate entrance & Lots Of Storage Area .Natural GasLine For Bbq On 14X18 Ft Large Deck. Automatic Garage Door Openers .Central Vac, New Roof 2023, New Extended aggregated Driveway 2024. Reliance Heating System. 3 Ton Ac. Ruff in for Basement separate Laundry Wildlife Preventative Measures . Steps To Bus Stop , top graded Public School. Close To All Major Amenities,Transit, 407, Shopping, Comm Center, Hospital & Parks! (id:47351)
Property Details
|
MLS® Number
|
N13565910 |
|
Property Type
|
Single Family |
|
Community Name
|
Box Grove |
|
Equipment Type
|
Water Heater |
|
Features
|
Flat Site, Carpet Free |
|
Parking Space Total
|
5 |
|
Rental Equipment Type
|
Water Heater |
|
Structure
|
Deck |
Building
|
Bathroom Total
|
5 |
|
Bedrooms Above Ground
|
4 |
|
Bedrooms Below Ground
|
3 |
|
Bedrooms Total
|
7 |
|
Appliances
|
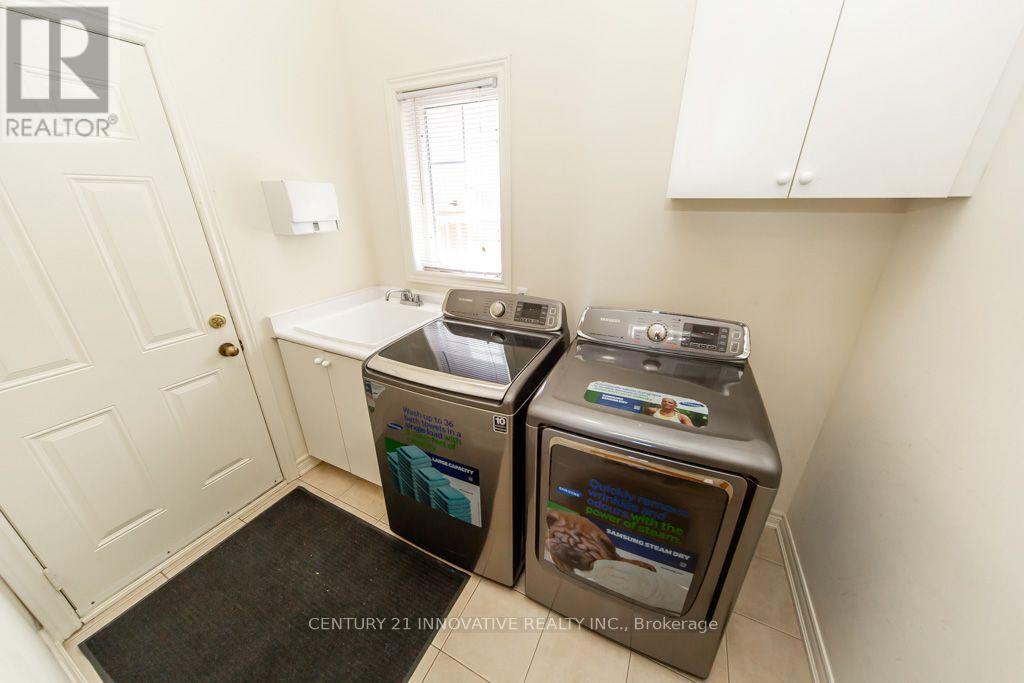
Water Heater, Central Vacuum, Dryer, Stove, Washer, Window Coverings, Refrigerator |
|
Basement Features
|
Apartment In Basement, Separate Entrance |
|
Basement Type
|
N/a, N/a |
|
Construction Style Attachment
|
Detached |
|
Cooling Type
|
Central Air Conditioning |
|
Exterior Finish
|
Brick |
|
Fire Protection
|
Smoke Detectors |
|
Fireplace Present
|
Yes |
|
Flooring Type
|
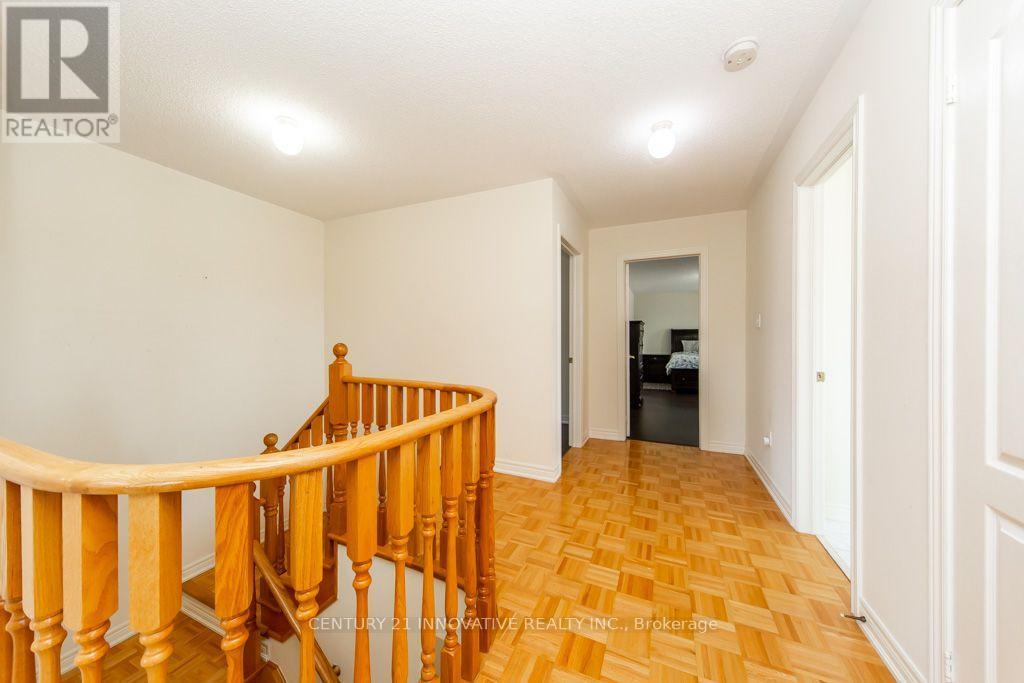
Parquet, Laminate, Ceramic, Tile |
|
Foundation Type
|
Concrete |
|
Half Bath Total
|
1 |
|
Heating Fuel
|
Natural Gas |
|
Heating Type
|
Forced Air |
|
Stories Total
|
2 |
|
Size Interior
|
2,500 - 3,000 Sqft |
|
Type
|
House |
Parking
Land
|
Acreage
|
No |
|
Sewer
|
Sanitary Sewer |
|
Size Depth
|
77 Ft ,3 In |
|
Size Frontage
|
64 Ft ,4 In |
|
Size Irregular
|
64.4 X 77.3 Ft |
|
Size Total Text
|
64.4 X 77.3 Ft |
Rooms
| Level |
Type |
Length |
Width |
Dimensions |
|
Second Level |
Primary Bedroom |
6.08 m |
3.67 m |
6.08 m x 3.67 m |
|
Second Level |
Bedroom 2 |
3.95 m |
3.77 m |
3.95 m x 3.77 m |
|
Second Level |
Bedroom 3 |
4.92 m |
3.65 m |
4.92 m x 3.65 m |
|
Second Level |
Bedroom 4 |
3.65 m |
3.34 m |
3.65 m x 3.34 m |
|
Basement |
Family Room |
6.42 m |
4.59 m |
6.42 m x 4.59 m |
|
Basement |
Bedroom |
3.98 m |
3.07 m |
3.98 m x 3.07 m |
|
Basement |
Bedroom |
3.66 m |
3.05 m |
3.66 m x 3.05 m |
|
Basement |
Bedroom |
7.03 m |
3.36 m |
7.03 m x 3.36 m |
|
Basement |
Kitchen |
3.35 m |
2.45 m |
3.35 m x 2.45 m |
|
Main Level |
Living Room |
4.24 m |
4.08 m |
4.24 m x 4.08 m |
|
Main Level |
Family Room |
4.74 m |
3.65 m |
4.74 m x 3.65 m |
|
Main Level |
Kitchen |
7.09 m |
3.52 m |
7.09 m x 3.52 m |
|
Main Level |
Dining Room |
3.95 m |
3.34 m |
3.95 m x 3.34 m |
|
Main Level |
Office |
3.95 m |
3.34 m |
3.95 m x 3.34 m |
Utilities
|
Cable
|
Installed |
|
Electricity
|
Installed |
|
Sewer
|
Installed |
https://www.realtor.ca/real-estate/30035673/116-riverwalk-drive-markham-box-grove-box-grove