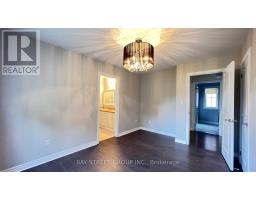
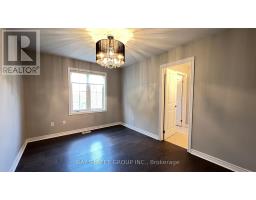
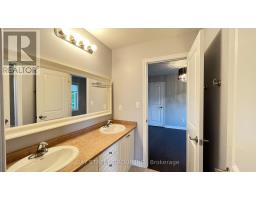
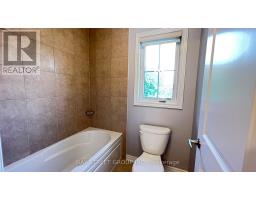
4 Bedroom
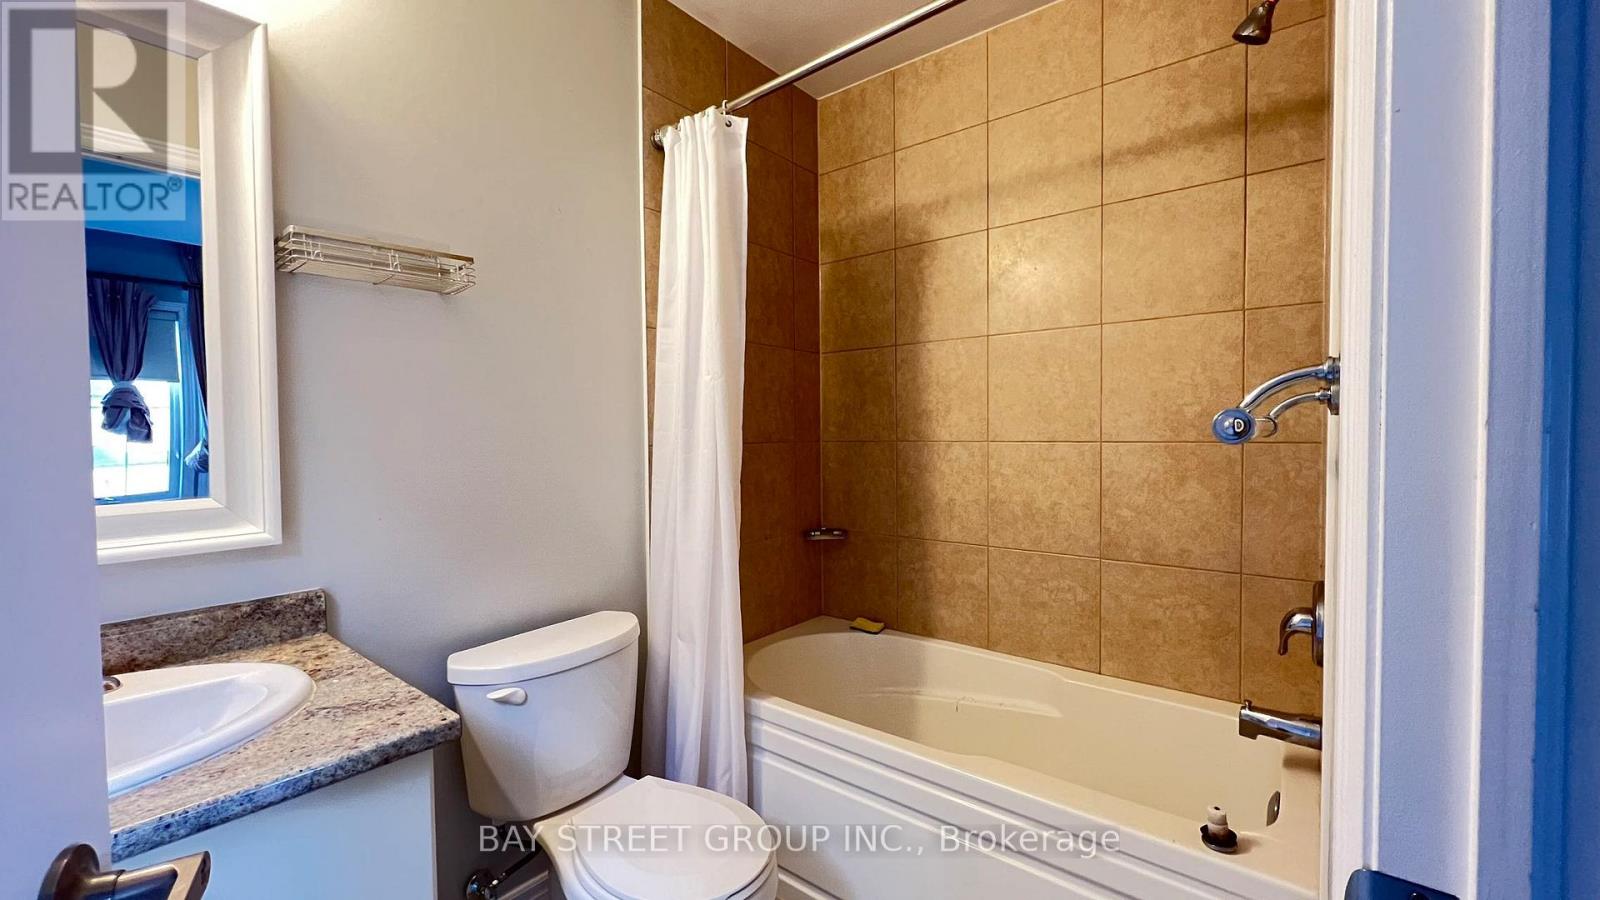
4 Bathroom
2,500 - 3,000 sqft
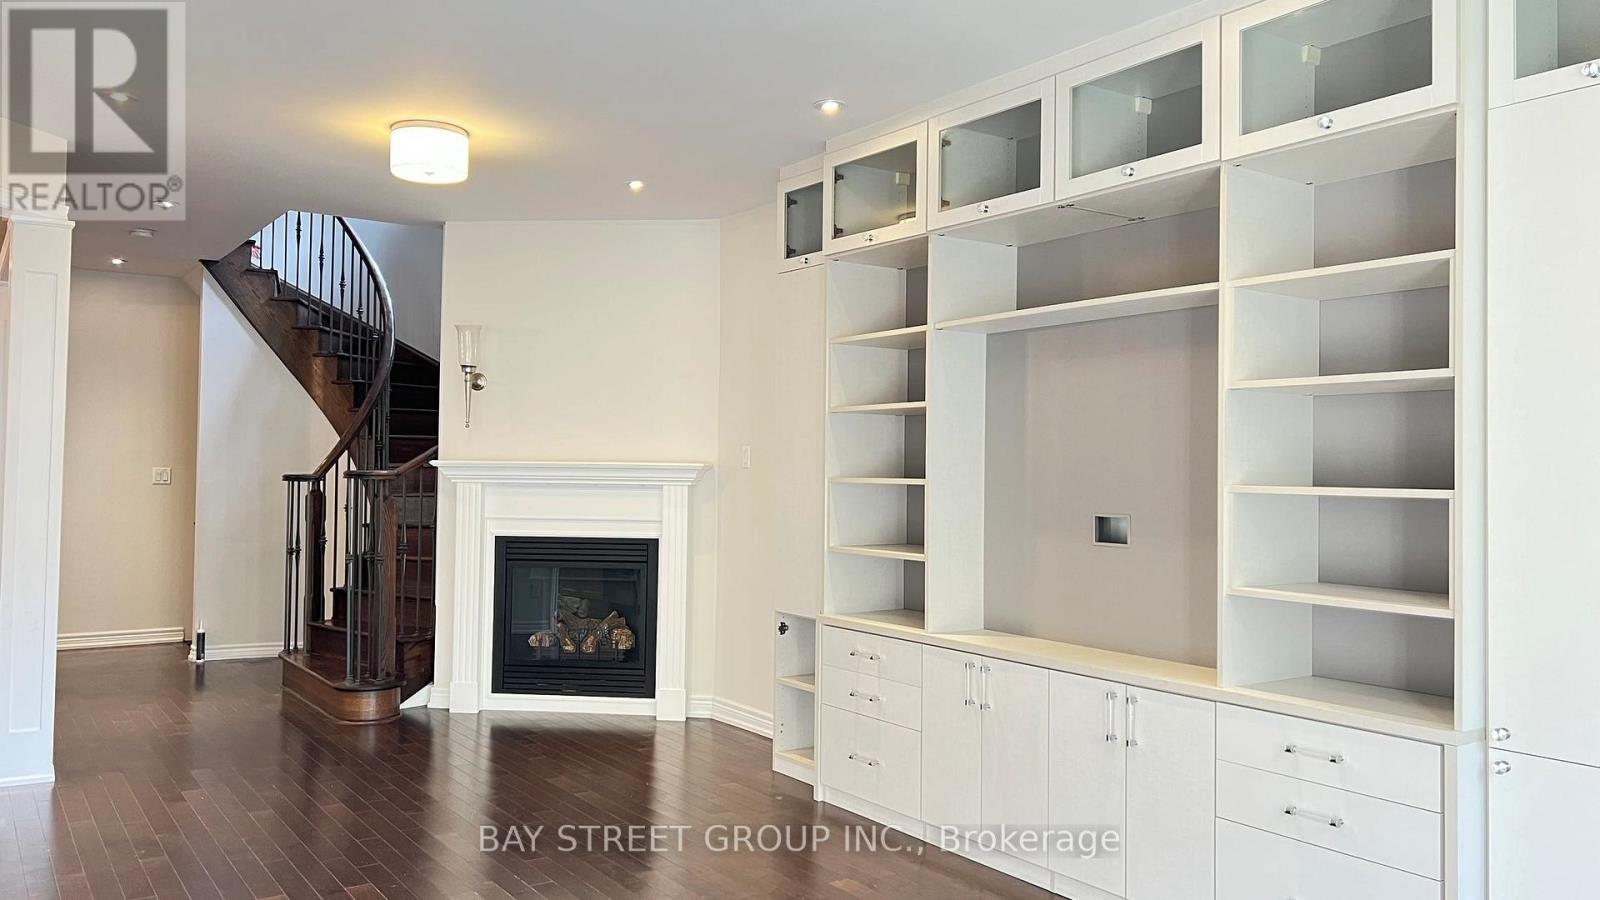
Fireplace
Central Air Conditioning
Forced Air
$4,500 Monthly
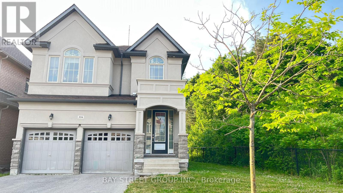
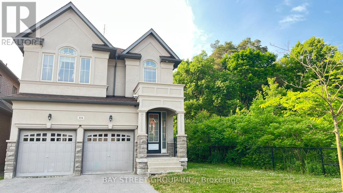
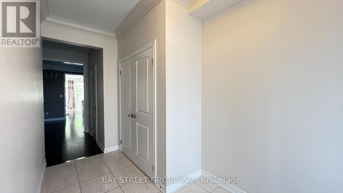
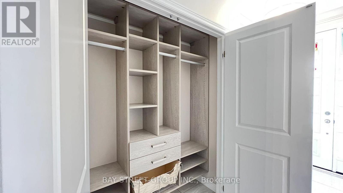
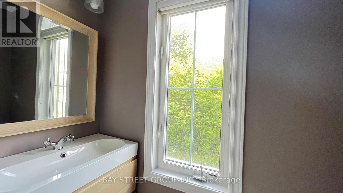
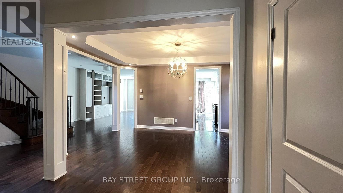
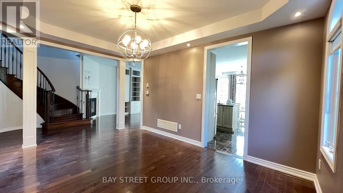
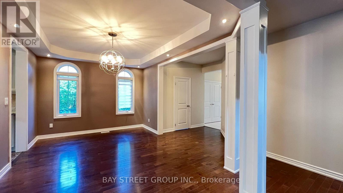
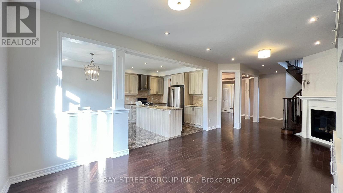
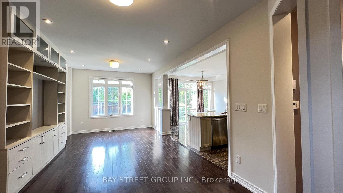
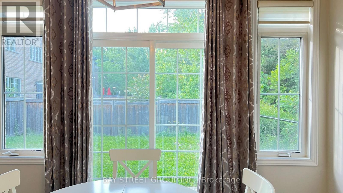
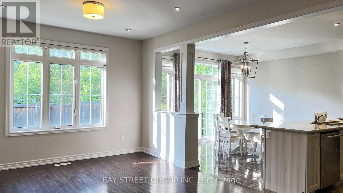
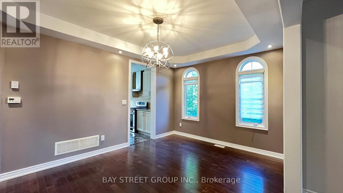
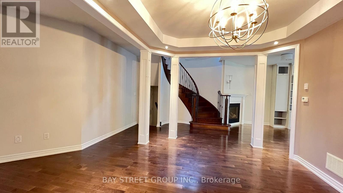
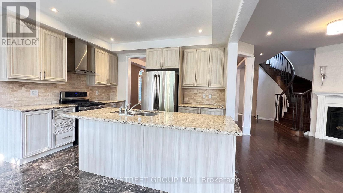
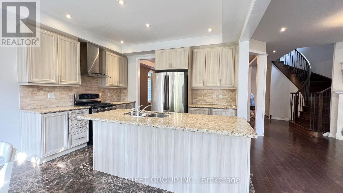
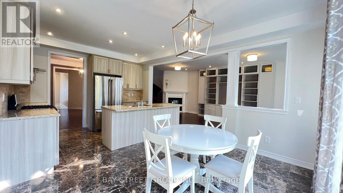
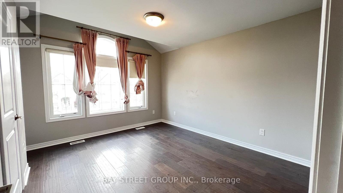
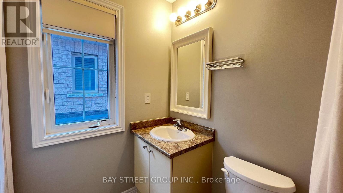
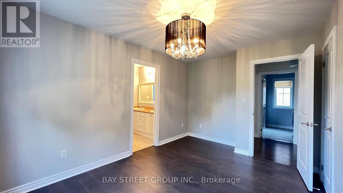
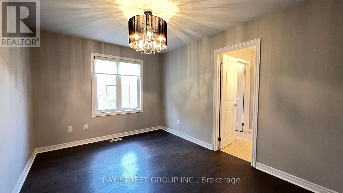
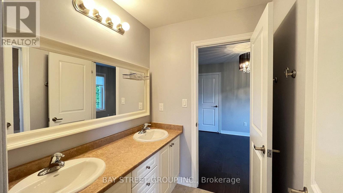
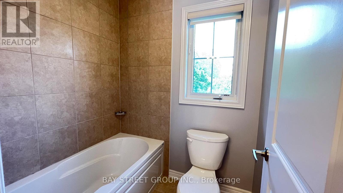
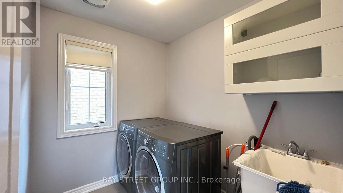
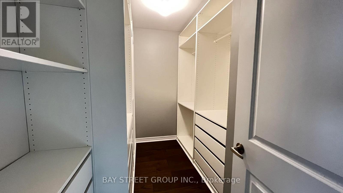
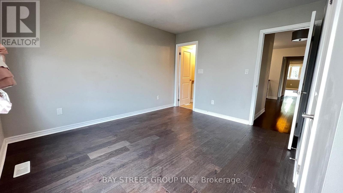
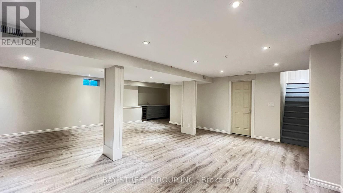
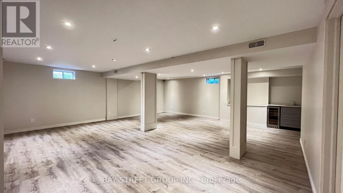
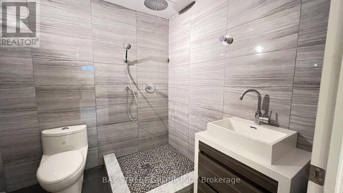
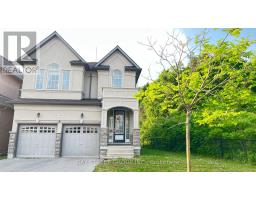
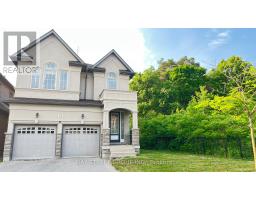
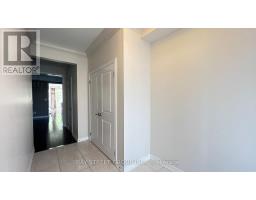
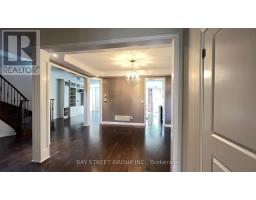
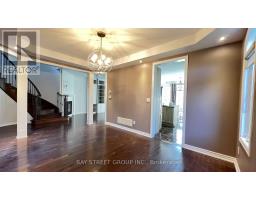
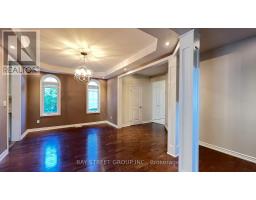
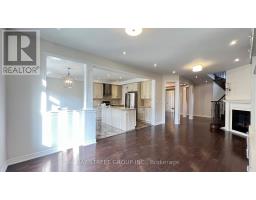
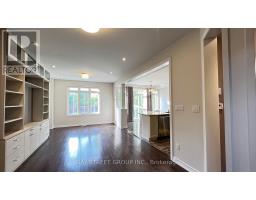
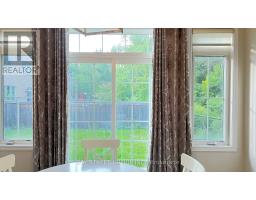
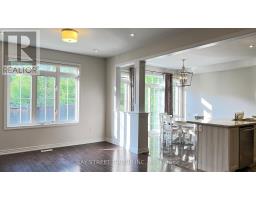
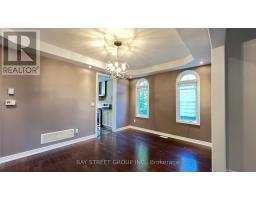
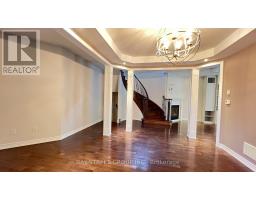
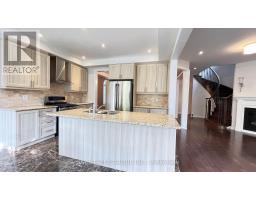
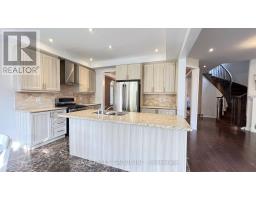
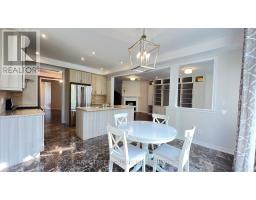
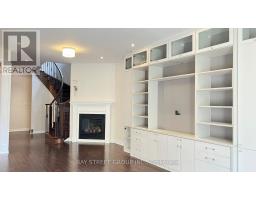
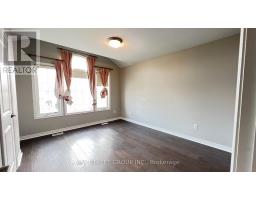
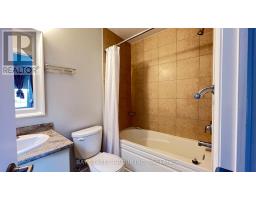
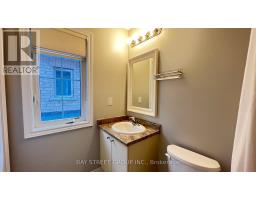
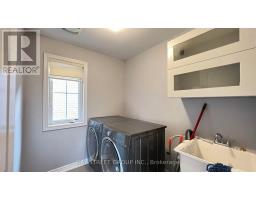
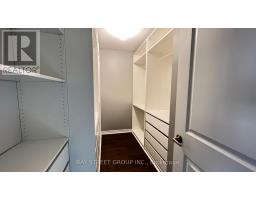
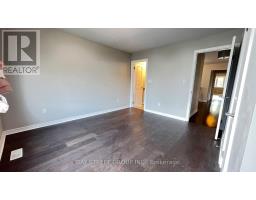
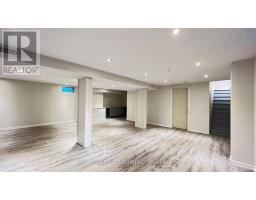
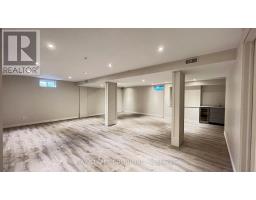
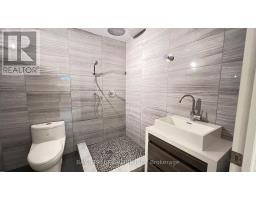
Energy Star Home Overlooks Ravine; High Demand Layout With Large Family Kitchen & Large Dining Room;9 Ft Ceiling Main Fl; Upgraded Maple Hardwood Main Fl & Second Floor; Upgraded Tiles; Pot Lights.200 Amps;2nd Fl Laundry; Exterior Pot Lights; Smooth Ceilings; Upgraded Kitchen; Upgraded Railing; Frameless Glass Shower. Tv And Tel In Every Bedroom; Finished Basement. Richmond Hill High School Zone. (id:47351)
Property Details
|
MLS® Number
|
N13579494 |
|
Property Type
|
Single Family |
|
Community Name
|
Jefferson |
|
Features
|
Carpet Free |
|
Parking Space Total
|
4 |
Building
|
Bathroom Total
|
4 |
|
Bedrooms Above Ground
|
4 |
|
Bedrooms Total
|
4 |
|
Basement Development
|
Finished |
|
Basement Type
|
N/a (finished) |
|
Construction Style Attachment
|
Detached |
|
Cooling Type
|
Central Air Conditioning |
|
Exterior Finish
|
Brick Facing |
|
Fireplace Present
|
Yes |
|
Foundation Type
|
Concrete |
|
Half Bath Total
|
1 |
|
Heating Fuel
|
Natural Gas |
|
Heating Type
|
Forced Air |
|
Stories Total
|
2 |
|
Size Interior
|
2,500 - 3,000 Sqft |
|
Type
|
House |
|
Utility Water
|
Municipal Water |
Parking
Land
|
Acreage
|
No |
|
Sewer
|
Sanitary Sewer |
|
Size Depth
|
110 Ft |
|
Size Frontage
|
53 Ft ,8 In |
|
Size Irregular
|
53.7 X 110 Ft |
|
Size Total Text
|
53.7 X 110 Ft |
Rooms
| Level |
Type |
Length |
Width |
Dimensions |
|
Second Level |
Bedroom |
5.18 m |
4.58 m |
5.18 m x 4.58 m |
|
Second Level |
Bedroom 2 |
3.96 m |
3.35 m |
3.96 m x 3.35 m |
|
Second Level |
Bedroom 3 |
4.39 m |
3.51 m |
4.39 m x 3.51 m |
|
Second Level |
Bedroom 4 |
3.69 m |
3.05 m |
3.69 m x 3.05 m |
|
Flat |
Dining Room |
4.54 m |
3.35 m |
4.54 m x 3.35 m |
|
Flat |
Kitchen |
3.87 m |
3.05 m |
3.87 m x 3.05 m |
|
Flat |
Eating Area |
3.87 m |
3.05 m |
3.87 m x 3.05 m |
|
Flat |
Family Room |
6.89 m |
3.66 m |
6.89 m x 3.66 m |
https://www.realtor.ca/real-estate/30050998/116-riding-mountain-drive-richmond-hill-jefferson-jefferson