116 - 7608 Yonge Street Vaughan, Ontario L4J 0J5
$399,000Maintenance, Heat, Common Area Maintenance, Insurance
$501.57 Monthly
Maintenance, Heat, Common Area Maintenance, Insurance
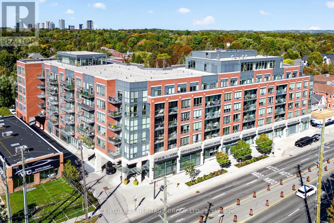
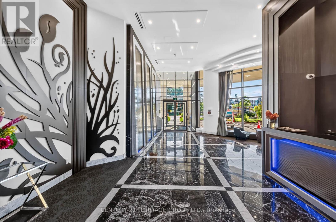
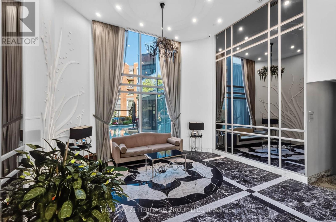
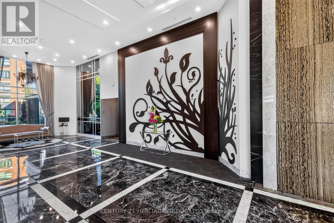
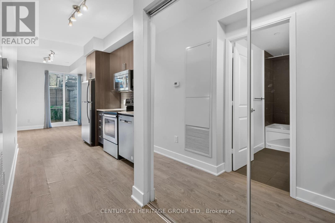
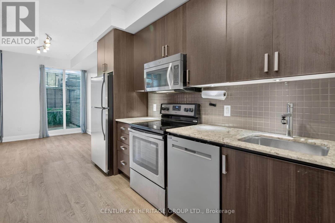
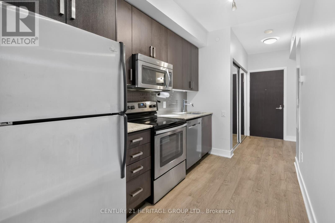
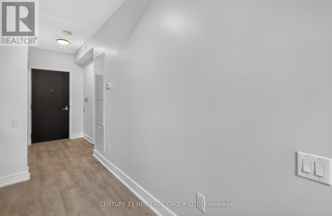
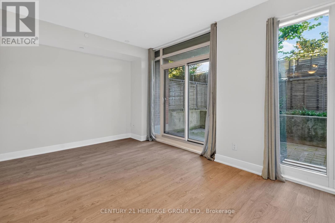
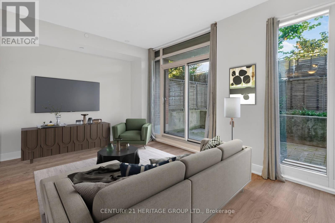
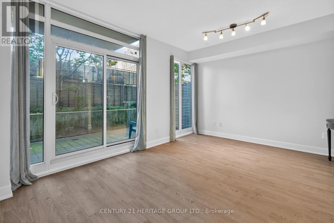
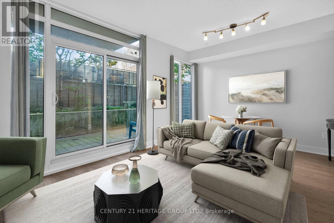
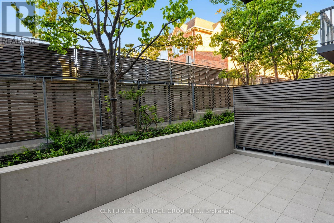
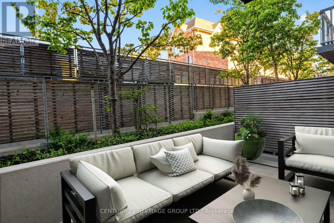
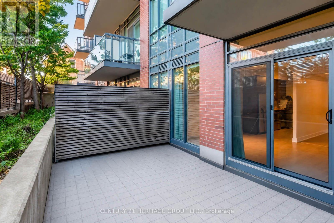
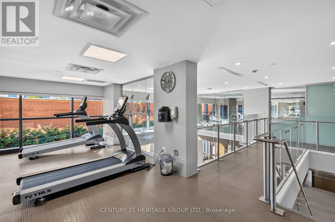
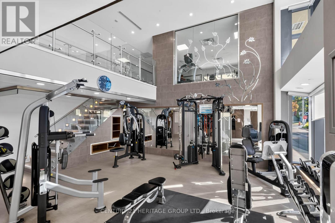
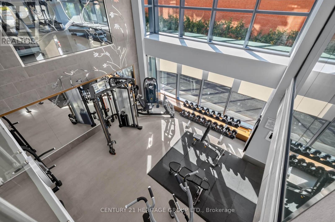
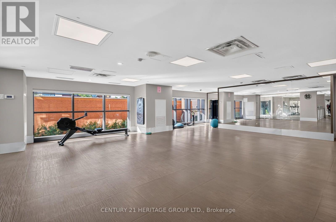
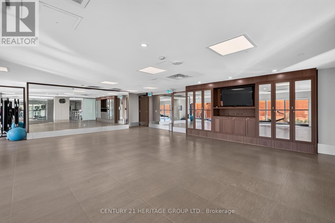
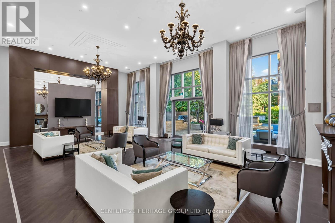
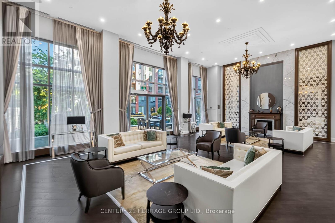
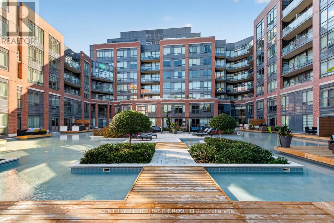
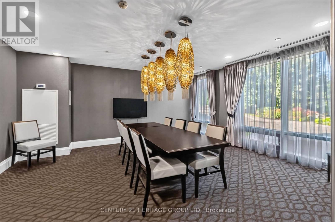
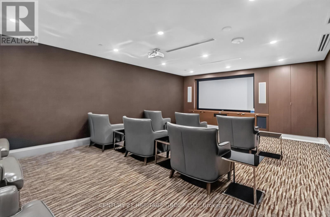
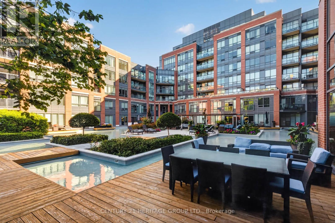
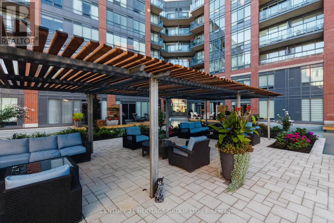
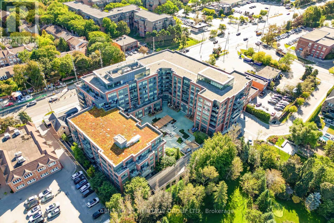
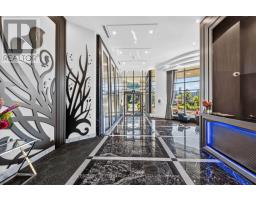
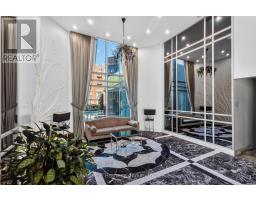
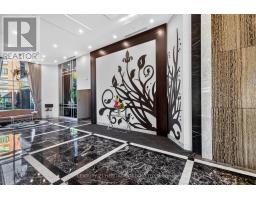
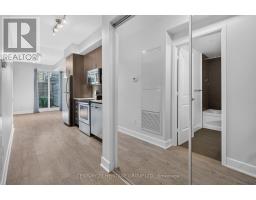
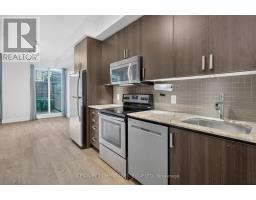
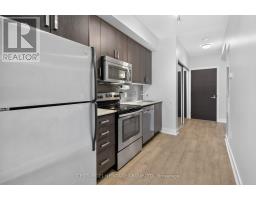
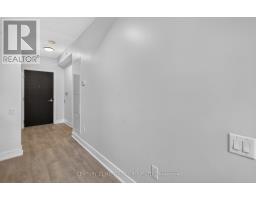
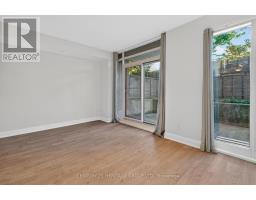
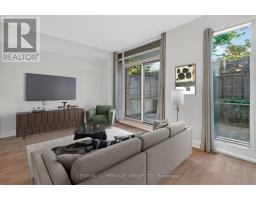
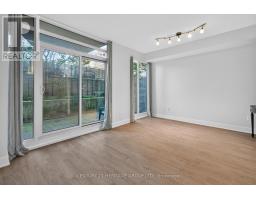
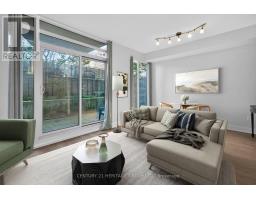
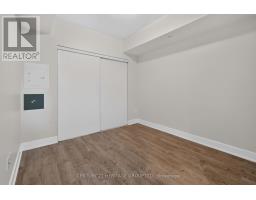
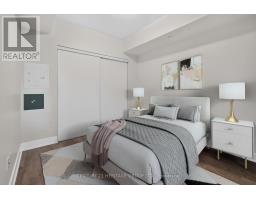
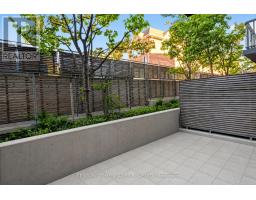
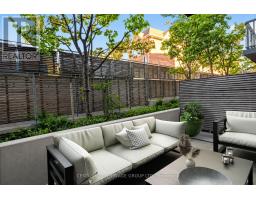
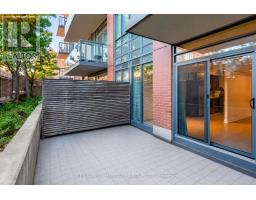
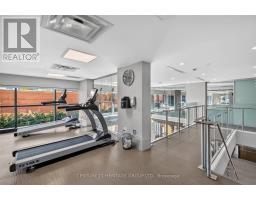
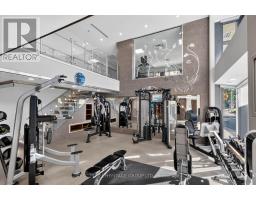
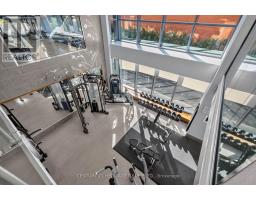
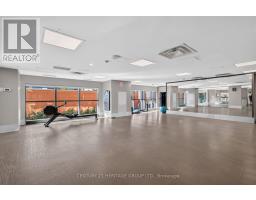
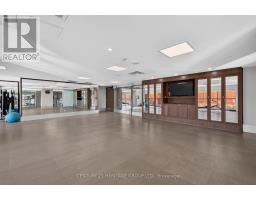
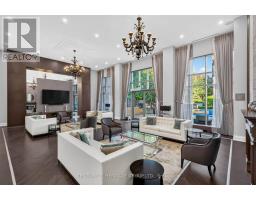
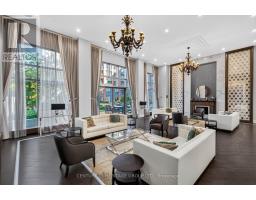
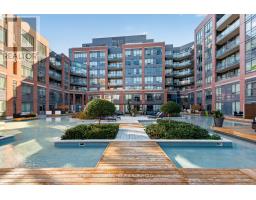
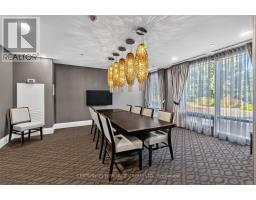
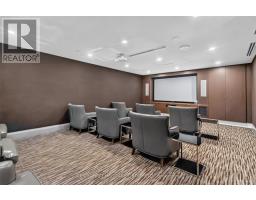
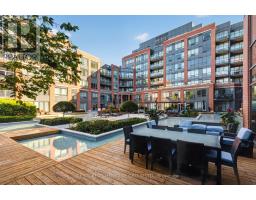
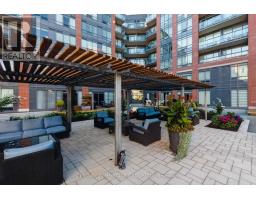
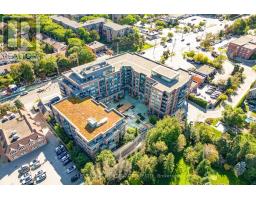
$501.57 MonthlyWelcome to Minto Water Garden. A prestigious Boutique Residence on Yonge Street in the heart of Thornhill. A fabulous modern one bedroom thoughtfully designed suite with 9 ft ceilings in grey and white decor and a walkout to large terrace which offers fabulous indoor living space combined with outdoor entertaining space including ability to BBQ with an electric BBQ at an exceptional price point to enter the Fall Market. Enjoy luxury amenities including a fabulous Fitness Centre, Library, Media Room, Party Lounge with fireplace and bar, and Guest Suites to elevate the designated hotel vibe lifestyle Stylish, inviting, and perfectly located. Walk to schools, shopping , transit, parks and Community Centre. Look forward to upcoming transit for Yonge North Subway Extension on Yonge St. This is an incredible opportunity for first time buyers or investors looking for value and lifestyle. (id:47351)
Property Details
| MLS® Number | N13860846 |
| Property Type | Single Family |
| Community Name | Crestwood-Springfarm-Yorkhill |
| Community Features | Pets Allowed With Restrictions |
| Features | Balcony, Carpet Free, In Suite Laundry |
Building
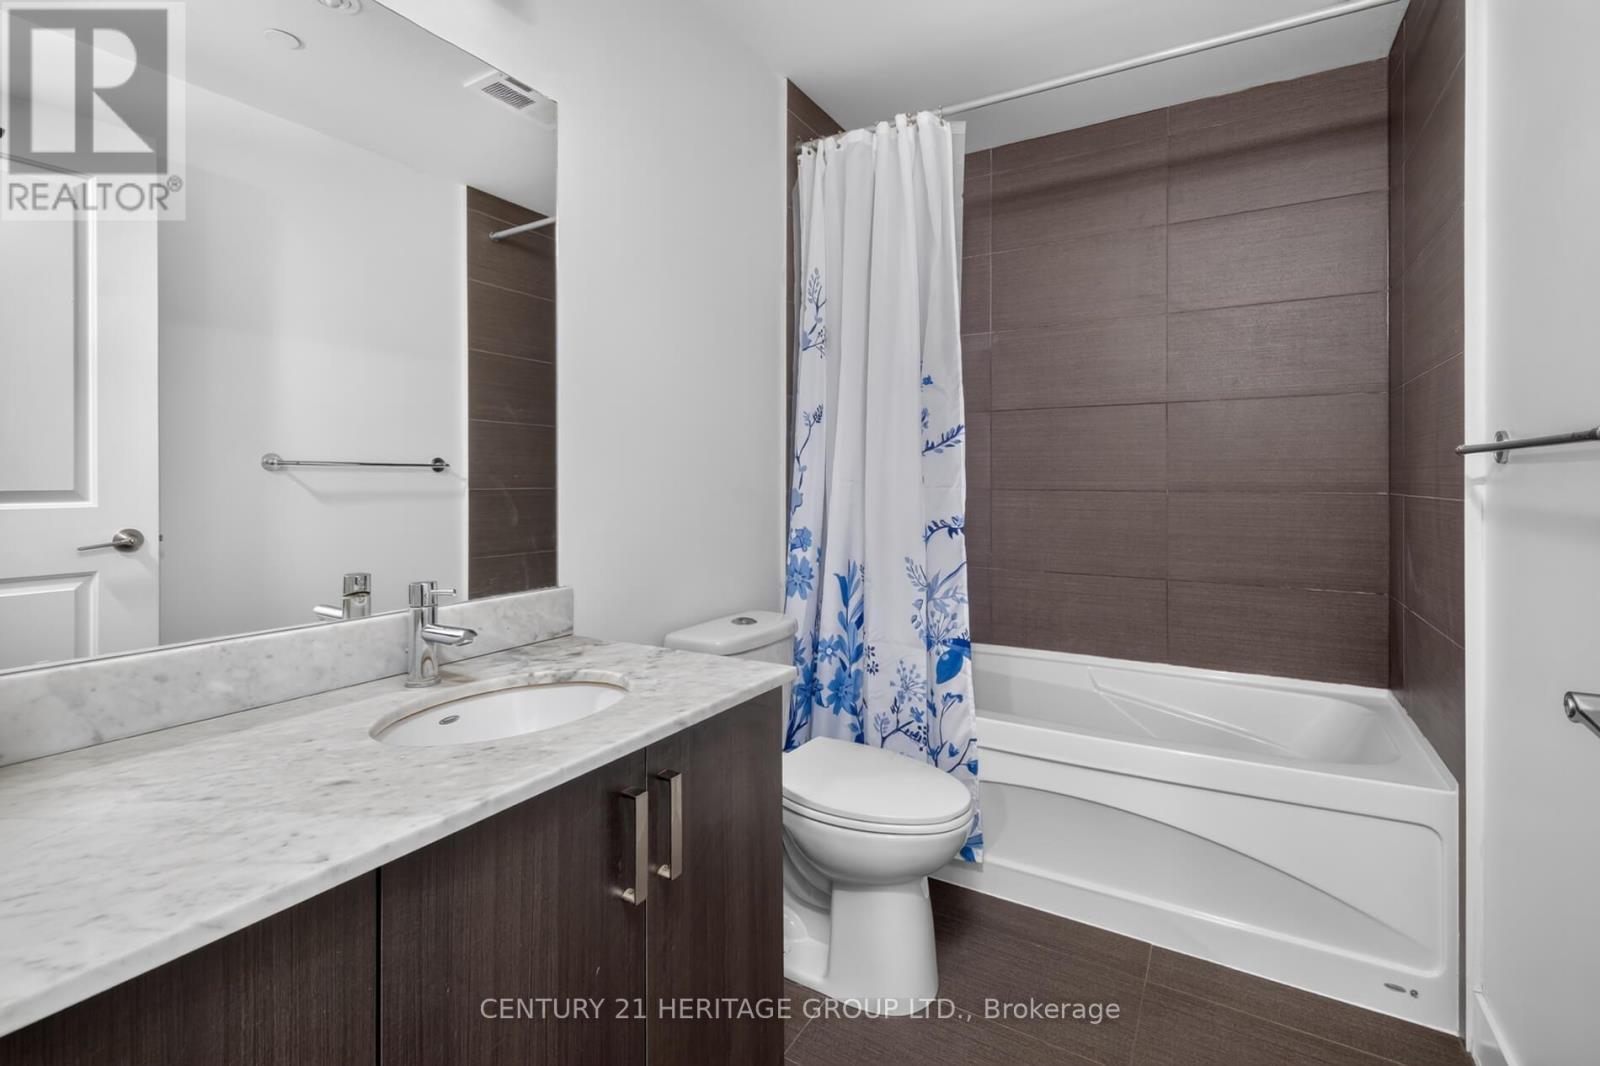
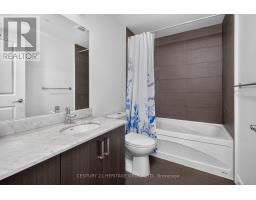
| Bathroom Total | 1 |
| Bedrooms Above Ground | 1 |
| Bedrooms Total | 1 |
| Appliances | Dishwasher, Dryer, Stove, Washer, Refrigerator |
| Basement Type | None |
| Cooling Type | Central Air Conditioning |
| Exterior Finish | Brick |
| Flooring Type | Laminate |
| Heating Fuel | Natural Gas |
| Heating Type | Forced Air |
| Size Interior | 500 - 599 Sqft |
| Type | Apartment |
Parking
| No Garage |
Land
| Acreage | No |
Rooms
| Level | Type | Length | Width | Dimensions |
|---|---|---|---|---|
| Flat | Living Room | 5.2 m | 3.58 m | 5.2 m x 3.58 m |
| Flat | Dining Room | 5.2 m | 3.58 m | 5.2 m x 3.58 m |
| Flat | Kitchen | 3.49 m | 2.13 m | 3.49 m x 2.13 m |
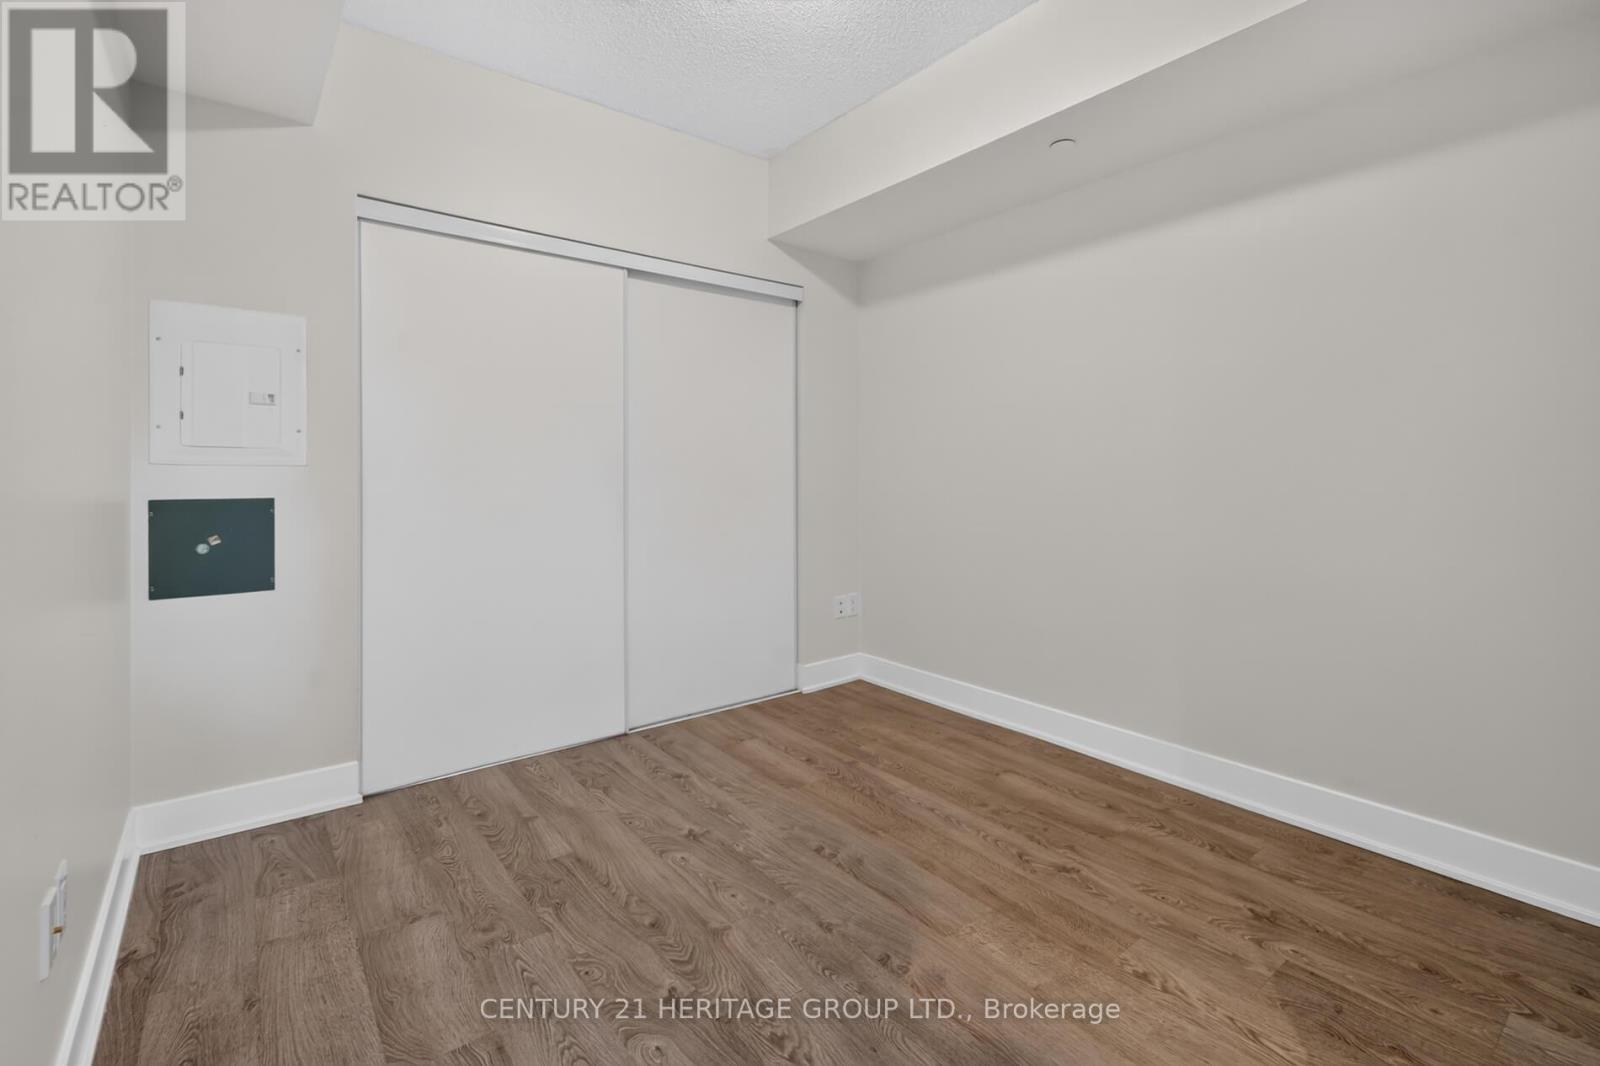
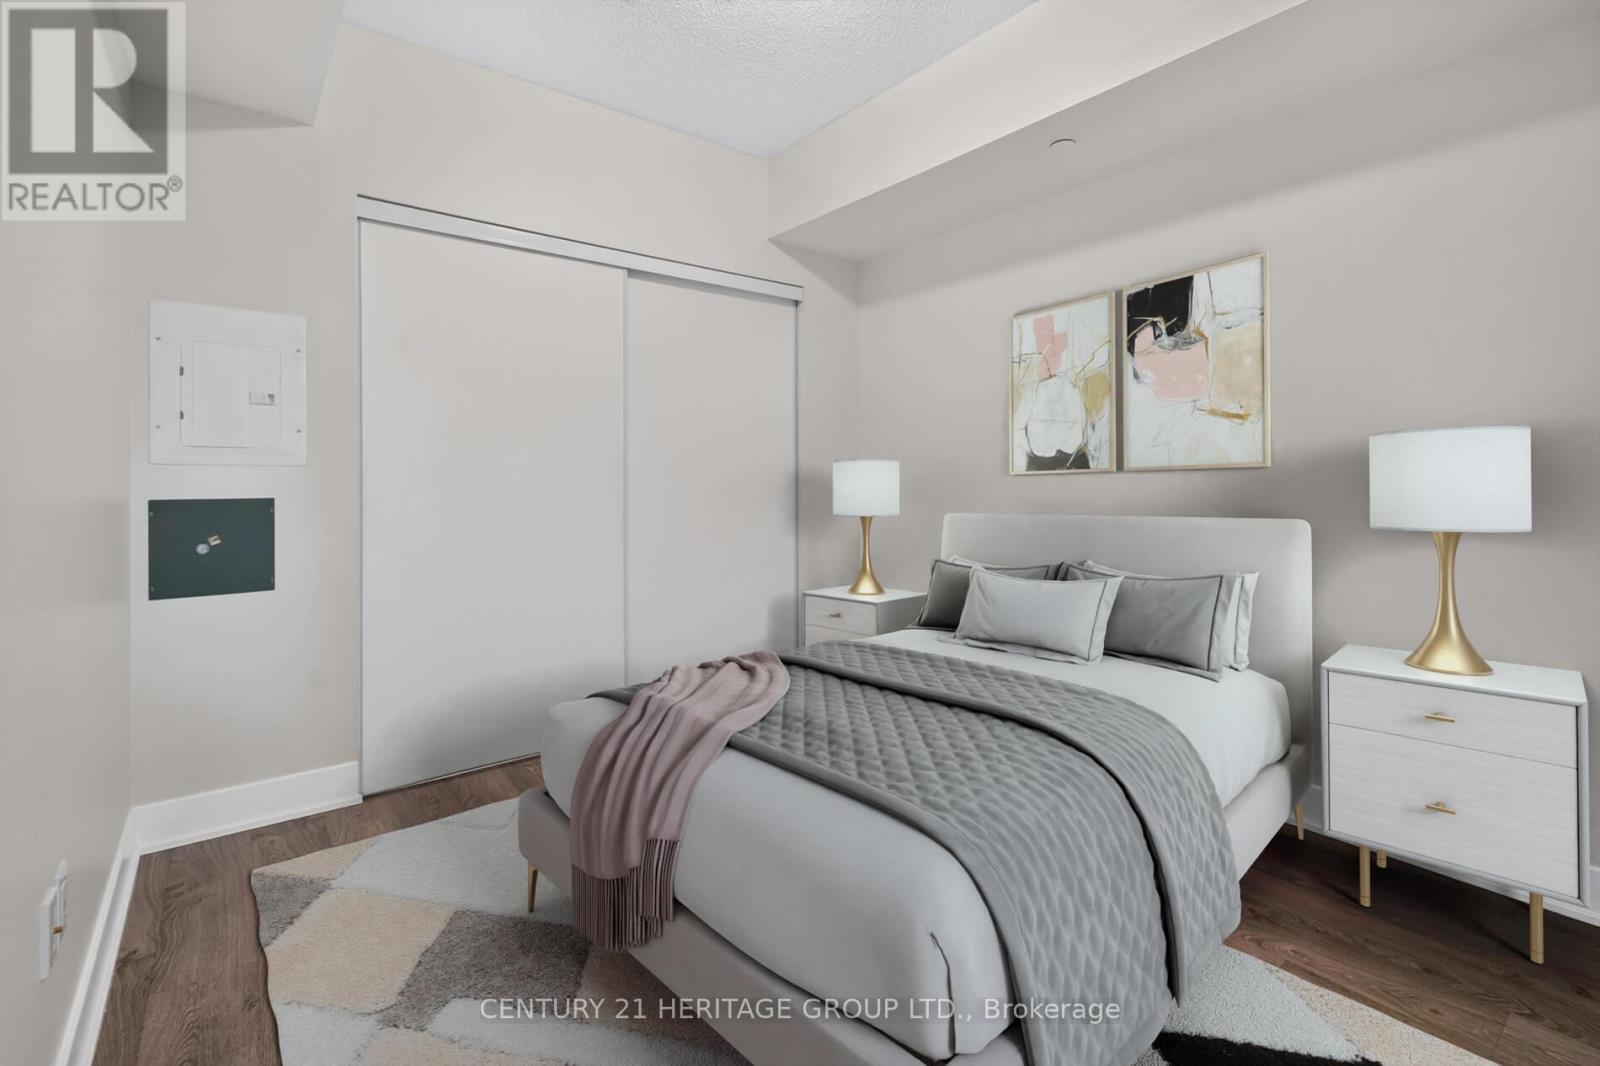
| Flat | Primary Bedroom | 3.12 m | 2.99 m | 3.12 m x 2.99 m |

The trademarks REALTOR®, REALTORS®, and the REALTOR® logo are controlled by The Canadian Real Estate Association (CREA) and identify real estate professionals who are members of CREA. The trademarks MLS®, Multiple Listing Service® and the associated logos are owned by The Canadian Real Estate Association (CREA) and identify the quality of services provided by real estate professionals who are members of CREA. The trademark DDF® is owned by The Canadian Real Estate Association (CREA) and identifies CREA's Data Distribution Facility (DDF®)
October 05 2026 02:32:38
Toronto Regional Real Estate Board