115 Erika Crescent Hamilton, Ontario L8W 3W2
$969,999
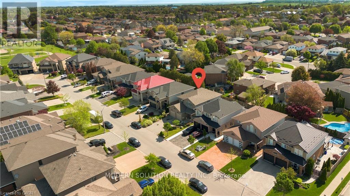
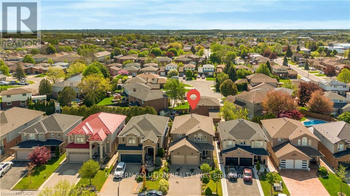
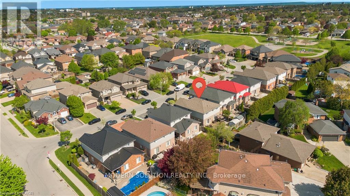
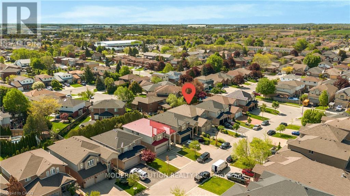
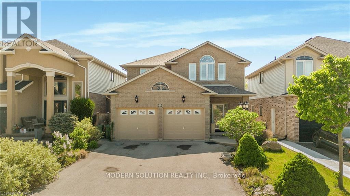
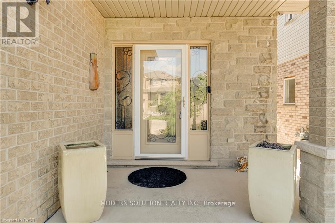
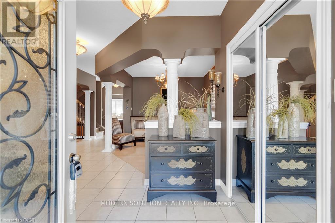
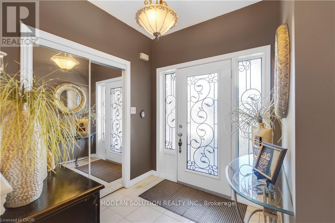
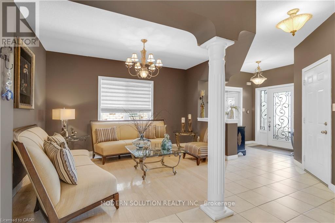
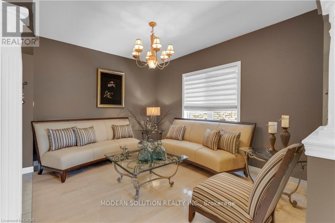
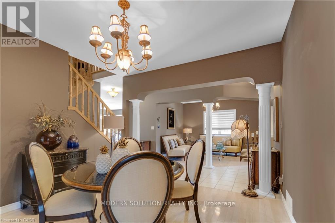
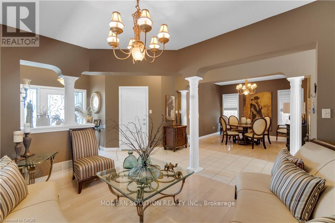
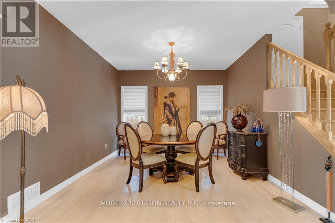
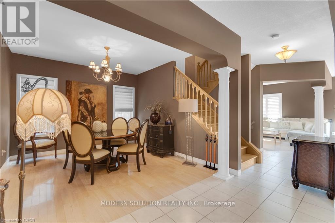
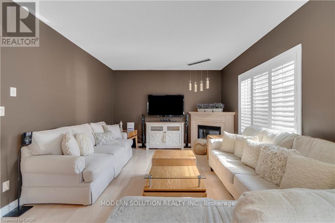
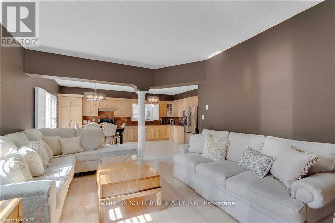
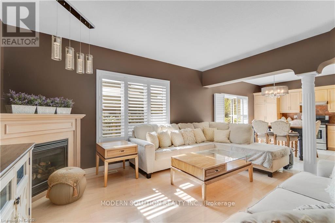
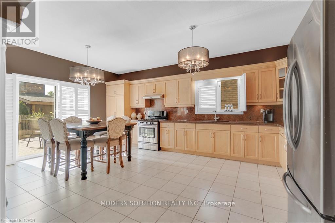
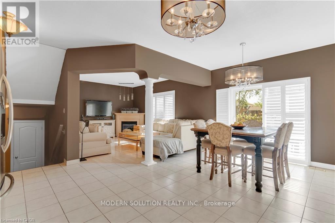
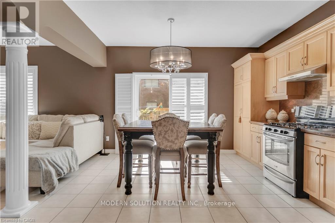
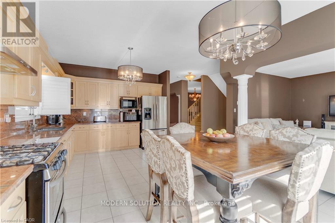
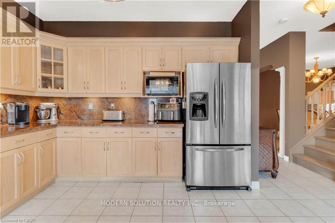
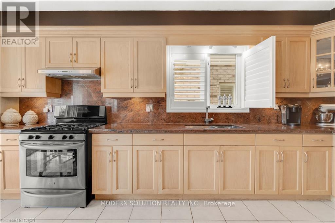
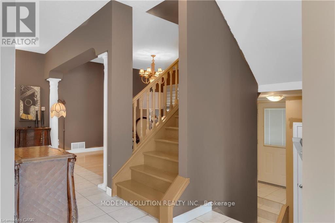
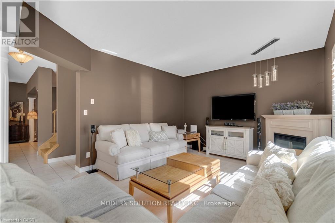
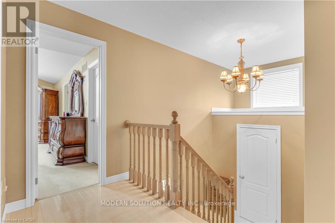
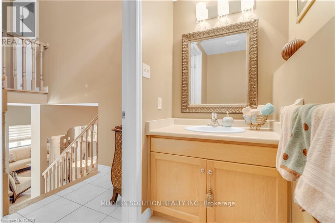
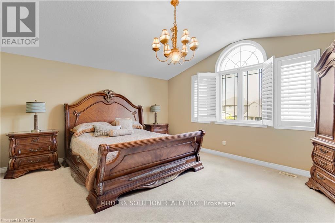
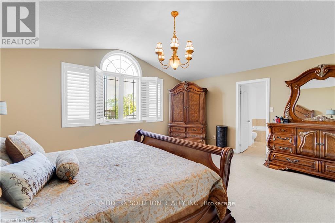
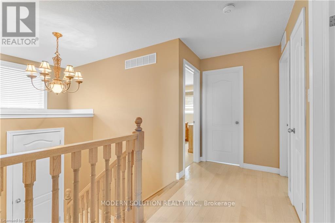
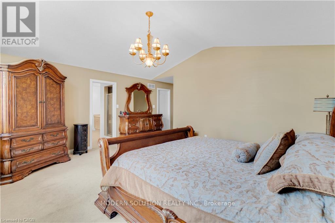
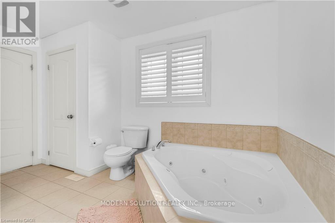
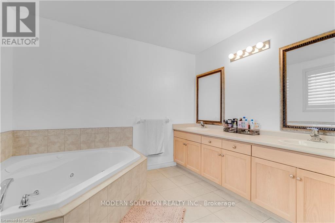
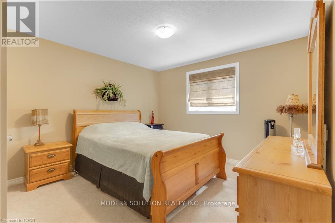
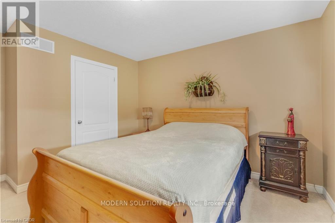
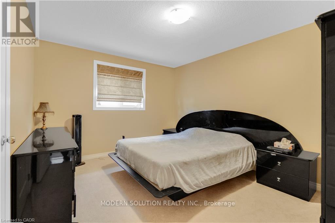
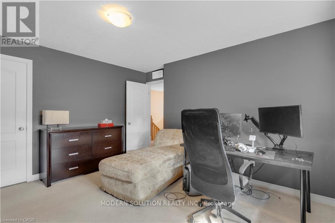
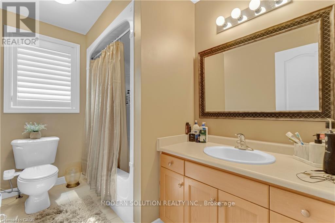
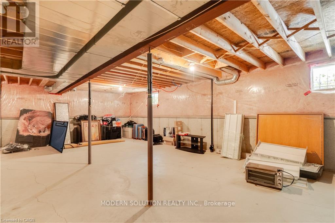
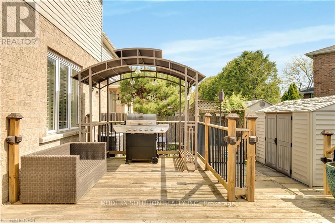
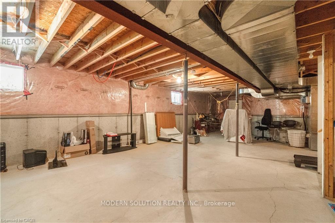
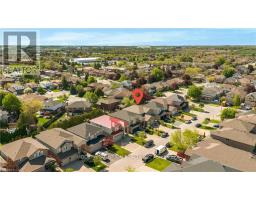
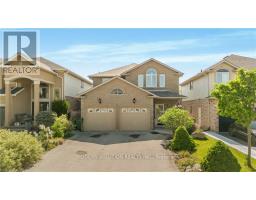
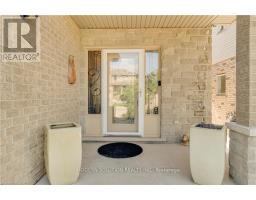
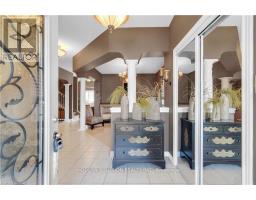
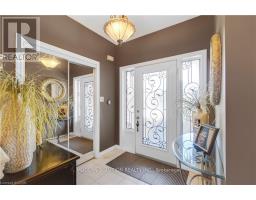
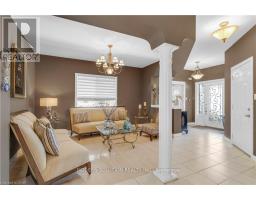
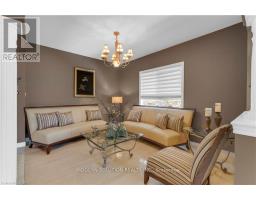
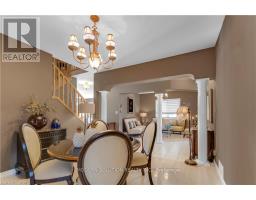
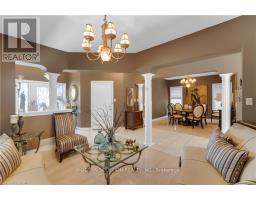
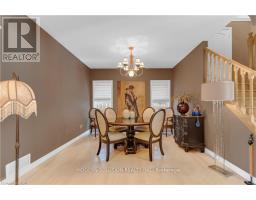
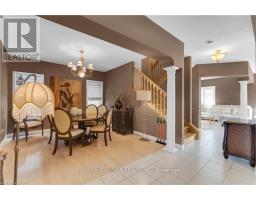
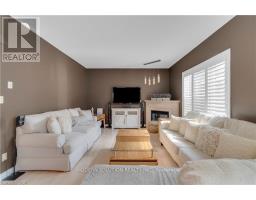
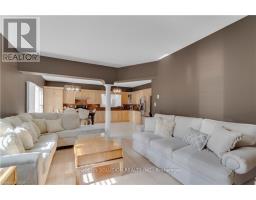
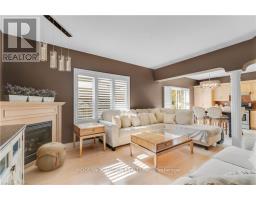
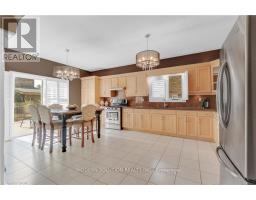
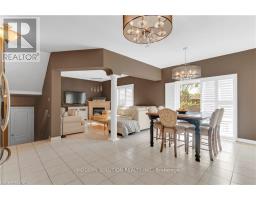
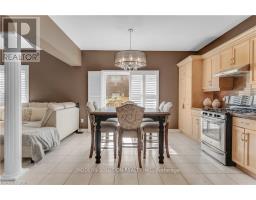
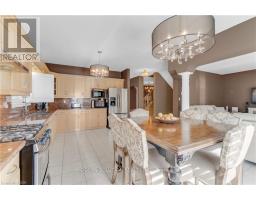
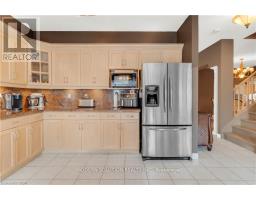
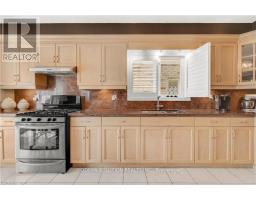
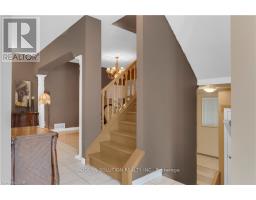
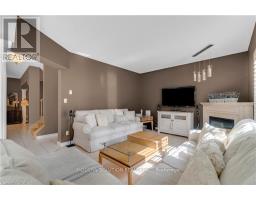
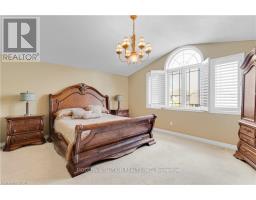
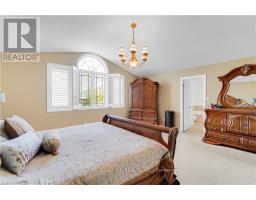
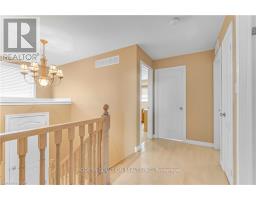
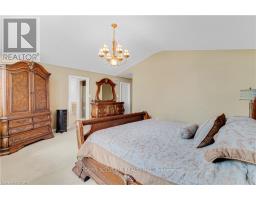
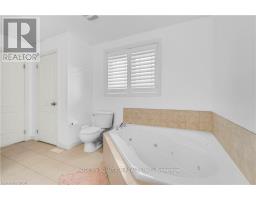
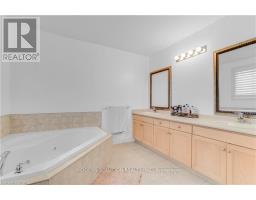
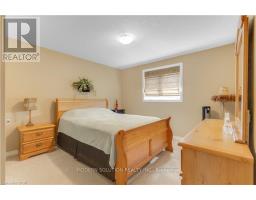
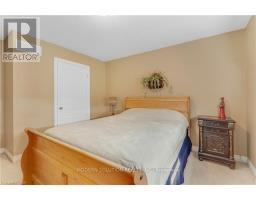
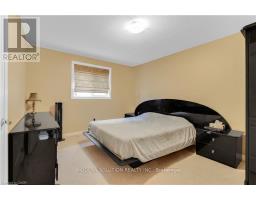
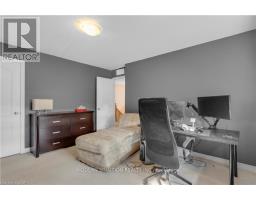
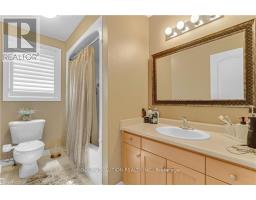
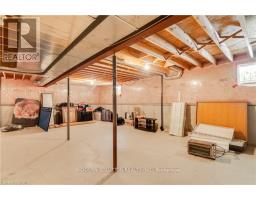
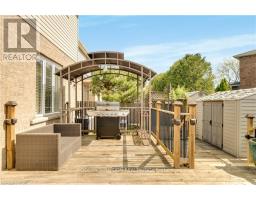
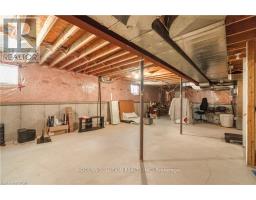
Welcome to 115 Erika Crescent, located on desirable east Hamilton mountain. Features include four bedrooms, 2.5 baths, open concept, large upgraded eat in kitchen with light coloured tall cabinets. Extra pantry. Walk out to rear yard from kitchen, California shutters, double door glass front entry.. Separate entry into basement. Oak staircase. Lots of parking, can park up to six cars between double garage and driveway. Close to all amenities, and major highway. (id:47351)
Property Details
| MLS® Number | X13169912 |
| Property Type | Single Family |
| Community Name | Eleanor |
| Parking Space Total | 6 |
Building
| Bathroom Total | 3 |
| Bedrooms Above Ground | 3 |
| Bedrooms Total | 3 |
| Amenities | Separate Electricity Meters |
| Appliances | Garage Door Opener Remote(s), Water Meter |
| Basement Development | Unfinished |
| Basement Type | Full (unfinished) |
| Construction Style Attachment | Detached |
| Cooling Type | Central Air Conditioning |
| Exterior Finish | Brick |
| Foundation Type | Brick |
| Half Bath Total | 1 |
| Heating Fuel | Electric |
| Heating Type | Forced Air |
| Stories Total | 2 |
| Size Interior | 3,500 - 5,000 Sqft |
| Type | House |
| Utility Water | Municipal Water |
Parking
| Attached Garage | |
| Garage |
Land
| Acreage | No |
| Sewer | Sanitary Sewer |
| Size Depth | 102 Ft ,6 In |
| Size Frontage | 39 Ft ,6 In |
| Size Irregular | 39.5 X 102.5 Ft |
| Size Total Text | 39.5 X 102.5 Ft |
Rooms
| Level | Type | Length | Width | Dimensions |
|---|---|---|---|---|
| Second Level | Bedroom | 3.94 m | 3.4 m | 3.94 m x 3.4 m |
| Second Level | Bedroom | 3.63 m | 3.4 m | 3.63 m x 3.4 m |
| Second Level | Bedroom | 3.68 m | 3.63 m | 3.68 m x 3.63 m |
| Main Level | Living Room | 5 m | 3.68 m | 5 m x 3.68 m |
| Main Level | Dining Room | 4.01 m | 3.2 m | 4.01 m x 3.2 m |
| Main Level | Kitchen | 4.42 m | 3.68 m | 4.42 m x 3.68 m |
| Main Level | Eating Area | 3.4 m | 3.07 m | 3.4 m x 3.07 m |
https://www.realtor.ca/real-estate/29800448/115-erika-crescent-hamilton-eleanor-eleanor

The trademarks REALTOR®, REALTORS®, and the REALTOR® logo are controlled by The Canadian Real Estate Association (CREA) and identify real estate professionals who are members of CREA. The trademarks MLS®, Multiple Listing Service® and the associated logos are owned by The Canadian Real Estate Association (CREA) and identify the quality of services provided by real estate professionals who are members of CREA. The trademark DDF® is owned by The Canadian Real Estate Association (CREA) and identifies CREA's Data Distribution Facility (DDF®)
May 25 2026 04:57:45
Toronto Regional Real Estate Board