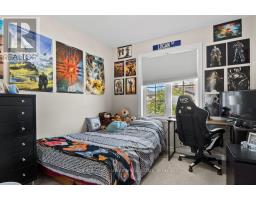
3 Bedroom
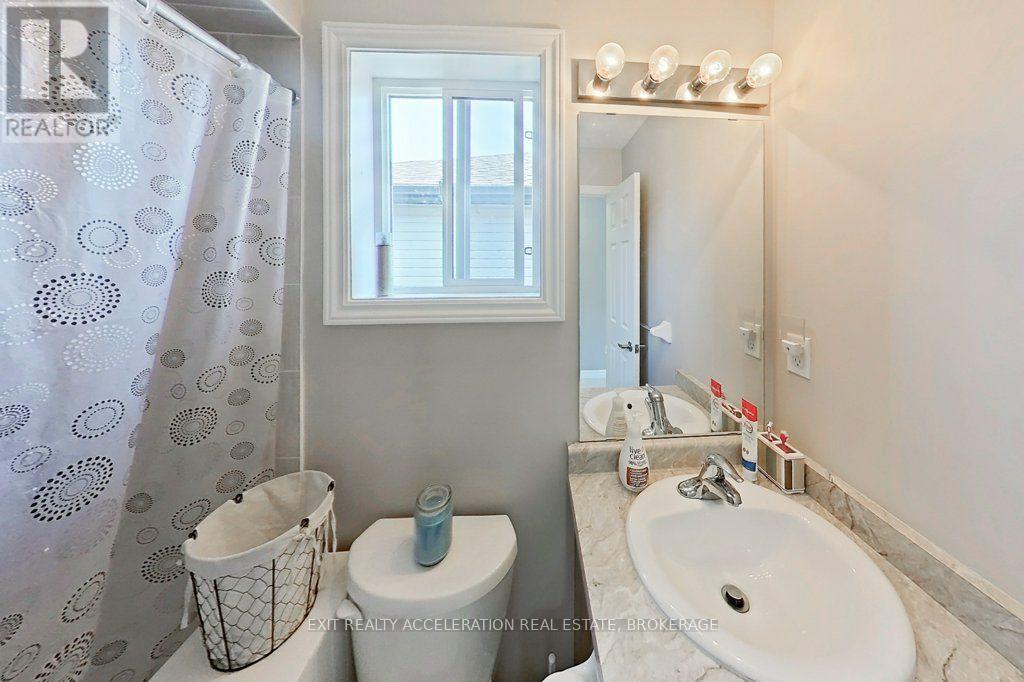
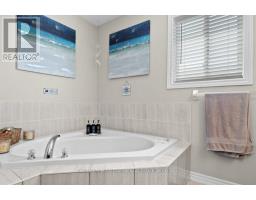
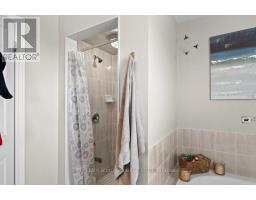
3 Bathroom
1,100 - 1,500 sqft
Central Air Conditioning
Forced Air
$479,900
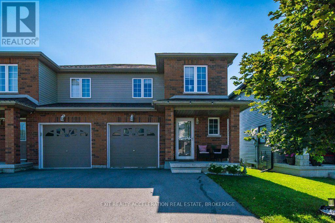
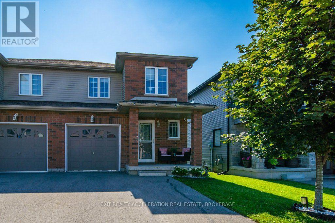
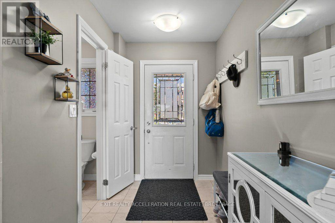
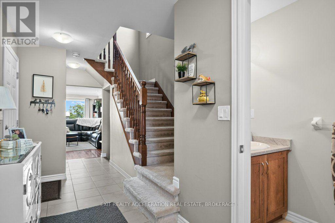
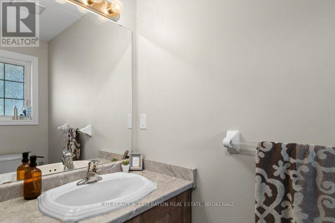
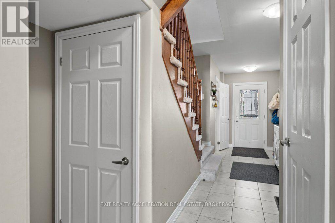
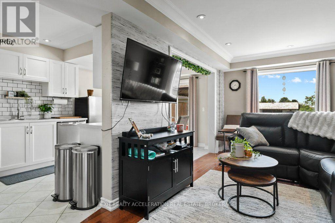
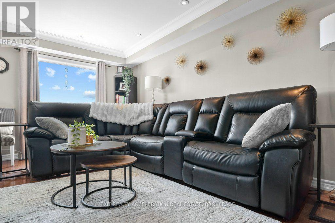
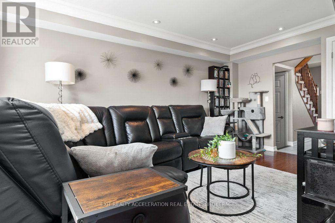
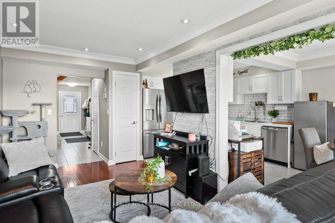
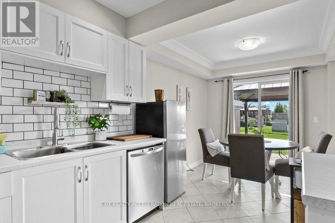
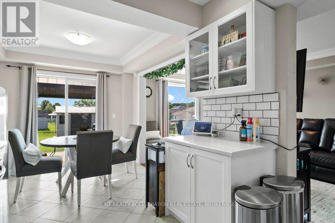
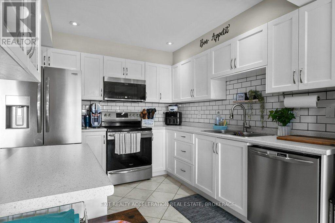
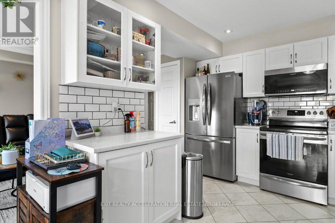
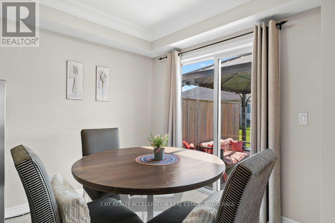
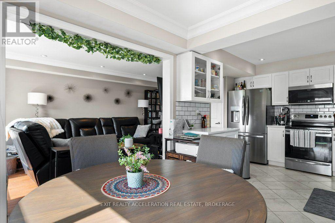
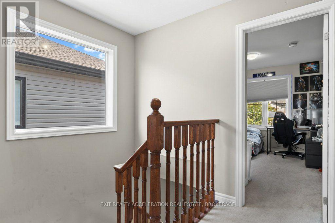
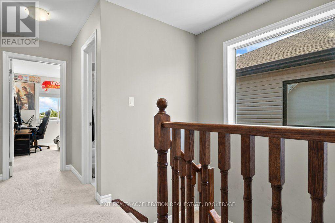
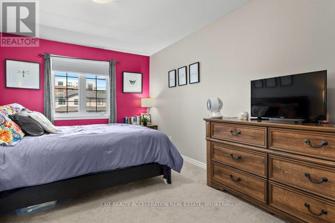
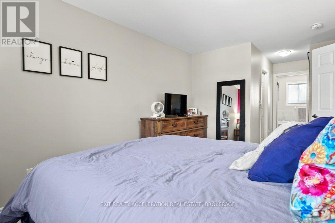
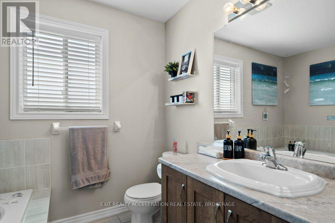
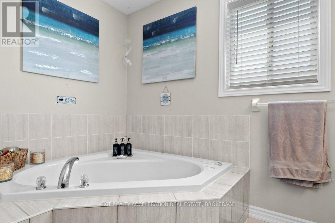
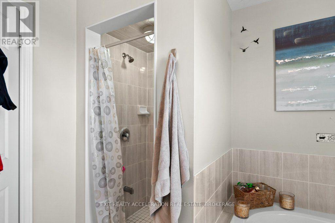
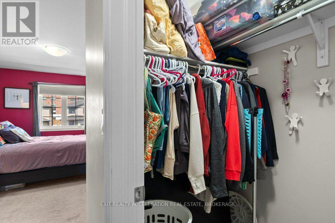
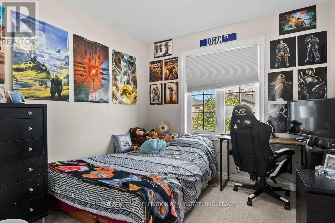
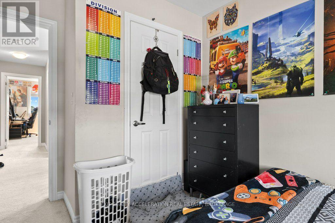
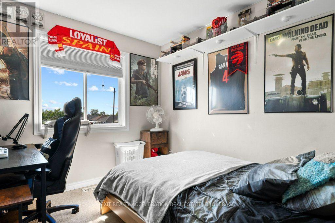
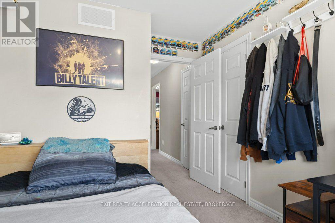
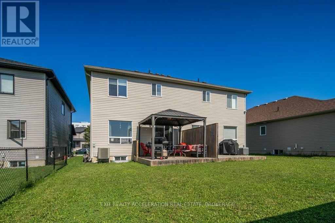
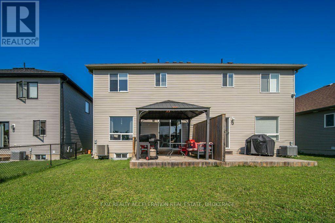
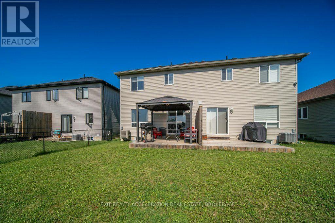
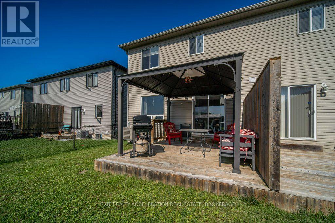
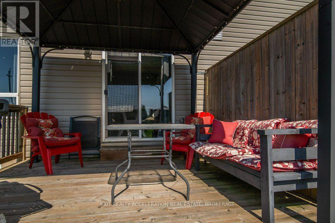
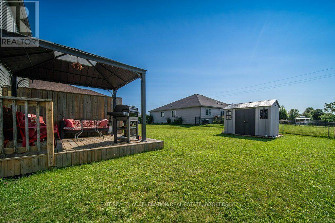
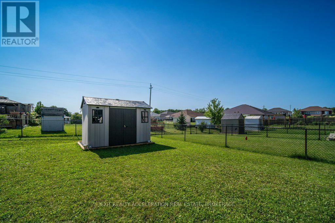
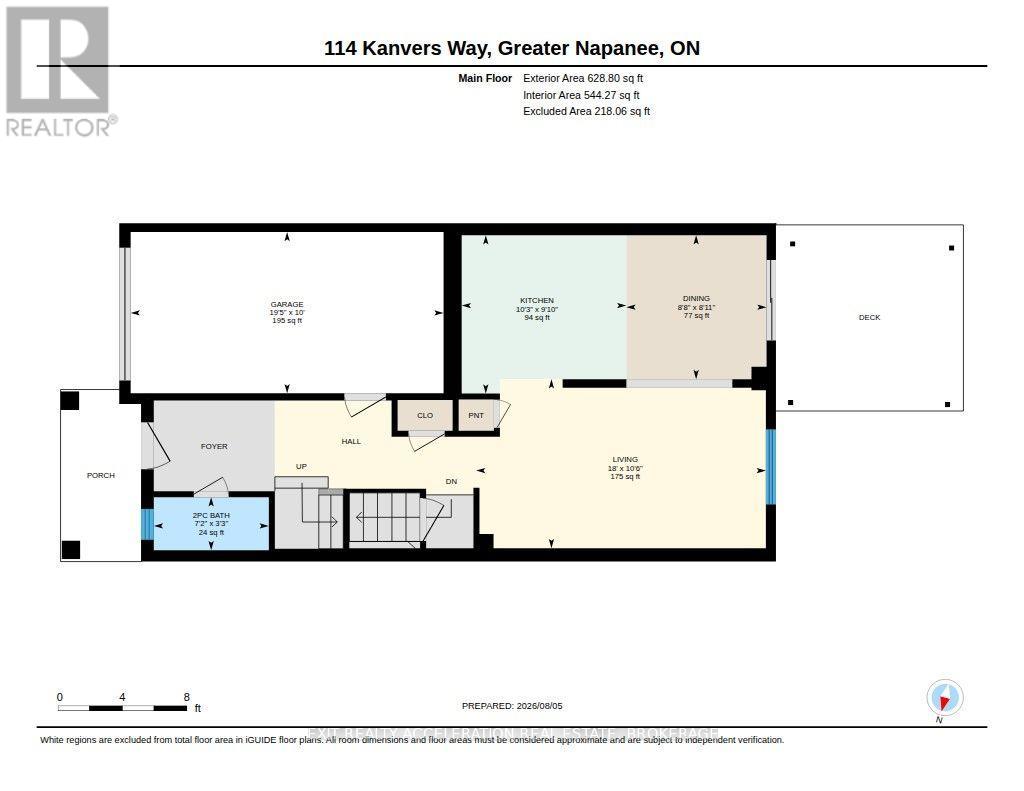
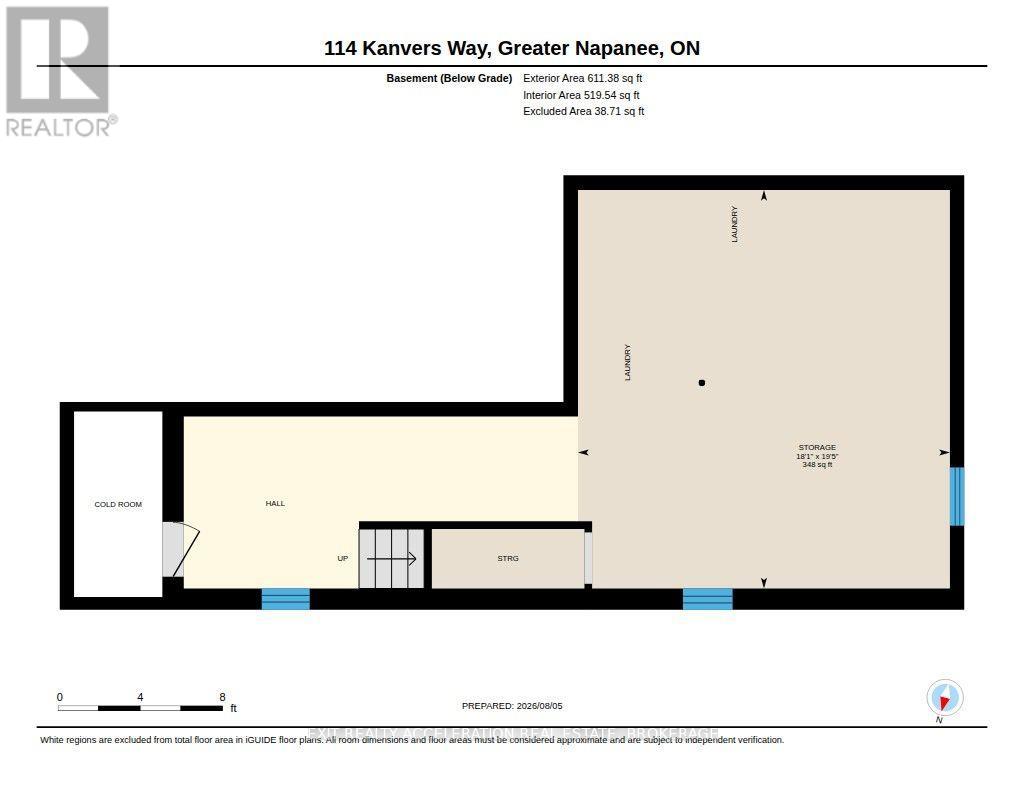
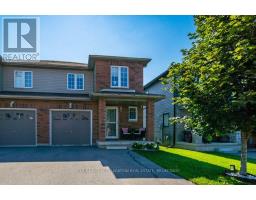
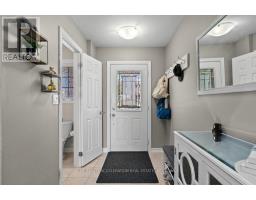
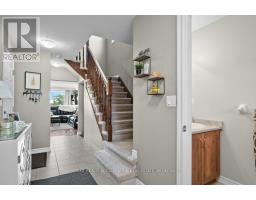
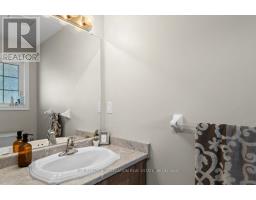
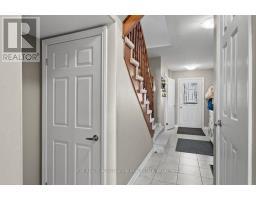
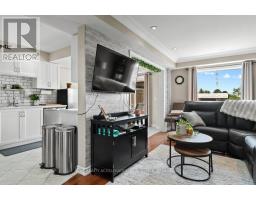
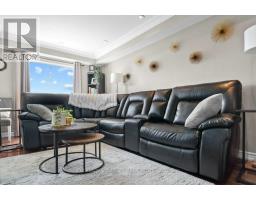
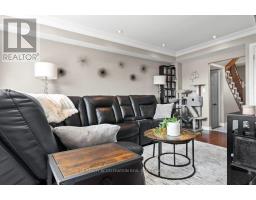
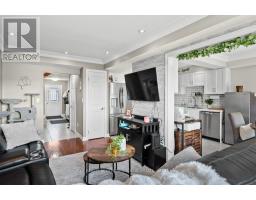
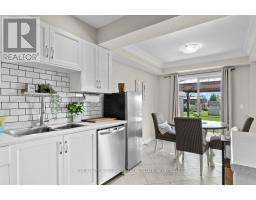
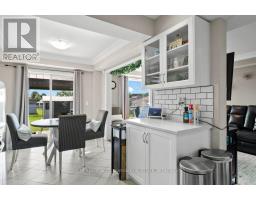
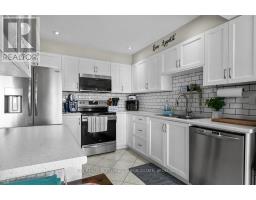
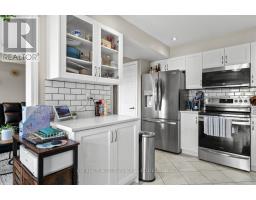
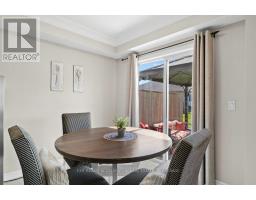
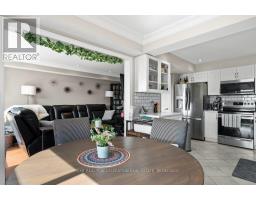
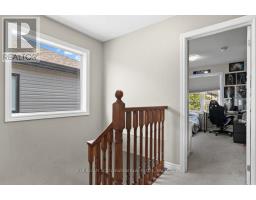
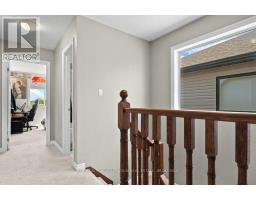
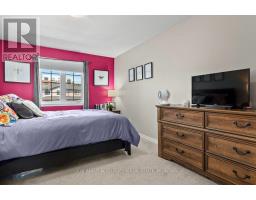
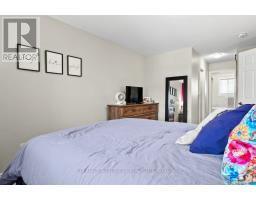
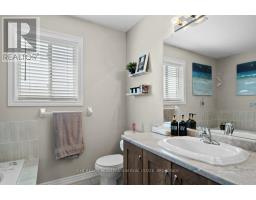
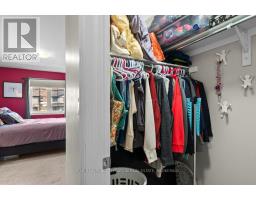
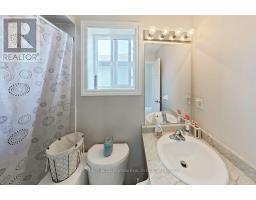
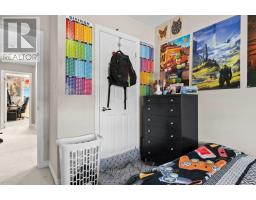
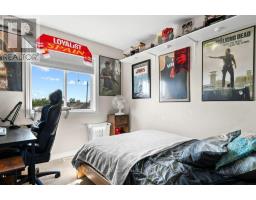
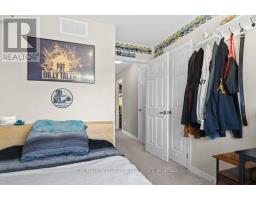
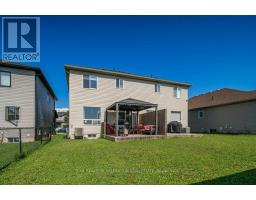
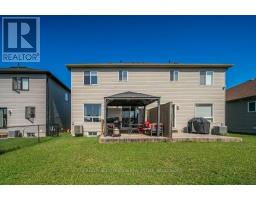
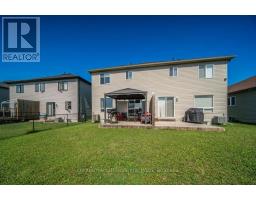
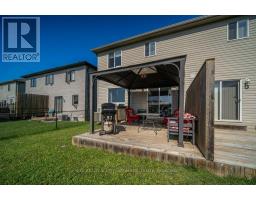
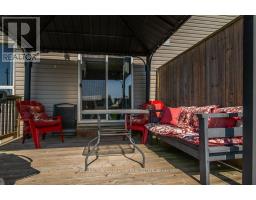
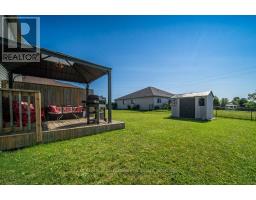
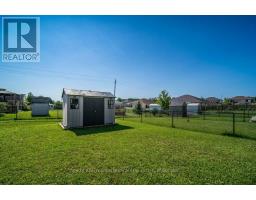
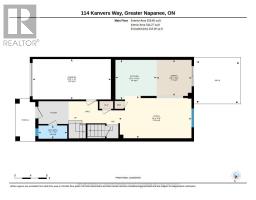
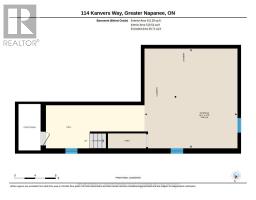
This well-maintained 3-bedroom, 3-bathroom semi-detached home offers a functional layout, modern comfort, and an ideal location close to schools, parks, and the hospital-perfect for families, professionals, or anyone looking to enjoy the convenience of Napanee living. The bright and inviting main level provides comfortable living and entertaining spaces, while the unfinished basement offers a blank canvas to create the recreation room, home gym, or additional living space you've been dreaming of. Step outside to a spacious, fully usable backyard featuring a deck with a gazebo-ideal for relaxing or hosting family and friends. A storage shed provides extra room for gardening tools and yard equipment. Additional highlights include an attached single-car garage with convenient inside entry, a paved driveway with parking for two vehicles, and plenty of outdoor space to enjoy. Whether you're a first-time buyer, growing family, or looking to downsize without compromising on space, this home is ready to welcome you. (id:47351)
Property Details
|
MLS® Number
|
X13641998 |
|
Property Type
|
Single Family |
|
Community Name
|
58 - Greater Napanee |
|
Amenities Near By
|
Golf Nearby, Hospital |
|
Equipment Type
|
Water Heater |
|
Features
|
Gazebo |
|
Parking Space Total
|
3 |
|
Rental Equipment Type
|
Water Heater |
|
Structure
|
Shed |
Building
|
Bathroom Total
|
3 |
|
Bedrooms Above Ground
|
3 |
|
Bedrooms Total
|
3 |
|
Age
|
6 To 15 Years |
|
Appliances
|
Water Heater, Dishwasher, Stove, Refrigerator |
|
Basement Development
|
Unfinished |
|
Basement Type
|
Full (unfinished) |
|
Construction Style Attachment
|
Attached |
|
Cooling Type
|
Central Air Conditioning |
|
Exterior Finish
|
Brick, Vinyl Siding |
|
Foundation Type
|
Poured Concrete |
|
Half Bath Total
|
1 |
|
Heating Fuel
|
Natural Gas |
|
Heating Type
|
Forced Air |
|
Stories Total
|
2 |
|
Size Interior
|
1,100 - 1,500 Sqft |
|
Type
|
Row / Townhouse |
|
Utility Water
|
Municipal Water |
Parking
Land
|
Acreage
|
No |
|
Land Amenities
|
Golf Nearby, Hospital |
|
Sewer
|
Sanitary Sewer |
|
Size Depth
|
120 Ft |
|
Size Frontage
|
25 Ft |
|
Size Irregular
|
25 X 120 Ft |
|
Size Total Text
|
25 X 120 Ft|under 1/2 Acre |
Rooms
| Level |
Type |
Length |
Width |
Dimensions |
|
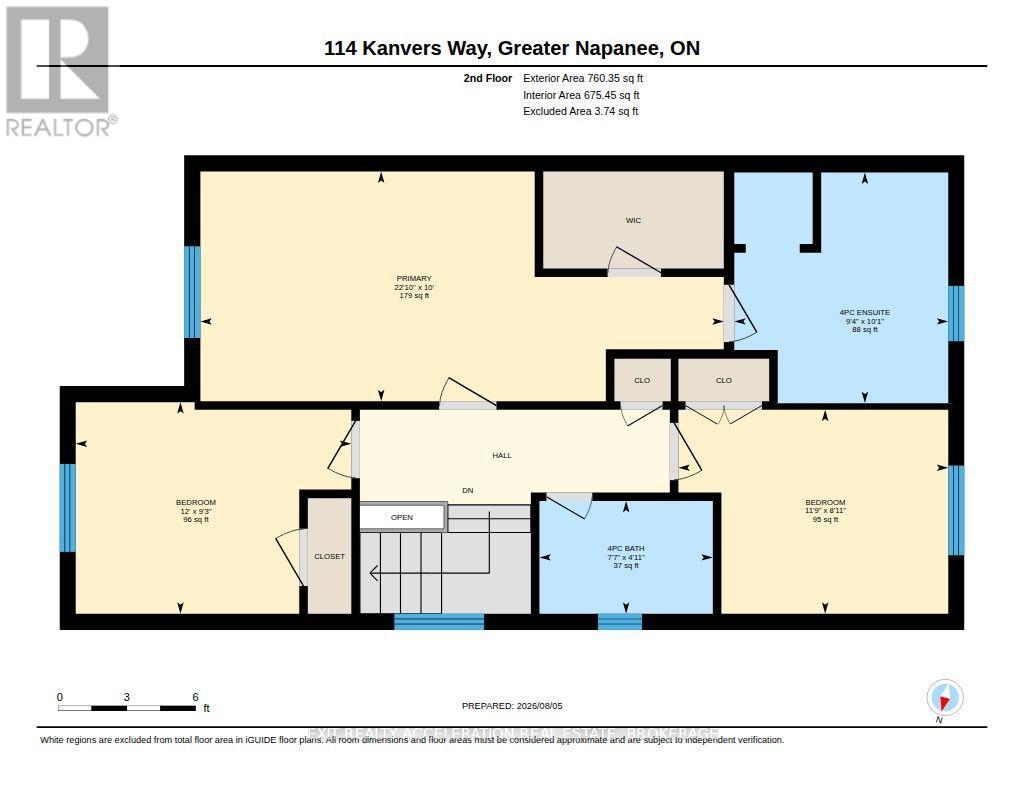
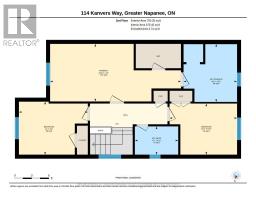
Second Level |
Primary Bedroom |
3.05 m |
6.96 m |
3.05 m x 6.96 m |
|
Second Level |
Bedroom 2 |
2.81 m |
3.66 m |
2.81 m x 3.66 m |
|
Second Level |
Bedroom 3 |
2.71 m |
3.59 m |
2.71 m x 3.59 m |
|
Main Level |
Dining Room |
2.72 m |
2.65 m |
2.72 m x 2.65 m |
|
Main Level |
Kitchen |
3 m |
3.12 m |
3 m x 3.12 m |
|
Main Level |
Living Room |
3.2 m |
5.49 m |
3.2 m x 5.49 m |
Utilities
|
Cable
|
Available |
|
Electricity
|
Installed |
|
Sewer
|
Installed |
https://www.realtor.ca/real-estate/30118836/114-kanvers-way-greater-napanee-greater-napanee-58-greater-napanee