3 Bedroom
2 Bathroom
1,100 - 1,500 sqft
Bungalow
Fireplace
Central Air Conditioning
Forced Air
$399,900
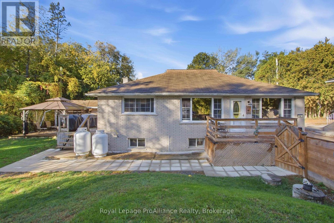
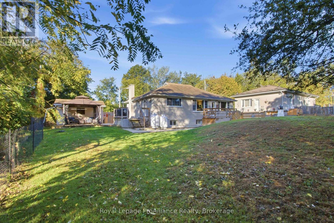
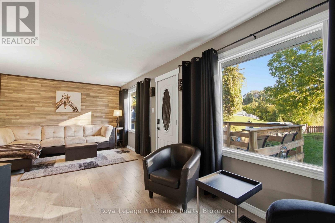
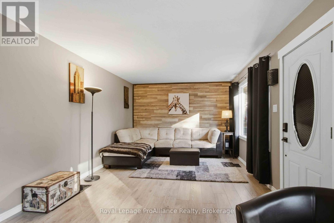
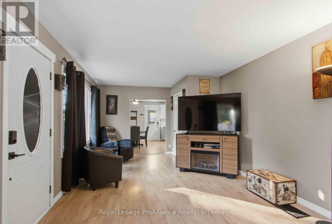
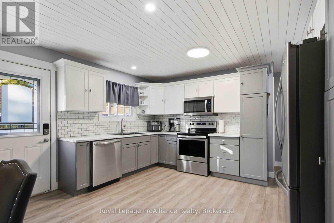
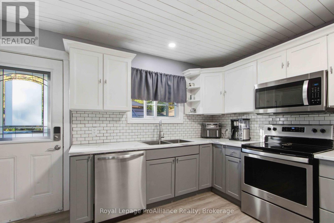
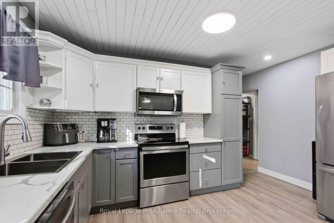
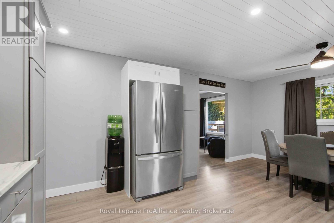
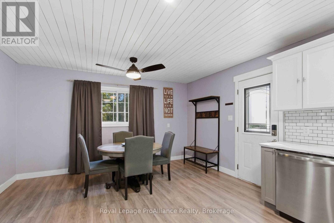
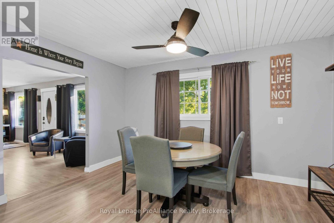
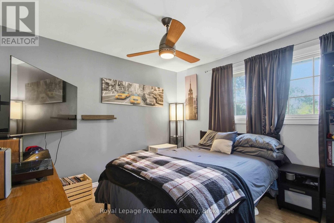
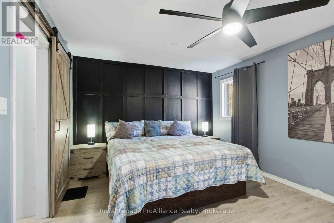
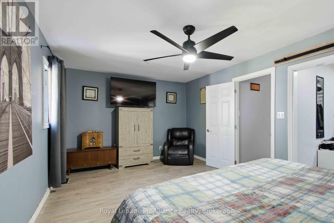
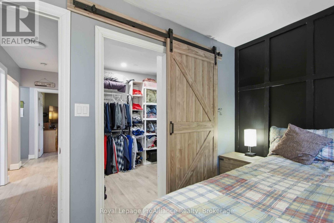
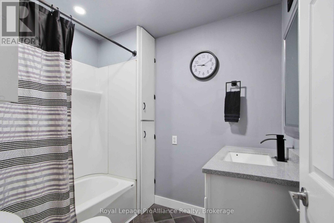
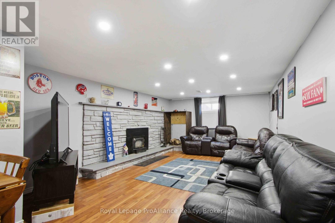
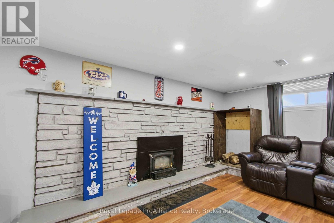
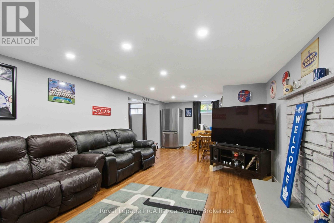
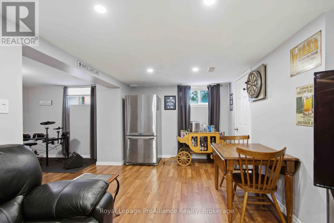
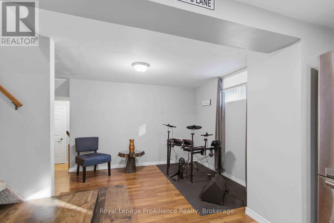
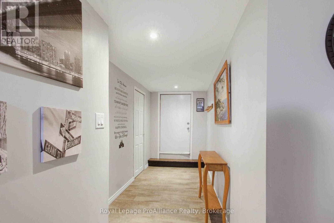
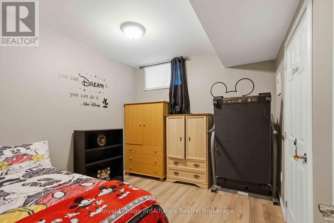
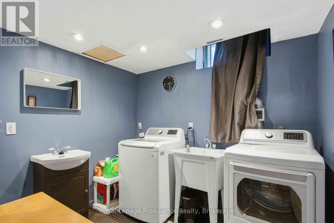
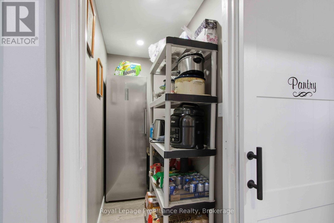
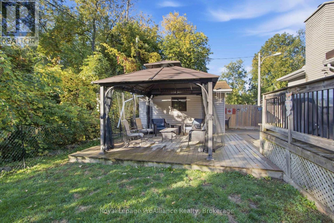
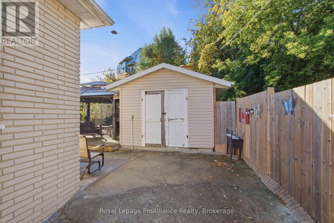
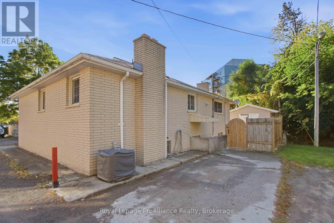
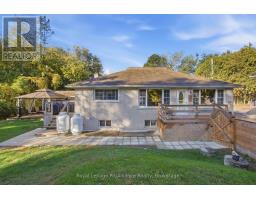
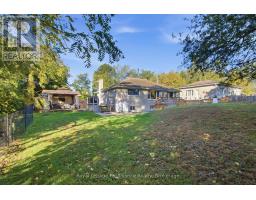
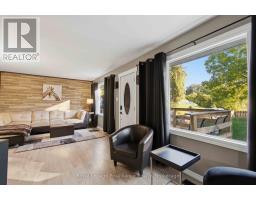
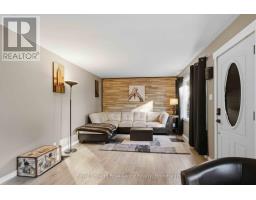
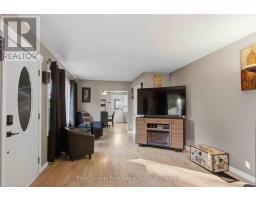
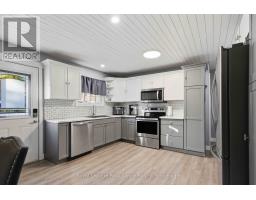
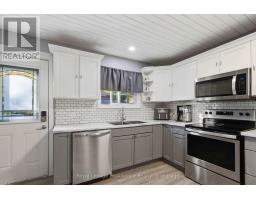
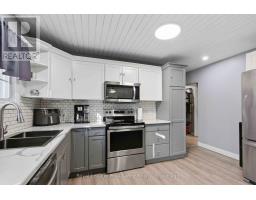
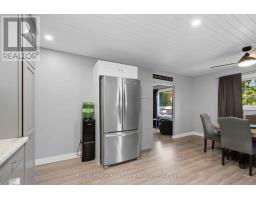
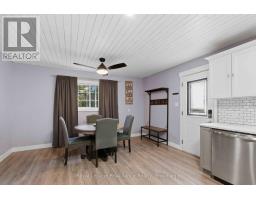
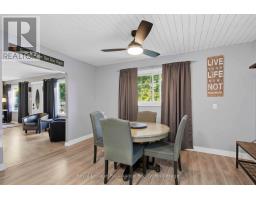
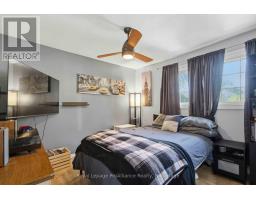
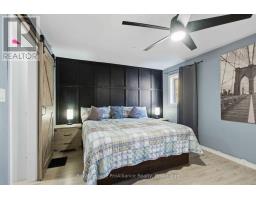
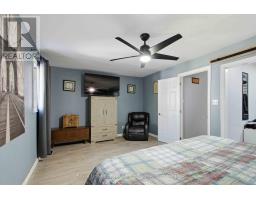
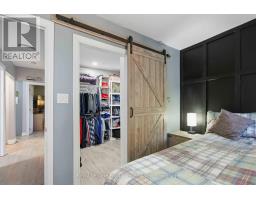
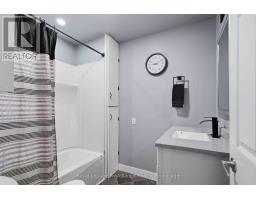
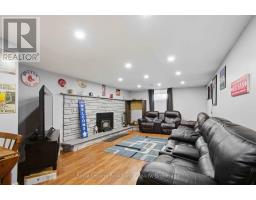
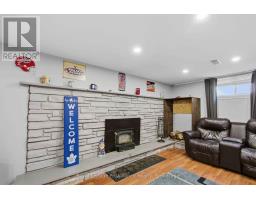
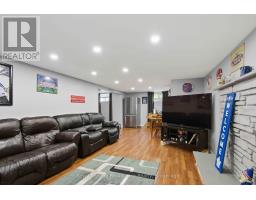
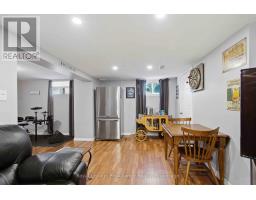
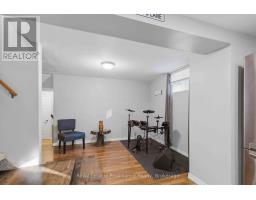
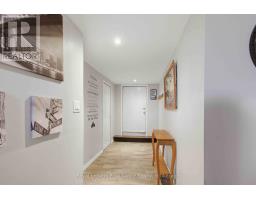
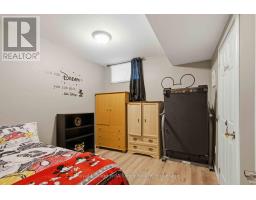
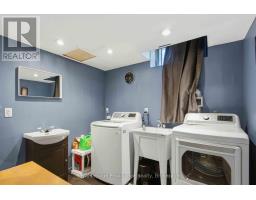
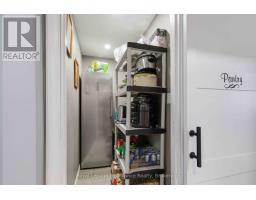
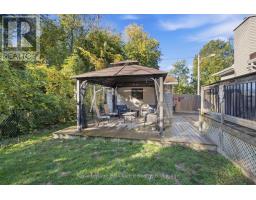
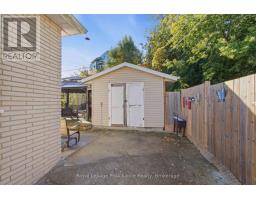
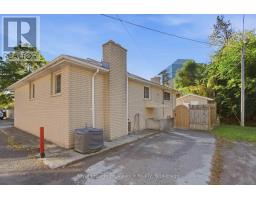
Great Value on Trenton's Desirable West Side! Don't miss this updated, all-brick, three-bedroom raised bungalow offering 1.5bathrooms, plenty of living space, and excellent versatility! The bright, spacious living room and eat-in kitchen feature newer windows and low-maintenance flooring. The kitchen boasts ample updated cabinetry with crown moulding, plus a generous walk-in pantry complete with a stylish barn door. Both main-floor bedrooms are generously sized, with the primary bedroom featuring an impressive walk-in closet. The lower level offers a massive recreation room with a wood-burning fireplace -the perfect spot to gather with family and friends to watch the big game. You'll also find a third bedroom, laundry room, convenient two-piece bathroom, and a separate exterior entrance, offering excellent potential for multi-generational living. Outside, enjoy the fenced yard, two decks, a detached shop with a concrete floor and hydro, and private rear-yard parking. Ideally located on Trenton's sought-after westside, this home is within walking distance of the hospital, curling rink, golf course, and schools. You're also just 10minutes or less from CFB Trenton, Highway401, and plenty of shopping and amenities. Fantastic value, versatile living space, and a great location - this one is a must-see! Book your showing today! (id:47351)
Property Details
|
MLS® Number
|
X13882988 |
|
Property Type
|
Single Family |
|
Community Name
|
Trenton Ward |
|
Amenities Near By
|
Golf Nearby, Hospital, Schools |
|
Equipment Type
|
Water Heater, Propane Tank |
|
Features
|
Sump Pump |
|
Parking Space Total
|
3 |
|
Rental Equipment Type
|
Water Heater, Propane Tank |
|
Structure
|
Porch, Workshop |
Building
|
Bathroom Total
|
2 |
|
Bedrooms Above Ground
|
2 |
|
Bedrooms Below Ground
|
1 |
|
Bedrooms Total
|
3 |
|
Age
|
51 To 99 Years |
|
Amenities
|
Fireplace(s) |
|
Appliances
|
Water Meter |
|
Architectural Style
|
Bungalow |
|
Basement Development
|
Finished |
|
Basement Features
|
Walk-up |
|
Basement Type
|
Full, N/a, N/a (finished) |
|
Construction Style Attachment
|
Detached |
|
Cooling Type
|
Central Air Conditioning |
|
Exterior Finish
|
Brick |
|
Fire Protection
|
Smoke Detectors |
|
Fireplace Present
|
Yes |
|
Fireplace Total
|
1 |
|
Foundation Type
|
Block |
|
Half Bath Total
|
1 |
|
Heating Fuel
|
Propane |
|
Heating Type
|
Forced Air |
|
Stories Total
|
1 |
|
Size Interior
|
1,100 - 1,500 Sqft |
|
Type
|
House |
|
Utility Water
|
Municipal Water |
Parking
Land
|
Acreage
|
No |
|
Land Amenities
|
Golf Nearby, Hospital, Schools |
|
Sewer
|
Septic System |
|
Size Depth
|
70 Ft ,9 In |
|
Size Frontage
|
102 Ft |
|
Size Irregular
|
102 X 70.8 Ft |
|
Size Total Text
|
102 X 70.8 Ft|under 1/2 Acre |
Rooms
| Level |
Type |
Length |
Width |
Dimensions |
|
Basement |
Bedroom 3 |
3.11 m |
2.95 m |
3.11 m x 2.95 m |
|
Basement |
Recreational, Games Room |
8.57 m |
3.81 m |
8.57 m x 3.81 m |
|
Basement |
Laundry Room |
2.59 m |
2.29 m |
2.59 m x 2.29 m |
|
Main Level |
Living Room |
7.09 m |
3.53 m |
7.09 m x 3.53 m |
|
Main Level |
Kitchen |
5.56 m |
4.09 m |
5.56 m x 4.09 m |
|
Main Level |
Primary Bedroom |
5.28 m |
3.41 m |
5.28 m x 3.41 m |
|
Main Level |
Bedroom 2 |
3.45 m |
3.12 m |
3.45 m x 3.12 m |
https://www.realtor.ca/real-estate/30388101/114-catherine-street-quinte-west-trenton-ward-trenton-ward