1134 Gurd Street Sarnia, Ontario N7S 2G6
$509,900
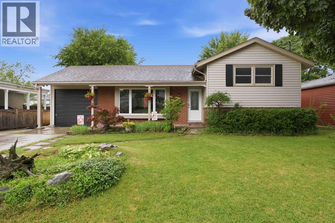
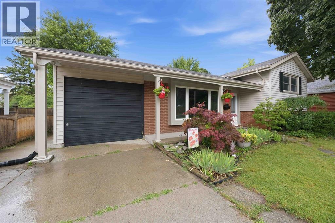
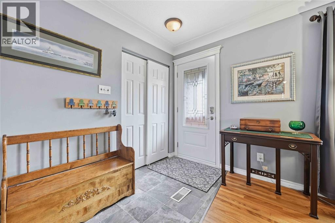
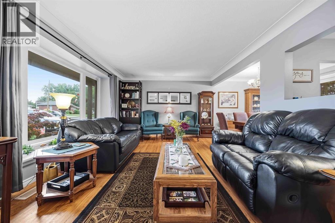
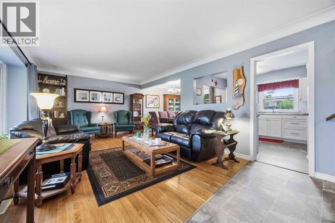
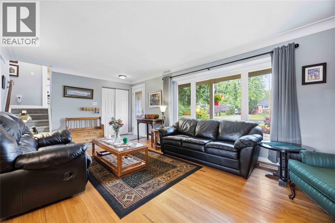
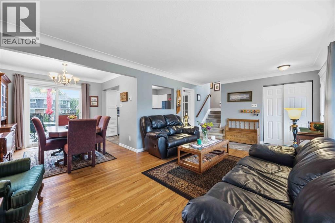
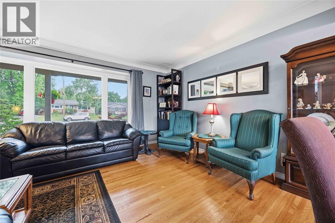
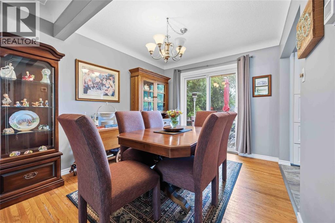
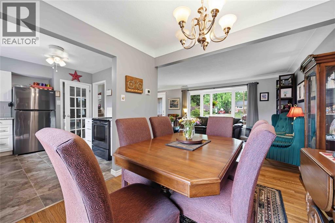
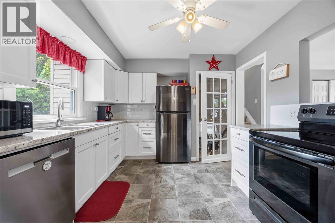
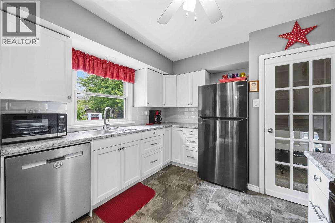
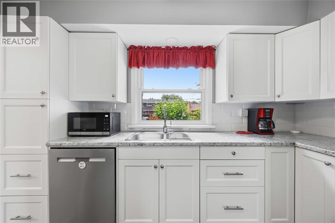
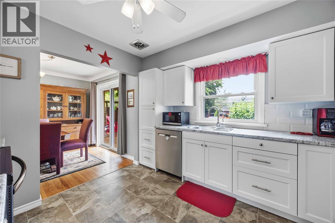
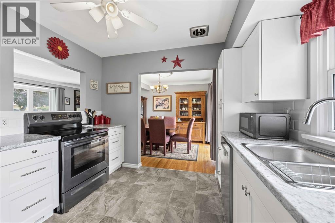
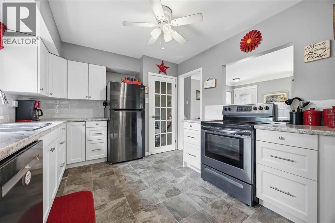
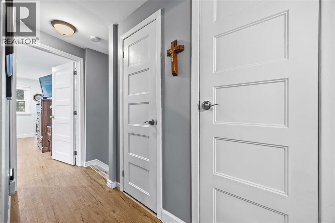
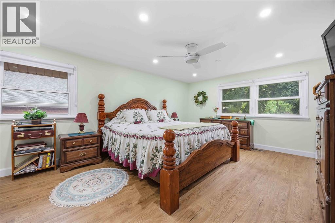
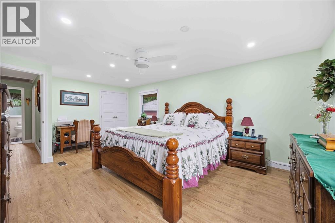
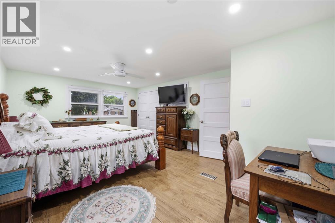
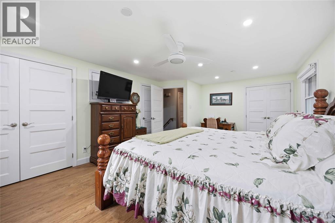
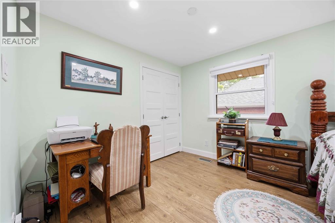
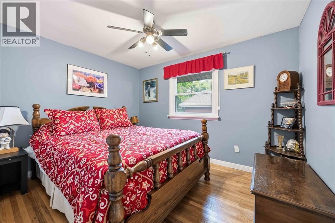
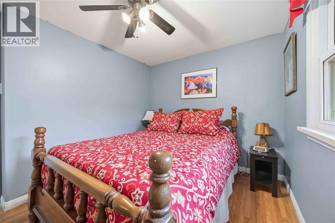
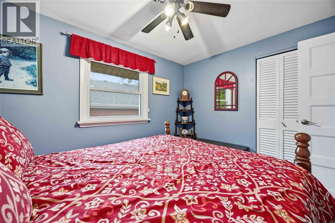
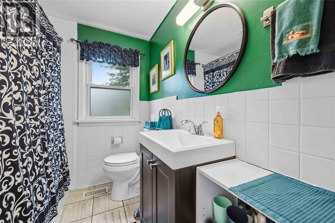
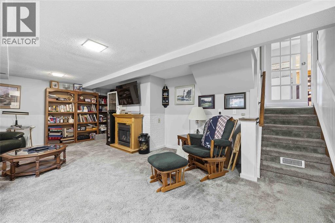
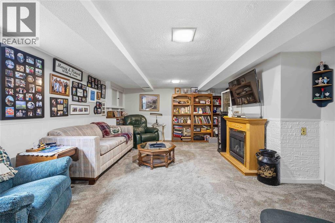
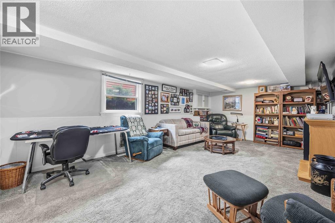
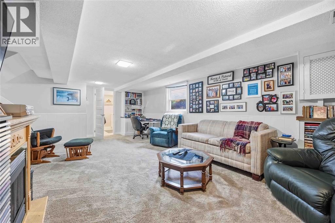
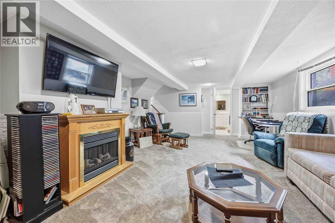
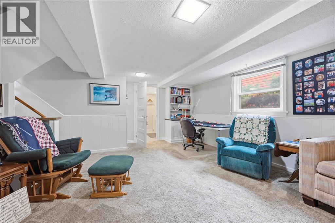
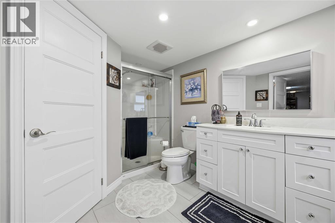
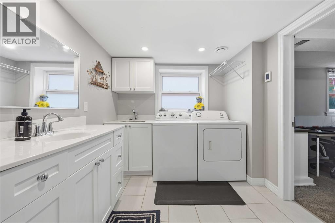
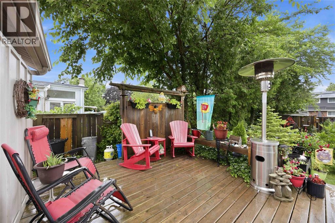
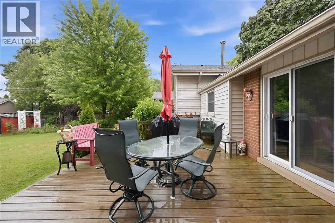
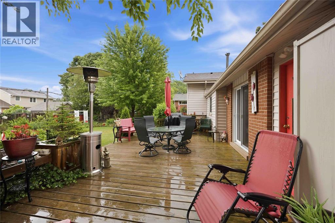
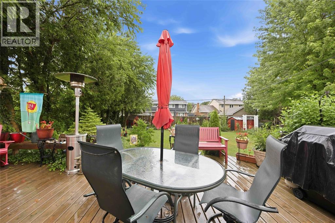
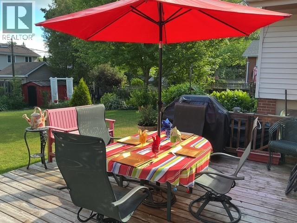
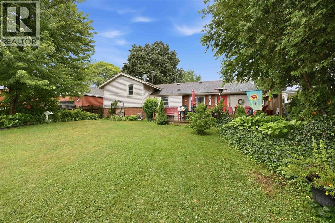
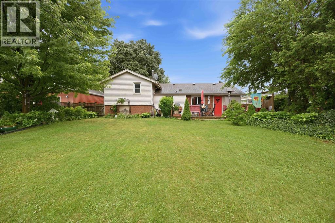
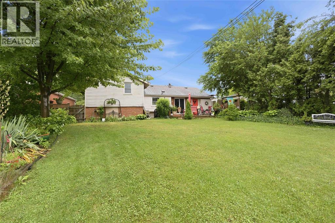
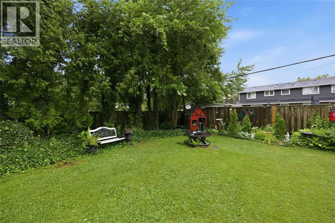
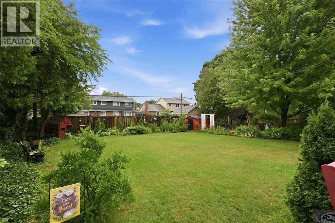
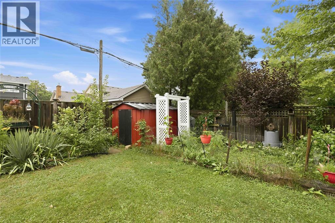
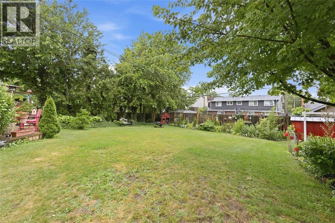
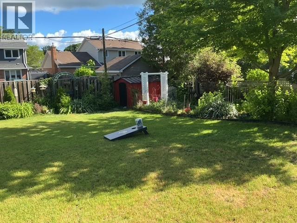
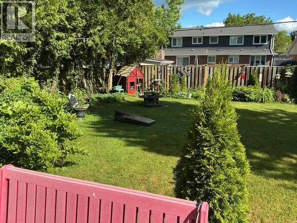
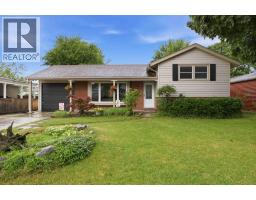
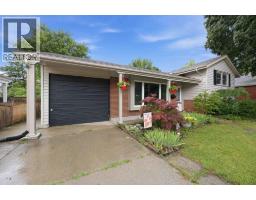
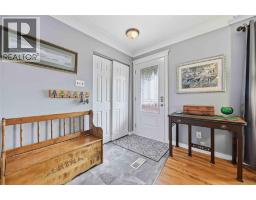
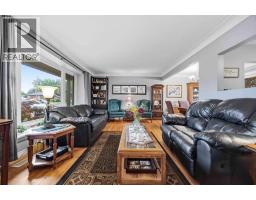
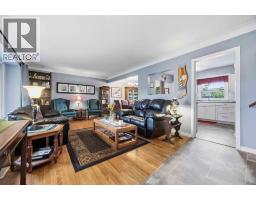
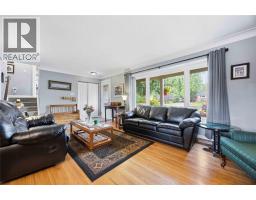
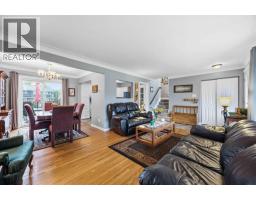
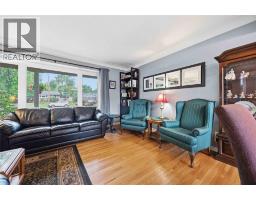
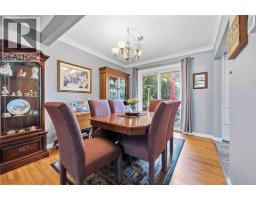
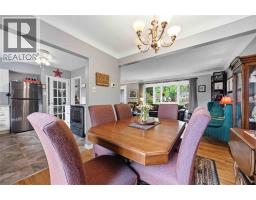
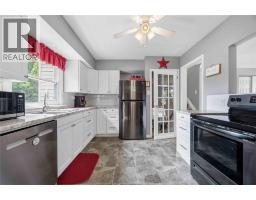
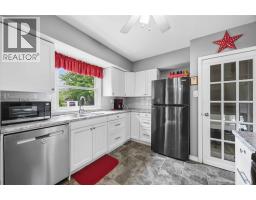
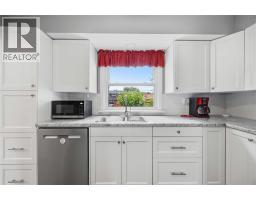
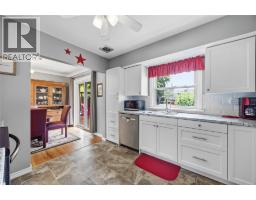
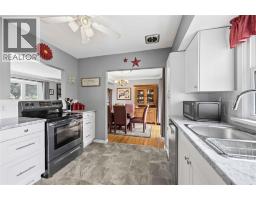
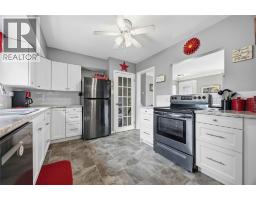
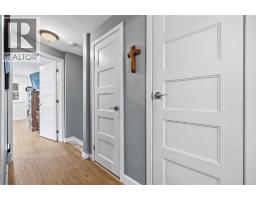
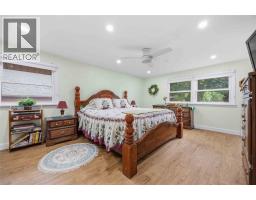
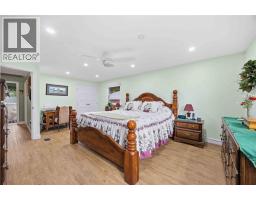
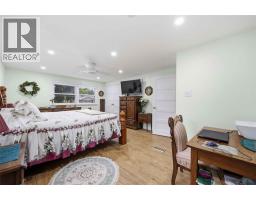
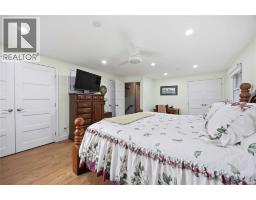
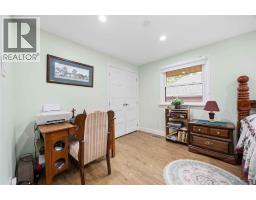
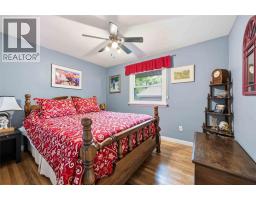
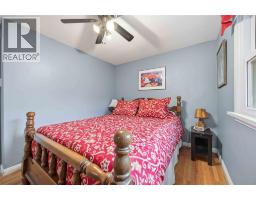
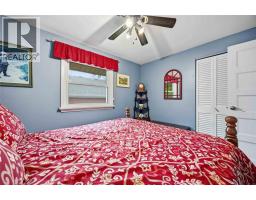
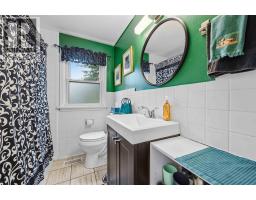
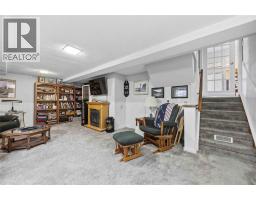
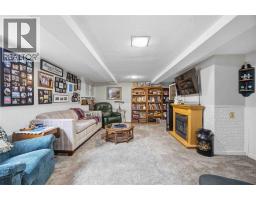
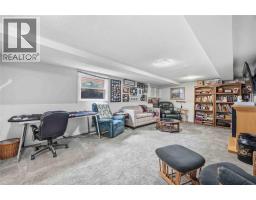
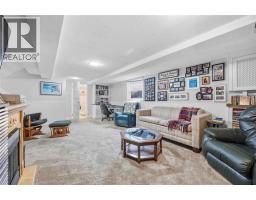
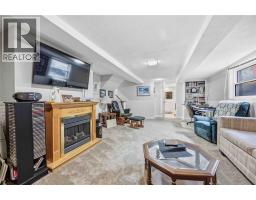
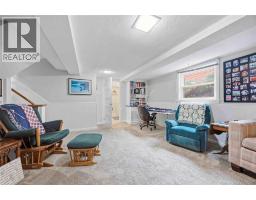
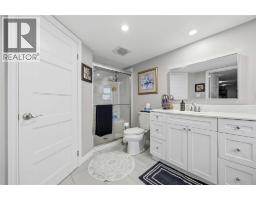
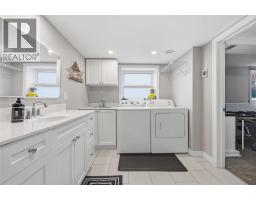
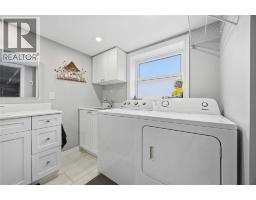
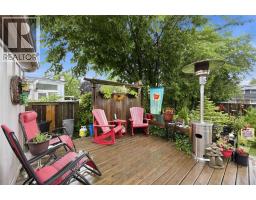
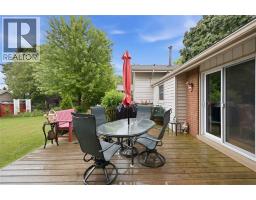
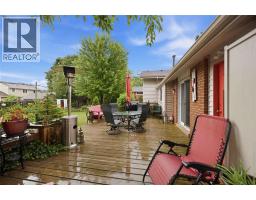
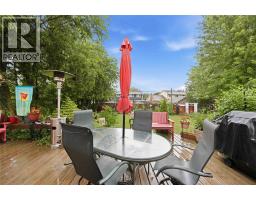
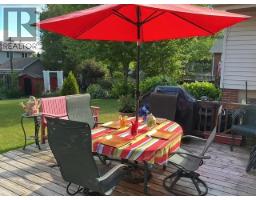
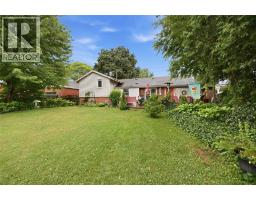
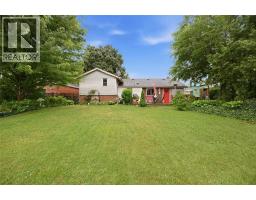
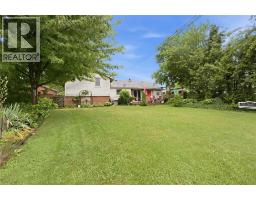
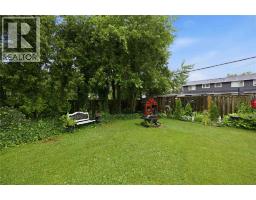
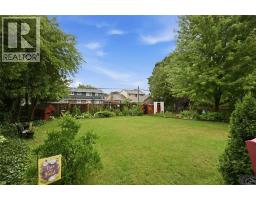
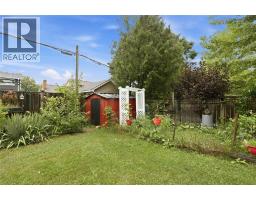
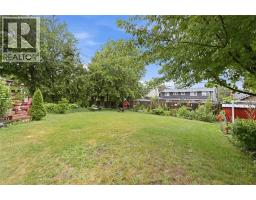
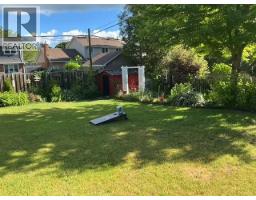
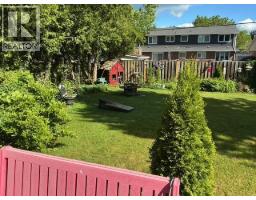
Welcome to 1134 Gurd Street! Nestled in Sarnia’s highly sought-after north end, this charming 3-level side split offers the perfect blend of modern updates and unbeatable location! Step inside to discover a bright, functional layout featuring two separate living areas and a beautifully renovated kitchen (2021). Upstairs, you’ll find two bedrooms—including an exceptionally spacious primary bedroom—alongside a full 3-piece bathroom. The lower level offers additional living space and a stunning, fully renovated second bathroom (2019). Enjoy complete peace of mind with major mechanical updates, including the furnace and A/C replaced in 2019. Outside, relax on the cozy covered front porch, utilize the attached one-car garage, or entertain guests in the expansive, green backyard. Situated just steps from Newton Park in the highly desirable Errol Road School district, you are only minutes from north-end staples like Murphy Road Beach, Sunripe Fresh Market, and the LCBO. Don't miss your chance to call this turnkey gem home! HWT is a rental. (id:47351)
Property Details
| MLS® Number | 26017588 |
| Property Type | Single Family |
| Features | Concrete Driveway |
Building
| Bathroom Total | 2 |
| Bedrooms Above Ground | 2 |
| Bedrooms Total | 2 |
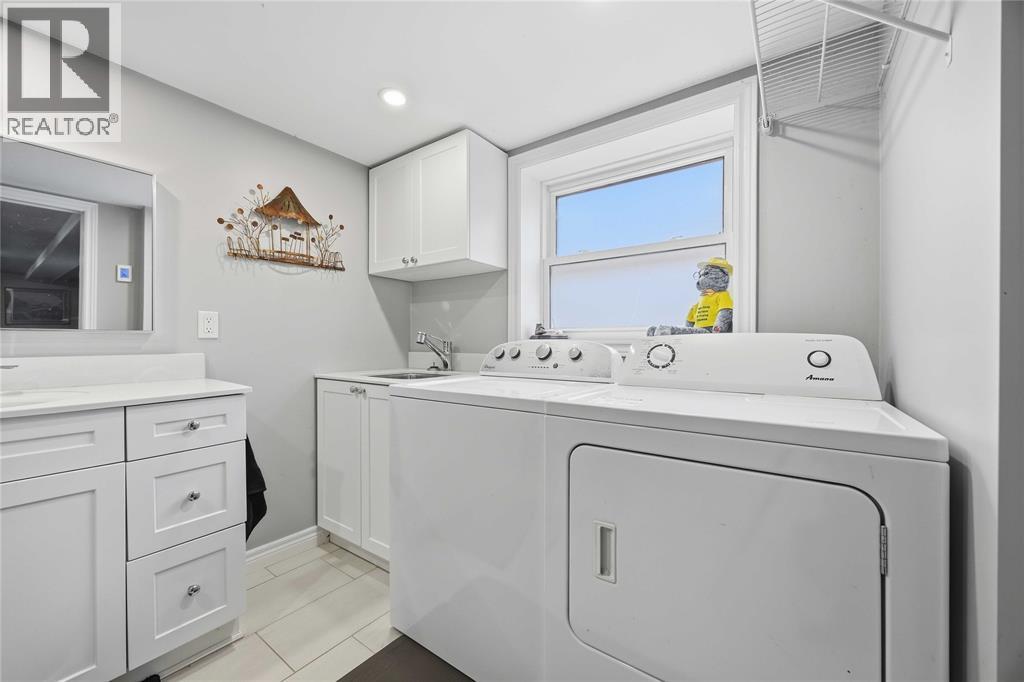
| Appliances | Dishwasher, Dryer, Refrigerator, Stove, Washer |
| Architectural Style | 3 Level |
| Constructed Date | 1960 |
| Construction Style Attachment | Detached |
| Construction Style Split Level | Sidesplit |
| Cooling Type | Central Air Conditioning |
| Exterior Finish | Aluminum/vinyl, Brick |
| Fireplace Fuel | Electric |
| Fireplace Present | Yes |
| Fireplace Type | Insert |
| Flooring Type | Carpeted, Hardwood, Laminate, Cushion/lino/vinyl |
| Foundation Type | Concrete |
| Heating Fuel | Natural Gas |
| Heating Type | Furnace |
| Type | House |
Parking
| Attached Garage | |
| Garage |
Land
| Acreage | No |
| Size Irregular | 60.15 X 125.31 |
| Size Total Text | 60.15 X 125.31 |
| Zoning Description | R1 |
Rooms
| Level | Type | Length | Width | Dimensions |
|---|---|---|---|---|
| Second Level | 4pc Bathroom | 6.3 x 7.10 | ||
| Second Level | Bedroom | 9.1 x 11.9 | ||
| Second Level | Primary Bedroom | 12.11 x 19.9 | ||
| Lower Level | Storage | 5.2 x 5.10 | ||
| Lower Level | 3pc Bathroom | 13.10 x 8 | ||
| Lower Level | Recreation Room | 14.3 x 23.5 | ||
| Main Level | Kitchen | 11.10 x 10.10 | ||
| Main Level | Dining Room | 9 x 9 | ||
| Main Level | Living Room | 20.11 x 12.4 |
https://www.realtor.ca/real-estate/30066482/1134-gurd-street-sarnia

The trademarks REALTOR®, REALTORS®, and the REALTOR® logo are controlled by The Canadian Real Estate Association (CREA) and identify real estate professionals who are members of CREA. The trademarks MLS®, Multiple Listing Service® and the associated logos are owned by The Canadian Real Estate Association (CREA) and identify the quality of services provided by real estate professionals who are members of CREA. The trademark DDF® is owned by The Canadian Real Estate Association (CREA) and identifies CREA's Data Distribution Facility (DDF®)
August 08 2026 07:09:34
Sarnia-Lambton Association of REALTORS®