3 Bedroom
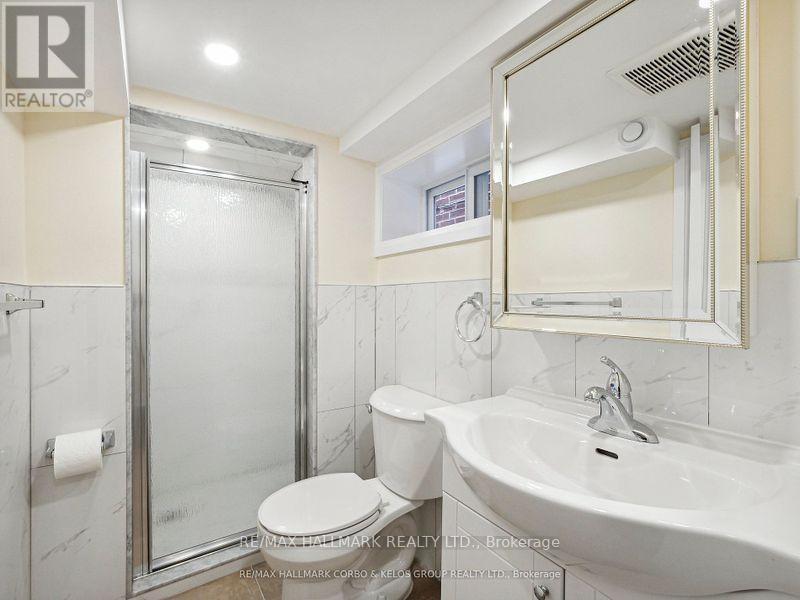
1 Bathroom
700 - 1,100 sqft
Raised Bungalow
Central Air Conditioning
Forced Air
$2,400 Monthly
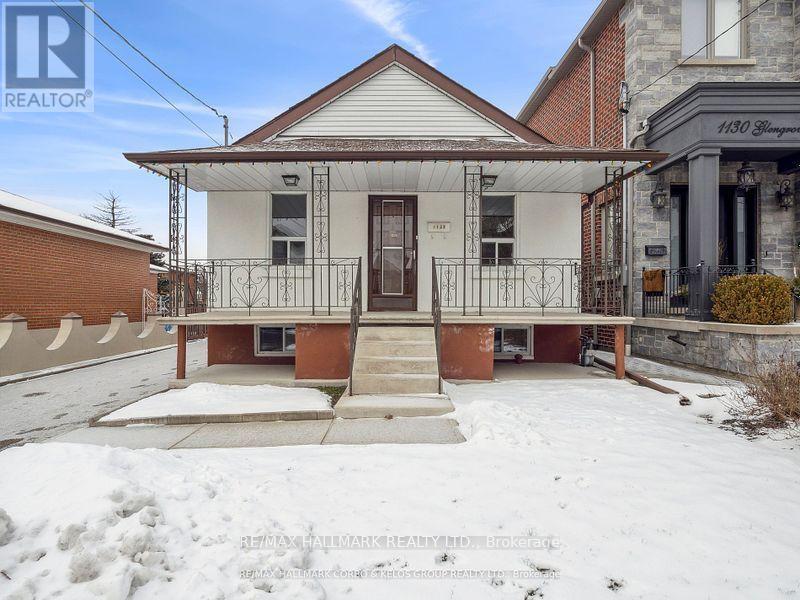
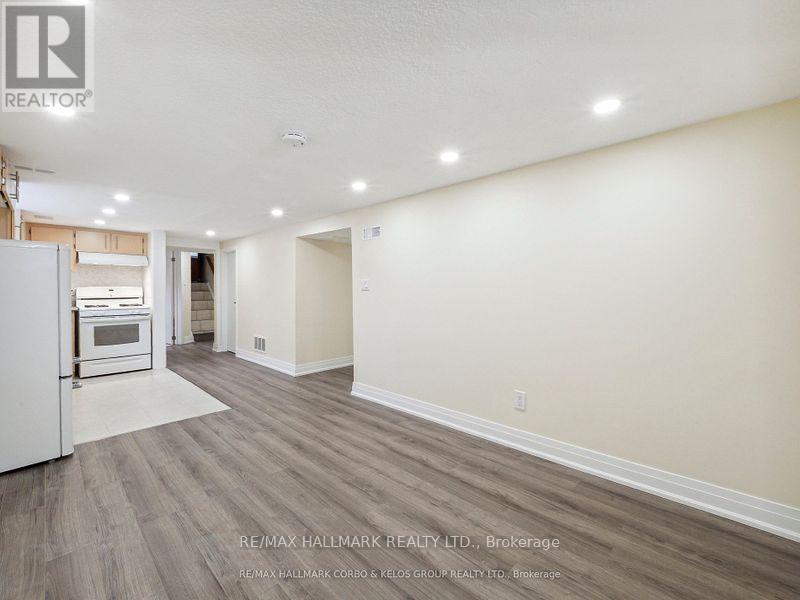
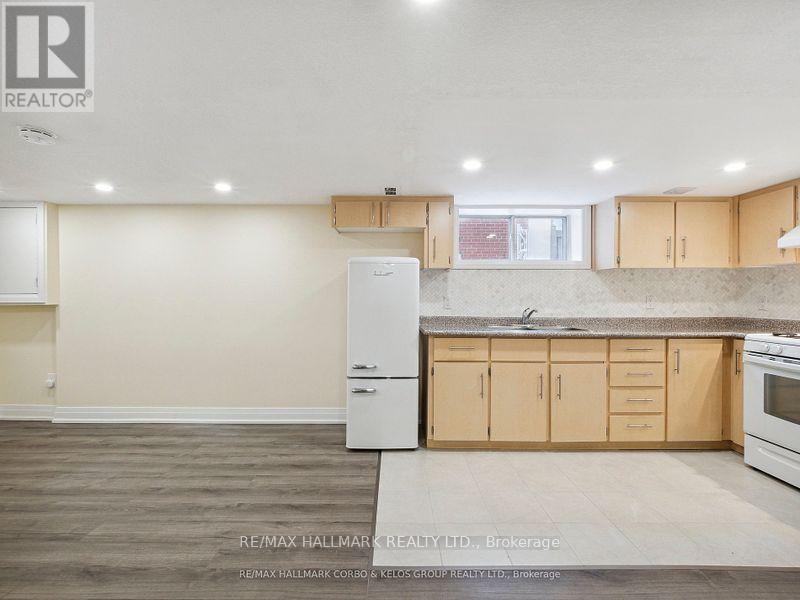
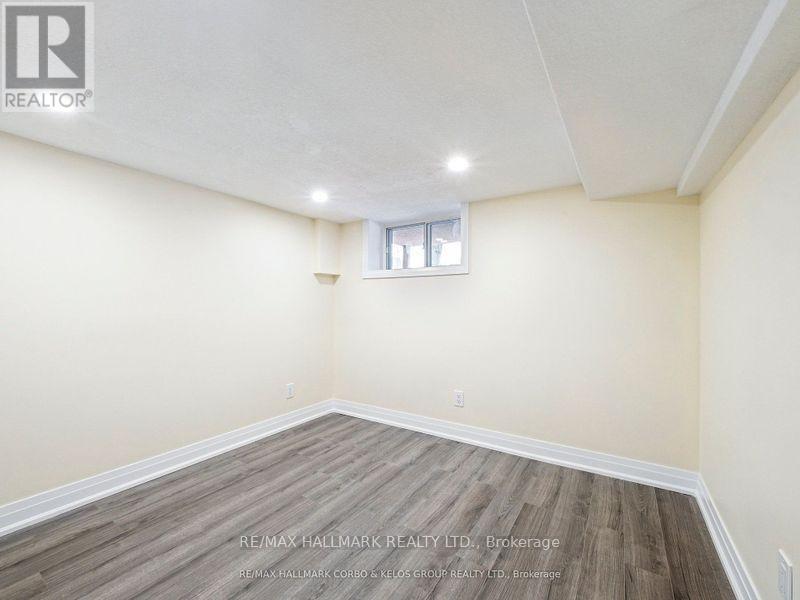
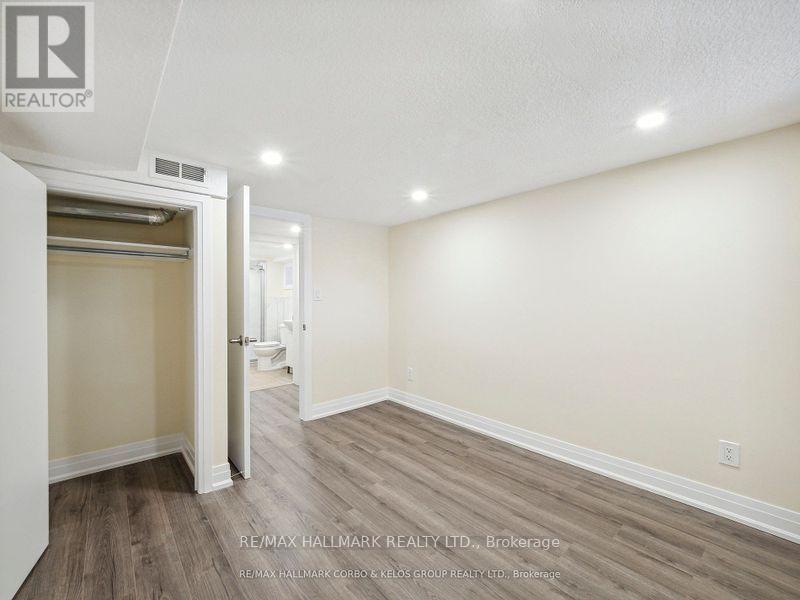
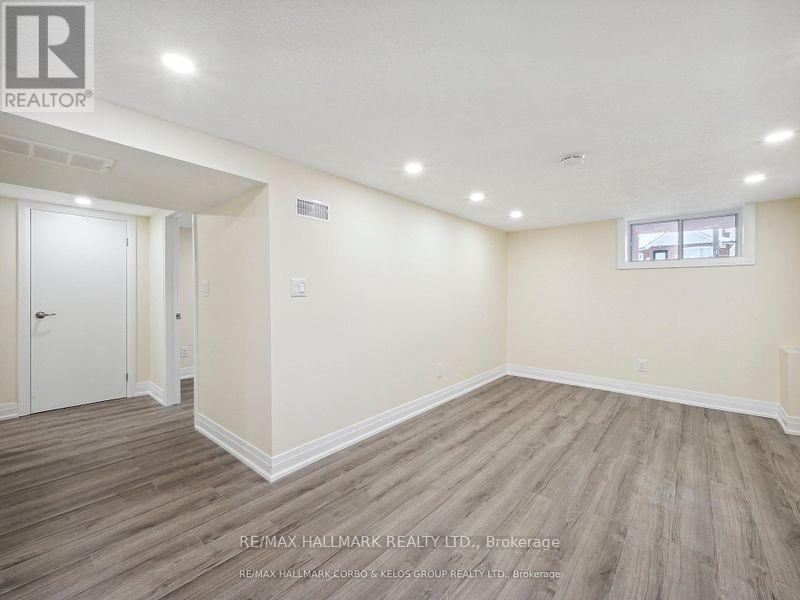
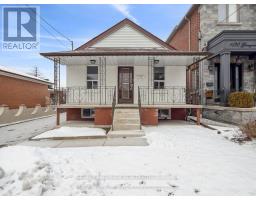
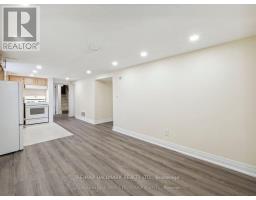
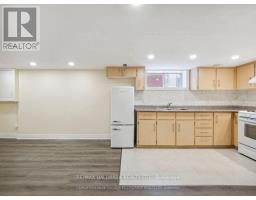
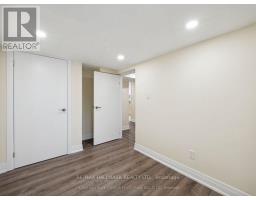
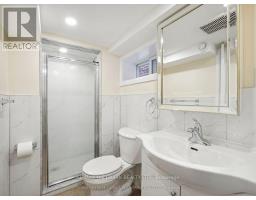
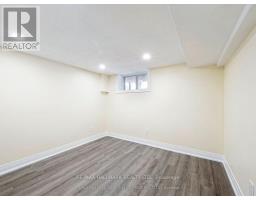
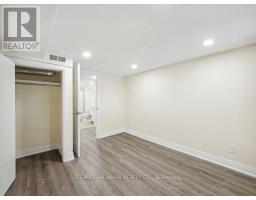
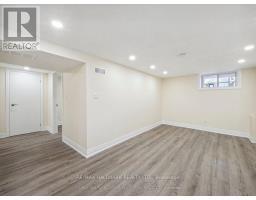
Welcome to the main-floor residence at 1132 Glengrove Avenue, located in the desirable Yorkdale-Glen Park neighbourhood. This bright and spacious home offers a comfortable layout with generous living areas and convenient access to everything the area has to offer.The main floor features well-proportioned rooms, plenty of natural light, and a practical layout ideal for a family, couple, or professionals looking for a well-located home in Toronto. The space offers a warm and inviting atmosphere with the convenience of being situated in an established residential community.The property is close to excellent schools, public transit, parks, restaurants, shopping, and everyday amenities. Yorkdale Shopping Centre is nearby, offering a wide selection of retail, dining, services, and entertainment. TTC access and major roadways are also within easy reach, making commuting throughout the city simple and convenient.A great rental opportunity for those looking for a spacious main-floor home in a quiet, well-established neighbourhood with excellent access to transit, shopping, schools, and all that Yorkdale-Glen Park has to offer. (id:47351)
Property Details
|
MLS® Number
|
W13850052 |
|
Property Type
|
Single Family |
|
Community Name
|
Yorkdale-Glen Park |
|
Features
|
In Suite Laundry |
|
Parking Space Total
|
3 |
Building
|
Bathroom Total
|
1 |
|
Bedrooms Above Ground
|
3 |
|
Bedrooms Total
|
3 |
|
Architectural Style
|
Raised Bungalow |
|
Basement Development
|
Finished |
|
Basement Features
|
Separate Entrance |
|
Basement Type
|
N/a (finished), N/a |
|
Construction Style Attachment
|
Detached |
|
Cooling Type
|
Central Air Conditioning |
|
Exterior Finish
|
Stucco |
|
Foundation Type
|
Unknown |
|
Heating Fuel
|
Natural Gas |
|
Heating Type
|
Forced Air |
|
Stories Total
|
1 |
|
Size Interior
|
700 - 1,100 Sqft |
|
Type
|
House |
|
Utility Water
|
Municipal Water |
Parking
|
Detached Garage
|
|
|
No Garage
|
|
Land
|
Acreage
|
No |
|
Sewer
|
Sanitary Sewer |
Rooms
| Level |
Type |
Length |
Width |
Dimensions |
|
Main Level |
Kitchen |
3.96 m |
4.57 m |
3.96 m x 4.57 m |
|
Main Level |
Living Room |
2.43 m |
3.96 m |
2.43 m x 3.96 m |
|
Main Level |
Bedroom |
2.59 m |
3.96 m |
2.59 m x 3.96 m |
|
Main Level |
Bedroom 2 |
2.59 m |
3.96 m |
2.59 m x 3.96 m |
|
Main Level |
Bedroom 3 |
2.43 m |
2.43 m |
2.43 m x 2.43 m |
Utilities
|
Cable
|
Available |
|
Electricity
|
Installed |
|
Sewer
|
Installed |
https://www.realtor.ca/real-estate/30351145/1132-glengrove-avenue-toronto-yorkdale-glen-park-yorkdale-glen-park