113 Macdonald Street Lambton Shores, Ontario N0N 1J0
$850,000
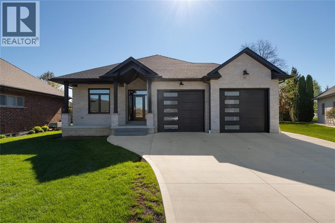
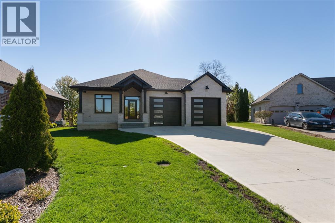
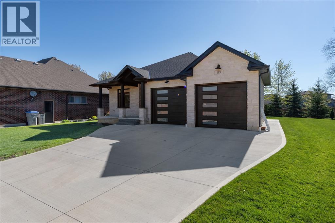
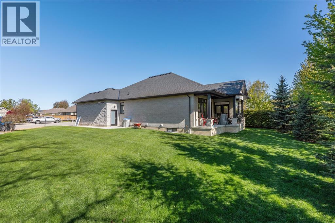
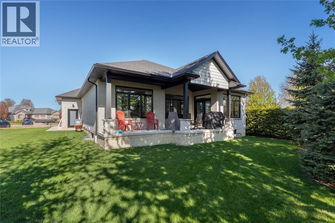
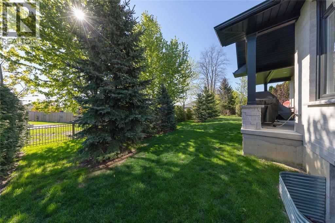
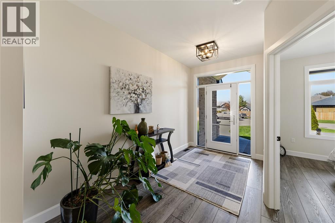
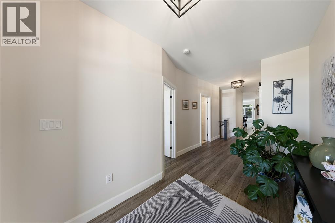
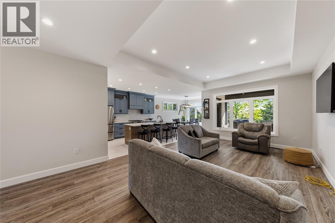
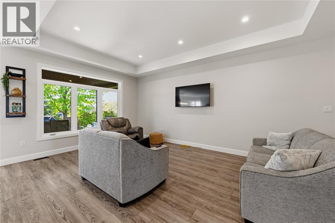
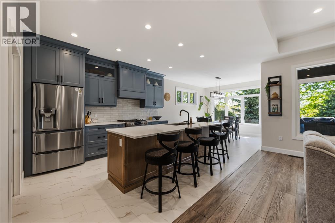
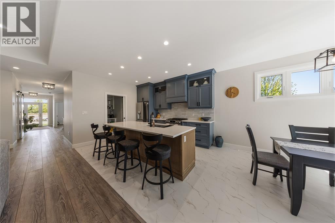
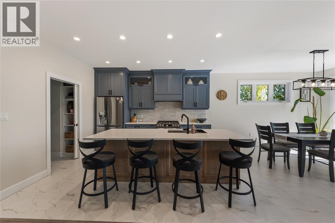
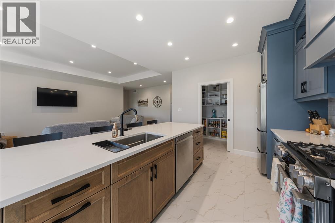
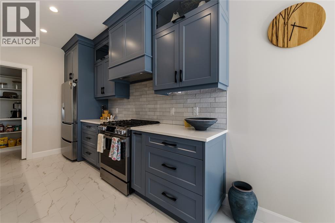
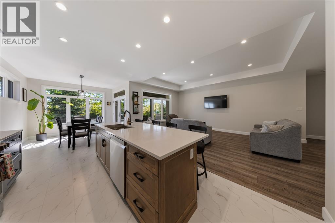
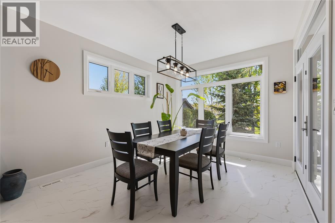
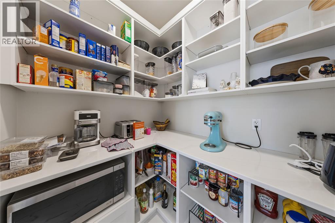
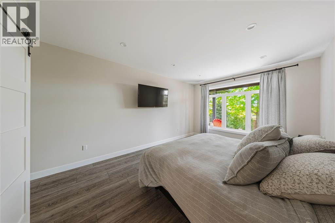
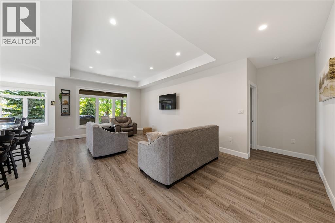
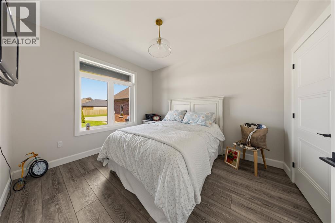
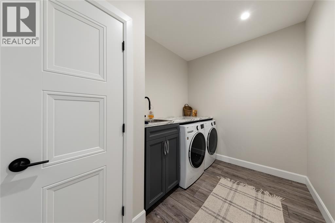
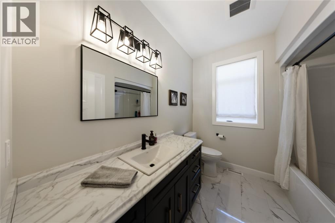
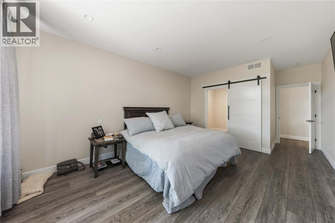
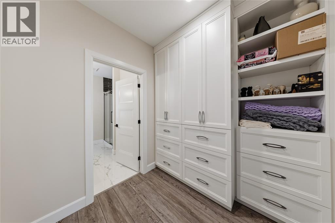
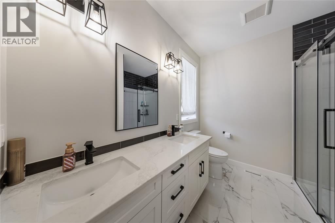
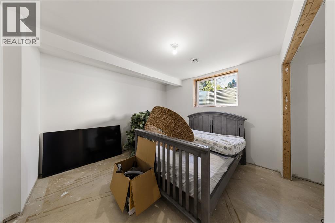
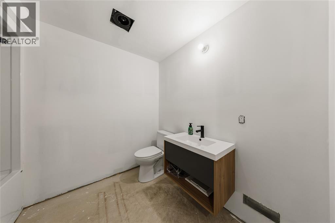
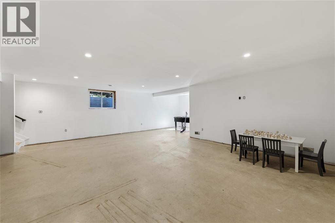
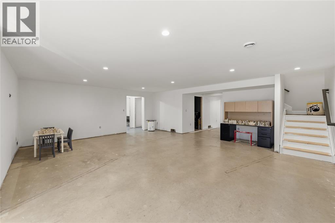
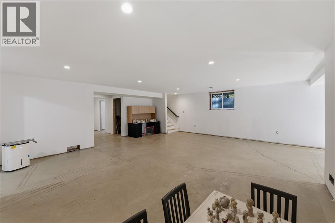
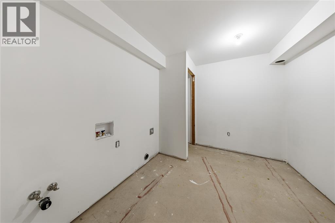
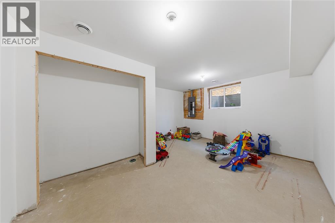
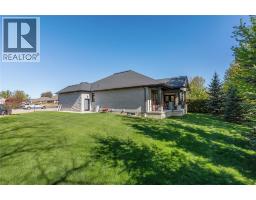
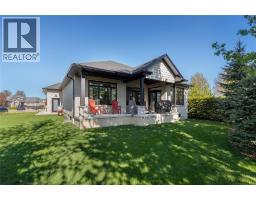
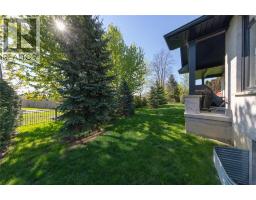
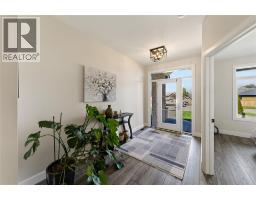
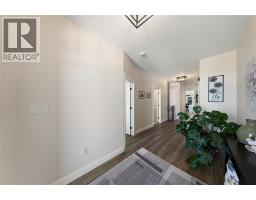
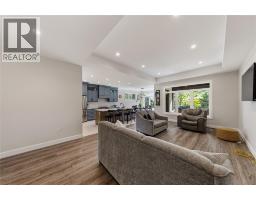
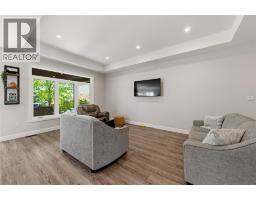
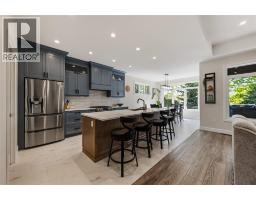
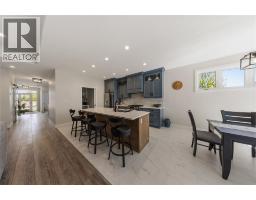
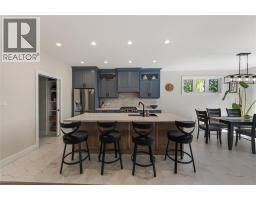
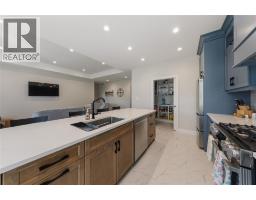
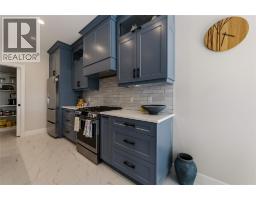
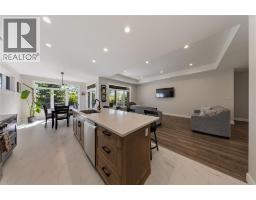
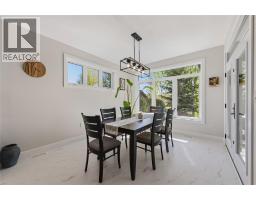
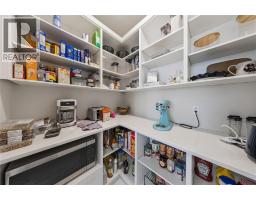
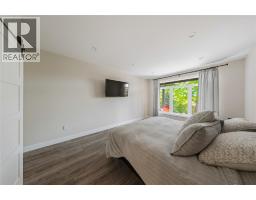
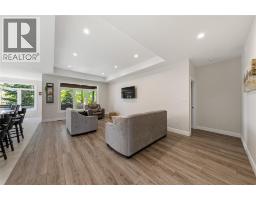
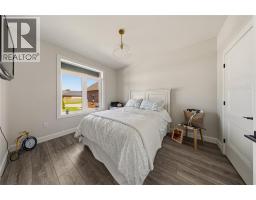
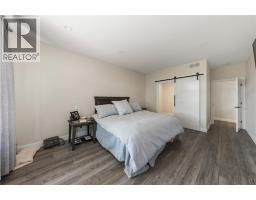
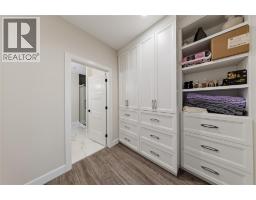
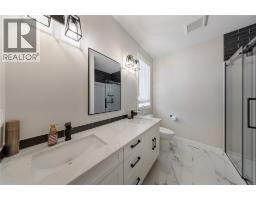
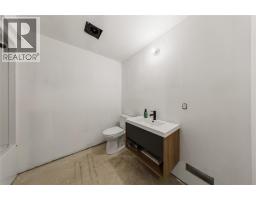
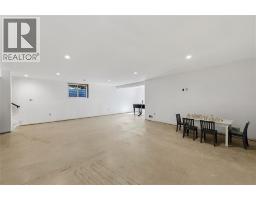
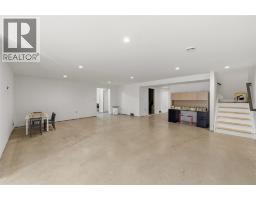
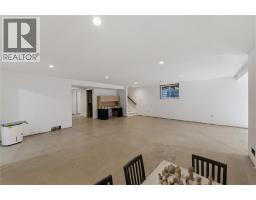
Beautiful brick home with stone front, tucked at the end of a quiet street on a premium lot opening to a peaceful court. This carpet-free one-floor layout offers bright open-concept living, a spacious kitchen with walk-in pantry, covered patio, and private primary suite with custom closet and ensuite. Heated 25’x23’ Trusscore-lined garage, drywalled lower level with bath and laundry rough-in, plus a landscaped private yard in desirable Forest. (id:47351)
Open House
This property has open houses!
12:00 pm
Ends at:2:00 pm
Property Details
| MLS® Number | 26010867 |
| Property Type | Single Family |
| Features | Cul-de-sac, Double Width Or More Driveway, Concrete Driveway |
Building
| Bathroom Total | 3 |
| Bedrooms Above Ground | 2 |
| Bedrooms Below Ground | 1 |
| Bedrooms Total | 3 |
| Appliances | Dishwasher, Dryer, Refrigerator, Stove, Washer |
| Architectural Style | Bungalow |
| Constructed Date | 2022 |
| Construction Style Attachment | Detached |
| Cooling Type | Central Air Conditioning |
| Exterior Finish | Brick, Stone |
| Flooring Type | Ceramic/porcelain, Laminate |
| Foundation Type | Concrete |
| Heating Fuel | Natural Gas |
| Heating Type | Forced Air |
| Stories Total | 1 |
| Type | House |
Parking
| Garage | |
| Heated Garage |
Land
| Acreage | No |
| Fence Type | Fence |
| Landscape Features | Landscaped |
| Size Irregular | 70.56 X 129.2 / 0.01 Ac |
| Size Total Text | 70.56 X 129.2 / 0.01 Ac |
| Zoning Description | Res |
Rooms
| Level | Type | Length | Width | Dimensions |
|---|---|---|---|---|
| Lower Level | 4pc Bathroom | Measurements not available | ||
| Lower Level | Recreation Room | Measurements not available | ||
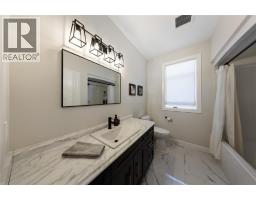
| Main Level | 4pc Bathroom | Measurements not available | ||
| Main Level | 4pc Bathroom | Measurements not available | ||
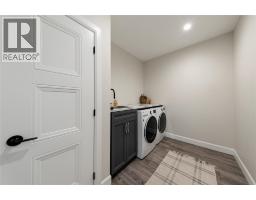
| Main Level | Laundry Room | 12.10 x 7.5 | ||
| Main Level | Dining Nook | 12.6 x 8.6 | ||
| Main Level | Kitchen | 16.11 x 10.8 | ||
| Main Level | Living Room | 23.1 x 13.7 | ||
| Main Level | Primary Bedroom | 16.11 x 12.1 | ||
| Main Level | Bedroom | 11.11 x 10.5 |
https://www.realtor.ca/real-estate/29769715/113-macdonald-street-lambton-shores

The trademarks REALTOR®, REALTORS®, and the REALTOR® logo are controlled by The Canadian Real Estate Association (CREA) and identify real estate professionals who are members of CREA. The trademarks MLS®, Multiple Listing Service® and the associated logos are owned by The Canadian Real Estate Association (CREA) and identify the quality of services provided by real estate professionals who are members of CREA. The trademark DDF® is owned by The Canadian Real Estate Association (CREA) and identifies CREA's Data Distribution Facility (DDF®)
May 28 2026 02:31:11
Sarnia-Lambton Association of REALTORS®