2 Bedroom
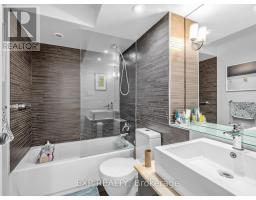
2 Bathroom
800 - 899 sqft
Indoor Pool
Central Air Conditioning
Coil Fan
$3,100 Monthly
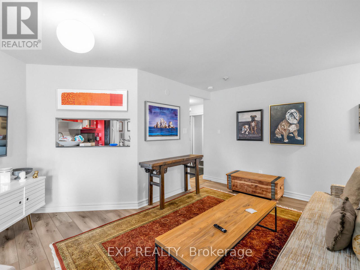
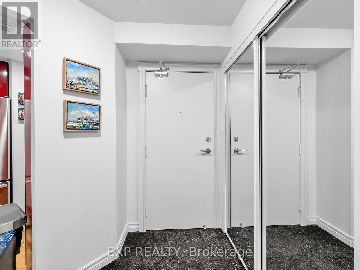
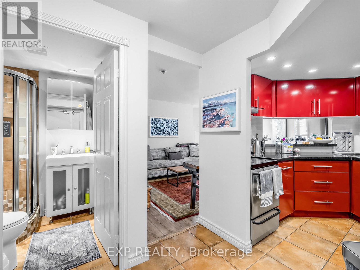
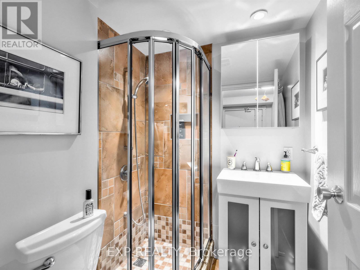
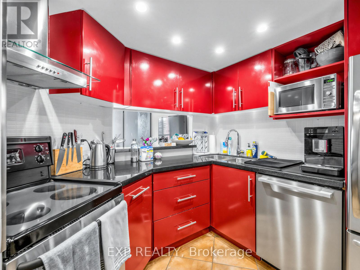
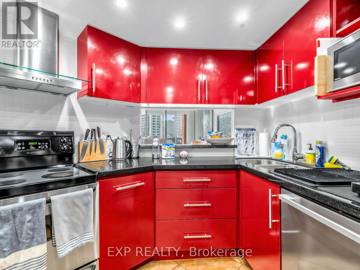
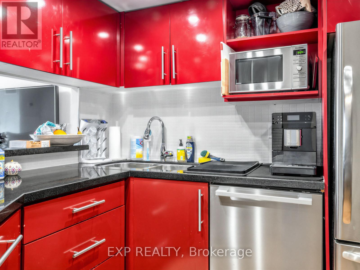
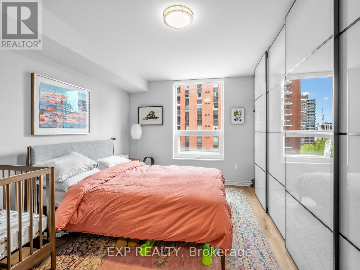
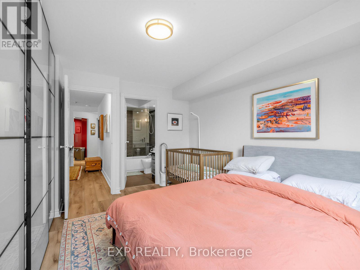
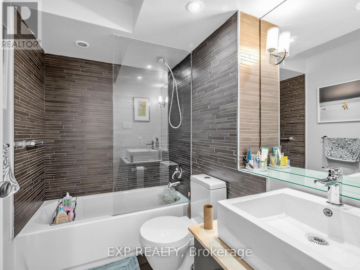
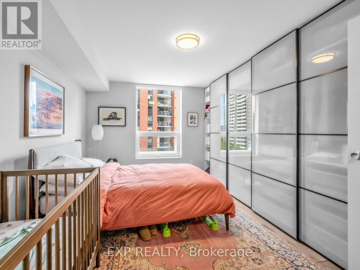
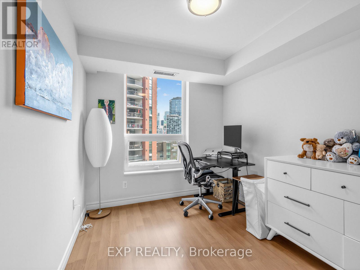
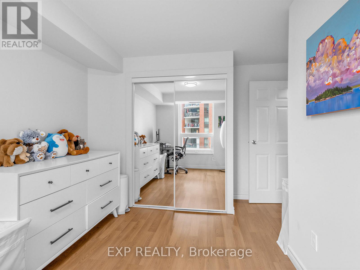
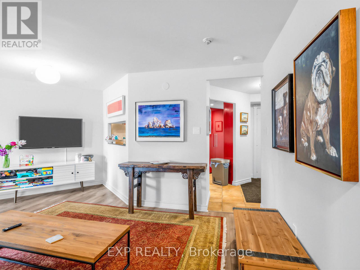
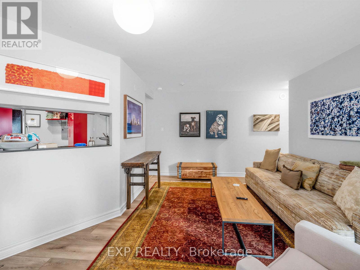
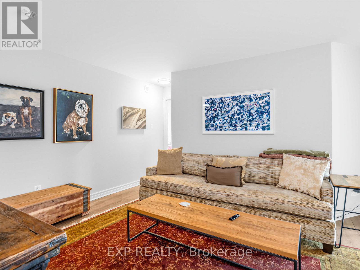
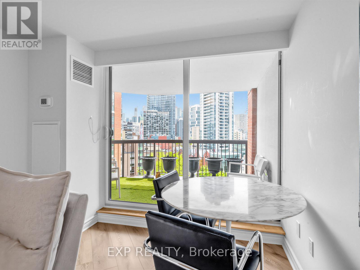
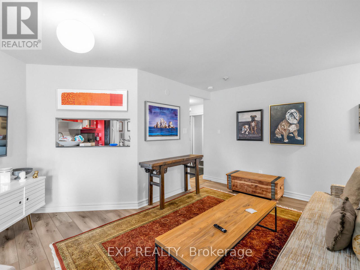
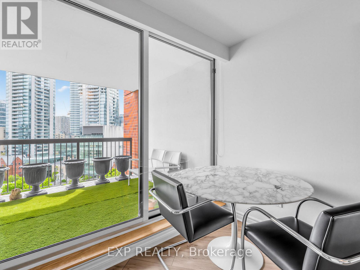
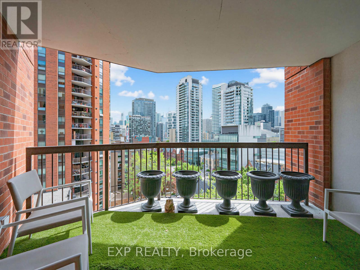
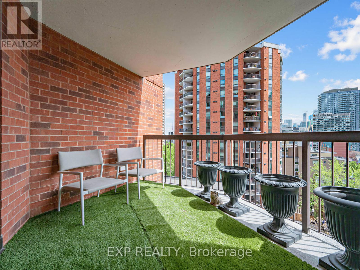
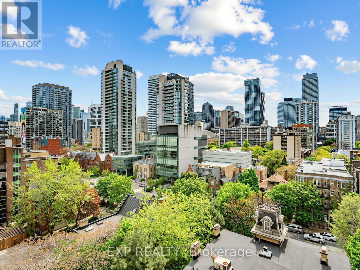
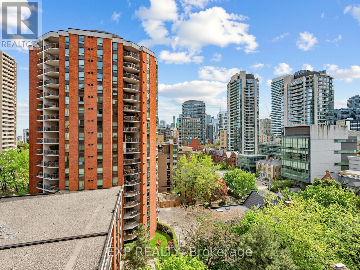
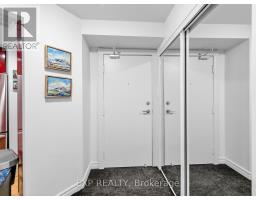
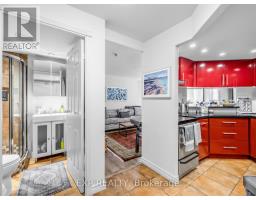
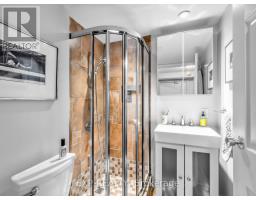
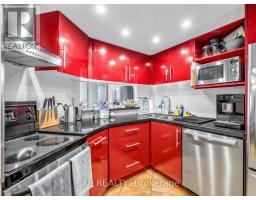
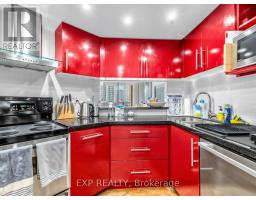
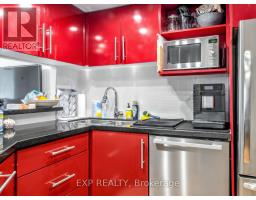
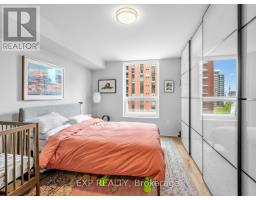
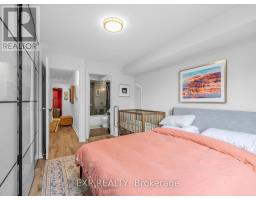
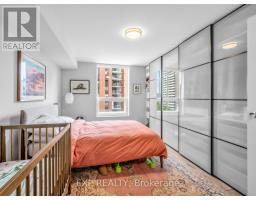
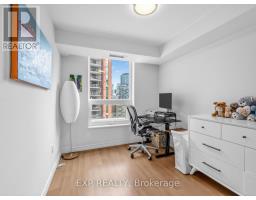
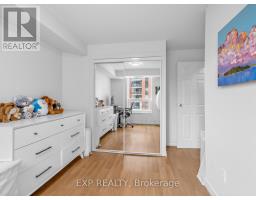
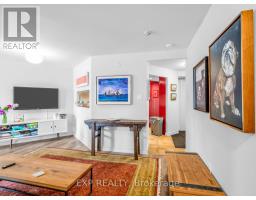
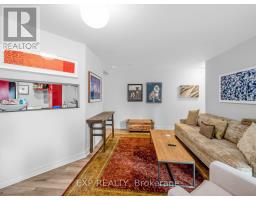
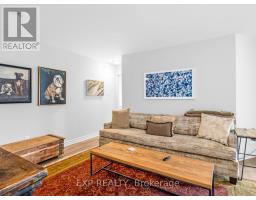
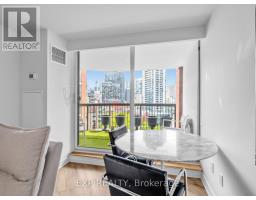
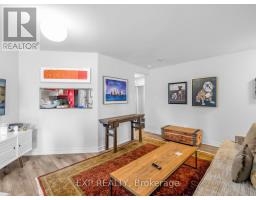
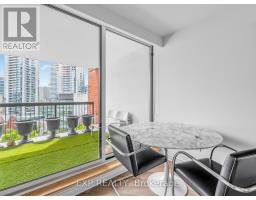
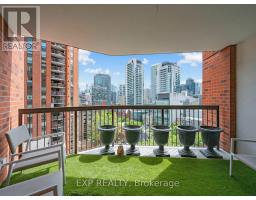
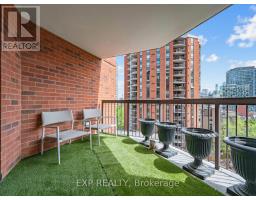
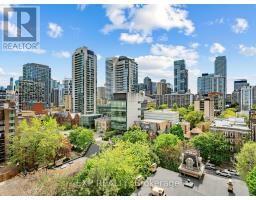
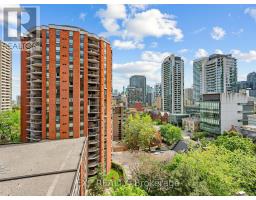
Welcome to Celebrity Place. This beautifully updated 2-bedroom, 2-bathroom suite offers a bright, spacious layout perfect for comfortable city living. The renovated kitchen features sleek stainless steel appliances, ample storage, and ensuite laundry for convenience. Both bedrooms are generously sized, with the primary boasting a private ensuite and custom closets. Step out onto the oversized patio to enjoy your morning coffee or unwind after a long day. The well-managed building has exceptional amenities: a 24-hour concierge, indoor pool, squash/basketball court, fully equipped gym, saunas, party, meeting and dining rooms, an in-house convenience store, hobby room with power tools, library, movie room with theatre style seating, car wash bays. Ideally located just steps from shopping, transit, and everyday essentials, this lease opportunity is one you won't want to miss! (id:47351)
Property Details
|
MLS® Number
|
C13171574 |
|
Property Type
|
Single Family |
|
Community Name
|
Cabbagetown-South St. James Town |
|
Amenities Near By
|
Park, Public Transit |
|
Community Features
|
Pets Allowed With Restrictions |
|
Features
|
Balcony, Carpet Free |
|
Parking Space Total
|
1 |
|
Pool Type
|
Indoor Pool |
|
Structure
|
Squash & Raquet Court |
Building
|
Bathroom Total
|
2 |
|
Bedrooms Above Ground
|
2 |
|
Bedrooms Total
|
2 |
|
Age
|
31 To 50 Years |
|
Amenities
|
Security/concierge, Exercise Centre, Sauna, Visitor Parking, Storage - Locker |
|
Appliances
|
Dishwasher, Dryer, Hood Fan, Microwave, Stove, Washer |
|
Basement Type
|
None |
|
Cooling Type
|
Central Air Conditioning |
|
Exterior Finish
|
Brick |
|
Flooring Type
|
Ceramic, Laminate, Concrete |
|
Heating Fuel
|
Natural Gas |
|
Heating Type
|
Coil Fan |
|
Size Interior
|
800 - 899 Sqft |
|
Type
|
Apartment |
Parking
Land
|
Acreage
|
No |
|
Fence Type
|
Fenced Yard |
|
Land Amenities
|
Park, Public Transit |
Rooms
| Level |
Type |
Length |
Width |
Dimensions |
|
Ground Level |
Foyer |
2.39 m |
2.18 m |
2.39 m x 2.18 m |
|
Ground Level |
Kitchen |
3.68 m |
2.59 m |
3.68 m x 2.59 m |
|
Ground Level |
Dining Room |
3.2 m |
2.26 m |
3.2 m x 2.26 m |
|
Ground Level |
Living Room |
4.7 m |
2.97 m |
4.7 m x 2.97 m |
|
Ground Level |
Primary Bedroom |
4.32 m |
3.51 m |
4.32 m x 3.51 m |
|
Ground Level |
Bathroom |
2.41 m |
1.63 m |
2.41 m x 1.63 m |
|
Ground Level |
Bedroom 2 |
3.91 m |
3.18 m |
3.91 m x 3.18 m |
|
Ground Level |
Bathroom |
1.68 m |
1.6 m |
1.68 m x 1.6 m |
|
Ground Level |
Other |
4.33 m |
3.51 m |
4.33 m x 3.51 m |
https://www.realtor.ca/real-estate/29802268/1127-77-maitland-place-toronto-cabbagetown-south-st-james-town-cabbagetown-south-st-james-town