1121 Arlington Court Sarnia, Ontario N7S 3V1
$599,900
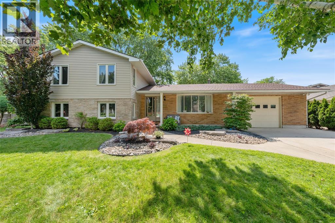
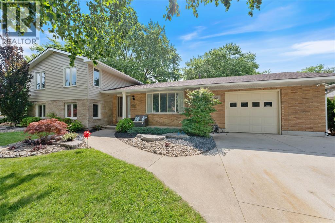
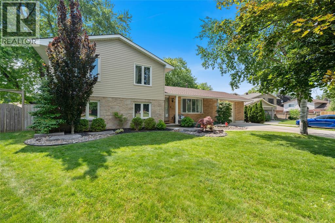
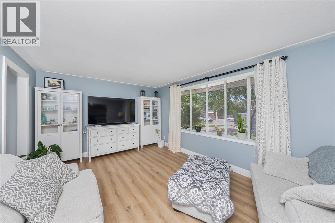
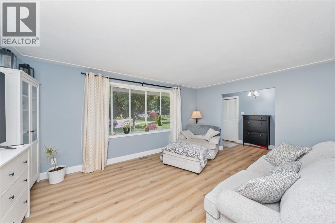
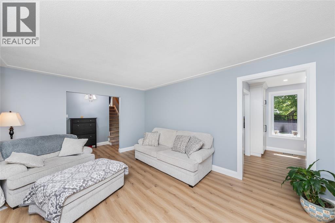
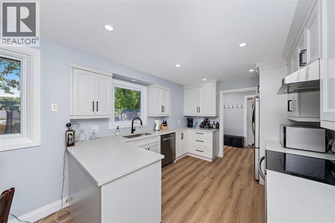
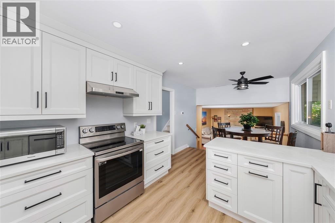
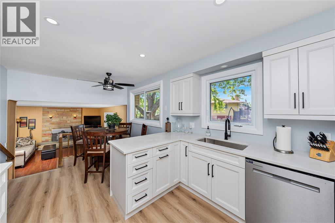
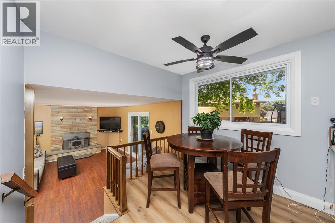
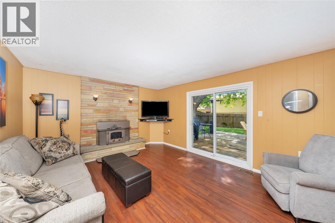
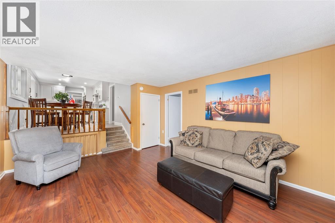
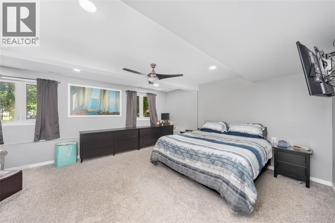
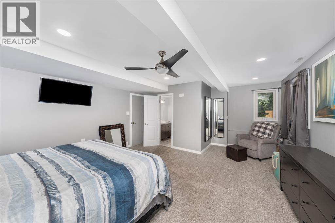
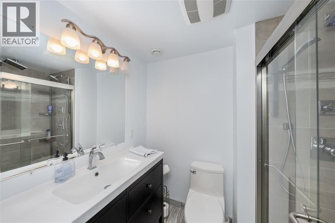
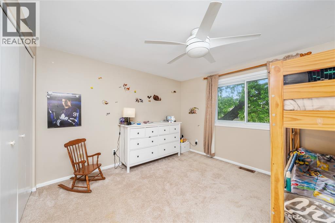
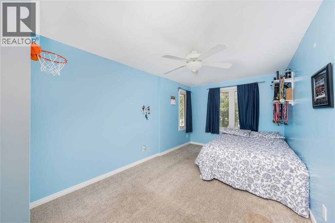
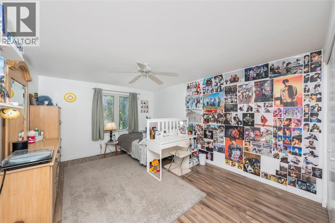
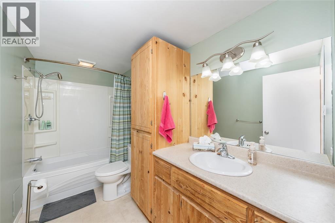
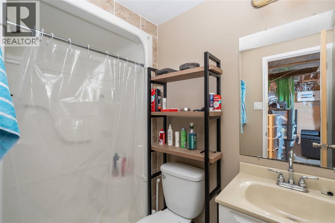
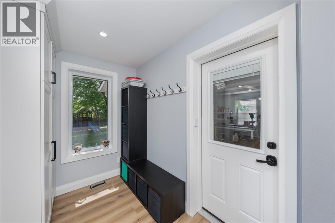
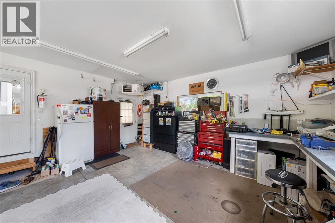
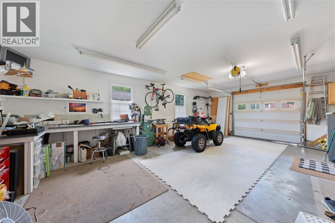
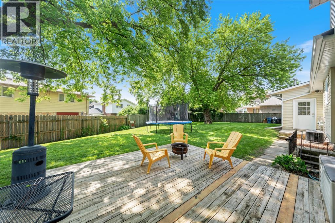
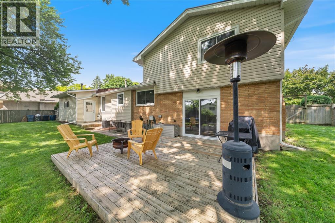
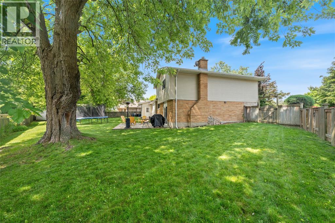
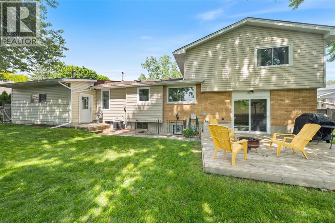
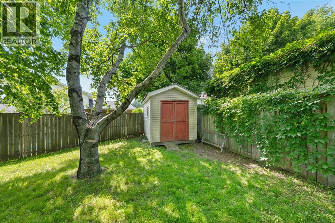
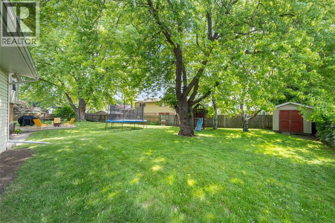
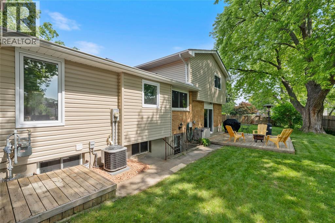
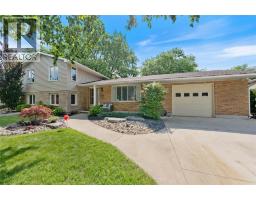
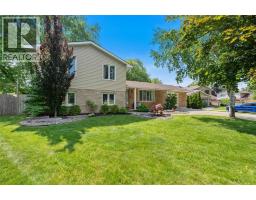
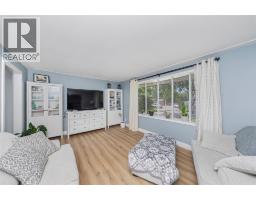
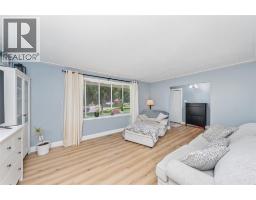
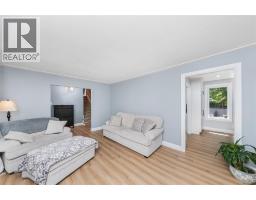
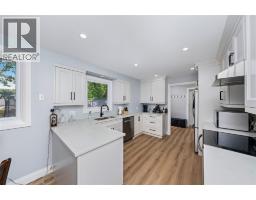
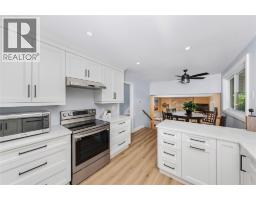
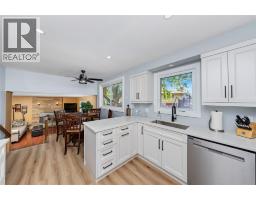
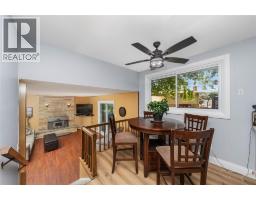
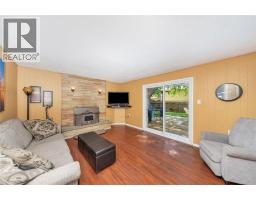
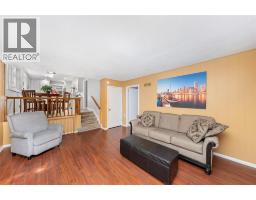
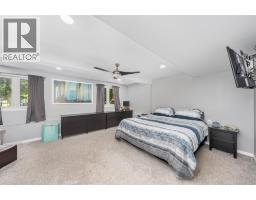
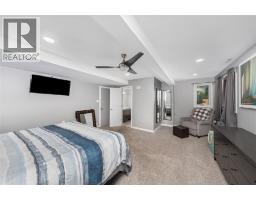
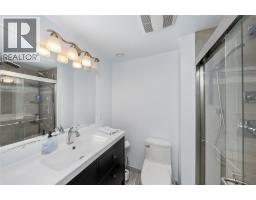
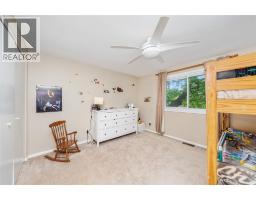
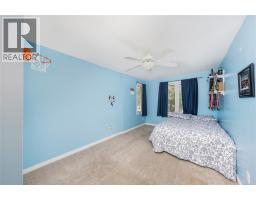
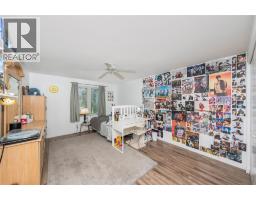
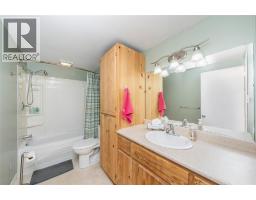
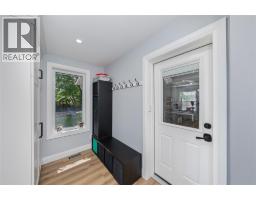
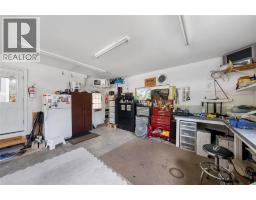
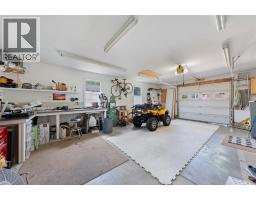
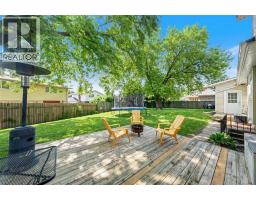
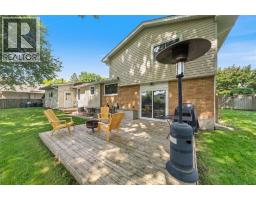
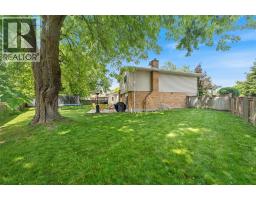
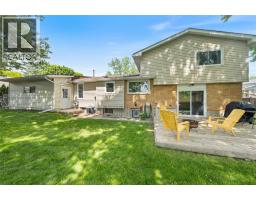
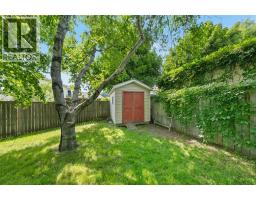
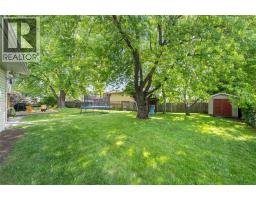
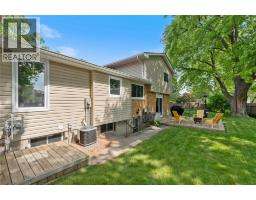
Welcome to this beautifully updated family home, perfectly situated on a quiet cul-de-sac and set on an incredible park-like lot. A front bump-out addition enhances both the curb appeal and interior living space, while the spacious double drive provides ample parking. Inside, you'll find a stunning newer kitchen featuring quartz countertops and an abundance of cabinetry, complemented by newer luxury vinyl plank flooring throughout the main level. With four generously sized bedrooms, including a massive primary retreat complete with a private 3-piece ensuite, there's room for the whole family. Offering three full bathrooms, this home is designed for comfort and convenience. Major updates include a newer furnace and central air conditioning for added peace of mind. Car enthusiasts, hobbyists, or anyone needing extra workspace will appreciate the impressive 27' x 19' heated garage addition, complete with hydro and water. Combining exceptional updates, oversized living spaces, and a sought-after location, this is a home you'll be proud to call your own. (id:47351)
Open House
This property has open houses!
1:00 pm
Ends at:3:00 pm
Gorgeous oversized split level with too many updates to list. Located on a great north end cul de sac in wiltshire, this home is a must see!
Property Details
| MLS® Number | 26024113 |
| Property Type | Single Family |
| Features | Cul-de-sac, Double Width Or More Driveway, Concrete Driveway |
Building
| Bathroom Total | 3 |
| Bedrooms Above Ground | 4 |
| Bedrooms Total | 4 |
| Architectural Style | 4 Level |
| Constructed Date | 1973 |
| Construction Style Split Level | Split Level |
| Cooling Type | Central Air Conditioning |
| Exterior Finish | Aluminum/vinyl, Brick, Stone |
| Fireplace Fuel | Wood |
| Fireplace Present | Yes |
| Fireplace Type | Conventional |
| Flooring Type | Carpeted, Laminate, Cushion/lino/vinyl |
| Foundation Type | Block |
| Heating Fuel | Natural Gas |
| Heating Type | Forced Air, Furnace |
Parking
| Attached Garage | |
| Heated Garage | |
| Inside Entry |
Land
| Acreage | No |
| Fence Type | Fence |
| Landscape Features | Landscaped |
| Size Irregular | 58.62 X 138.39 / 0 Ac |
| Size Total Text | 58.62 X 138.39 / 0 Ac|0-0.25 Acre |
| Zoning Description | Res |
Rooms
| Level | Type | Length | Width | Dimensions |
|---|---|---|---|---|
| Second Level | 4pc Ensuite Bath | Measurements not available | ||
| Second Level | Bedroom | 9.0 x 15.10 | ||
| Second Level | Bedroom | 11.4 x 15.10 | ||
| Second Level | Bedroom | 11 x 12.2 | ||
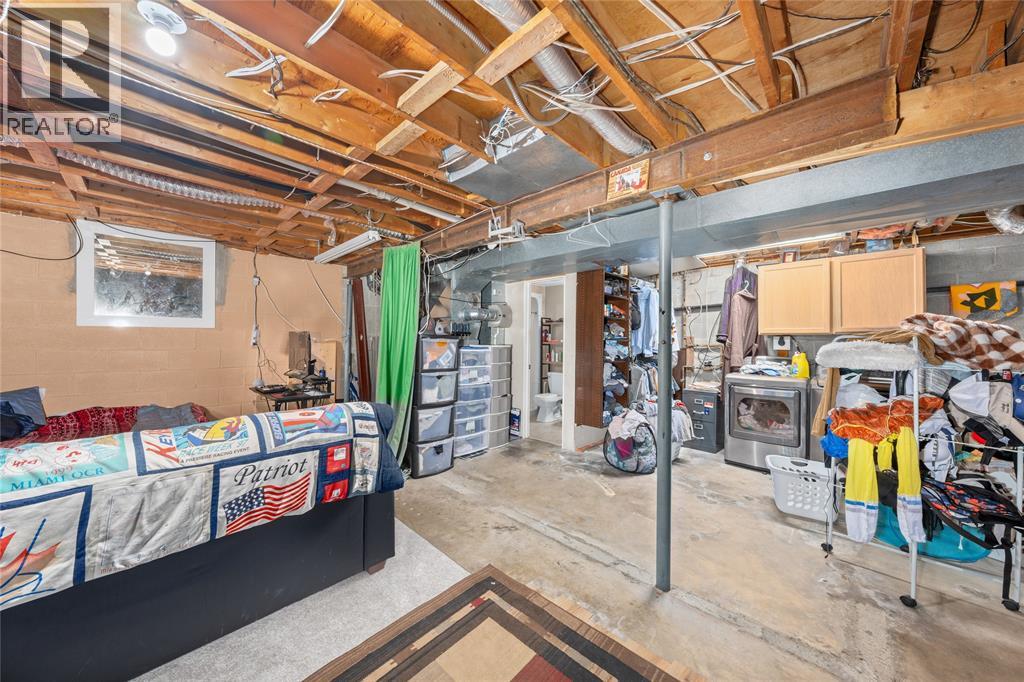
| Basement | 3pc Bathroom | Measurements not available | ||
| Basement | Utility Room | Measurements not available | ||
| Lower Level | 3pc Ensuite Bath | Measurements not available | ||
| Lower Level | Primary Bedroom | 14.6 x 15.6 | ||
| Lower Level | Family Room | 13 x 17.2 | ||
| Main Level | Mud Room | 6 x 10.9 | ||
| Main Level | Dining Nook | 8.0 x 9.5 | ||
| Main Level | Living Room | 12.0 x 17 | ||
| Main Level | Kitchen | 11.10 x 10.9 |
https://www.realtor.ca/real-estate/30350250/1121-arlington-court-sarnia

The trademarks REALTOR®, REALTORS®, and the REALTOR® logo are controlled by The Canadian Real Estate Association (CREA) and identify real estate professionals who are members of CREA. The trademarks MLS®, Multiple Listing Service® and the associated logos are owned by The Canadian Real Estate Association (CREA) and identify the quality of services provided by real estate professionals who are members of CREA. The trademark DDF® is owned by The Canadian Real Estate Association (CREA) and identifies CREA's Data Distribution Facility (DDF®)
October 15 2026 02:56:11
Sarnia-Lambton Association of REALTORS®