112 Arthur Street Brantford, Ontario N3S 3J4
$449,900
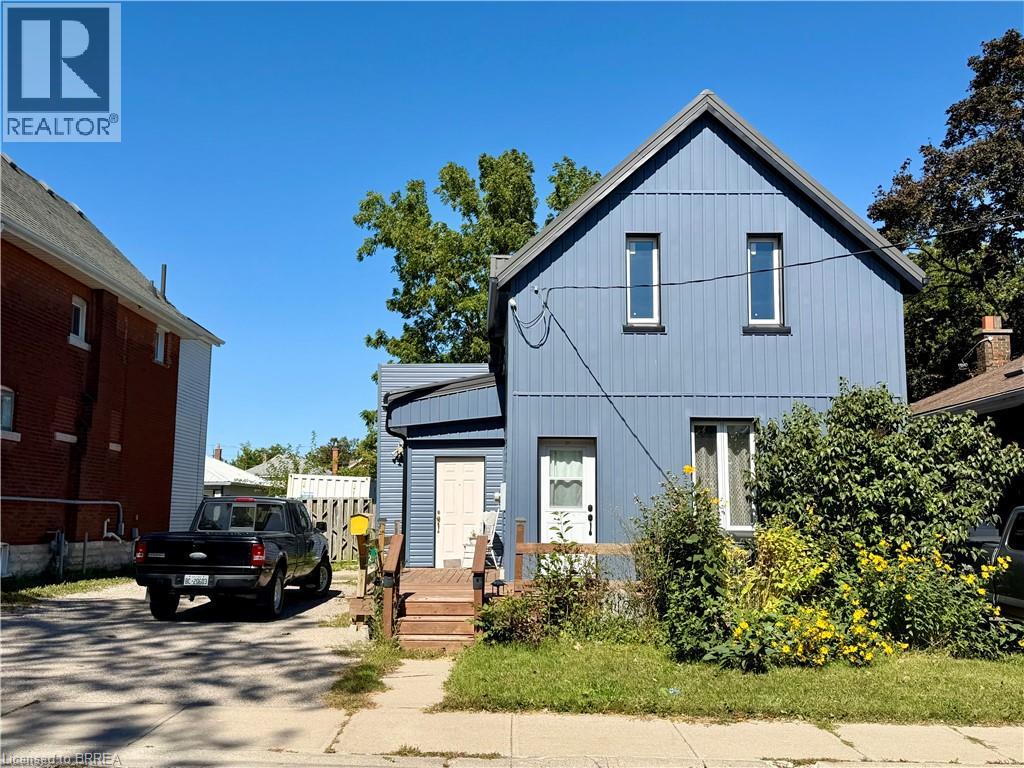
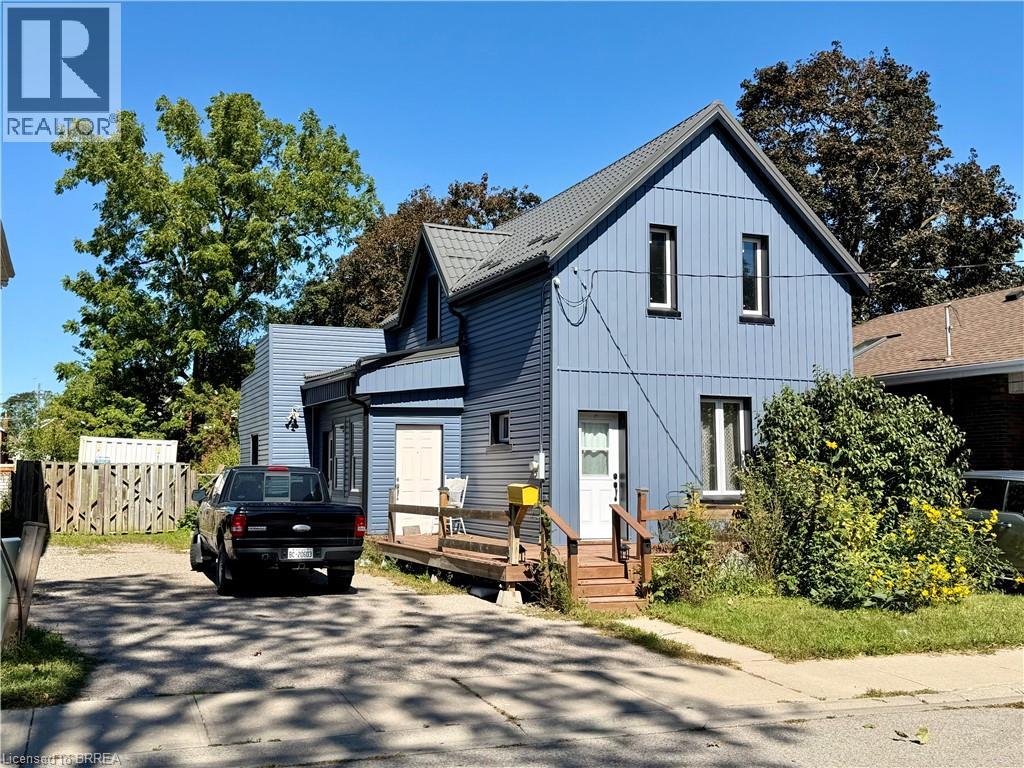
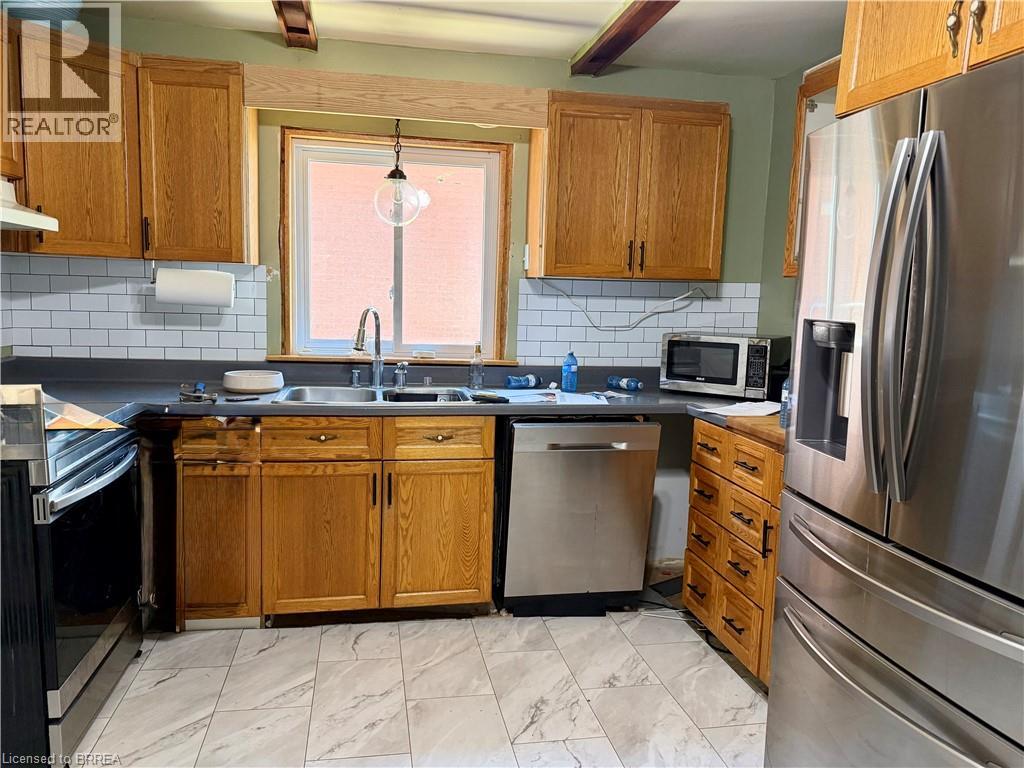
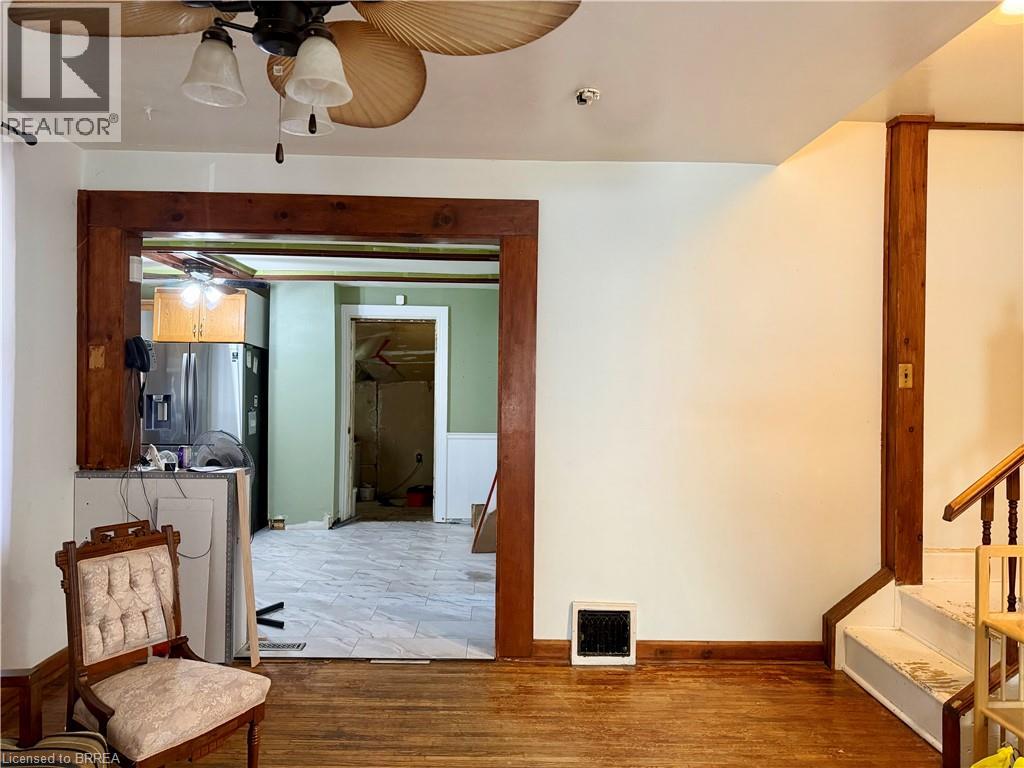
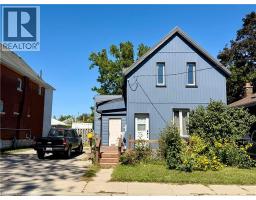
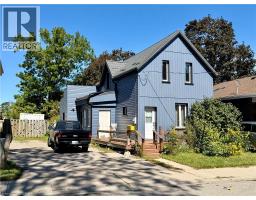
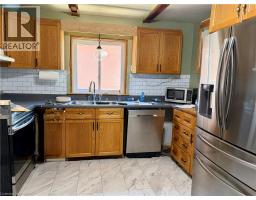
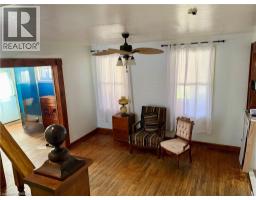
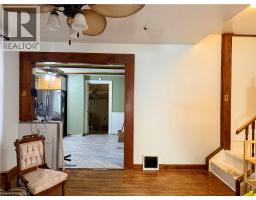
Here's your chance to make a move into home ownership! This great home has 3 bedrooms with the big part of renos done and waiting for your finishing touches - stainless steel appliances (2023), furnace (2020), windows, exterior doors, vinyl siding & steel roof (2023). Family friendly neighborhood close to schools and parks. Double wide driveway and fully fenced backyard 46’x132’ . (id:47351)
Property Details
| MLS® Number | 40866052 |
| Property Type | Single Family |
| Amenities Near By | Park, Playground, Schools |
| Features | Sump Pump |
| Parking Space Total | 5 |
Building
| Bathroom Total | 1 |
| Bedrooms Above Ground | 3 |
| Bedrooms Total | 3 |
| Appliances | Dishwasher, Dryer, Freezer, Refrigerator, Stove, Washer, Hood Fan |
| Architectural Style | Other |
| Basement Development | Unfinished |
| Basement Type | Partial (unfinished) |
| Constructed Date | 1886 |
| Construction Style Attachment | Detached |
| Cooling Type | None |
| Exterior Finish | Brick, Other |
| Heating Fuel | Natural Gas |
| Stories Total | 2 |
| Size Interior | 1,250 Sqft |
| Type | House |
| Utility Water | Municipal Water |
Land
| Acreage | No |
| Land Amenities | Park, Playground, Schools |
| Sewer | Municipal Sewage System |
| Size Depth | 132 Ft |
| Size Frontage | 46 Ft |
| Size Total Text | Under 1/2 Acre |
| Zoning Description | Nlr(f9a270c40) |
Rooms
| Level | Type | Length | Width | Dimensions |
|---|---|---|---|---|
| Second Level | Primary Bedroom | 13'9'' x 10'7'' | ||
| Second Level | Bedroom | 14'6'' x 8'6'' | ||
| Second Level | Bedroom | 8'1'' x 10'11'' | ||
| Main Level | Workshop | 10'6'' x 10'11'' | ||
| Main Level | Laundry Room | 9'5'' x 11'0'' | ||
| Main Level | 4pc Bathroom | Measurements not available | ||
| Main Level | Kitchen | 17'0'' x 11'0'' | ||
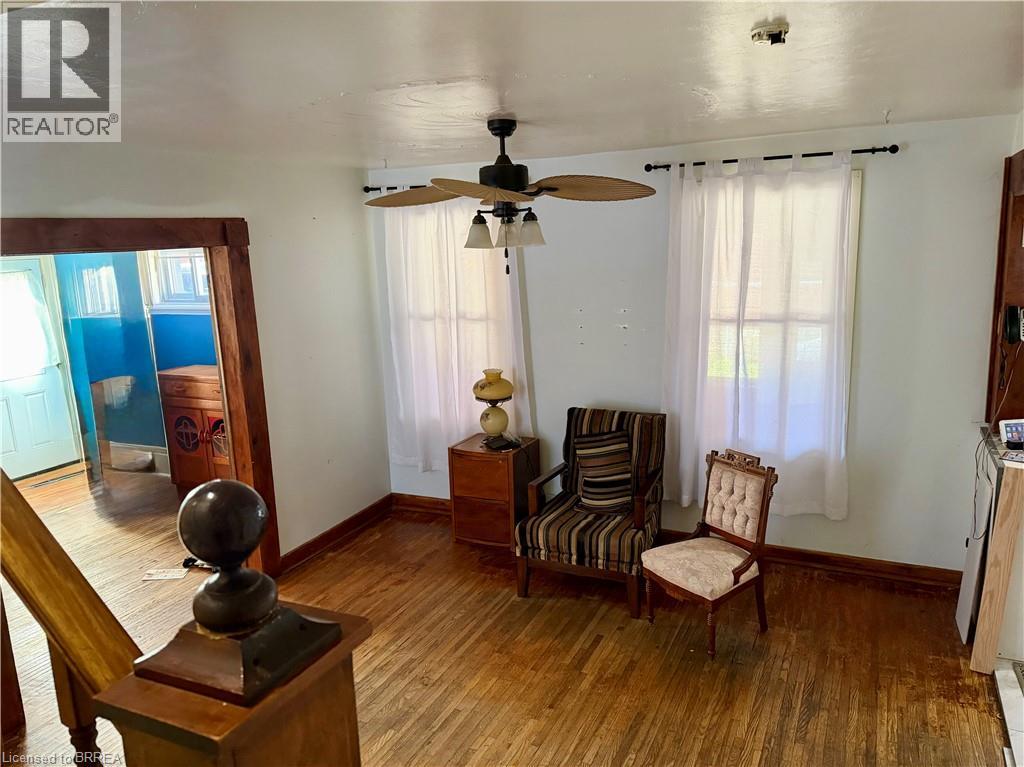
| Main Level | Dining Room | 17'0'' x 13'6'' | ||
| Main Level | Living Room | 17'0'' x 12'0'' |
https://www.realtor.ca/real-estate/30321049/112-arthur-street-brantford

The trademarks REALTOR®, REALTORS®, and the REALTOR® logo are controlled by The Canadian Real Estate Association (CREA) and identify real estate professionals who are members of CREA. The trademarks MLS®, Multiple Listing Service® and the associated logos are owned by The Canadian Real Estate Association (CREA) and identify the quality of services provided by real estate professionals who are members of CREA. The trademark DDF® is owned by The Canadian Real Estate Association (CREA) and identifies CREA's Data Distribution Facility (DDF®)
September 26 2026 01:53:48
Brantford Regional Real Estate Assn Inc