1 Bathroom
0 - 499 sqft
Multi-Level
Outdoor Pool
Central Air Conditioning, Ventilation System
Forced Air
$1,688 Monthly
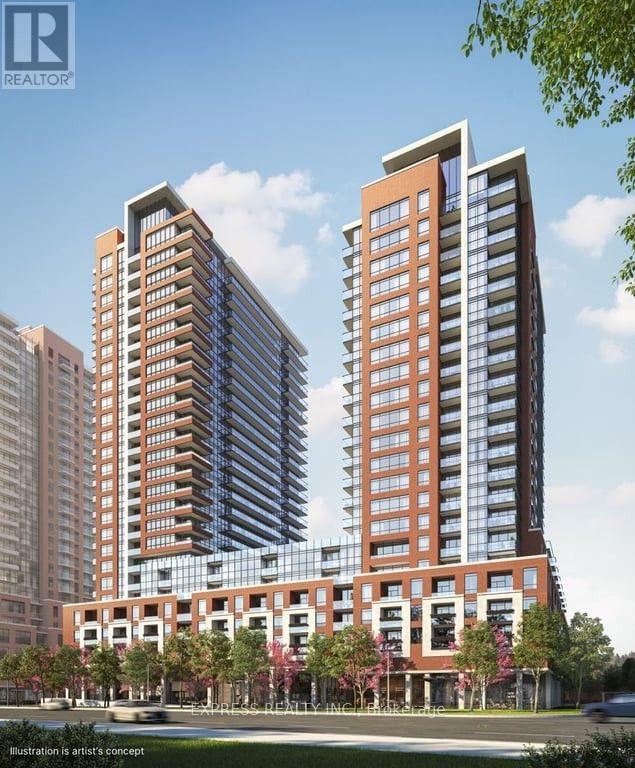
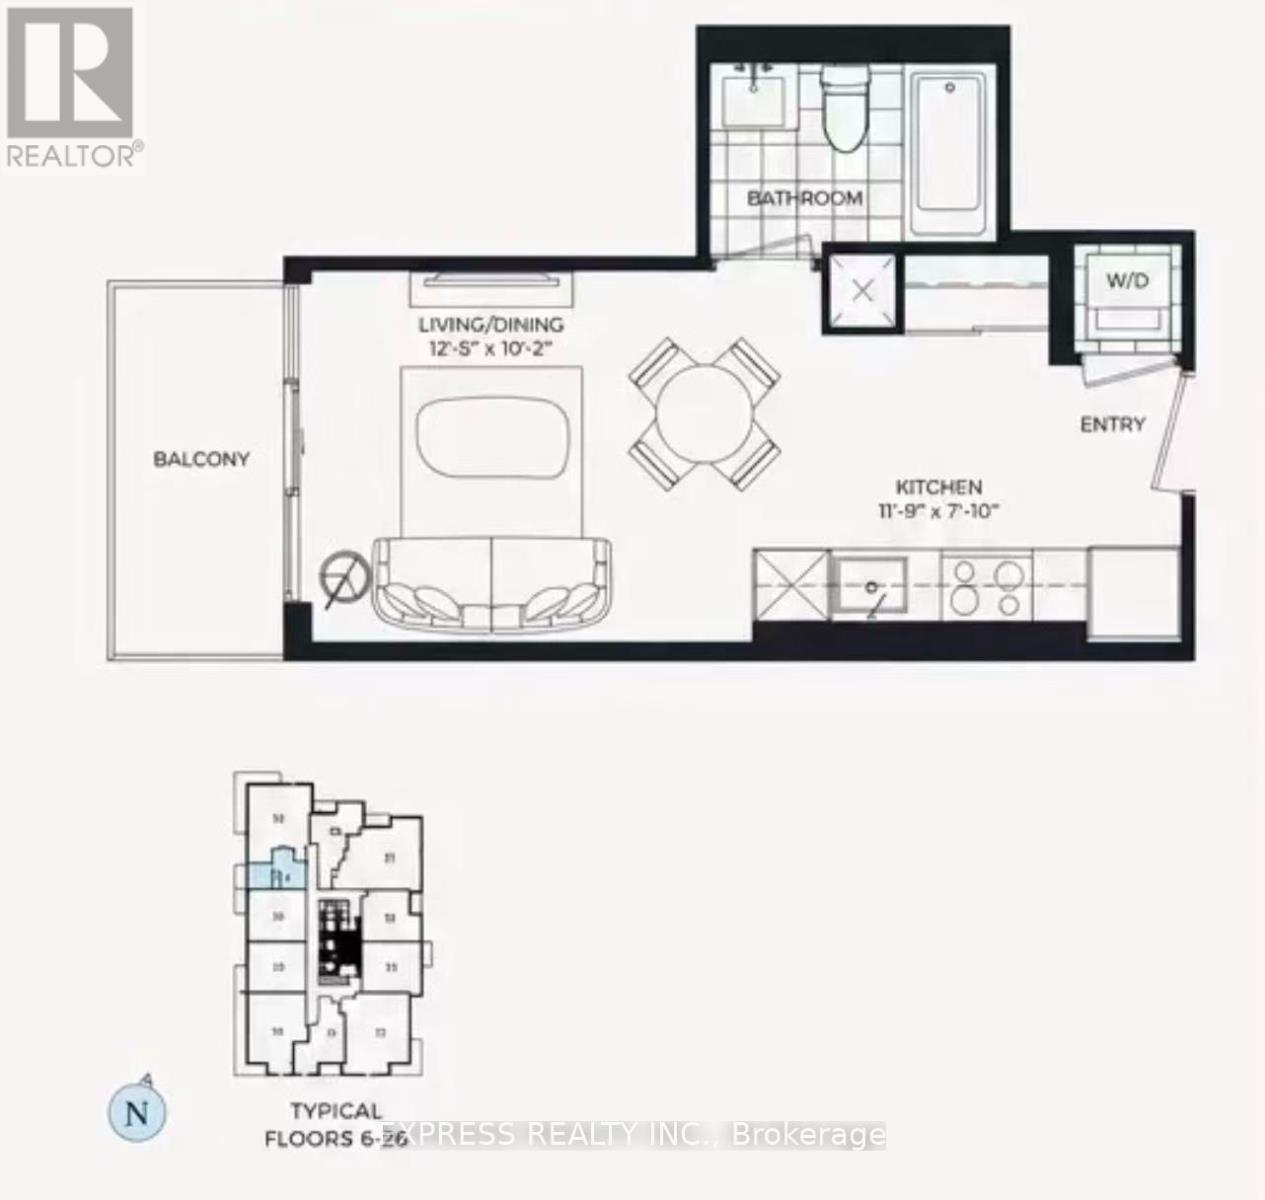
Welcome to Luxury bachelor Suite at Notting Hill Condos by Lanterra, this brand new studio walkout to balcony functional layout with floor to ceiling windows. high-end open-concept layout. modern kitchen with full-size stainless steel appliances, stone countertops, ensuite laundry, and a private balcony. Enjoy upcoming hotel-inspired amenities including a fitness centre, yoga room, sauna, outdoor pool, BBQ terrace, co-working lounge, party rooms, and bike storage. Steps to TTC, minutes to Mount Dennis Station, future Eglinton Crosstown West Extension, Hwy 401/427, Pearson Airport, parks, shopping, and dining. The neighbourhood is home to many schools , across from a park / Royal York rd TTC stop and future Royal York rd LRT stop ( LRT phase 2 ). Proposed park also on site and ground floor retail in 2028. never-lived-in home ideal for first-time homeowners, professionals, seeking a move-in ready home. (id:47351)
Property Details
|
MLS® Number
|
W13825200 |
|
Property Type
|
Single Family |
|
Community Name
|
Humber Heights |
|
Amenities Near By
|
Hospital, Schools, Public Transit |
|
Community Features
|
Pets Allowed With Restrictions |
|
Features
|
Elevator, Balcony, Carpet Free |
|
Pool Type
|
Outdoor Pool |
|
View Type
|
View |
Building
|
Bathroom Total
|
1 |
|
Age
|
New Building |
|
Amenities
|
Security/concierge, Party Room, Exercise Centre |
|
Appliances
|
Range, Dishwasher, Dryer, Microwave, Stove, Washer, Refrigerator |
|
Architectural Style
|
Multi-level |
|
Basement Type
|
None |
|
Cooling Type
|
Central Air Conditioning, Ventilation System |
|
Exterior Finish
|
Brick |
|
Fire Protection
|
Smoke Detectors |
|
Flooring Type
|
Laminate |
|
Foundation Type
|
Concrete |
|
Heating Fuel
|
Natural Gas |
|
Heating Type
|
Forced Air |
|
Size Interior
|
0 - 499 Sqft |
|
Type
|
Apartment |
Parking
Land
|
Acreage
|
No |
|
Land Amenities
|
Hospital, Schools, Public Transit |
Rooms
| Level |
Type |
Length |
Width |
Dimensions |
|
Flat |
Kitchen |
3.56 m |
2.38 m |
3.56 m x 2.38 m |
|
Flat |
Living Room |
3.78 m |
3.1 m |
3.78 m x 3.1 m |
https://www.realtor.ca/real-estate/30324425/1118-4010-eglinton-avenue-w-toronto-humber-heights-humber-heights