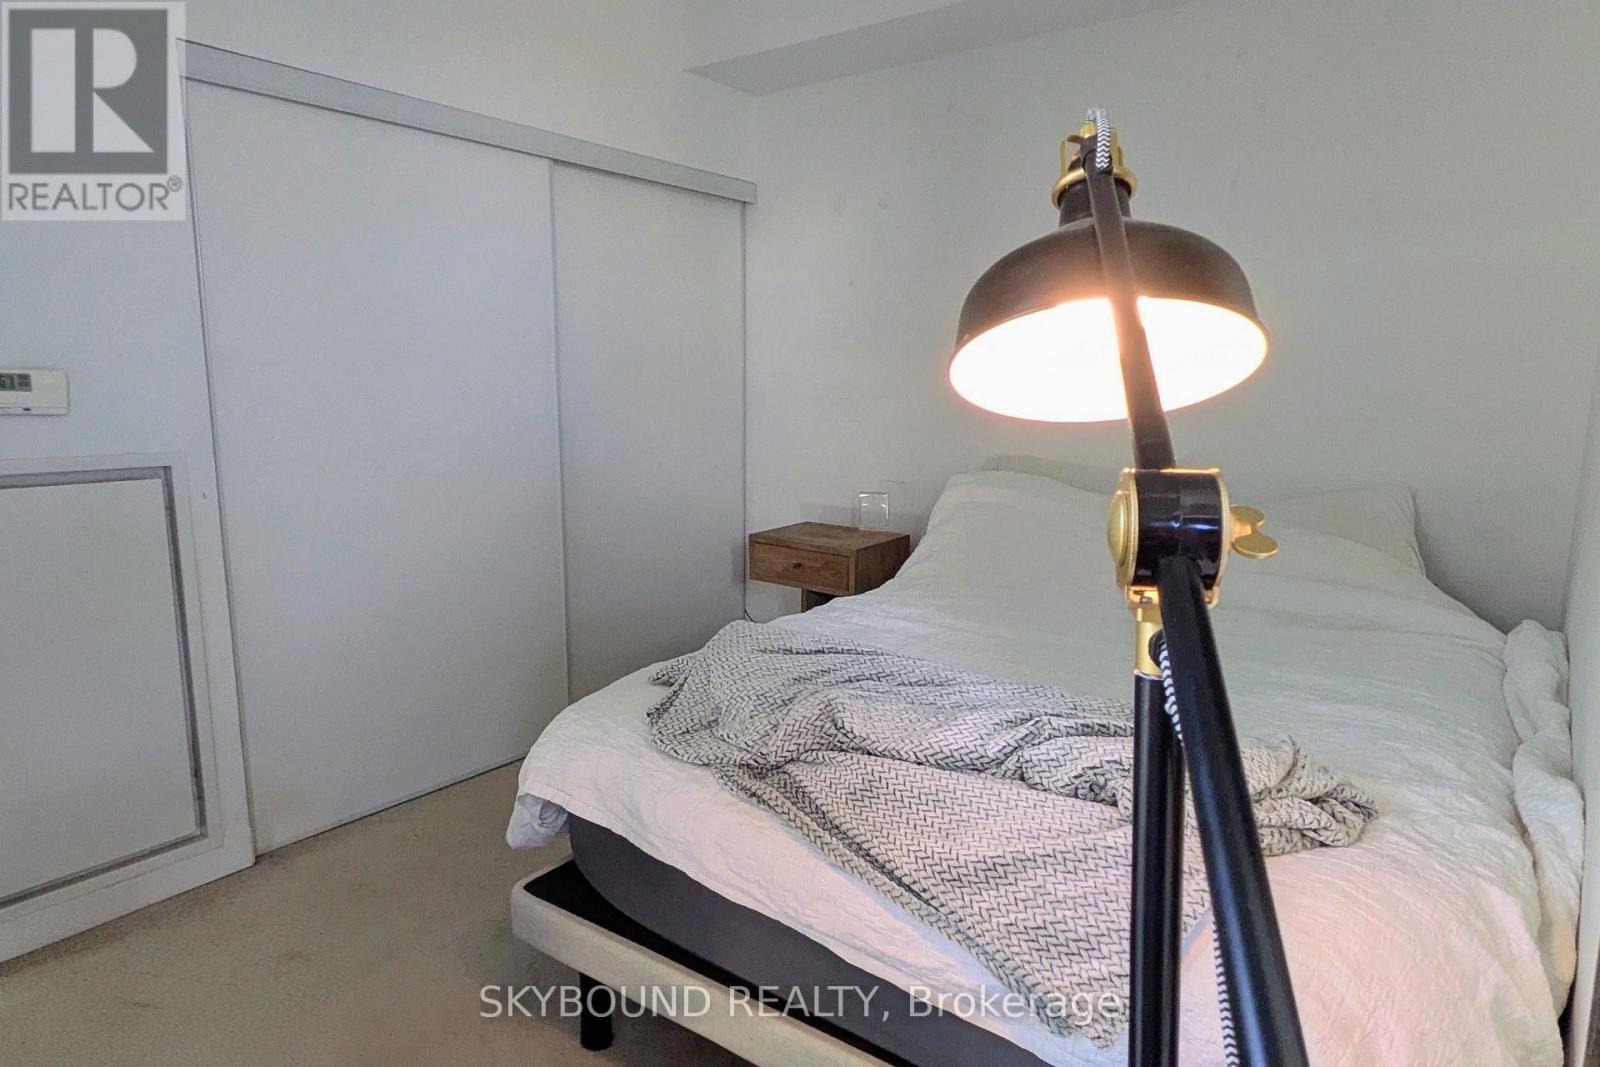
1 Bedroom
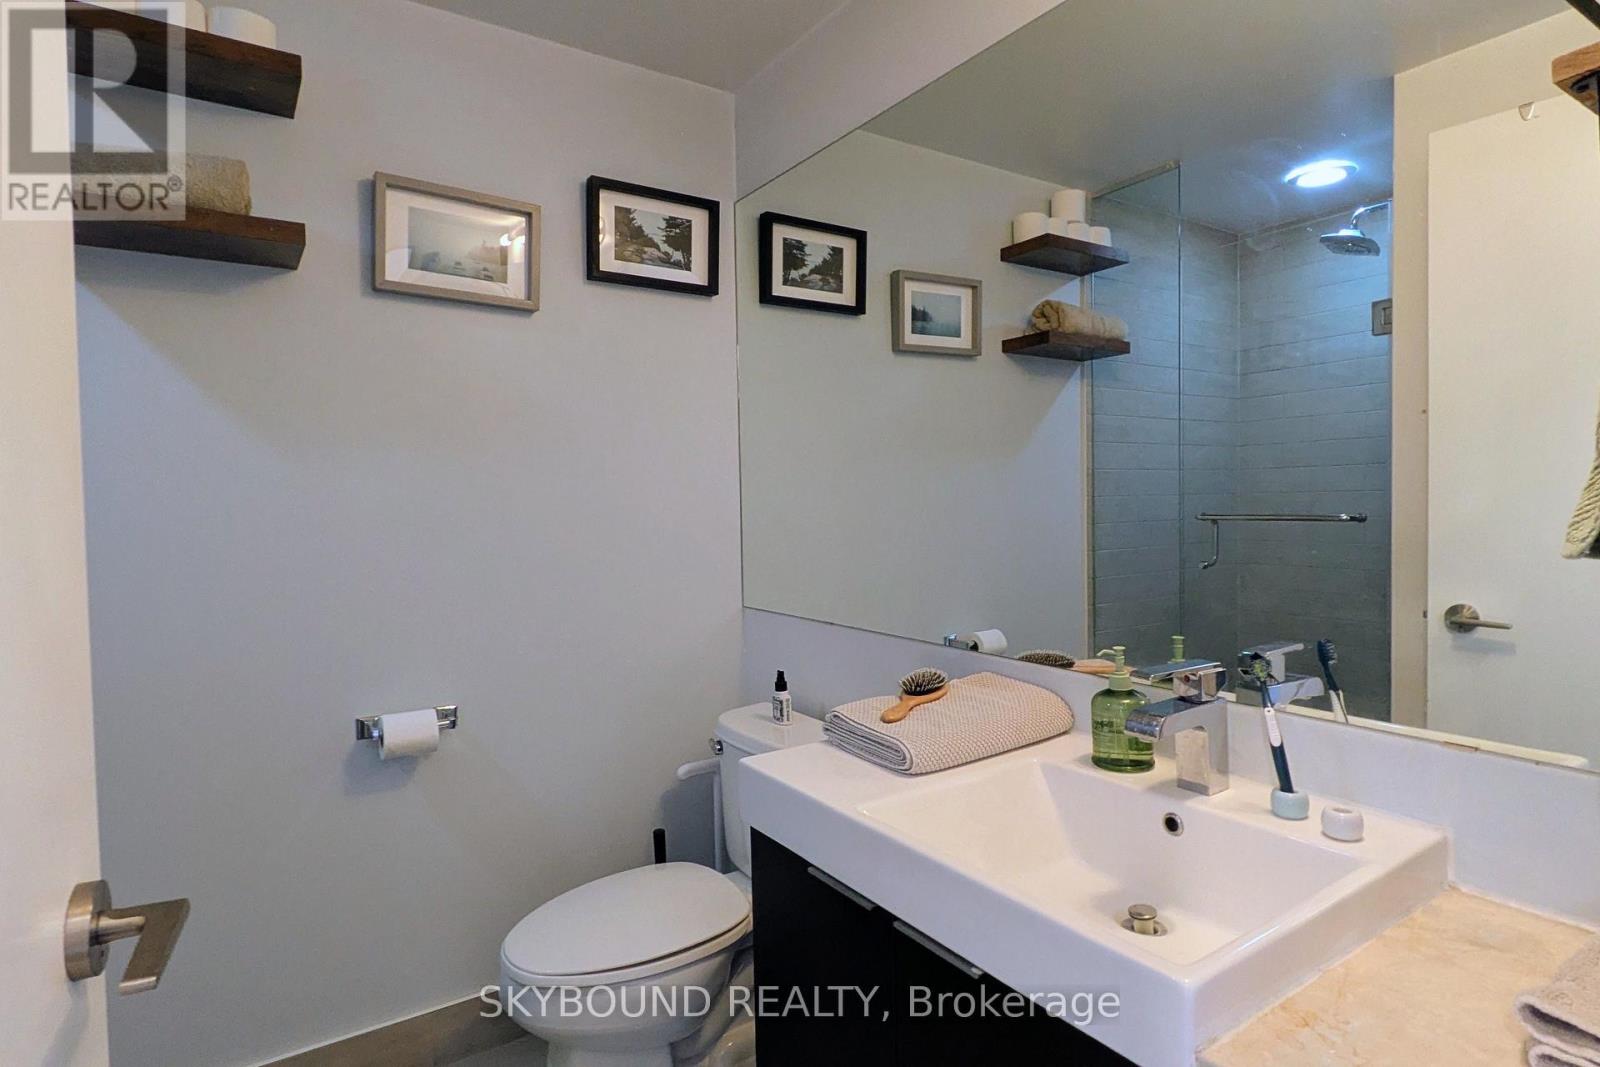
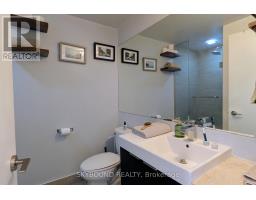
1 Bathroom
500 - 599 sqft
Central Air Conditioning
Forced Air
$2,300 Monthly
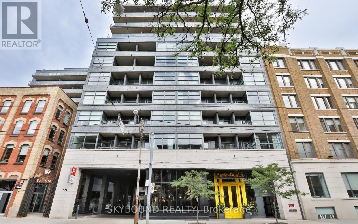
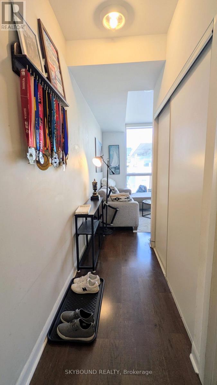
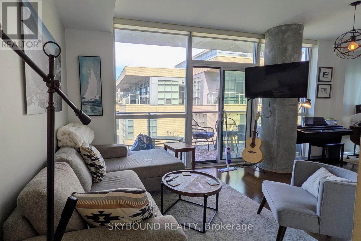
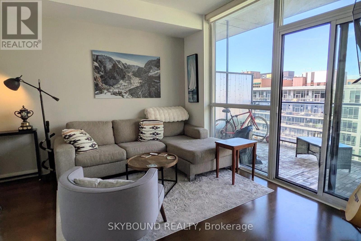
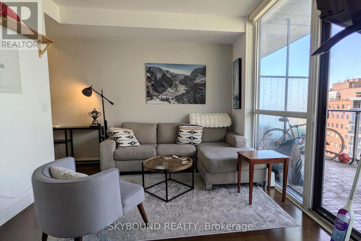
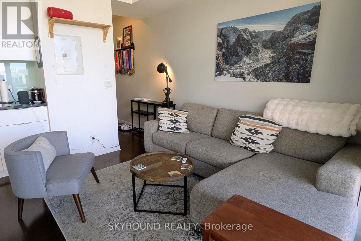
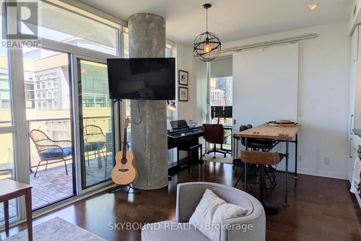
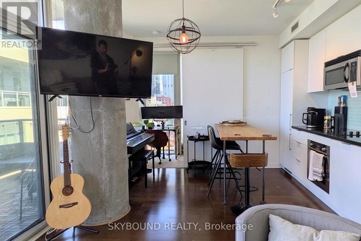
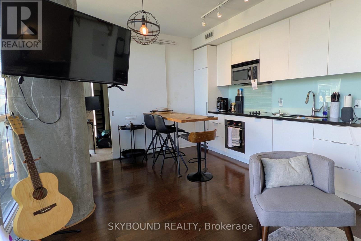
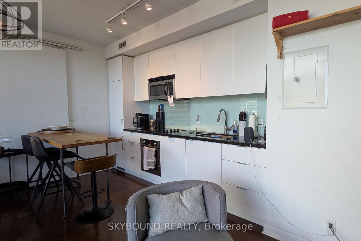
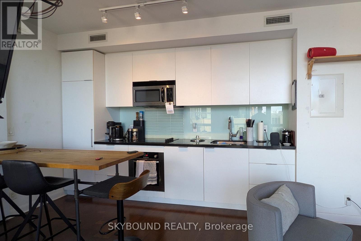
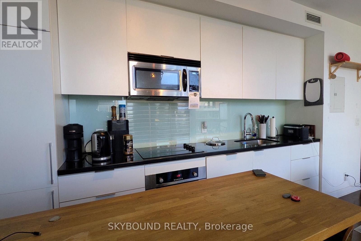
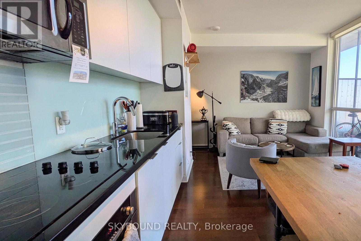
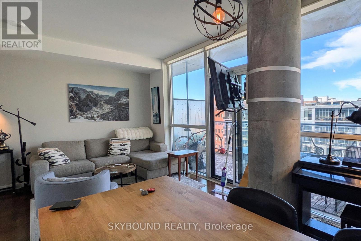
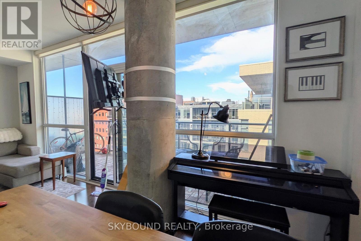
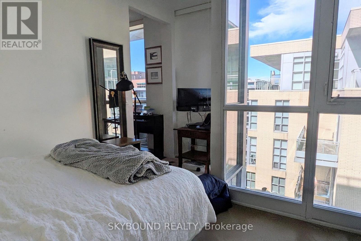
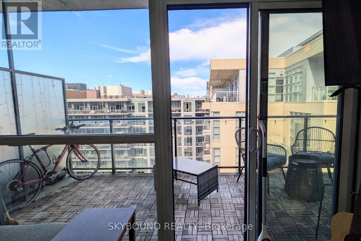
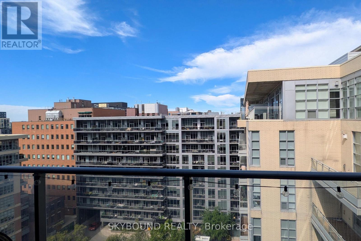
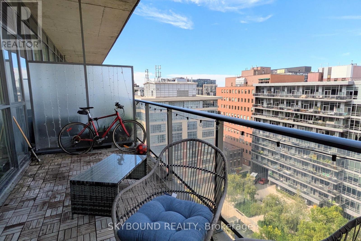
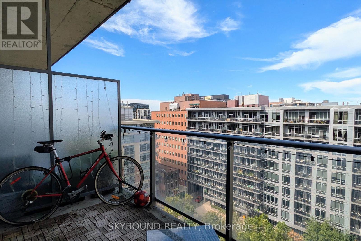
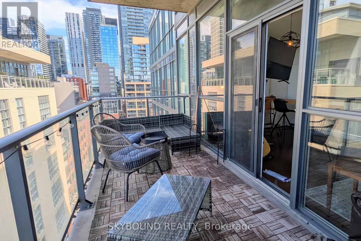
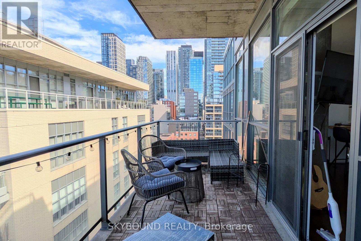
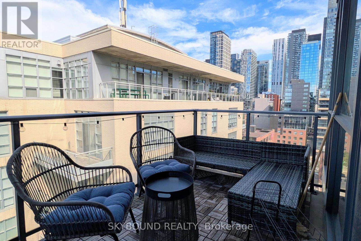
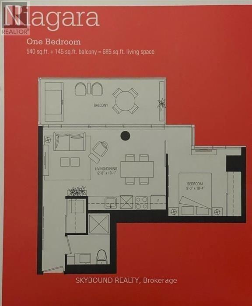
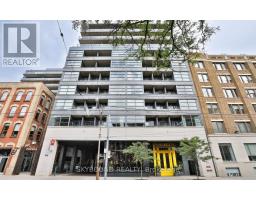
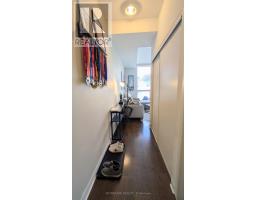
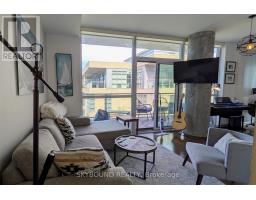
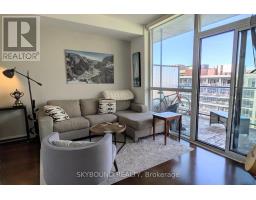
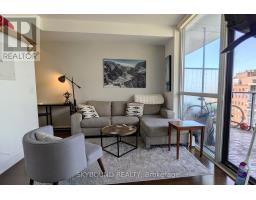
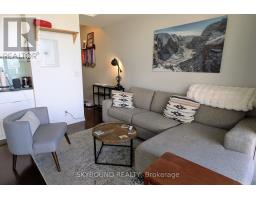
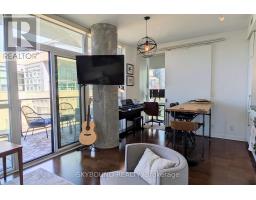
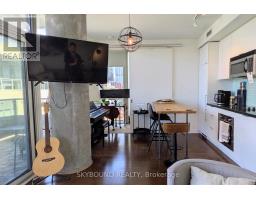
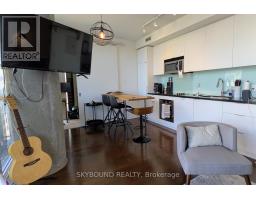
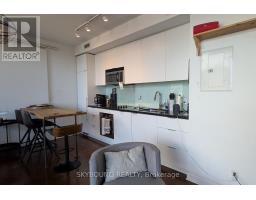
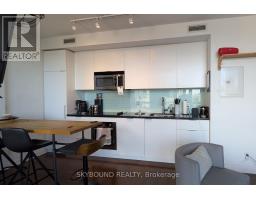
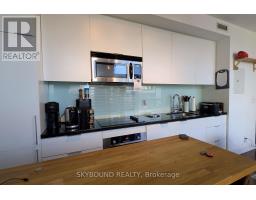
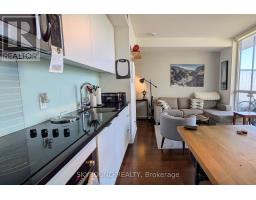
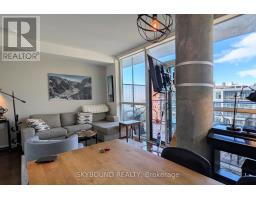
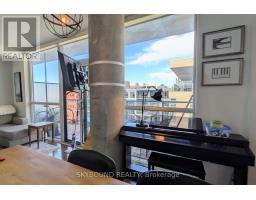
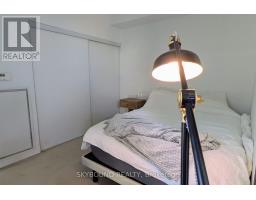
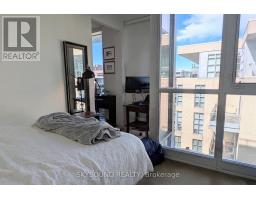
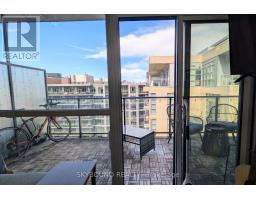
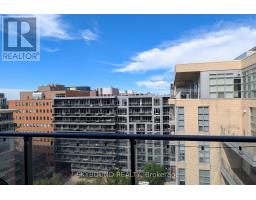
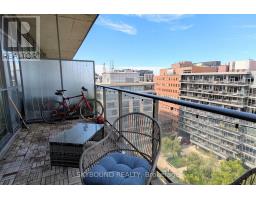
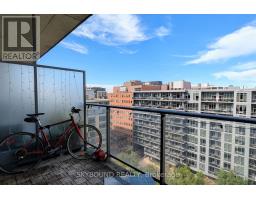
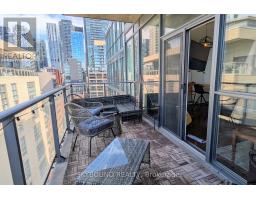
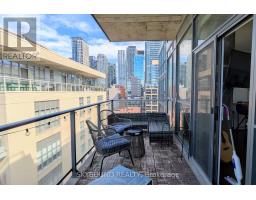
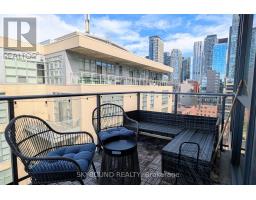
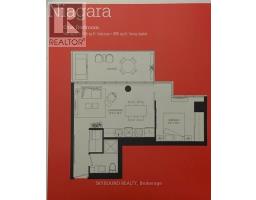
Welcome to Victory! Prime downtown living in the heart of King West, with literally everything you could ask for at your doorstep! Super efficient 1-bedroom with wall-to-wall windows and a massive, deep 145 sq ft balcony! Slick kitchen with integrated appliances, tons of natural light, and the King West lifestyle literally at your front door, with every type of entertainment, dining, and lounging you could want. King and Spadina streetcars steps away, and walking distance to the Financial District. Welcome home. (id:47351)
Property Details
|
MLS® Number
|
C13843246 |
|
Property Type
|
Single Family |
|
Community Name
|
Waterfront Communities C1 |
|
Amenities Near By
|
Public Transit, Park |
|
Community Features
|
Pets Allowed With Restrictions |
|
Features
|
Balcony, In Suite Laundry |
|
View Type
|
City View |
Building
|
Bathroom Total
|
1 |
|
Bedrooms Above Ground
|
1 |
|
Bedrooms Total
|
1 |
|
Amenities
|
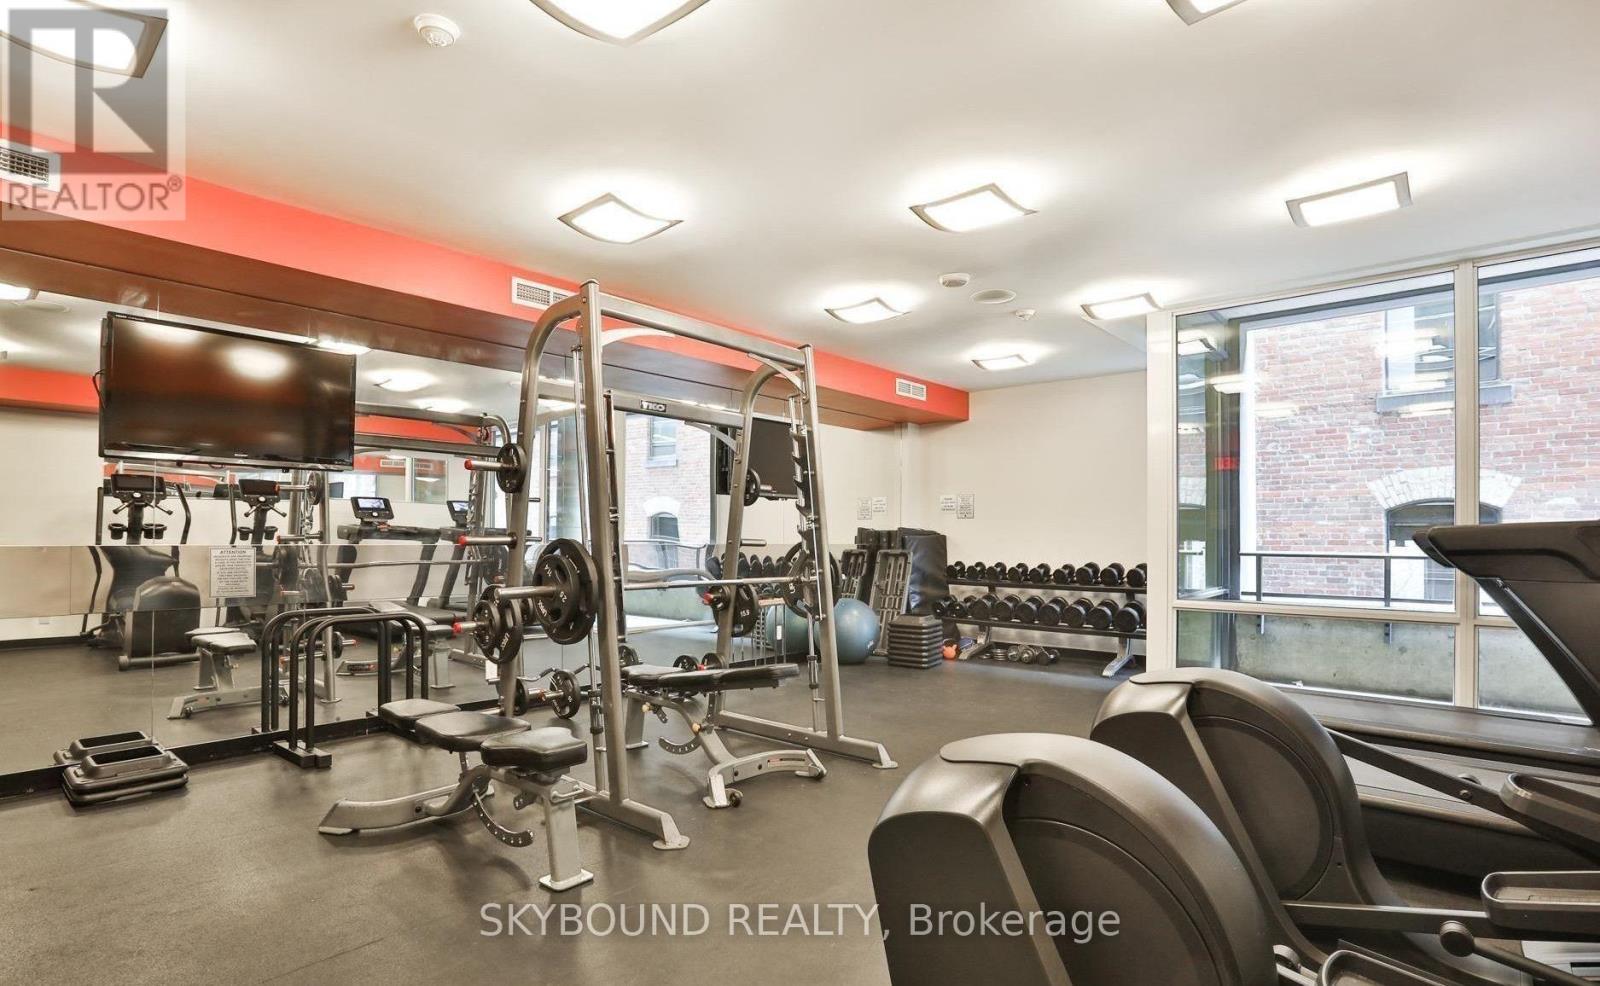
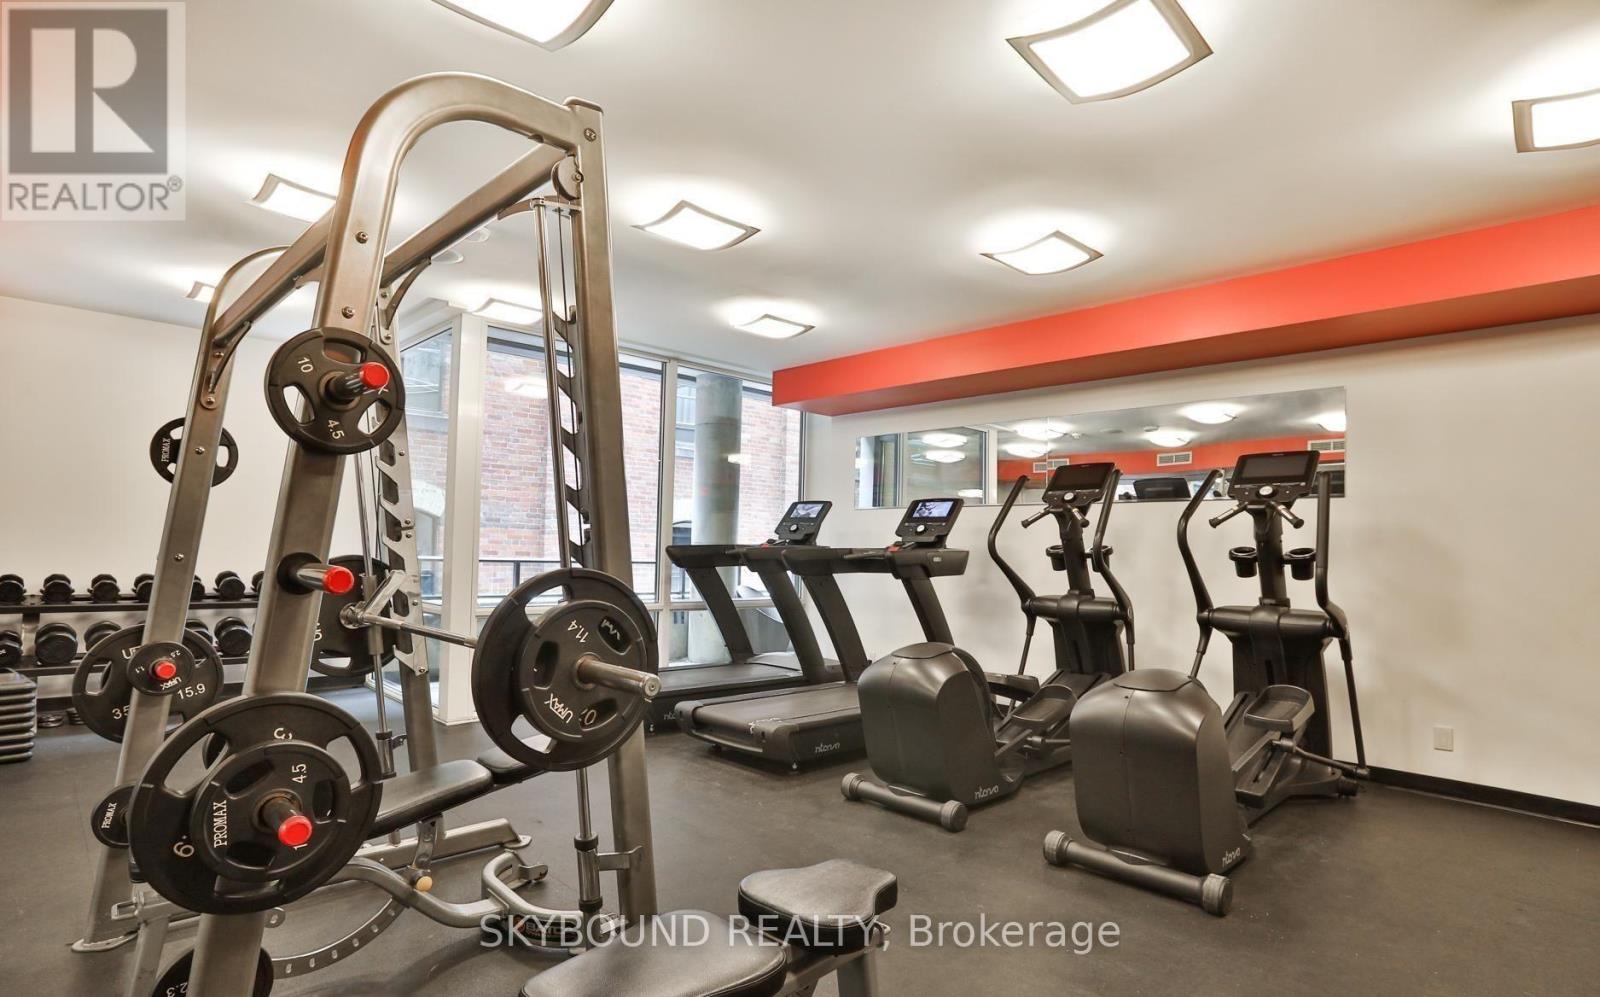
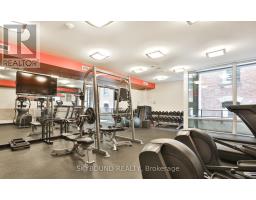
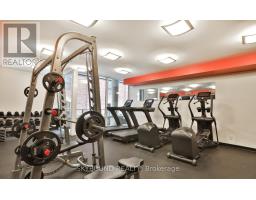
Security/concierge, Exercise Centre, Separate Electricity Meters |
|
Appliances
|
Blinds, Cooktop, Dishwasher, Dryer, Microwave, Oven, Washer, Refrigerator |
|
Basement Type
|
None |
|
Cooling Type
|
Central Air Conditioning |
|
Exterior Finish
|
Brick, Concrete |
|
Fire Protection
|
Monitored Alarm, Smoke Detectors |
|
Flooring Type
|
Hardwood, Carpeted |
|
Heating Fuel
|
Natural Gas |
|
Heating Type
|
Forced Air |
|
Size Interior
|
500 - 599 Sqft |
|
Type
|
Apartment |
Parking
Land
|
Acreage
|
No |
|
Land Amenities
|
Public Transit, Park |
Rooms
| Level |
Type |
Length |
Width |
Dimensions |
|
Main Level |
Living Room |
3.86 m |
5.51 m |
3.86 m x 5.51 m |
|
Main Level |
Dining Room |
3.86 m |
5.51 m |
3.86 m x 5.51 m |
|
Main Level |
Bedroom |
2.74 m |
3.15 m |
2.74 m x 3.15 m |
https://www.realtor.ca/real-estate/30344545/1116-478-king-street-w-toronto-waterfront-communities-waterfront-communities-c1