1 Bedroom
1 Bathroom
600 - 699 sqft
Outdoor Pool
Central Air Conditioning
Coil Fan
$3,299 Monthly
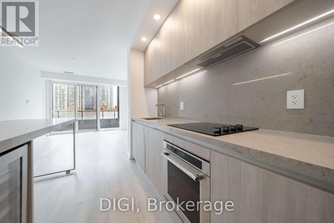
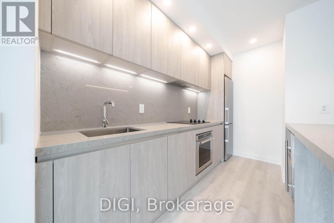
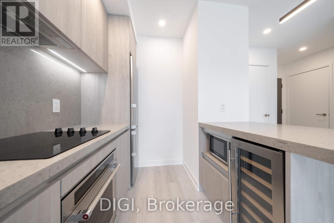
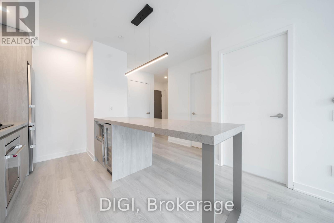
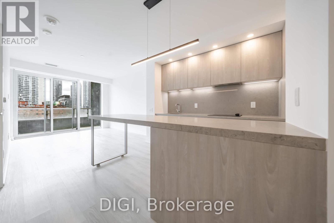
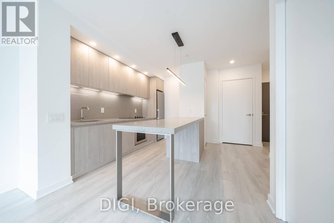
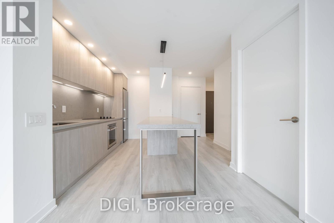
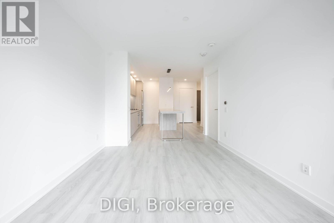
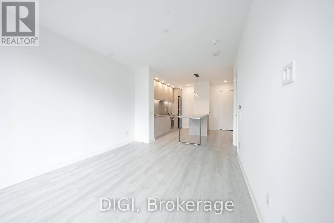
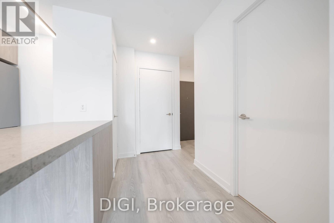
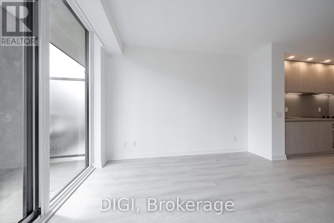
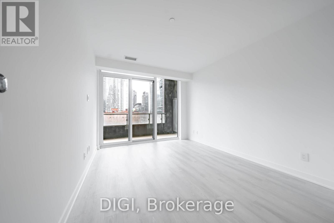
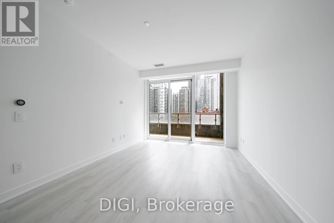
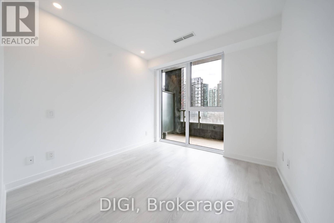
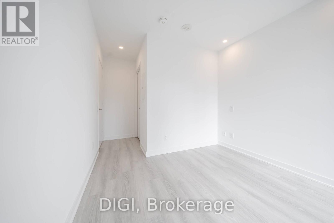
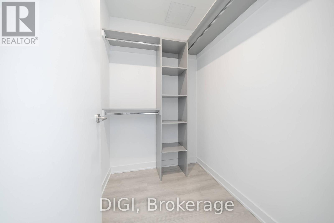
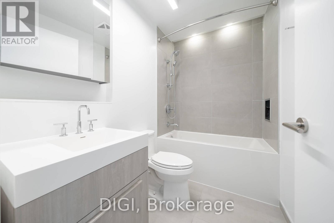
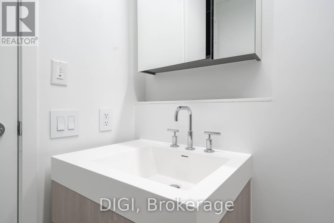
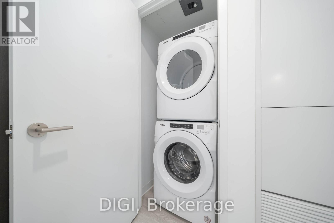
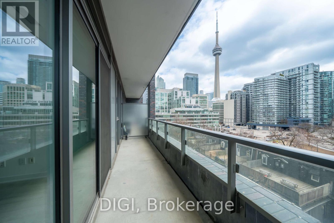
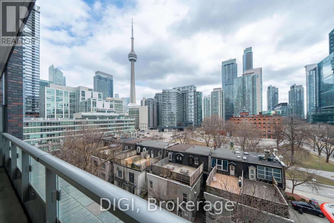
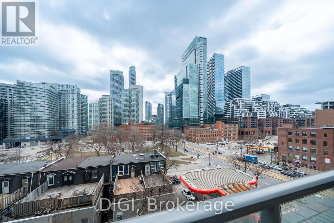
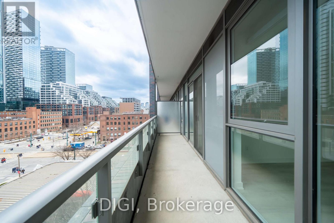
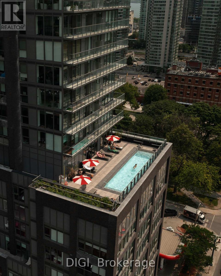
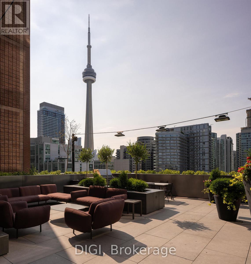
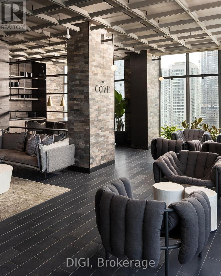
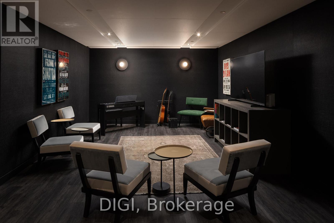
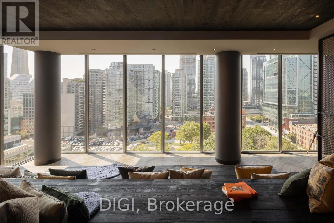
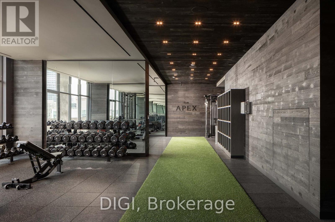
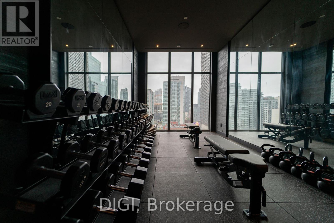
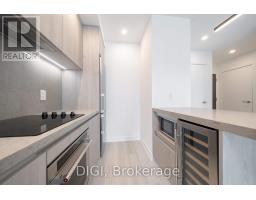
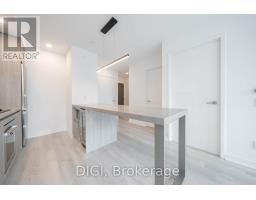
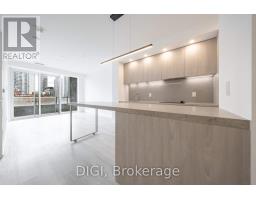
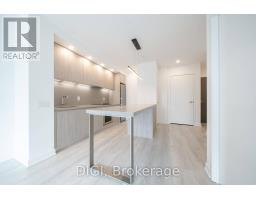
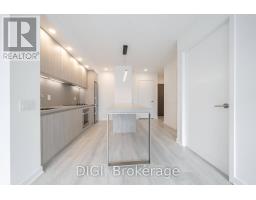
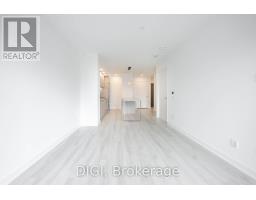
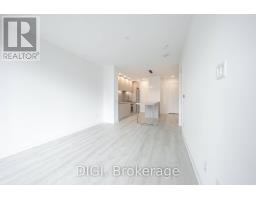
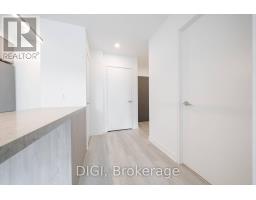
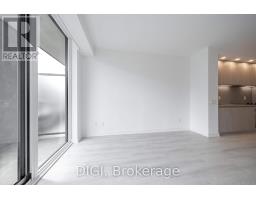
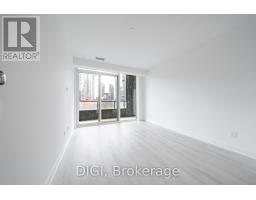
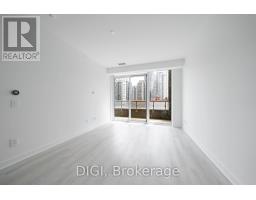
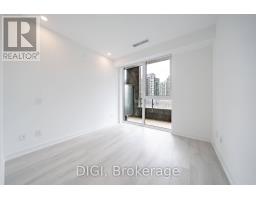
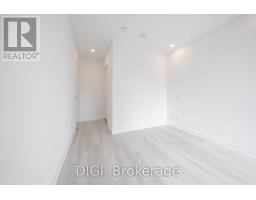
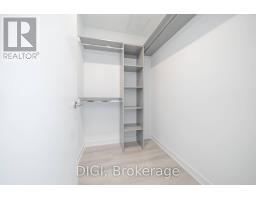
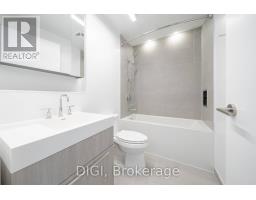
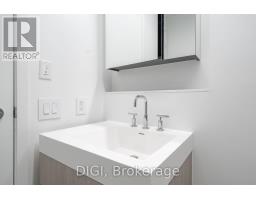
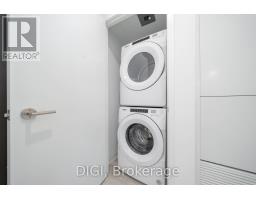
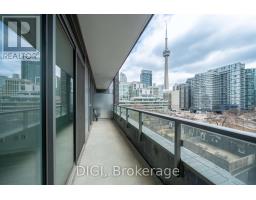
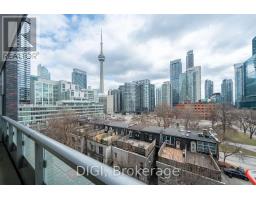
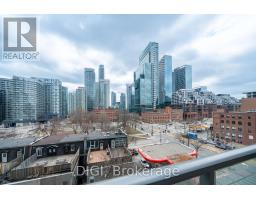
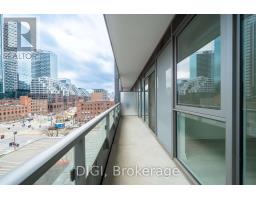
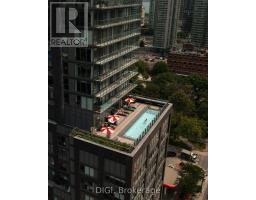
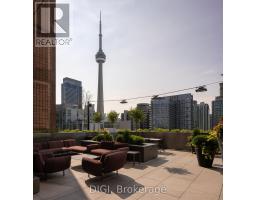
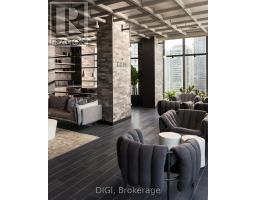
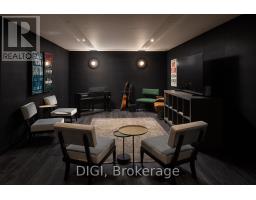
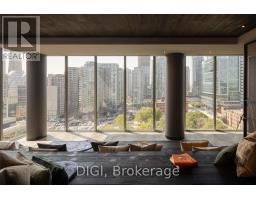
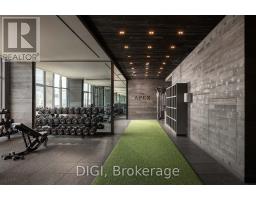
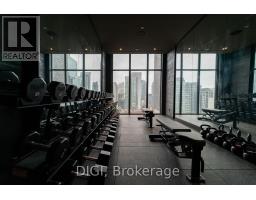
**HALF MONTH FREE RENT PROMO** Experience elevated downtown living at The Taylor, a modern purpose-built rental community perfectly situated at Spadina & King in Toronto's vibrant Fashion District. This beautifully designed 608 sq ft, 1 bedroom, 1 bathroom suite offers a thoughtfully planned open-concept layout with contemporary finishes and modern conveniences throughout. The sleek kitchen features quartz countertops, stainless steel appliances and a convenient island with seating, flowing seamlessly into the bright and inviting living area. Enjoy a spacious private terrace, offering an ideal outdoor retreat for relaxing or entertaining. The bedroom features a generous walk-in closet, while additional suite highlights include hardwood-look luxury vinyl flooring, in-suite laundry, window coverings and keyless smart locks. Residents enjoy exceptional resort-inspired amenities, including The Cove rooftop pool with sundeck and wellness spa, Club Apex fitness centre with yoga and spin studios, and The Node great room featuring co-working spaces and a demonstration kitchen. Additional amenities include the on-site Neo Coffee Bar, outdoor terraces with BBQs and fireplaces, Sanctuary Lounge overlooking Clarence Square Park, a Music Room with piano, karaoke and surround sound, a dedicated Pet Spa and stylish resident lounges. Ideally located steps from King West, the Entertainment District, Clarence Square Park, TTC transit, acclaimed restaurants, cafés, shopping and nightlife. Discover sophisticated urban living at The Taylor. Photos are of a similar unit. (id:47351)
Property Details
|
MLS® Number
|
C13881892 |
|
Property Type
|
Single Family |
|
Community Name
|
Waterfront Communities C1 |
|
Amenities Near By
|
Hospital, Place Of Worship, Public Transit, Schools |
|
Community Features
|
Pets Allowed With Restrictions |
|
Features
|
Conservation/green Belt, Balcony, Carpet Free, In Suite Laundry |
|
Parking Space Total
|
1 |
|
Pool Type
|
Outdoor Pool |
Building
|
Bathroom Total
|
1 |
|
Bedrooms Above Ground
|
1 |
|
Bedrooms Total
|
1 |
|
Age
|
0 To 5 Years |
|
Amenities
|
Exercise Centre, Sauna, Visitor Parking, Security/concierge |
|
Appliances
|
Dishwasher, Dryer, Microwave, Stove, Washer, Refrigerator |
|
Basement Type
|
None |
|
Cooling Type
|
Central Air Conditioning |
|
Exterior Finish
|
Concrete |
|
Fire Protection
|
Alarm System, Security System |
|
Flooring Type
|
Hardwood |
|
Foundation Type
|
Concrete |
|
Heating Fuel
|
Natural Gas |
|
Heating Type
|
Coil Fan |
|
Size Interior
|
600 - 699 Sqft |
|
Type
|
Apartment |
Parking
Land
|
Acreage
|
No |
|
Land Amenities
|
Hospital, Place Of Worship, Public Transit, Schools |
Rooms
| Level |
Type |
Length |
Width |
Dimensions |
|
Main Level |
Kitchen |
2.43 m |
2.74 m |
2.43 m x 2.74 m |
|
Main Level |
Dining Room |
2.13 m |
2.43 m |
2.13 m x 2.43 m |
|
Main Level |
Living Room |
3.88 m |
4.42 m |
3.88 m x 4.42 m |
|
Main Level |
Primary Bedroom |
2.9 m |
2.89 m |
2.9 m x 2.89 m |
https://www.realtor.ca/real-estate/30386812/1109-57-spadina-avenue-toronto-waterfront-communities-waterfront-communities-c1