1108 - 41 Markbrook Lane Toronto, Ontario M9V 5E6
$479,000Maintenance, Common Area Maintenance, Insurance, Parking, Water
$501.50 Monthly
Maintenance, Common Area Maintenance, Insurance, Parking, Water
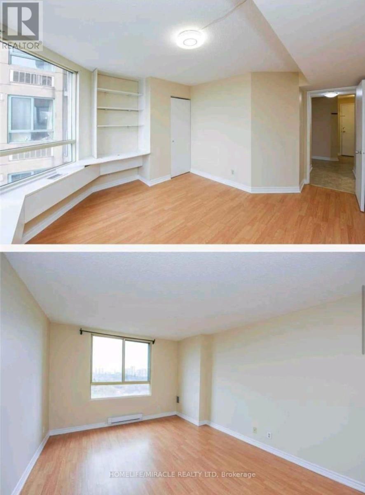
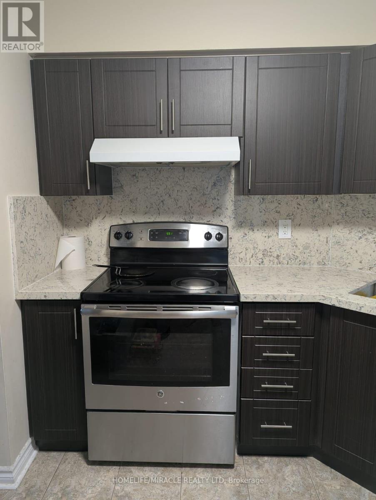
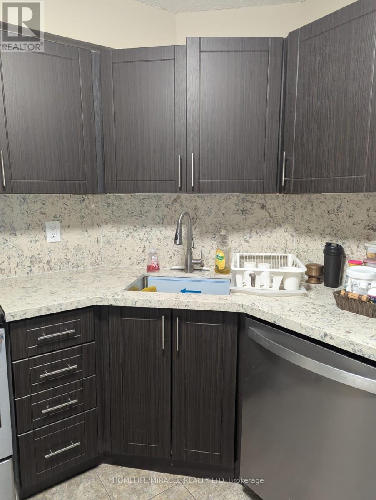
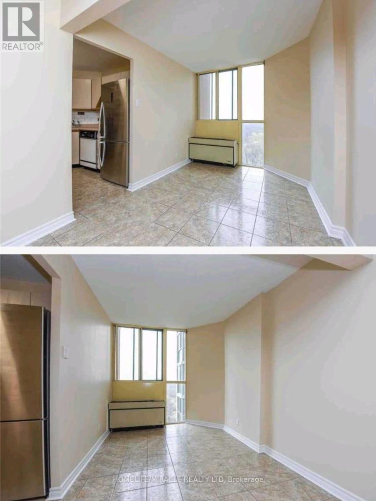
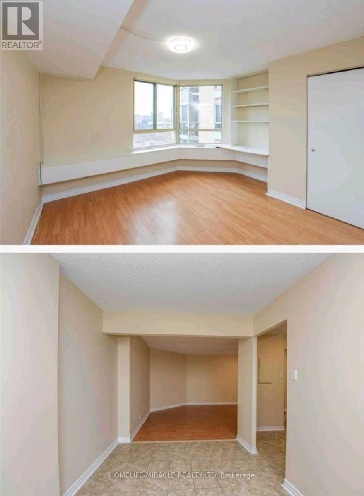
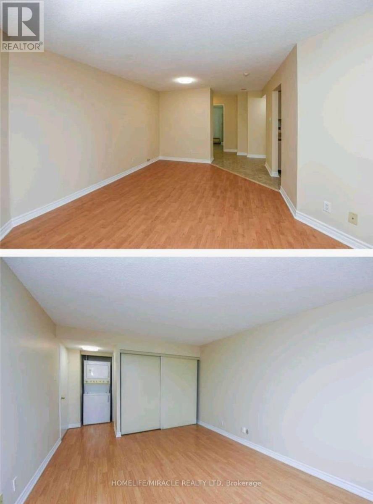
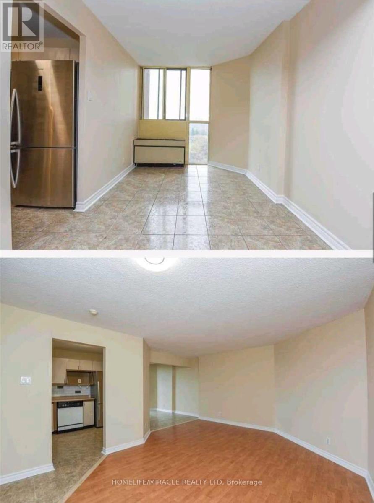
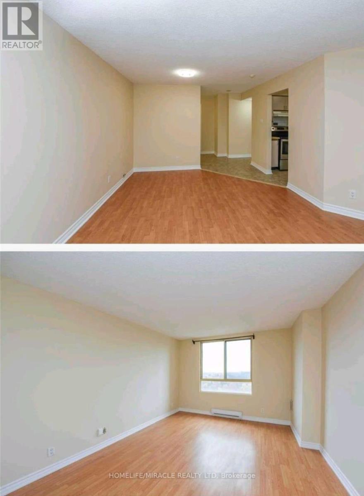
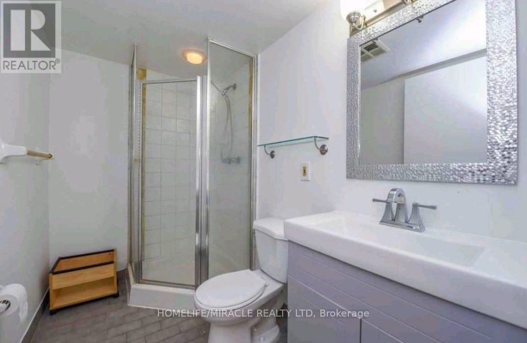
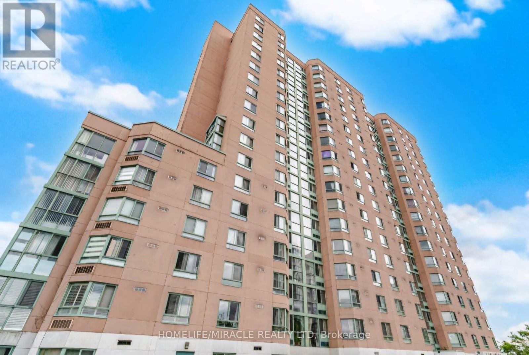
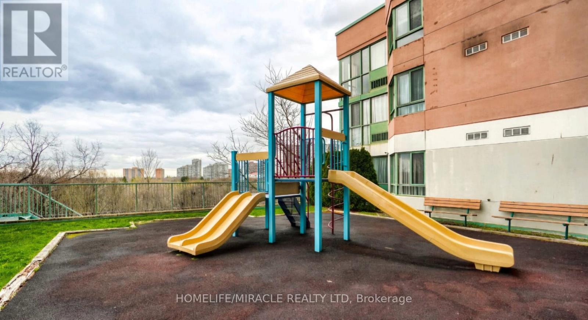
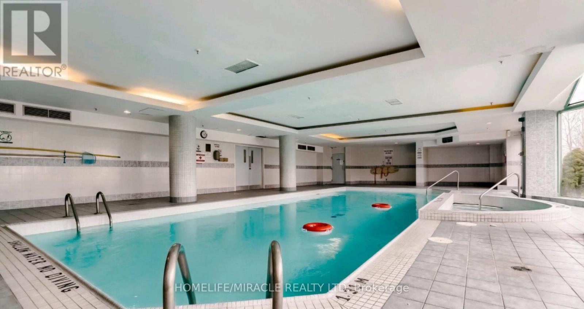
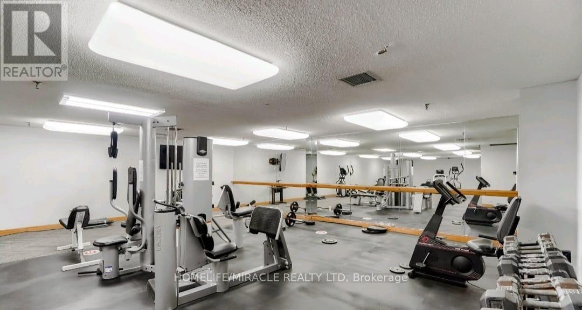
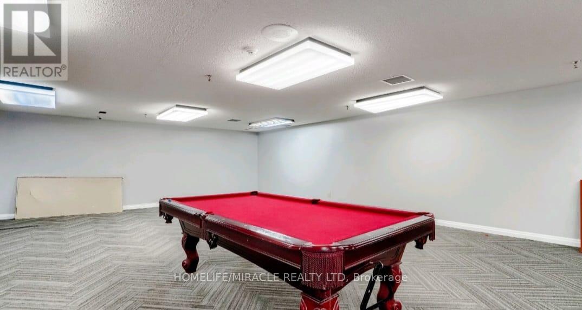
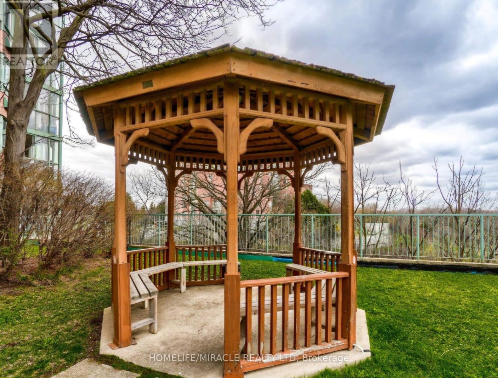
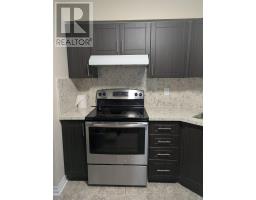
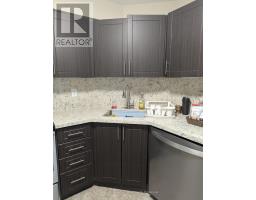
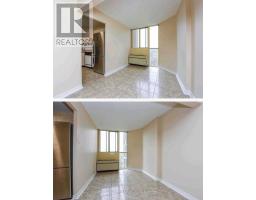
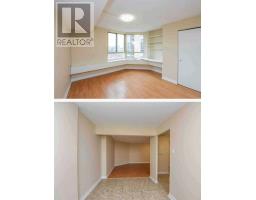
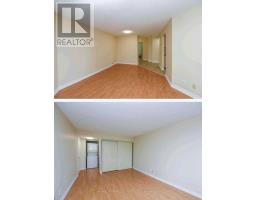
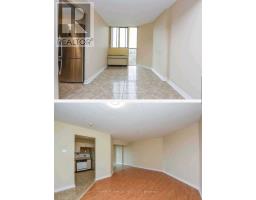
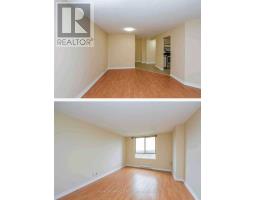
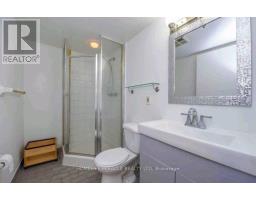
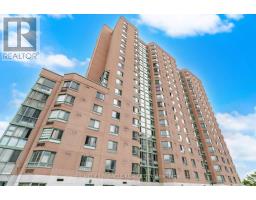
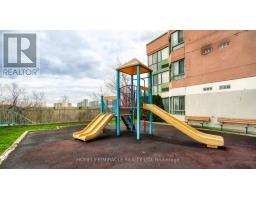
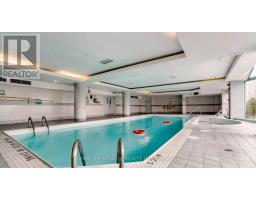

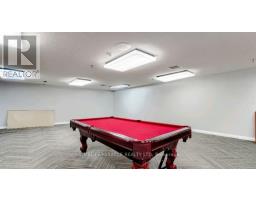
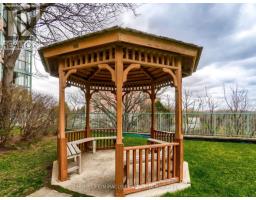
$501.50 MonthlyWelcome to this beautifully maintained 2-bedroom, 2-bathroom condo located in a prime location with TTC transit right at your doorstep.This bright and spacious unit features laminate flooring throughout, ensuite laundry, and a newly renovated kitchen with elegant quartz countertops, offering both style and functionality. The primary bedroom includes a 4-piece ensuite bathroom for added comfort and privacy.Enjoy breathtaking skyline views from your home while benefiting from the convenience of being just minutes from Humber College, York University, shopping, parks, and major highways.The unit also includes 1 parking space and access to a wide range of building amenities, making it an excellent choice for homeowners and investors alike.Don't miss this fantastic opportunity to own a move-in-ready condo in a highly desirable location! (id:47351)
Property Details
| MLS® Number | W13580128 |
| Property Type | Single Family |
| Community Name | Mount Olive-Silverstone-Jamestown |
| Community Features | Pets Allowed With Restrictions |
| Features | Irregular Lot Size, Carpet Free |
| Parking Space Total | 1 |
| Pool Type | Indoor Pool |
| Structure | Squash & Raquet Court, Tennis Court |
Building
| Bathroom Total | 2 |
| Bedrooms Above Ground | 2 |
| Bedrooms Below Ground | 1 |
| Bedrooms Total | 3 |
| Age | 31 To 50 Years |
| Amenities | Exercise Centre, Sauna, Visitor Parking |
| Appliances | Water Heater |
| Architectural Style | Multi-level |
| Basement Type | None |
| Cooling Type | Central Air Conditioning |
| Exterior Finish | Brick, Concrete |
| Heating Fuel | Electric |
| Heating Type | Forced Air |
| Size Interior | 900 - 999 Sqft |
Parking
| Underground | |
| Garage | |
| Covered |
Land
| Acreage | No |
Rooms
| Level | Type | Length | Width | Dimensions |
|---|---|---|---|---|
| Main Level | Living Room | 6.3 m | 4.57 m | 6.3 m x 4.57 m |
| Main Level | Dining Room | 6.3 m | 4.57 m | 6.3 m x 4.57 m |
| Main Level | Kitchen | 2.9 m | 2.7 m | 2.9 m x 2.7 m |
| Main Level | Primary Bedroom | 4.3 m | 3.4 m | 4.3 m x 3.4 m |
| Main Level | Bedroom 2 | 3.8 m | 3.4 m | 3.8 m x 3.4 m |
| Main Level | Den | 3.1 m | 3.1 m | 3.1 m x 3.1 m |

The trademarks REALTOR®, REALTORS®, and the REALTOR® logo are controlled by The Canadian Real Estate Association (CREA) and identify real estate professionals who are members of CREA. The trademarks MLS®, Multiple Listing Service® and the associated logos are owned by The Canadian Real Estate Association (CREA) and identify the quality of services provided by real estate professionals who are members of CREA. The trademark DDF® is owned by The Canadian Real Estate Association (CREA) and identifies CREA's Data Distribution Facility (DDF®)
August 07 2026 05:06:08
Toronto Regional Real Estate Board