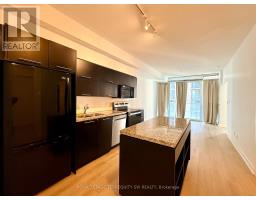
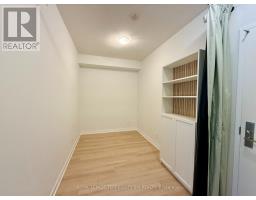
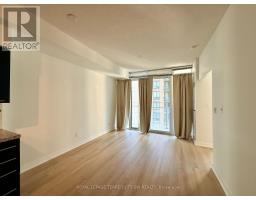
2 Bedroom
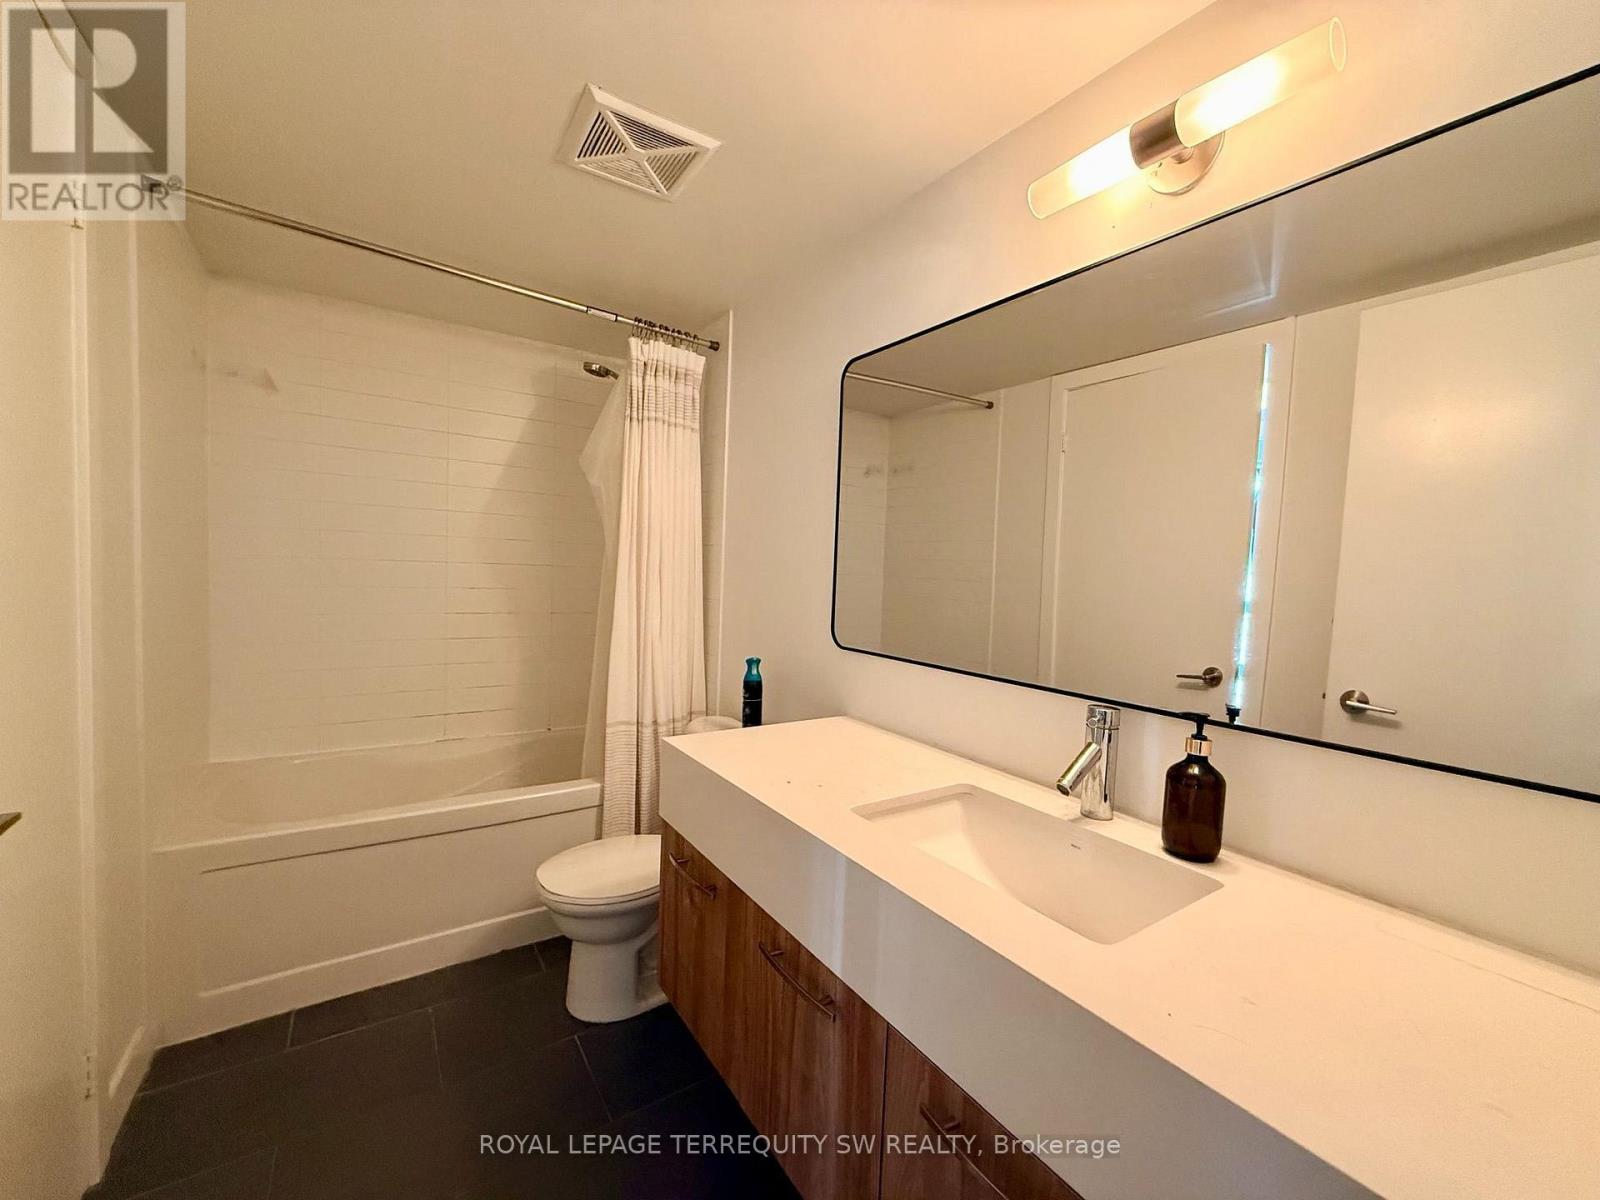
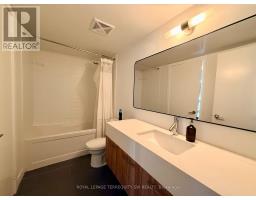
1 Bathroom
600 - 699 sqft
Central Air Conditioning
Forced Air
$2,650 Monthly
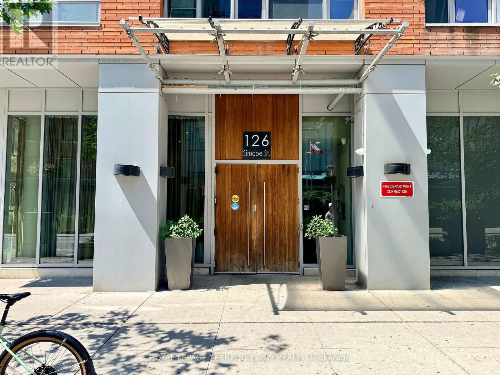
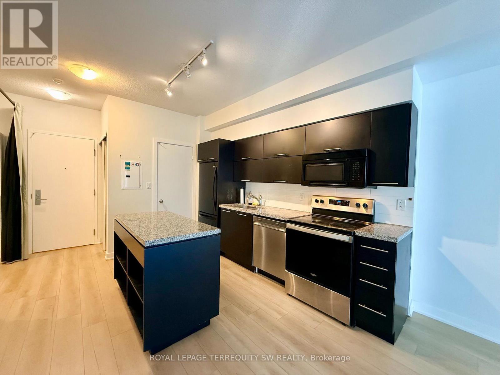
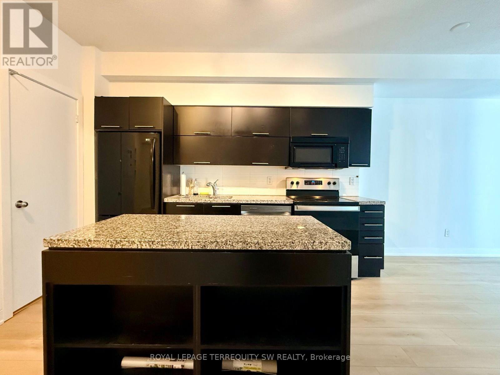
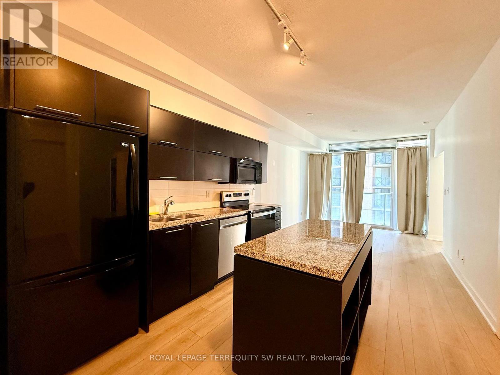
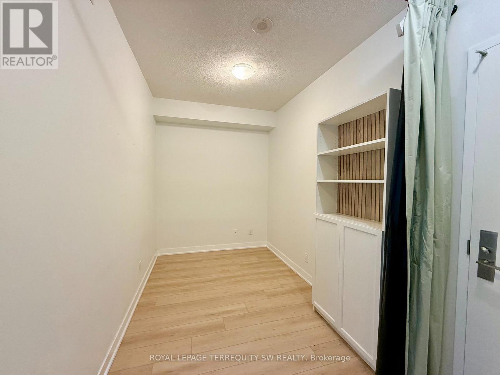
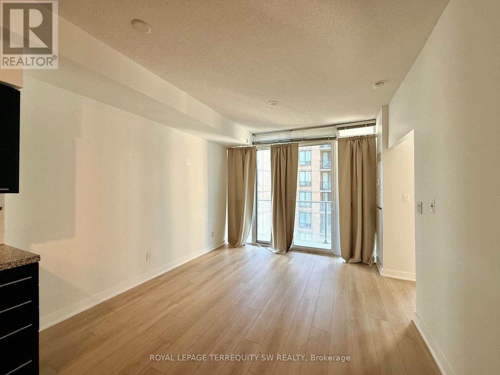
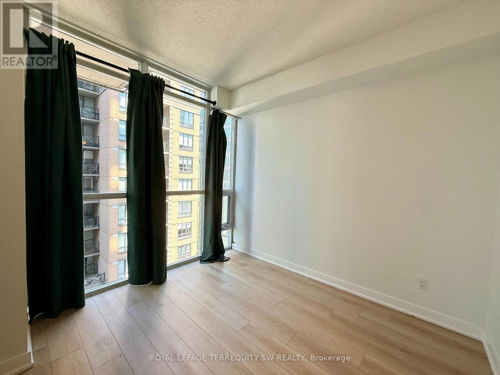
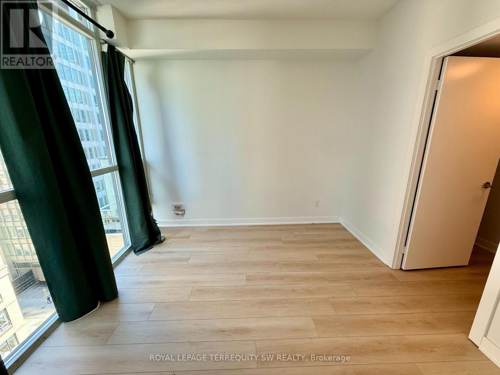
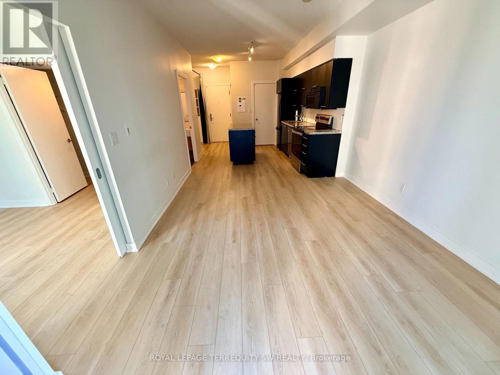
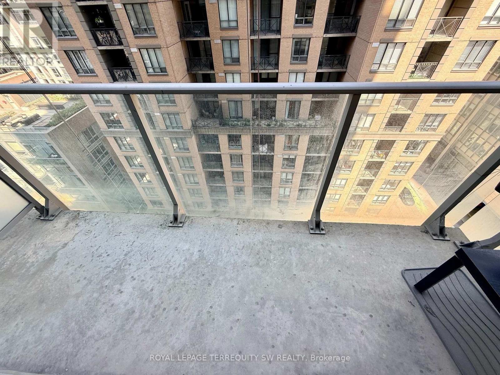
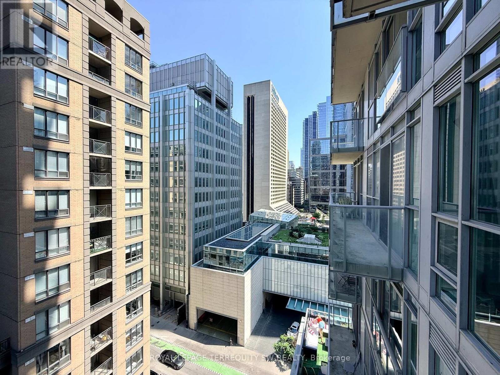
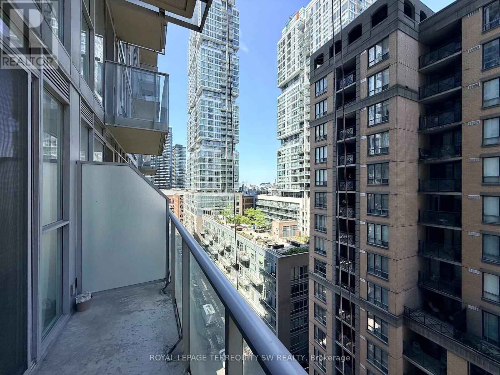
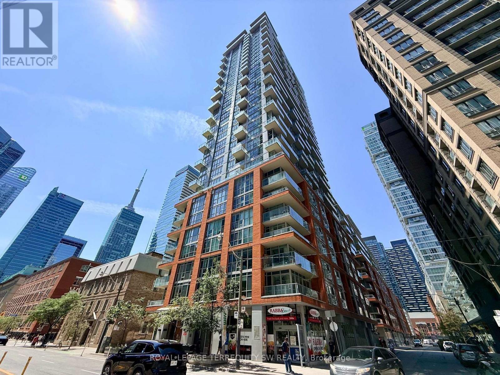
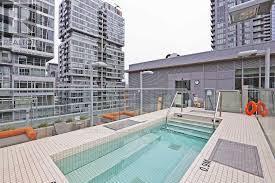
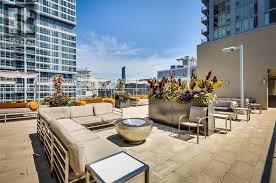
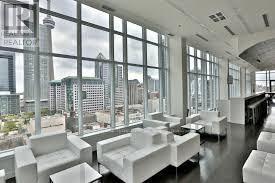
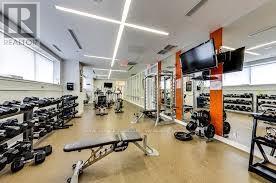
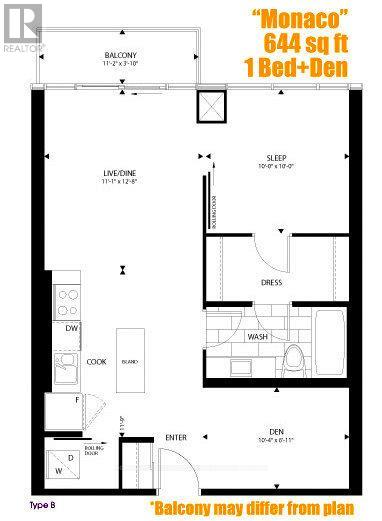
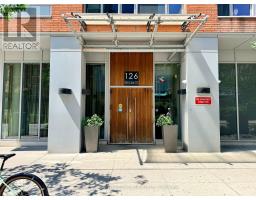
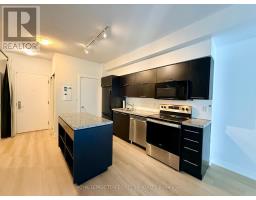
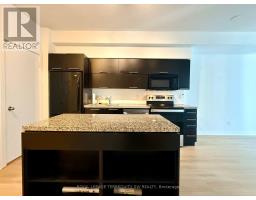
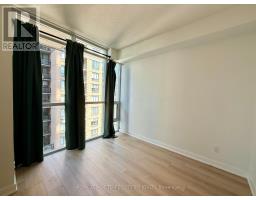
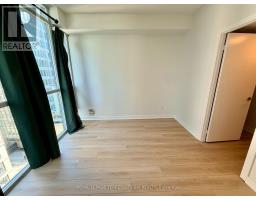
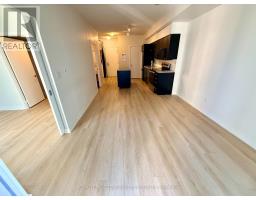
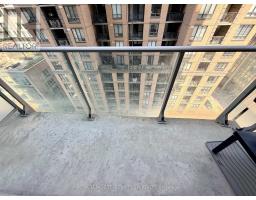
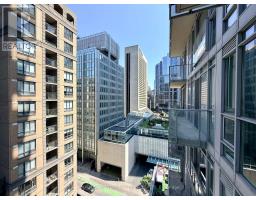
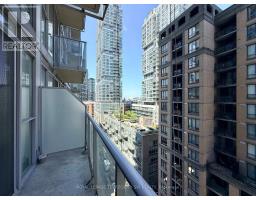
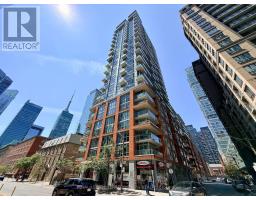
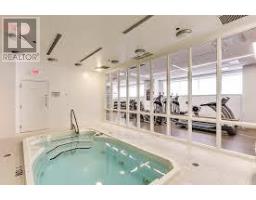
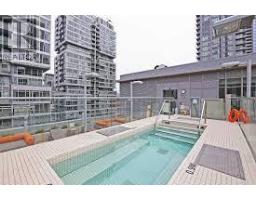
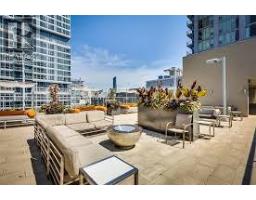
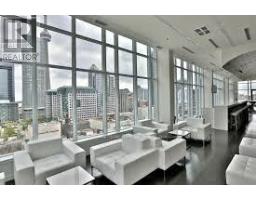
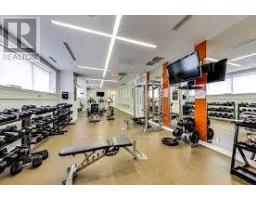
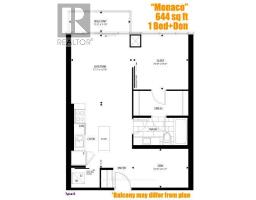
Live A Truly Cosmopolitan Lifestyle At Boutique Condominiums! Modern 1 Bedroom + Den Floor Plan With 9Ft Ceilings! Master Bedroom With Large Walk-In Closet & Semi-Ensuite. Fantastic Central Location Within Steps Of The Financial & Entertainment Districts + Resort-Style Amenities. Easy Access To Markets, Shops, Restaurants, Bars & Ttc At Your Door Step & Across From Shangri-La Hotel & Soho House. Excellent Walk Score For Downtown Living At Its Best! (id:47351)
Property Details
|
MLS® Number
|
C13642136 |
|
Property Type
|
Single Family |
|
Community Name
|
Waterfront Communities C1 |
|
Amenities Near By
|
Public Transit |
|
Community Features
|
Pets Allowed With Restrictions |
|
Features
|
Balcony, Carpet Free |
Building
|
Bathroom Total
|
1 |
|
Bedrooms Above Ground
|
1 |
|
Bedrooms Below Ground
|
1 |
|
Bedrooms Total
|
2 |
|
Appliances
|
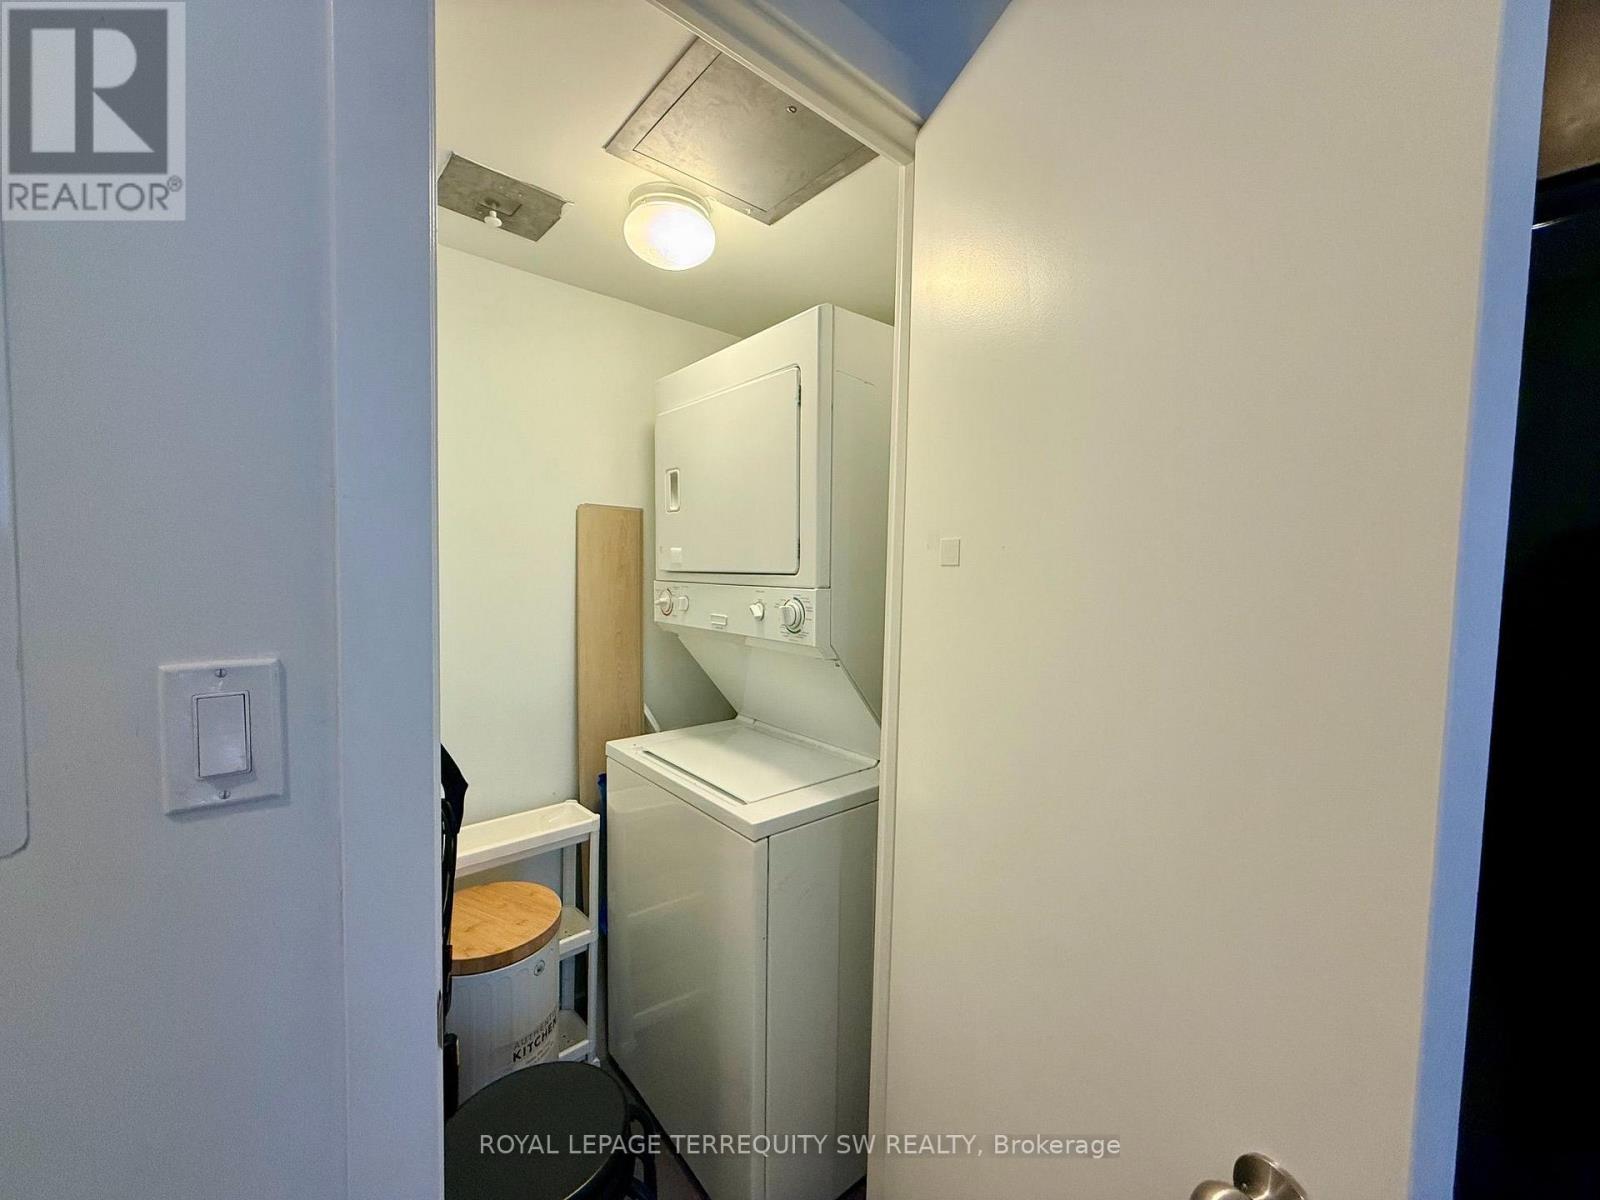
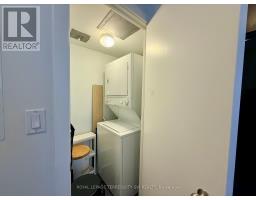
Blinds, Dishwasher, Dryer, Microwave, Stove, Washer, Refrigerator |
|
Basement Type
|
None |
|
Cooling Type
|
Central Air Conditioning |
|
Exterior Finish
|
Concrete |
|
Flooring Type
|
Vinyl |
|
Heating Fuel
|
Natural Gas |
|
Heating Type
|
Forced Air |
|
Size Interior
|
600 - 699 Sqft |
|
Type
|
Apartment |
Parking
Land
|
Acreage
|
No |
|
Land Amenities
|
Public Transit |
Rooms
| Level |
Type |
Length |
Width |
Dimensions |
|
Main Level |
Living Room |
3.4 m |
3.9 m |
3.4 m x 3.9 m |
|
Main Level |
Dining Room |
3.4 m |
3.9 m |
3.4 m x 3.9 m |
|
Main Level |
Kitchen |
3.4 m |
3.6 m |
3.4 m x 3.6 m |
|
Main Level |
Bedroom |
3 m |
3 m |
3 m x 3 m |
|
Main Level |
Den |
3.2 m |
2.7 m |
3.2 m x 2.7 m |
https://www.realtor.ca/real-estate/30118912/1106-126-simcoe-street-toronto-waterfront-communities-waterfront-communities-c1