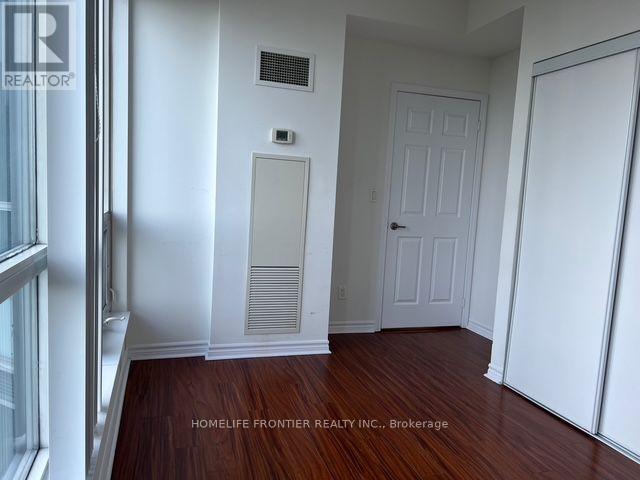
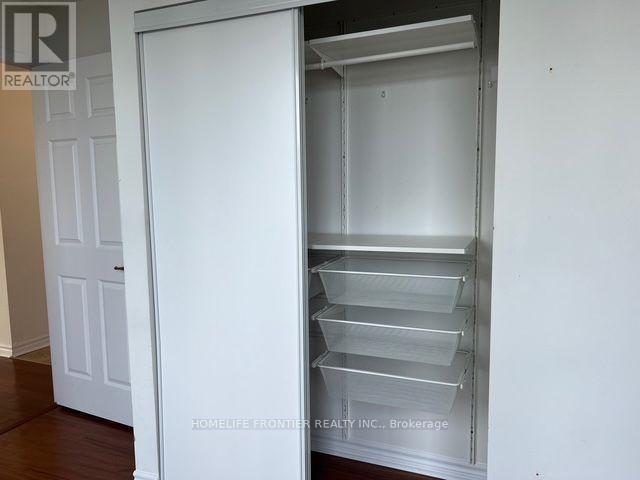
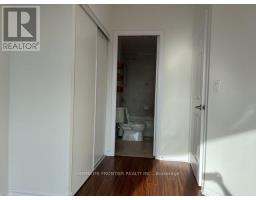
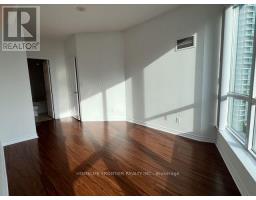
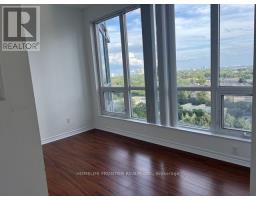
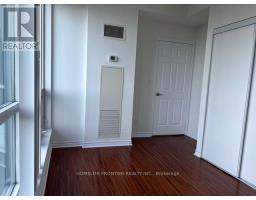
3 Bedroom
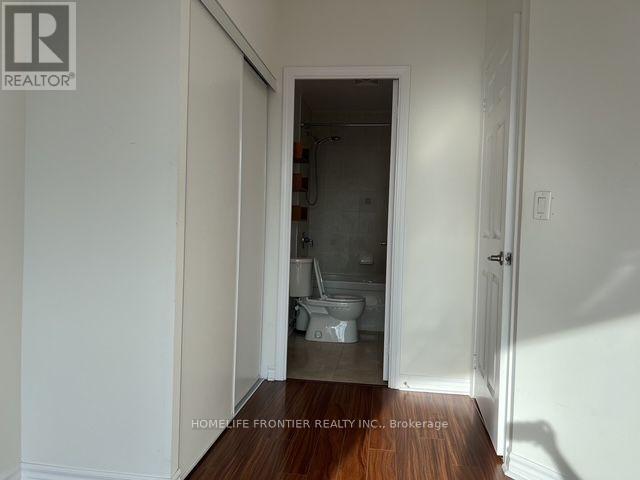
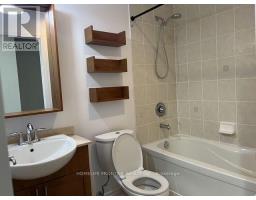
2 Bathroom
900 - 999 sqft
Indoor Pool
Central Air Conditioning
Forced Air
$2,900 Monthly
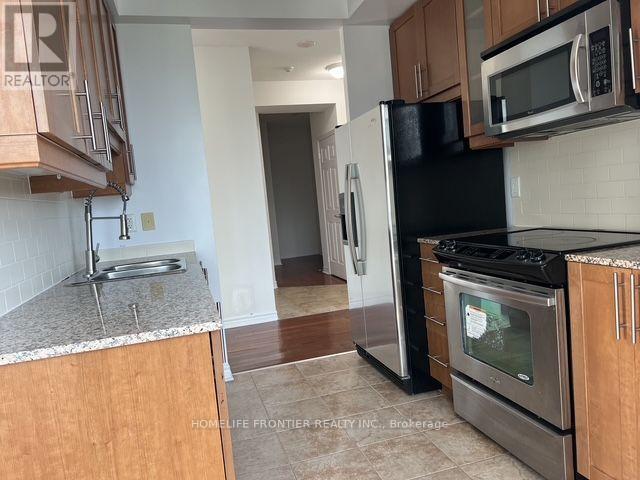
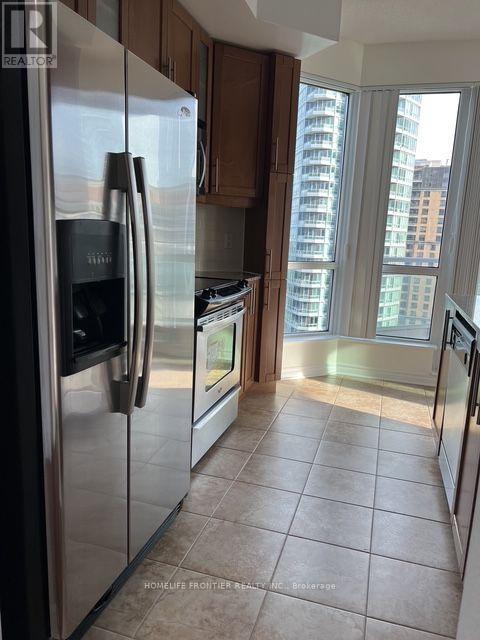
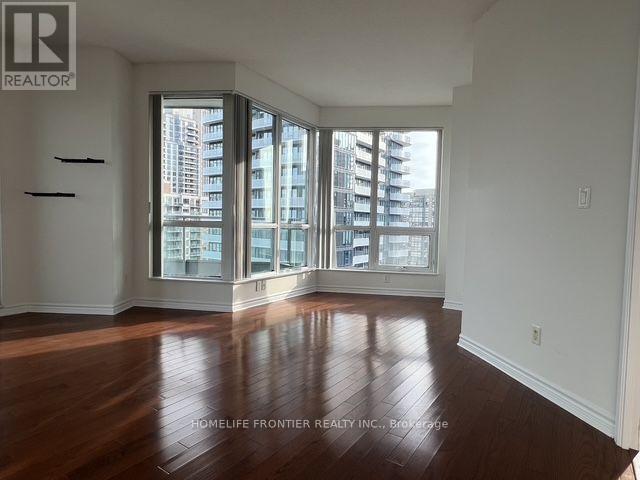
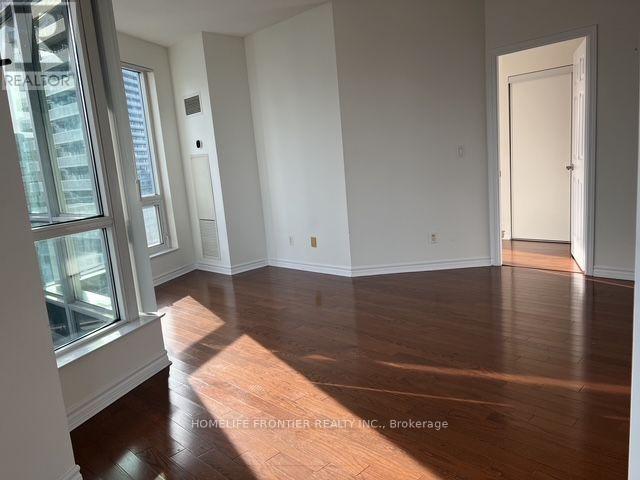
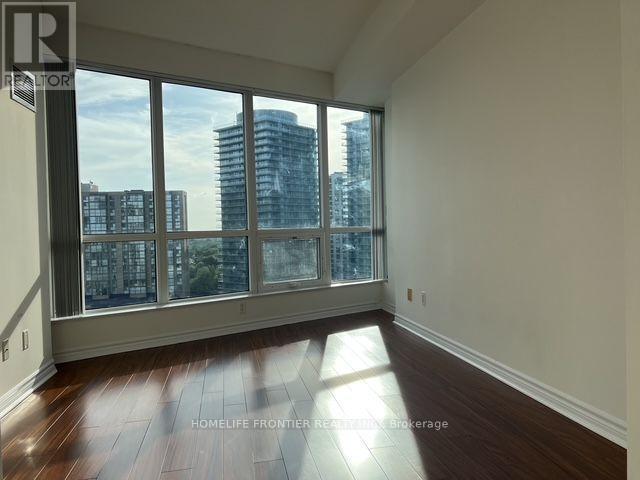
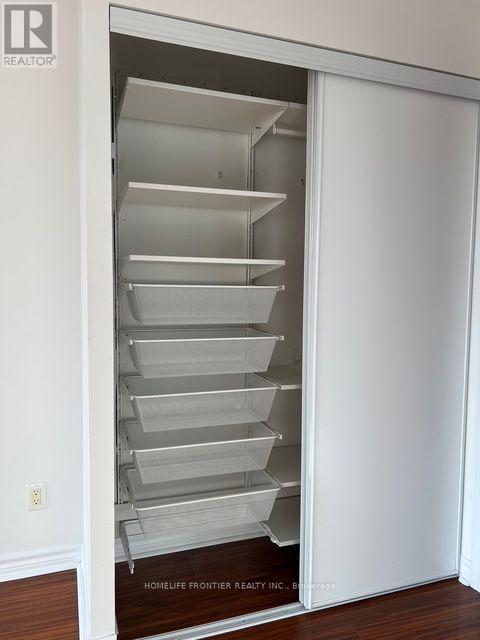
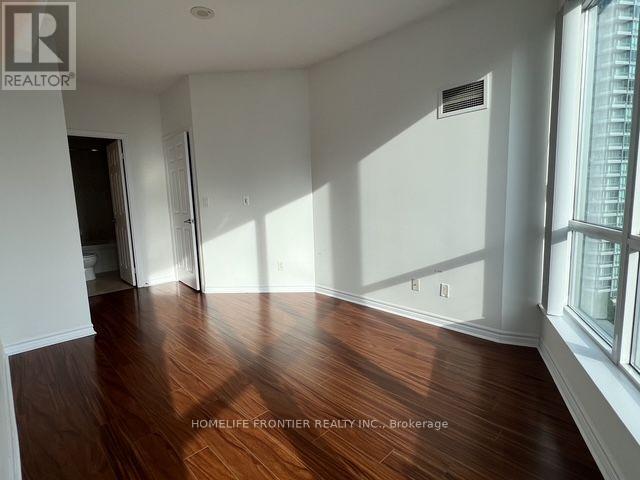
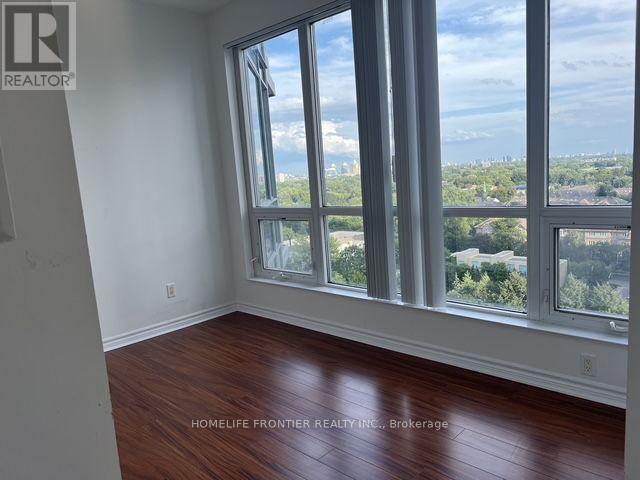
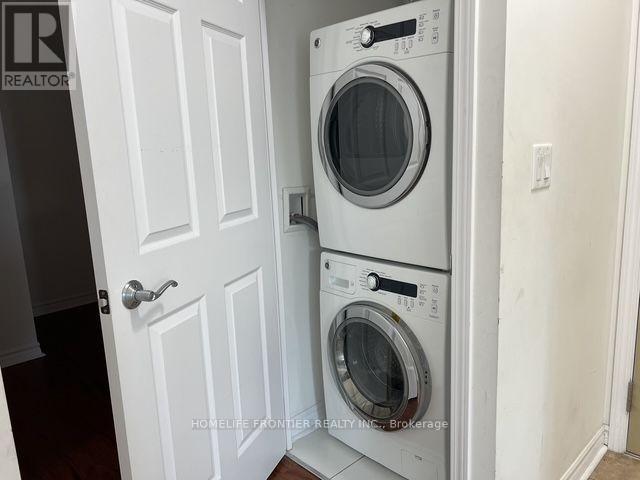
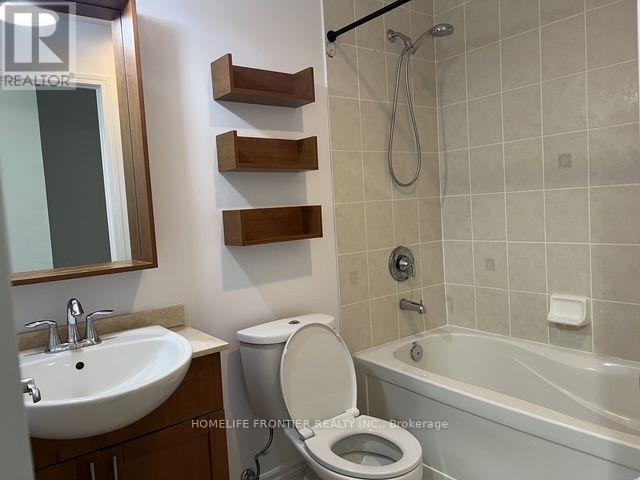
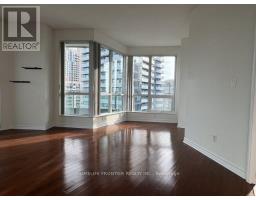
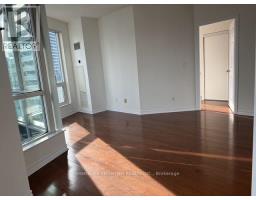
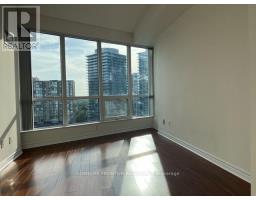
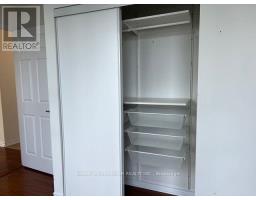
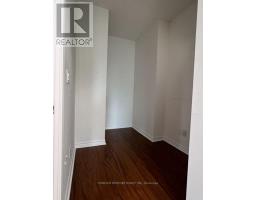
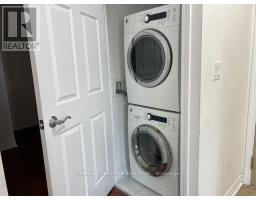
Enjoy plenty of natural light from east-, south-, and west-facing exposures in this spacious 900+ sq. ft. corner unit. Featuring a functional 2+1 bedroom layout, 2 full bathrooms, and an abundance of living space, this suite is ideal for comfortable urban living. Located just steps from Finch Station, with convenient access to the subway, TTC, Viva Bus Terminal, markets, restaurants, entertainment, and more. (id:47351)
Property Details
|
MLS® Number
|
C13695810 |
|
Property Type
|
Single Family |
|
Community Name
|
Willowdale East |
|
Amenities Near By
|
Public Transit, Schools |
|
Community Features
|
Pets Allowed With Restrictions |
|
Features
|
Balcony, Carpet Free |
|
Parking Space Total
|
1 |
|
Pool Type
|
Indoor Pool |
|
View Type
|
View |
Building
|
Bathroom Total
|
2 |
|
Bedrooms Above Ground
|
2 |
|
Bedrooms Below Ground
|
1 |
|
Bedrooms Total
|
3 |
|
Amenities
|
Security/concierge, Exercise Centre, Party Room |
|
Basement Type
|
None |
|
Cooling Type
|
Central Air Conditioning |
|
Exterior Finish
|
Concrete |
|
Flooring Type
|
Laminate |
|
Heating Fuel
|
Natural Gas |
|
Heating Type
|
Forced Air |
|
Size Interior
|
900 - 999 Sqft |
|
Type
|
Apartment |
Parking
Land
|
Acreage
|
No |
|
Land Amenities
|
Public Transit, Schools |
Rooms
| Level |
Type |
Length |
Width |
Dimensions |
|
Flat |
Living Room |
4.8 m |
2.7 m |
4.8 m x 2.7 m |
|
Flat |
Dining Room |
2.43 m |
2.13 m |
2.43 m x 2.13 m |
|
Flat |
Kitchen |
2.74 m |
2.43 m |
2.74 m x 2.43 m |
|
Flat |
Primary Bedroom |
2.74 m |
3.65 m |
2.74 m x 3.65 m |
|
Flat |
Bedroom 2 |
2.45 m |
3.35 m |
2.45 m x 3.35 m |
|
Flat |
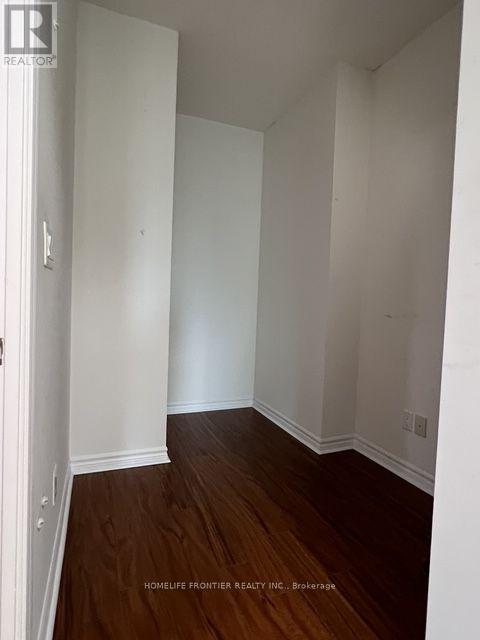
Den |
2.4 m |
1.8 m |
2.4 m x 1.8 m |
https://www.realtor.ca/real-estate/30178076/1105-18-holmes-avenue-toronto-willowdale-east-willowdale-east