110 Hastings Avenue Toronto, Ontario M4L 2L2
$999,000
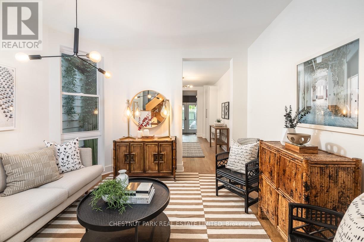
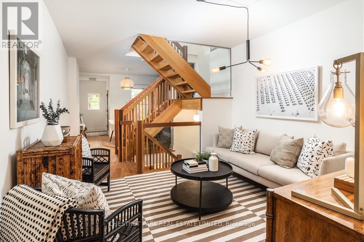
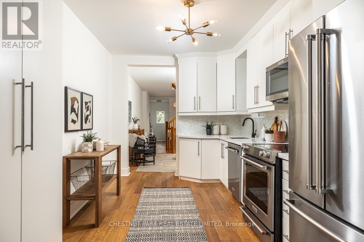
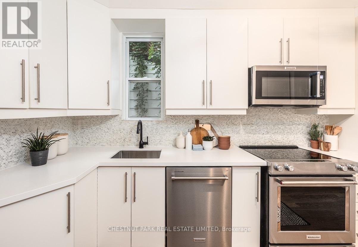
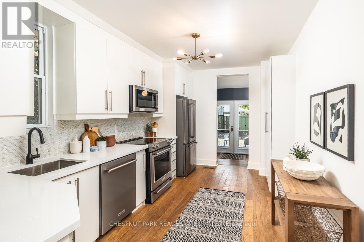
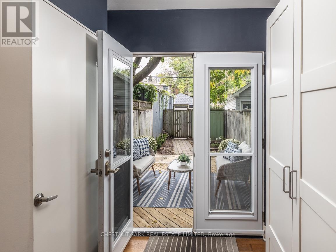
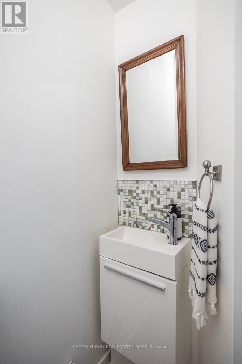
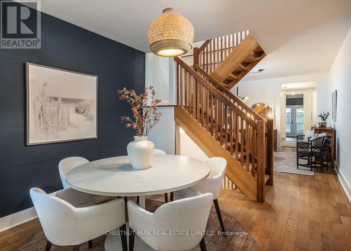
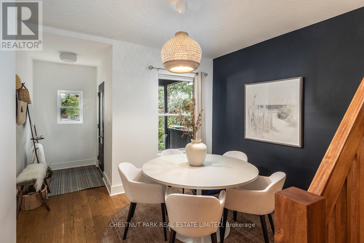
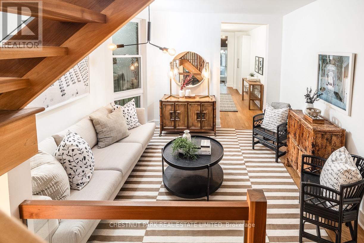
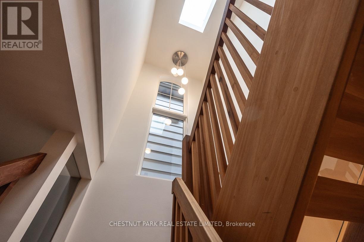
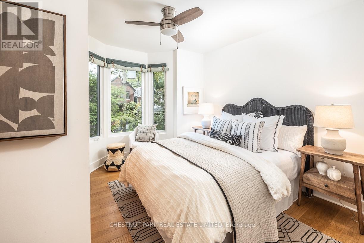
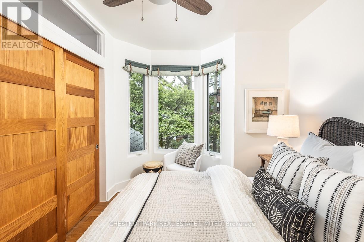
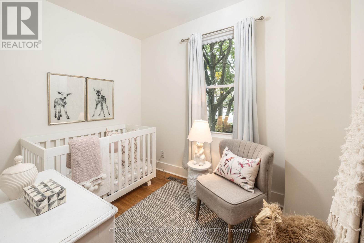
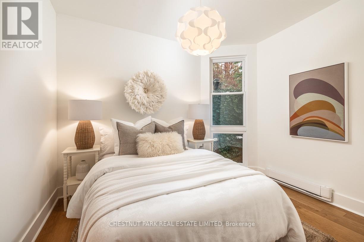
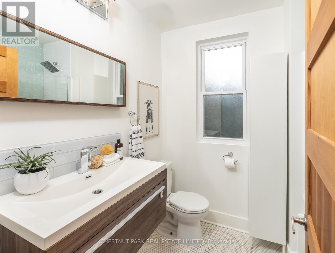
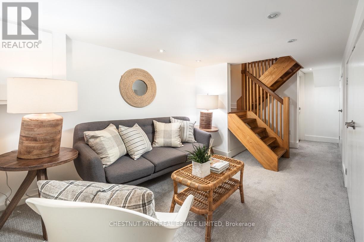
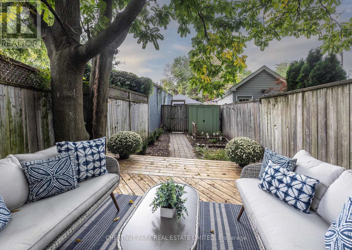
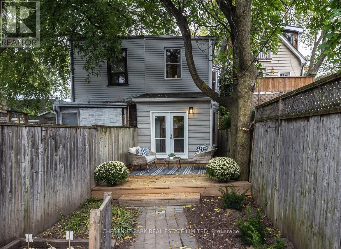
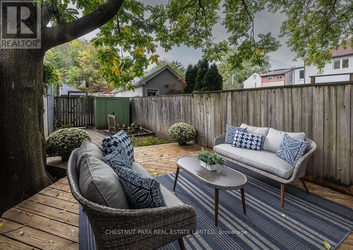
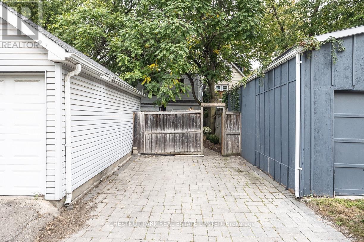
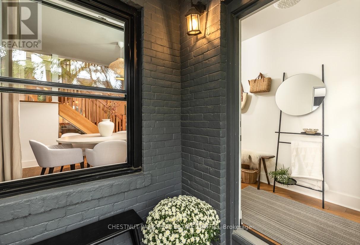
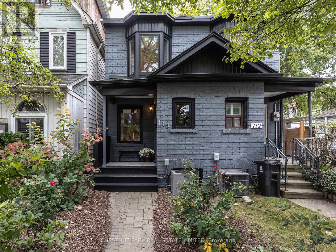
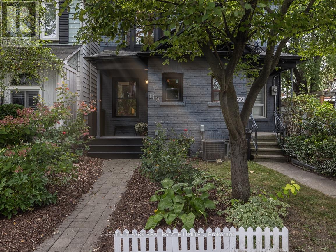
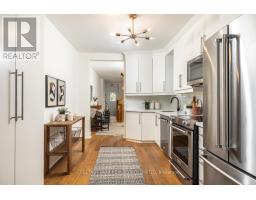
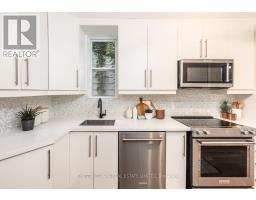
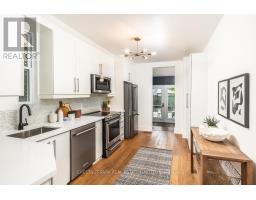
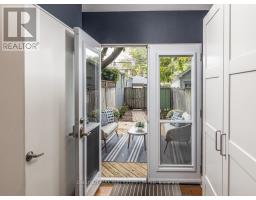
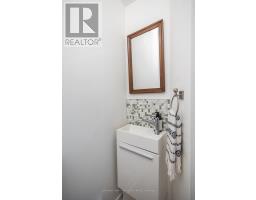
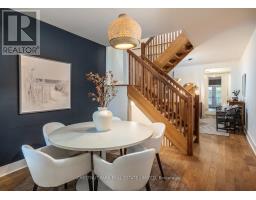
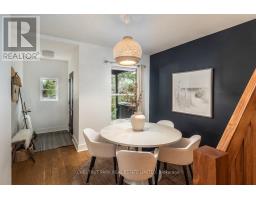
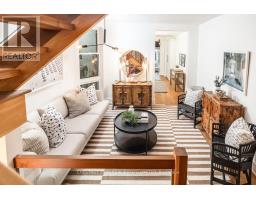
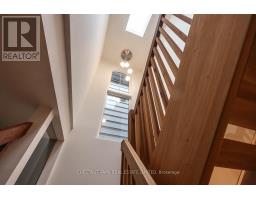
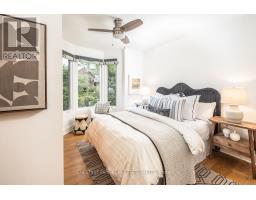
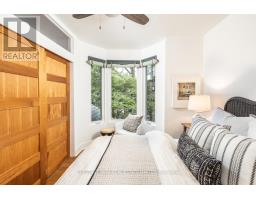
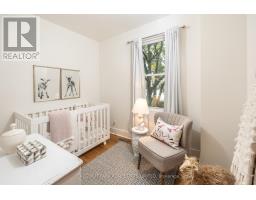
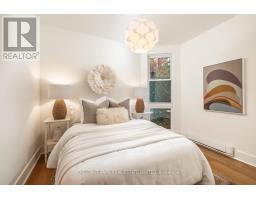
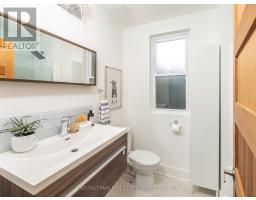
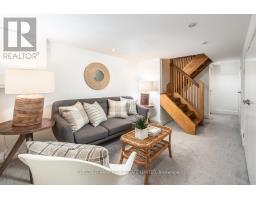
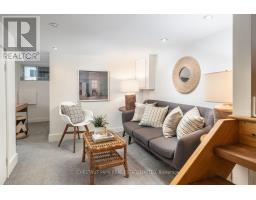
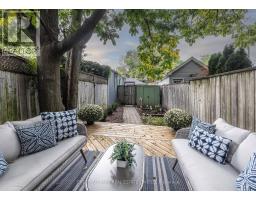
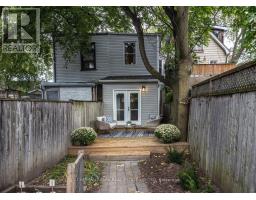
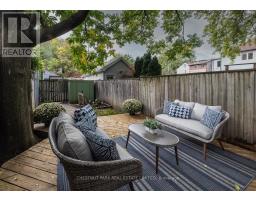
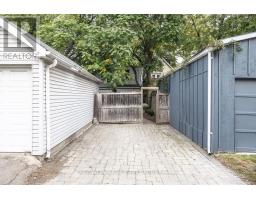
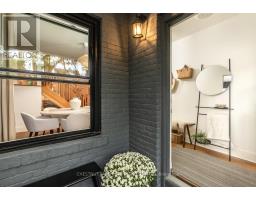
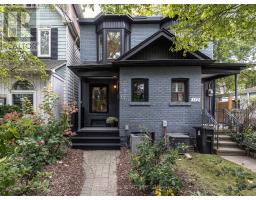
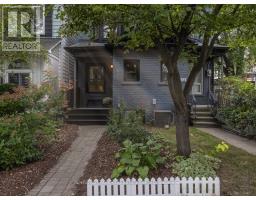
This warm and inviting 3 bedroom, 2 bathroom semi-detached is truly move-in ready. Rich hardwood details throughout give the home character and warmth, while the updated kitchen features stainless steel KitchenAid appliances and plenty of space for hosting family and friends. Upstairs, a crisp and updated family bath is ready to enjoy. A rare main floor mudroom and powder room, 1 car parking, set this home apart from the rest. Perfectly positioned between the Beaches and Leslieville, enjoy the best of both neighbourhoods! Just steps from Greenwood Park, Hastings Snack Bar, Blondies Pizza, local breweries, cafés, shops and everything you need for easy everyday living. (id:47351)
Open House
This property has open houses!
2:00 pm
Ends at:4:00 pm
2:00 pm
Ends at:4:00 pm
Property Details
| MLS® Number | E13849848 |
| Property Type | Single Family |
| Community Name | South Riverdale |
| Equipment Type | Water Heater |
| Features | Lane |
| Parking Space Total | 1 |
| Rental Equipment Type | Water Heater |
Building
| Bathroom Total | 2 |
| Bedrooms Above Ground | 3 |
| Bedrooms Total | 3 |
| Appliances | Dishwasher, Dryer, Range, Washer, Window Coverings, Refrigerator |
| Basement Development | Partially Finished |
| Basement Type | N/a (partially Finished) |
| Construction Style Attachment | Semi-detached |
| Cooling Type | Central Air Conditioning |
| Exterior Finish | Brick |
| Flooring Type | Hardwood, Carpeted, Tile |
| Foundation Type | Block |
| Half Bath Total | 1 |
| Heating Fuel | Natural Gas |
| Heating Type | Forced Air |
| Stories Total | 2 |
| Size Interior | 1,100 - 1,500 Sqft |
| Type | House |
| Utility Water | Municipal Water |
Parking
| No Garage |
Land
| Acreage | No |
| Sewer | Sanitary Sewer |
| Size Depth | 128 Ft |
| Size Frontage | 12 Ft ,6 In |
| Size Irregular | 12.5 X 128 Ft |
| Size Total Text | 12.5 X 128 Ft |
Rooms
| Level | Type | Length | Width | Dimensions |
|---|---|---|---|---|
| Second Level | Primary Bedroom | 3.12 m | 3.45 m | 3.12 m x 3.45 m |
| Second Level | Bedroom 2 | 3.25 m | 2.54 m | 3.25 m x 2.54 m |
| Second Level | Bedroom 3 | 2.18 m | 2.84 m | 2.18 m x 2.84 m |
| Second Level | Bathroom | 2.21 m | 1.8 m | 2.21 m x 1.8 m |
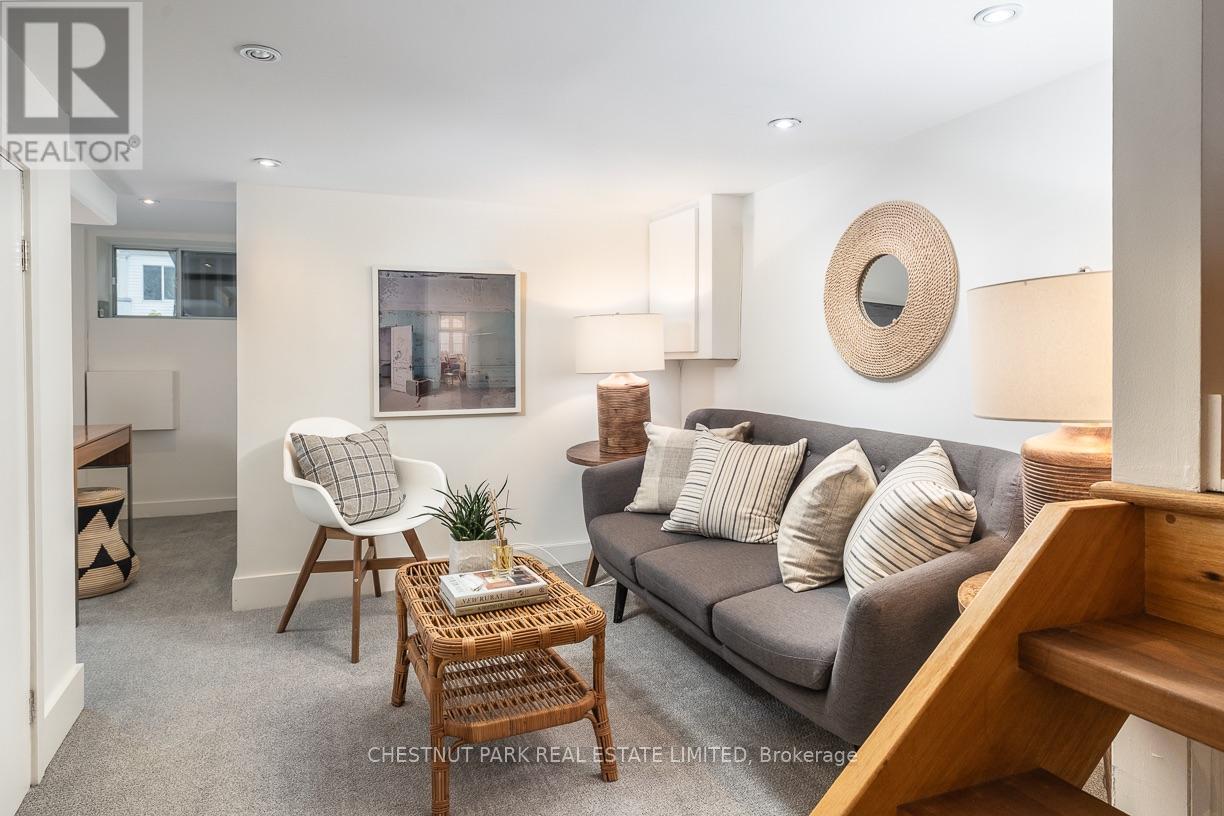
| Basement | Recreational, Games Room | 2.87 m | 2.64 m | 2.87 m x 2.64 m |
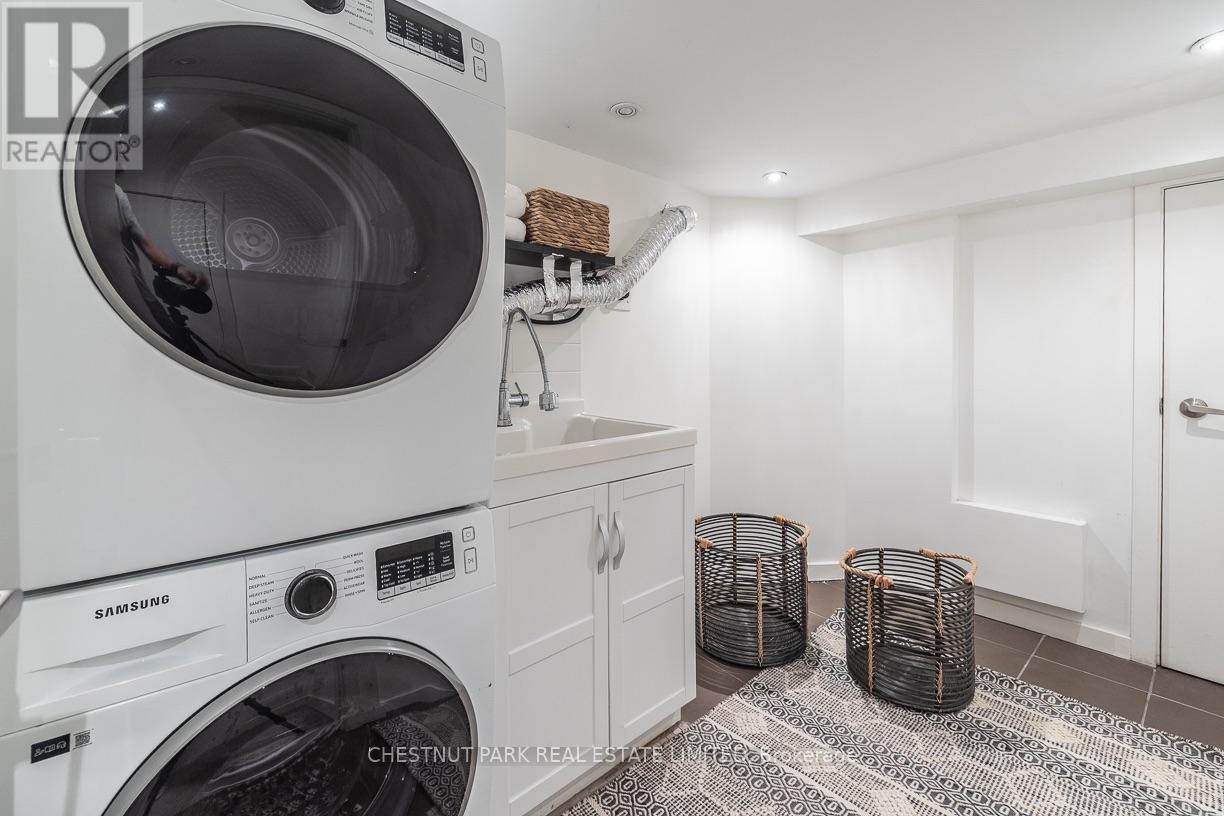
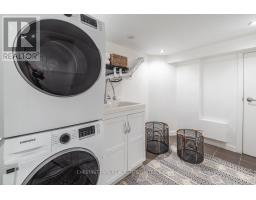
| Basement | Laundry Room | 2.97 m | 1.73 m | 2.97 m x 1.73 m |
| Main Level | Foyer | 2.13 m | 1.27 m | 2.13 m x 1.27 m |
| Main Level | Living Room | 3.25 m | 3.45 m | 3.25 m x 3.45 m |
| Main Level | Dining Room | 3.12 m | 3.48 m | 3.12 m x 3.48 m |
| Main Level | Kitchen | 4.52 m | 2.82 m | 4.52 m x 2.82 m |
| Main Level | Mud Room | 1.85 m | 1.98 m | 1.85 m x 1.98 m |
| Main Level | Partial Bathroom | 1.98 m | 0.74 m | 1.98 m x 0.74 m |

The trademarks REALTOR®, REALTORS®, and the REALTOR® logo are controlled by The Canadian Real Estate Association (CREA) and identify real estate professionals who are members of CREA. The trademarks MLS®, Multiple Listing Service® and the associated logos are owned by The Canadian Real Estate Association (CREA) and identify the quality of services provided by real estate professionals who are members of CREA. The trademark DDF® is owned by The Canadian Real Estate Association (CREA) and identifies CREA's Data Distribution Facility (DDF®)
October 01 2026 05:31:16
Toronto Regional Real Estate Board