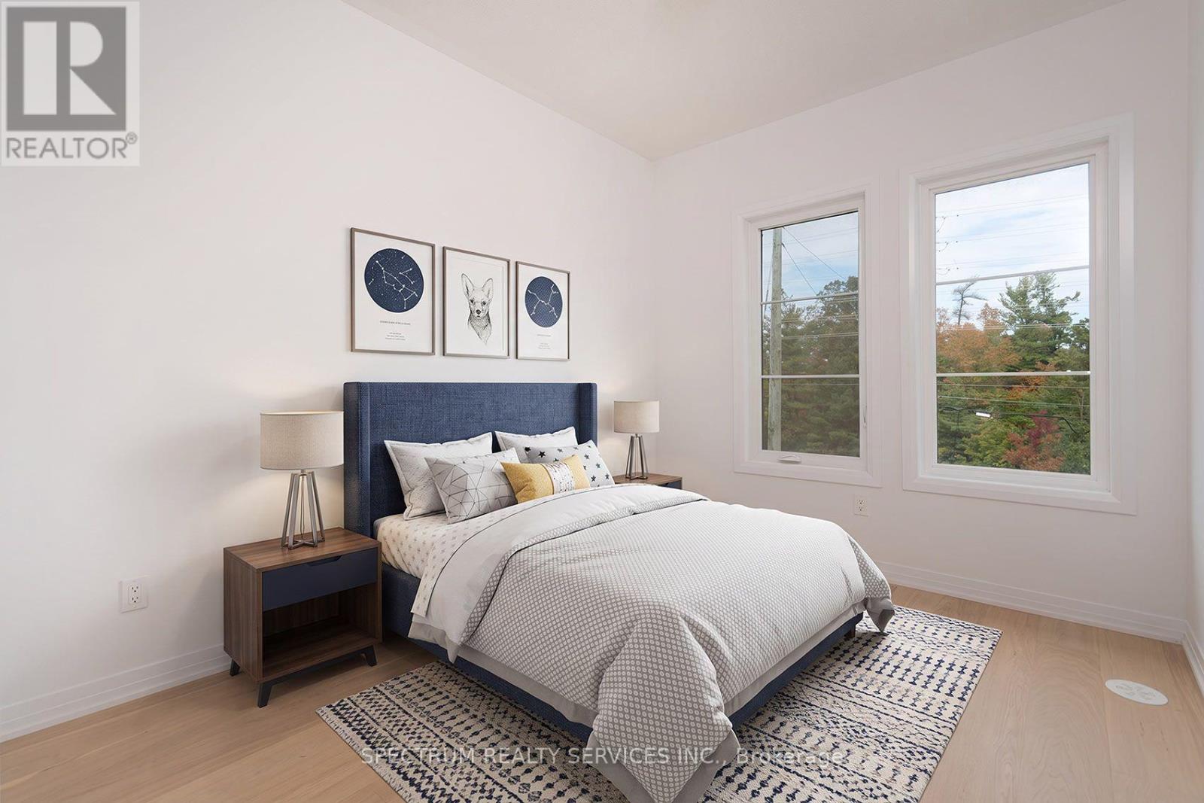
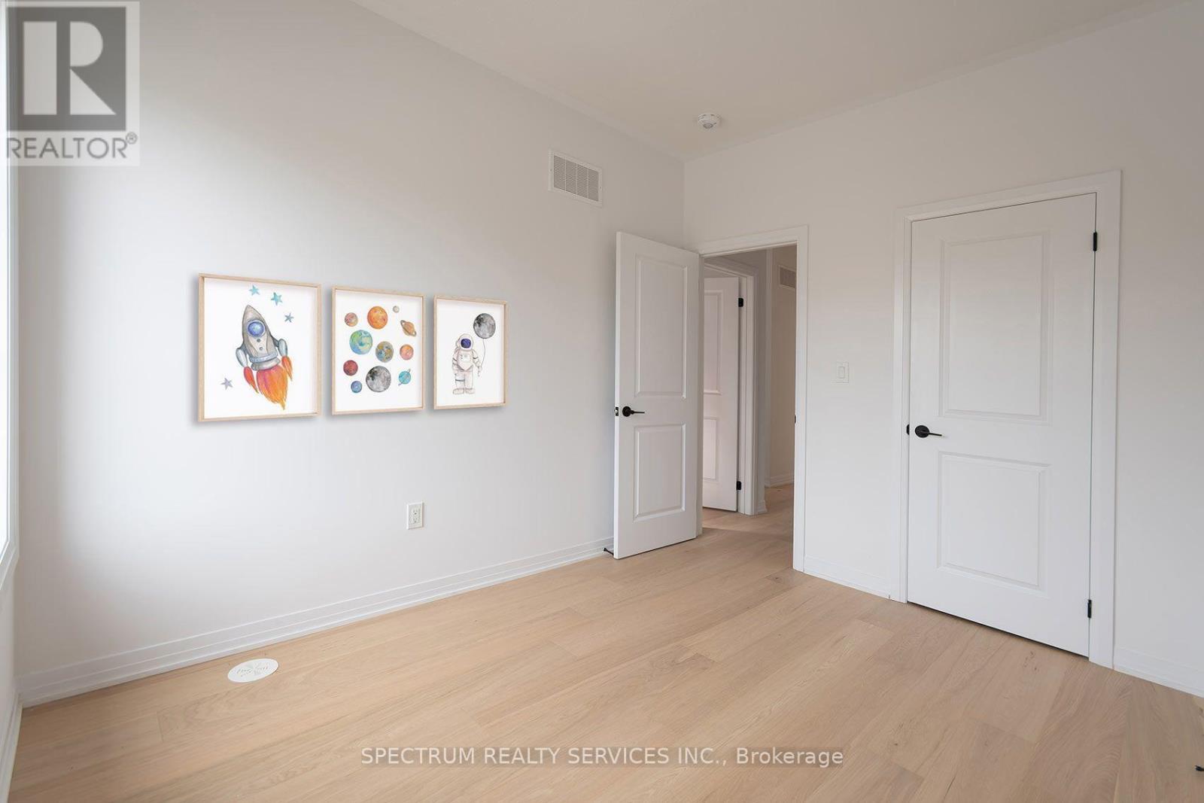
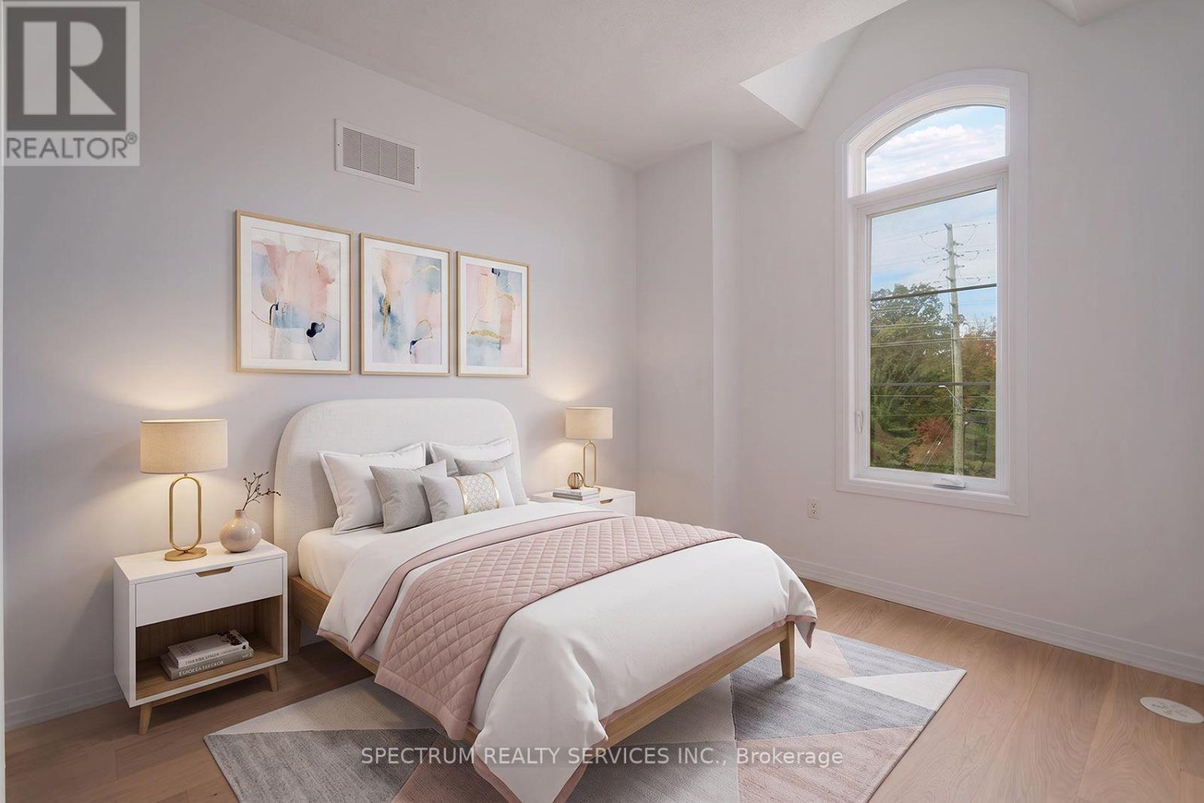
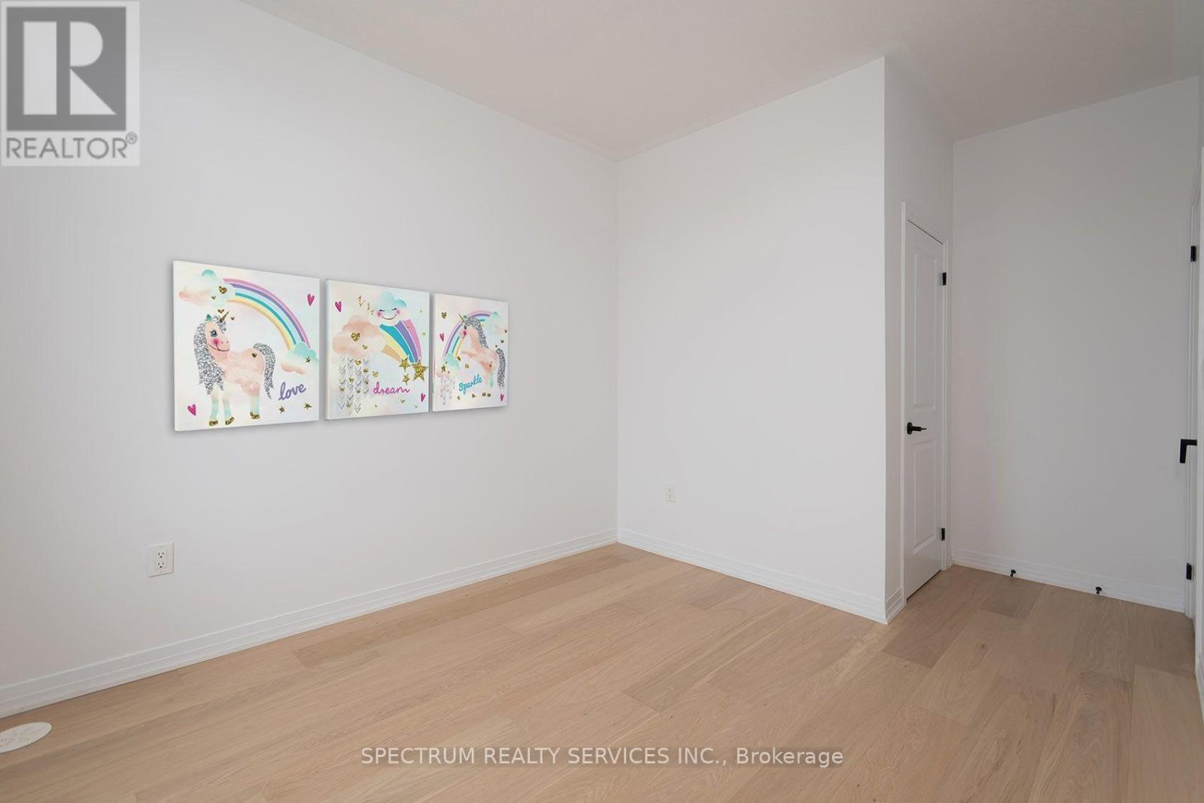
4 Bedroom
4 Bathroom
1,500 - 2,000 sqft
Central Air Conditioning
Forced Air
$980,000
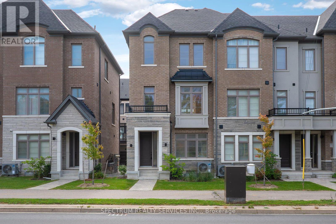
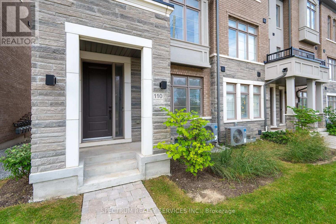
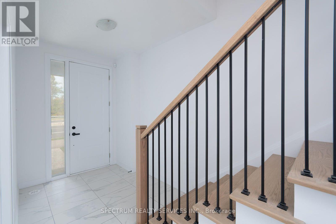
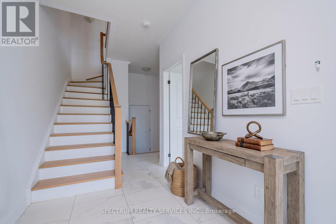
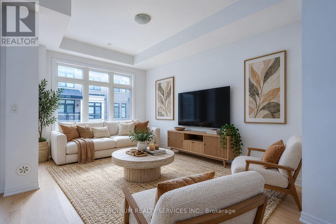
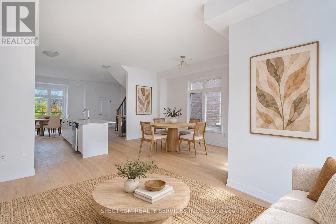
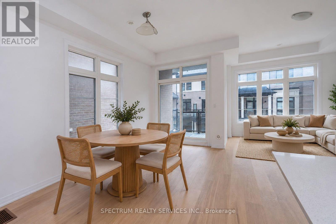
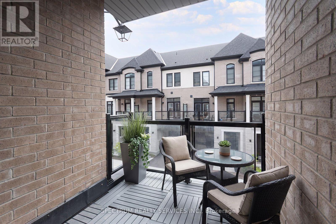
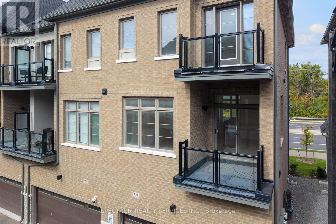
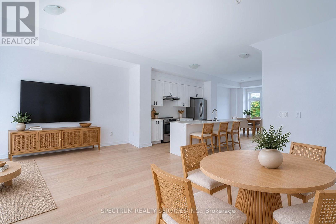
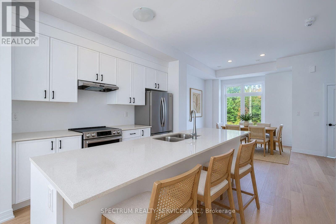
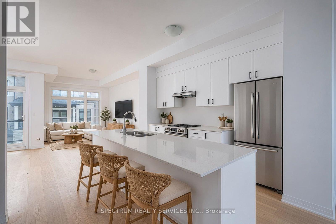
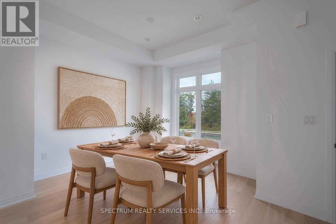
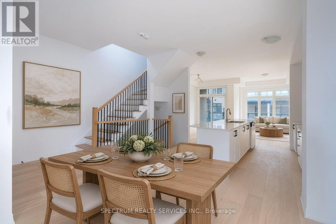
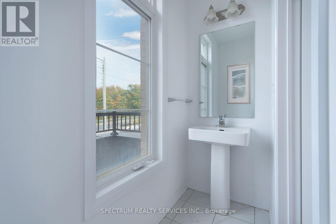
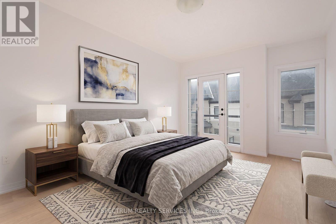
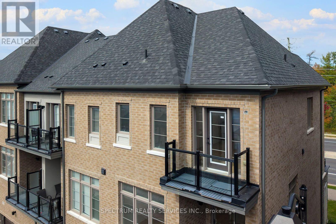
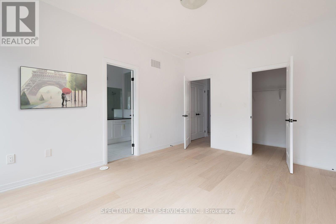
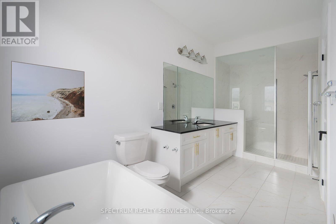
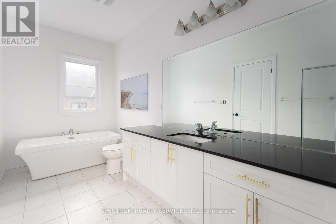
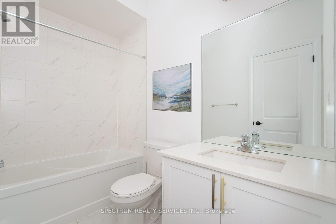
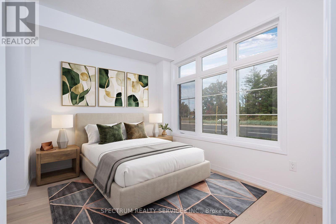
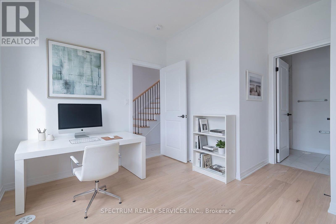
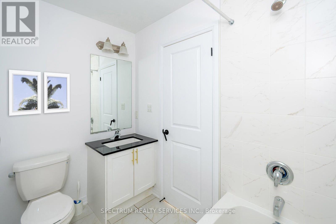
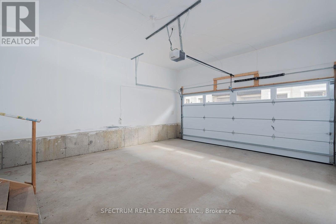
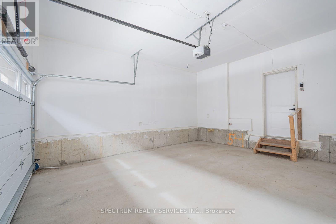
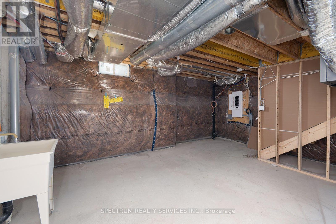
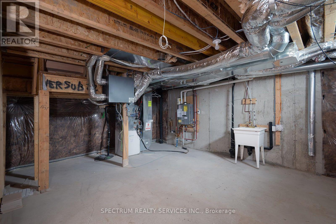
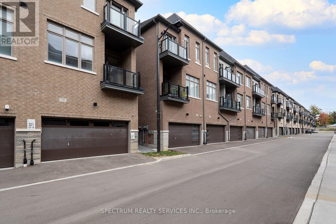
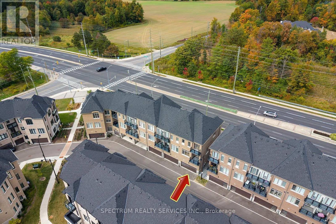
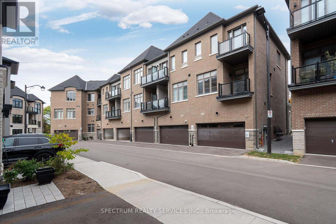
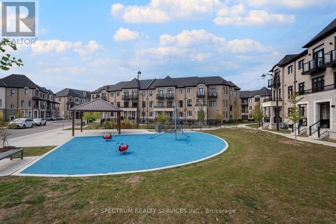
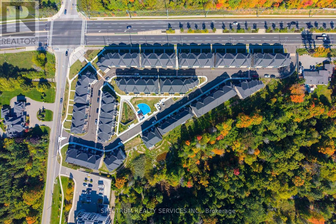
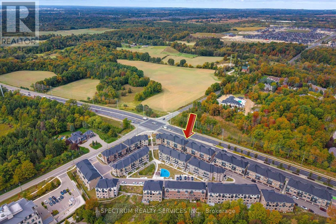
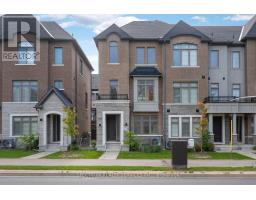
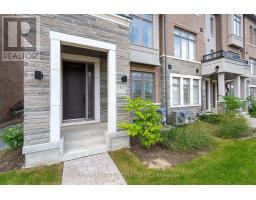
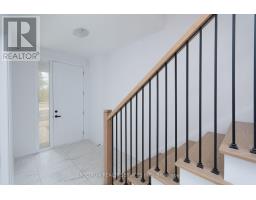
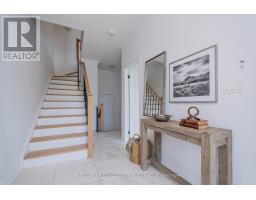
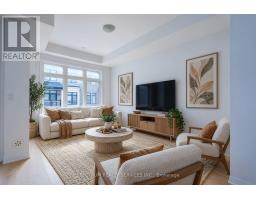
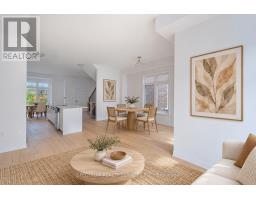
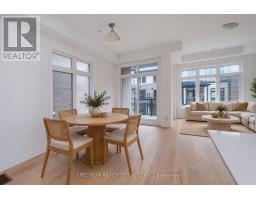
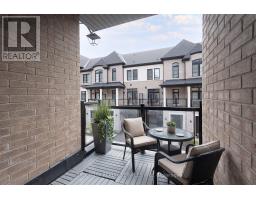
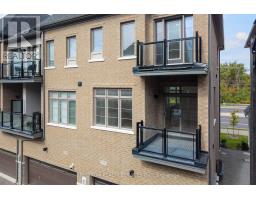
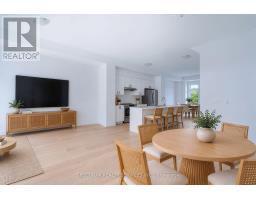
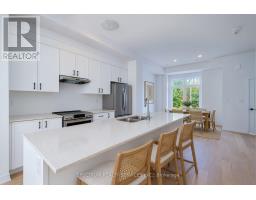
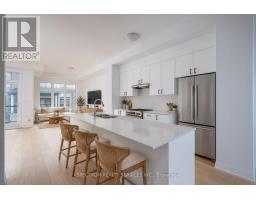
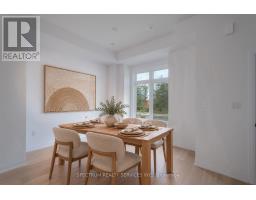
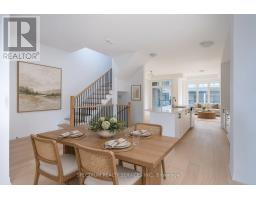
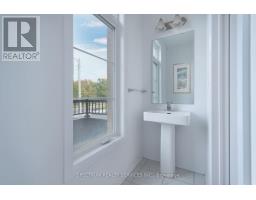
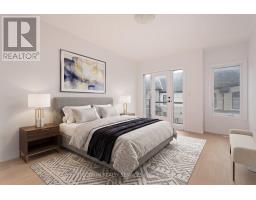
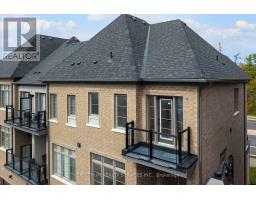
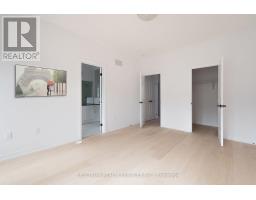
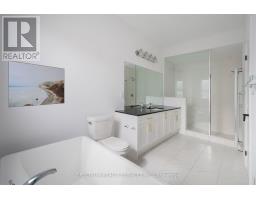
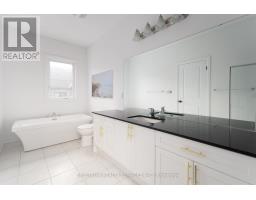
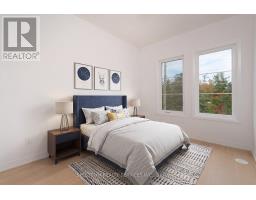
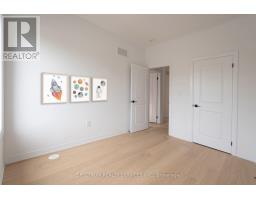
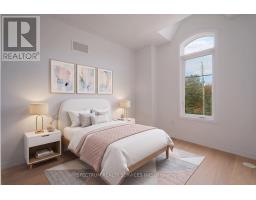
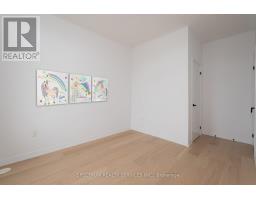
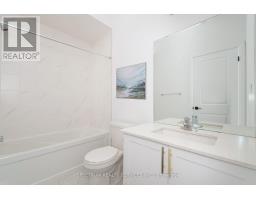
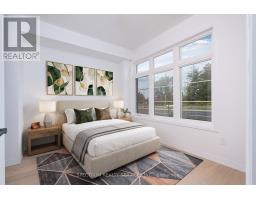
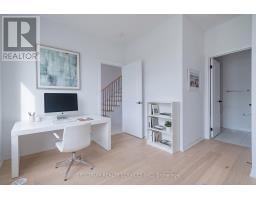
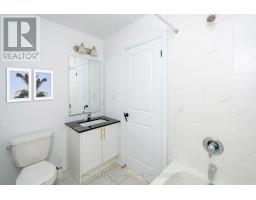
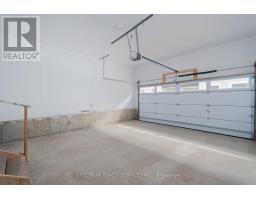
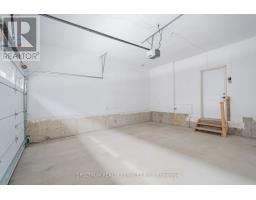
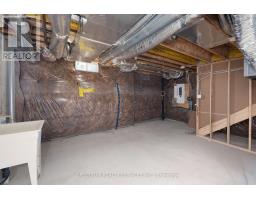
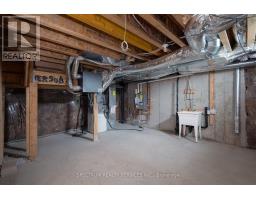
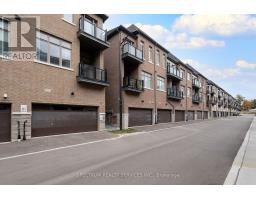
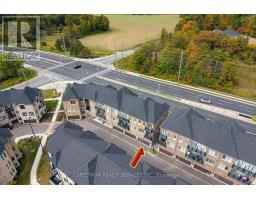
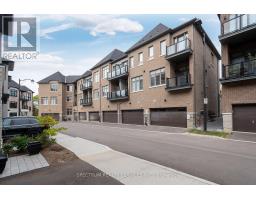
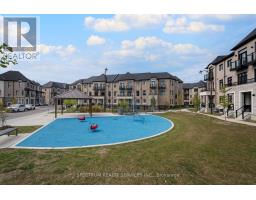
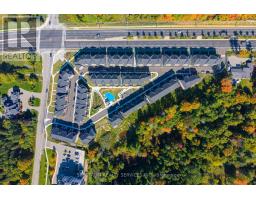
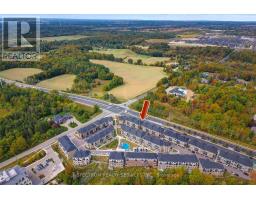
END-UNIT TOWNHOME ~ BUILDER OFFERING at Archetto Woodbridge Towns with COMPLETE TARION WARRANTY. This upgraded approximately 1,944 sq. ft. This home offers 4 bedrooms, 3.5 baths and a DOUBLE GARAGE across three finished levels, plus an unfinished basement. The ground floor features a private 4th bedroom with ensuite, ideal for guests, extended family or a home office, with direct garage access. The main level features an open-concept kitchen with breakfast bar, breakfast area and great room with walkout to deck, plus a separate dining area and powder room. Upstairs, the primary bedroom offers a walk-in closet, Serene 4 pcs ensuite and private balcony, along with two additional bedrooms and a full bath. Numerous builder upgrades throughout. Located within Archetto, an enclave of only 91 POTL townhomes. Move-in-ready builder home in Woodbridge. [Some photos have been virtually staged for illustration purposes only. Appliances not included] (id:67892)
Property Details
|
MLS® Number
|
N14156010 |
|
Property Type
|
Single Family |
|
Community Name
|
Vellore Village |
|
Amenities Near By
|
Public Transit |
|
Equipment Type
|
Water Heater, Water Heater - Tankless |
|
Parking Space Total
|
2 |
|
Rental Equipment Type
|
Water Heater, Water Heater - Tankless |
Building
|
Bathroom Total
|
4 |
|
Bedrooms Above Ground
|
4 |
|
Bedrooms Total
|
4 |
|
Age
|
0 To 5 Years |
|
Appliances
|
Garage Door Opener Remote(s), Garage Door Opener |
|
Basement Development
|
Unfinished |
|
Basement Type
|
N/a (unfinished) |
|
Construction Style Attachment
|
Attached |
|
Cooling Type
|
Central Air Conditioning |
|
Exterior Finish
|
Brick, Stone |
|
Flooring Type
|
Hardwood, Ceramic, Concrete |
|
Foundation Type
|
Poured Concrete |
|
Half Bath Total
|
1 |
|
Heating Fuel
|
Natural Gas |
|
Heating Type
|
Forced Air |
|
Stories Total
|
3 |
|
Size Interior
|
1,500 - 2,000 Sqft |
|
Type
|
Row / Townhouse |
|
Utility Water
|
Municipal Water |
Parking
Land
|
Acreage
|
No |
|
Land Amenities
|
Public Transit |
|
Sewer
|
Sanitary Sewer |
|
Size Depth
|
58 Ft ,4 In |
|
Size Frontage
|
23 Ft ,7 In |
|
Size Irregular
|
23.6 X 58.4 Ft |
|
Size Total Text
|
23.6 X 58.4 Ft |
Rooms
| Level |
Type |
Length |
Width |
Dimensions |
|
Main Level |
Kitchen |
3.45 m |
3.35 m |
3.45 m x 3.35 m |
|
Main Level |
Bathroom |
|
|
Measurements not available |
|
Upper Level |
Primary Bedroom |
4.52 m |
3.45 m |
4.52 m x 3.45 m |
|
Upper Level |
Bedroom 2 |
3.25 m |
2.61 m |
3.25 m x 2.61 m |
|
Upper Level |
Bedroom 3 |
3.3 m |
2.81 m |
3.3 m x 2.81 m |
|
Upper Level |
Bathroom |
|
|
Measurements not available |
|
Ground Level |
Bedroom 4 |
2.74 m |
3.37 m |
2.74 m x 3.37 m |
|
Ground Level |
Eating Area |
4.62 m |
2.41 m |
4.62 m x 2.41 m |
|
Ground Level |
Great Room |
4.97 m |
3.45 m |
4.97 m x 3.45 m |
https://www.realtor.ca/real-estate/30486767/110-de-la-roche-drive-vaughan-vellore-village-vellore-village