110 Britannia Crescent Loyalist, Ontario K0H 1G0


$650,000
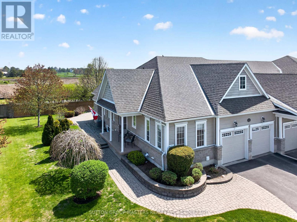
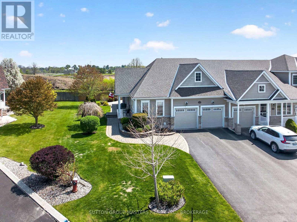
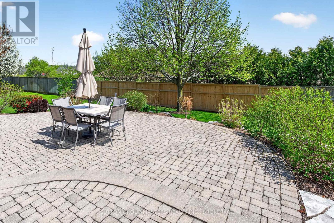
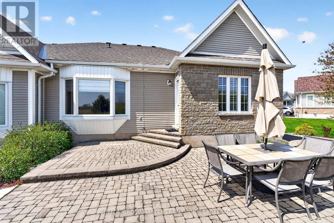
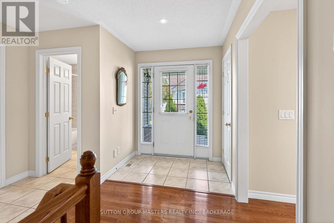
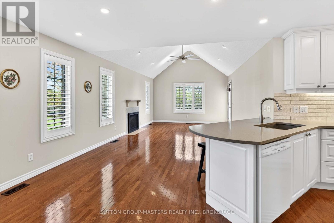
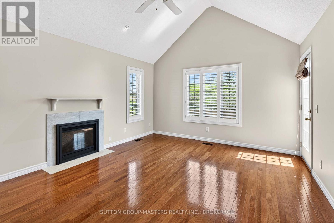
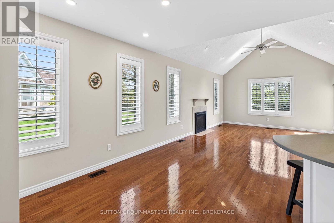
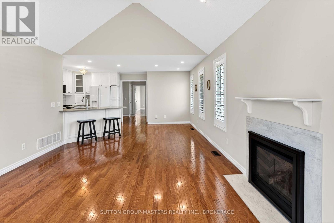
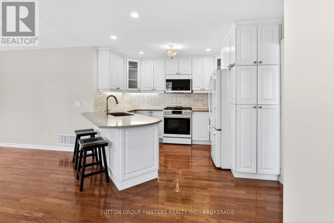
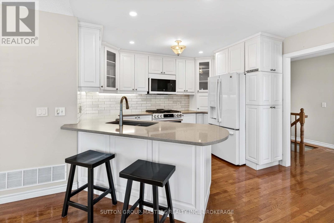
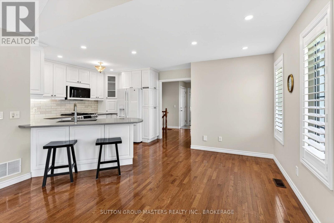
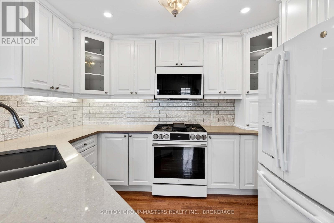
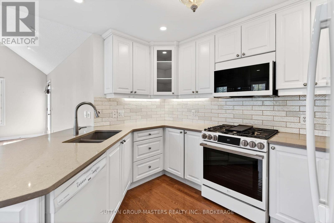
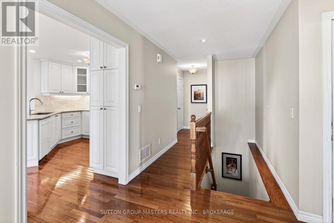
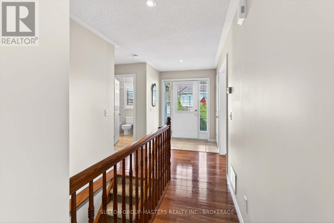
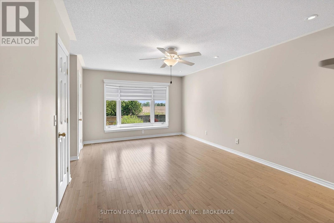
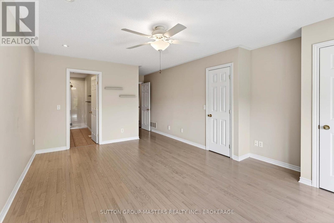
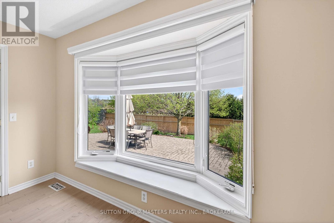
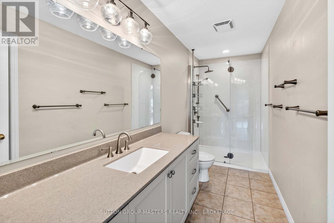
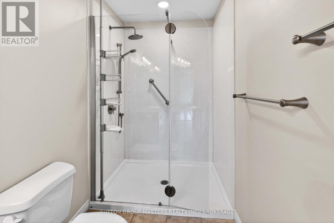
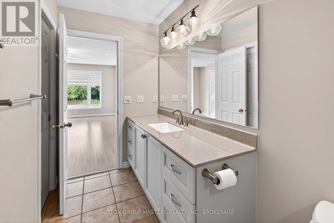
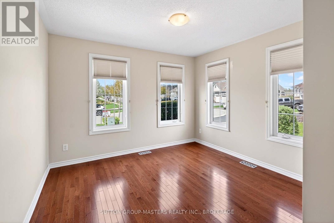
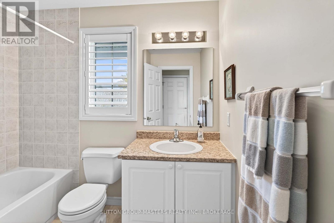
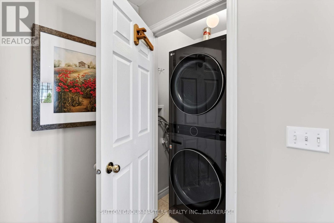
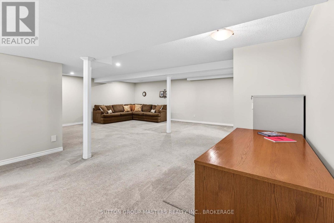
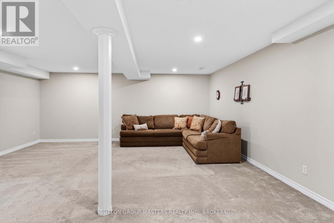
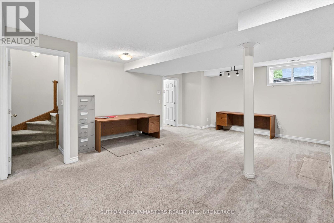
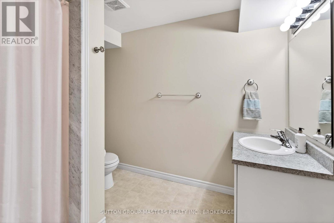
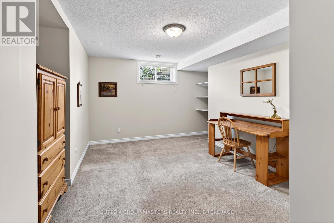
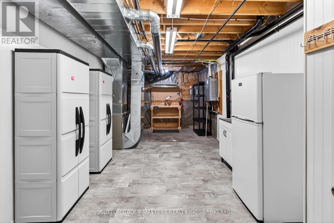
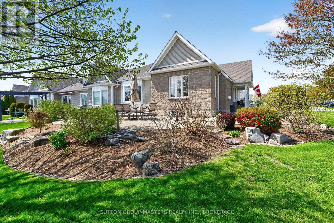
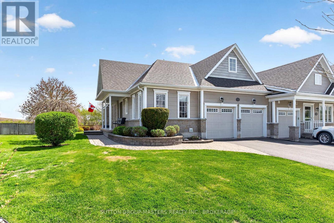
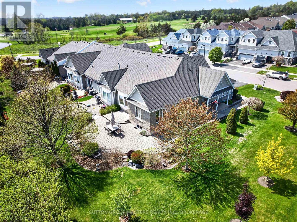
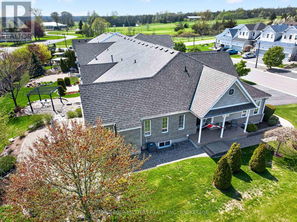
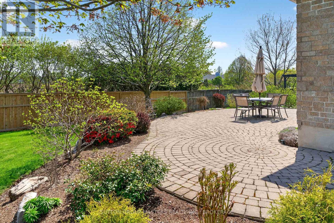
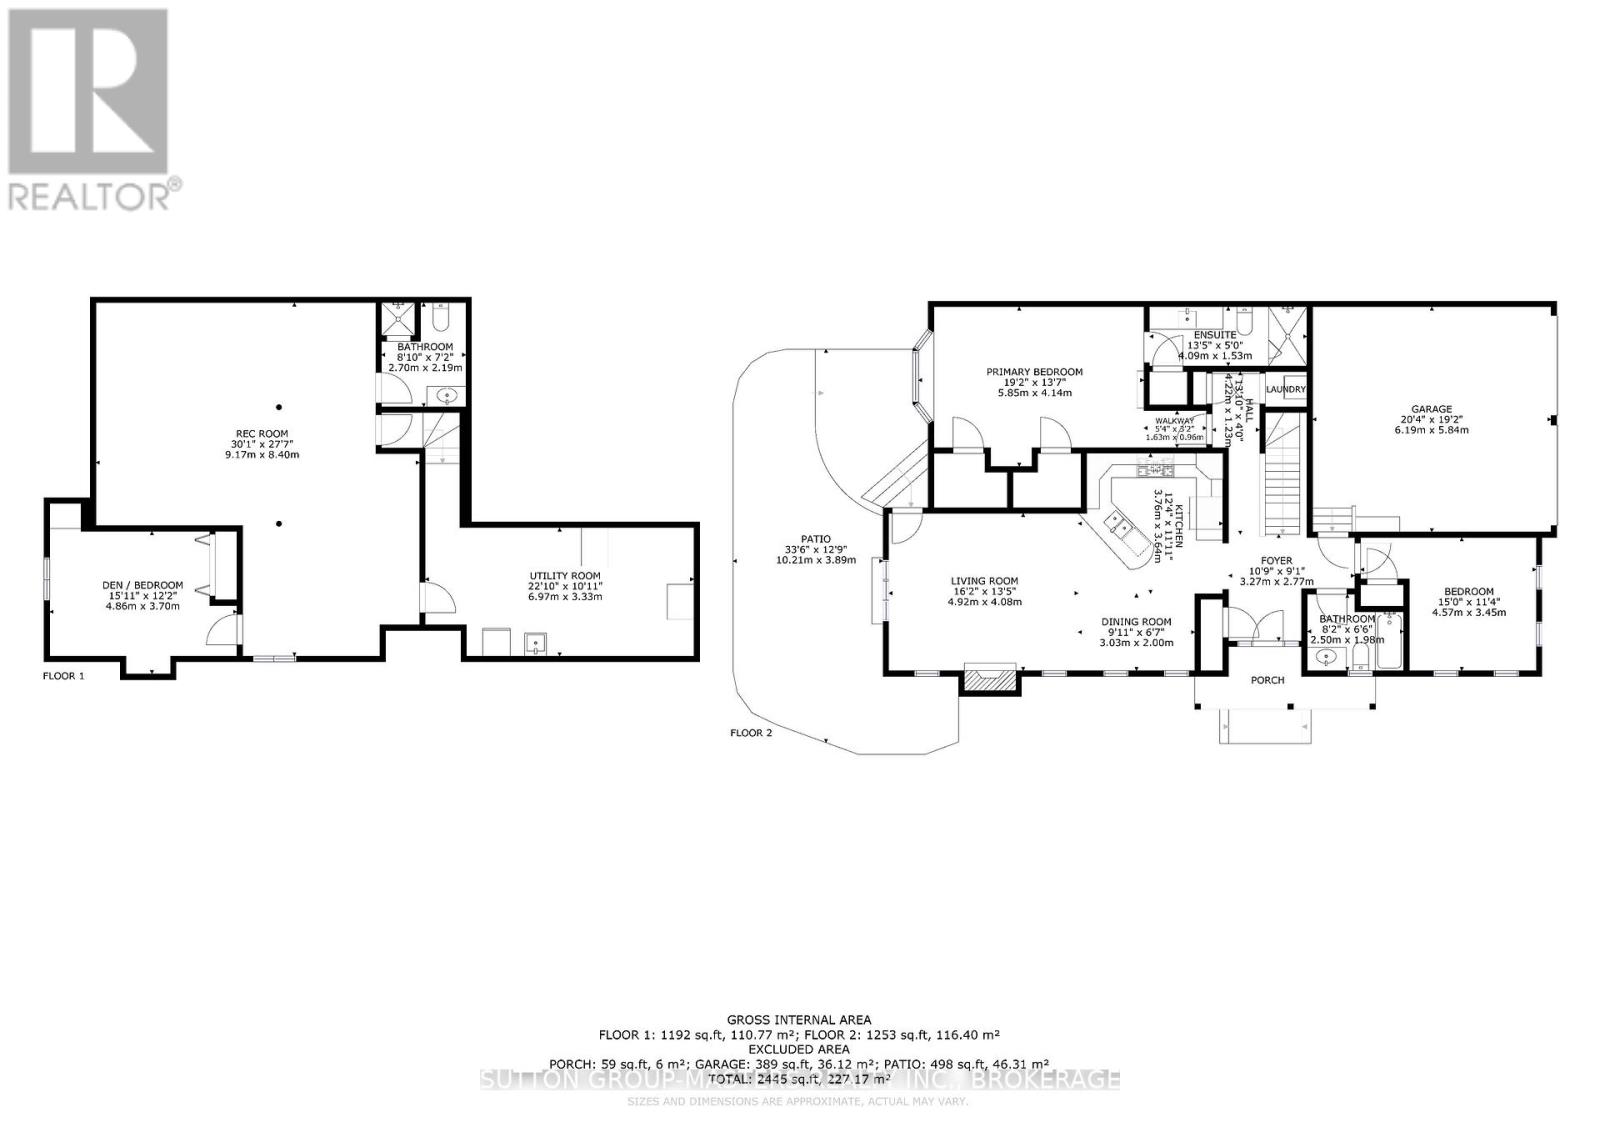
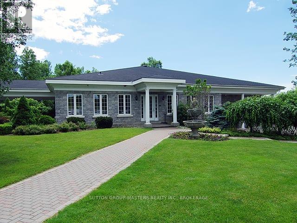
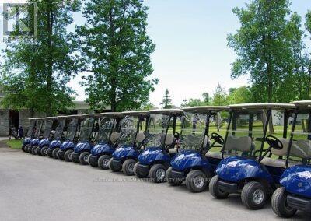
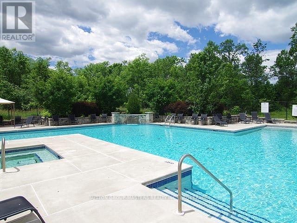
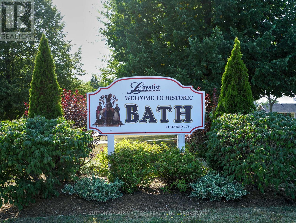
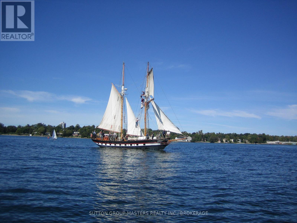
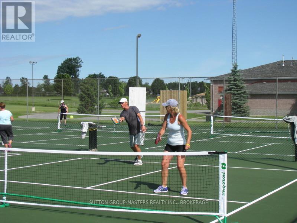
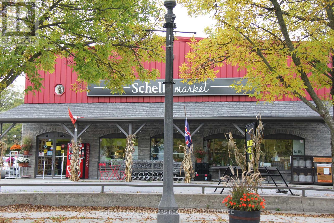
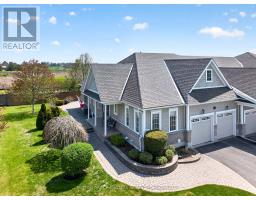
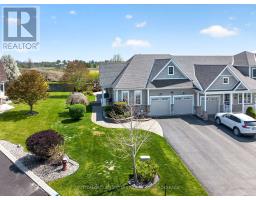
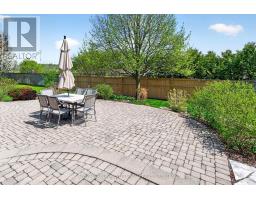
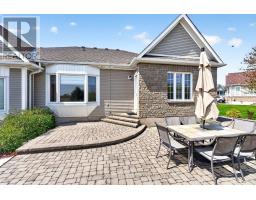
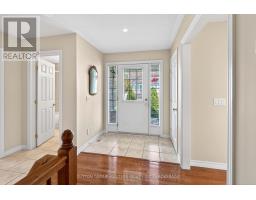
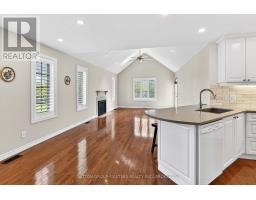
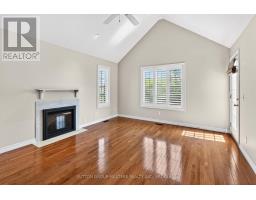
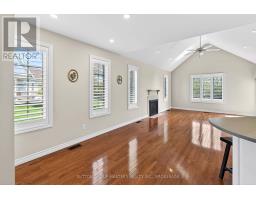
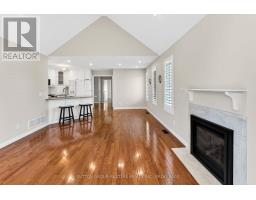
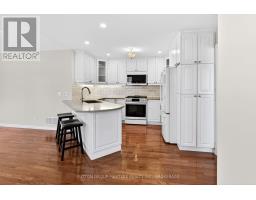
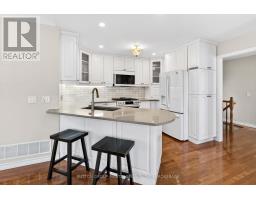
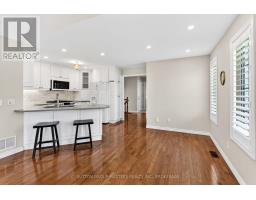
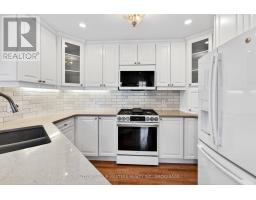
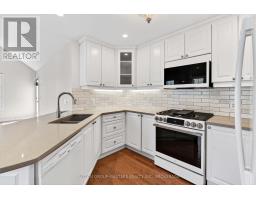
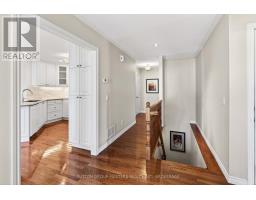
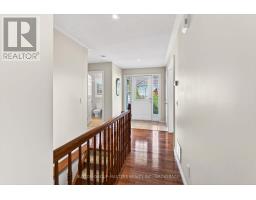
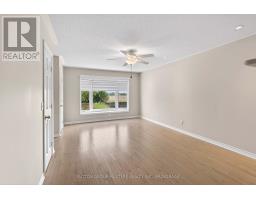
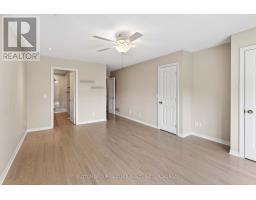
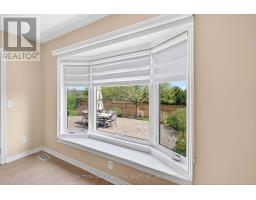
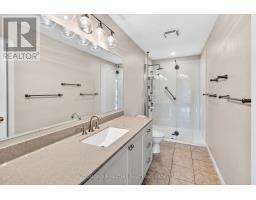
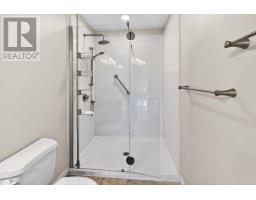
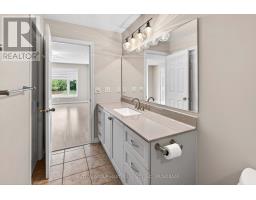
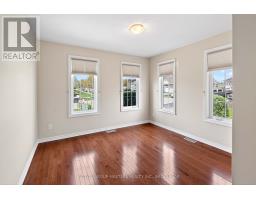
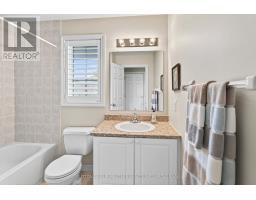
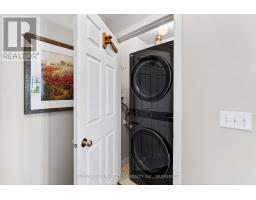
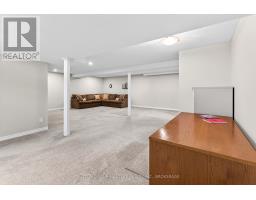
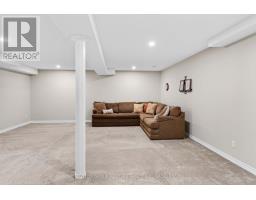
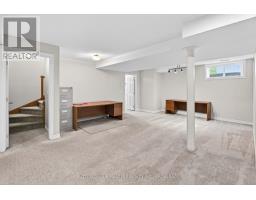
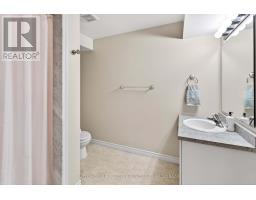
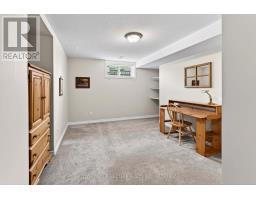
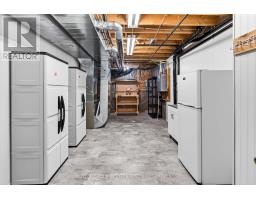
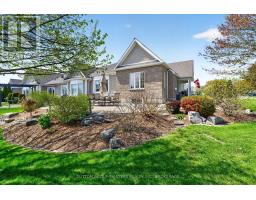
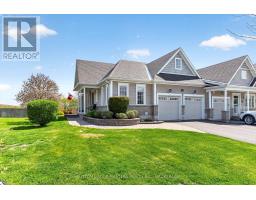
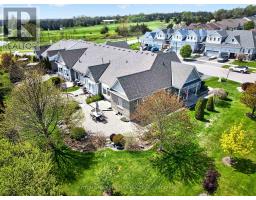
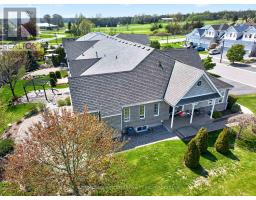
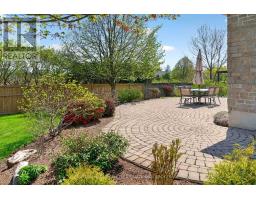
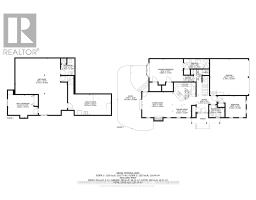
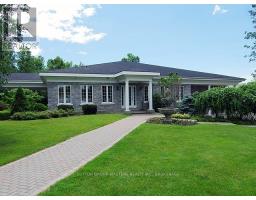
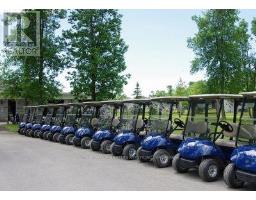
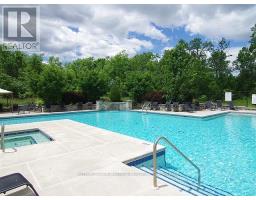
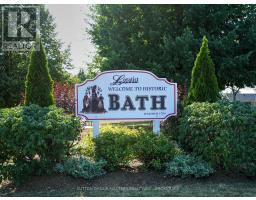
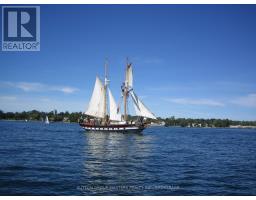
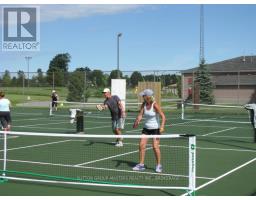
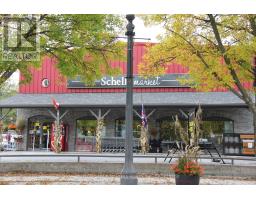
Welcome to 110 Britannia Crescent, featuring the popular Banff Springs model in a perfect location within the Loyalist Lifestyle Community. Set on a spacious pie-shaped lot with desirable south-facing rear exposure and local traffic only, this beautifully maintained home offers upgraded finishes throughout and an abundance of natural light from the many windows. The carpet-free main level features warm oak hardwood flooring, an open-concept kitchen, dining, and living area with vaulted ceiling, a contemporary gas fireplace, and garden doors leading to a beautifully landscaped garden with extensive stone patio. The kitchen appliances are nearly new, and the main floor also includes convenient laundry, a large primary bedroom with updated ensuite, and a four-piece main bath. The lower level offers a huge open finished space suitable for a family room, hobby area, den, office, workout space - or all of the above. There is also a guest bedroom, full washroom, and workshop/storage area. This home has been meticulously maintained and updated. Enjoy the community membership in a warm, welcoming neighbourhood, all within the historic Village of Bath, with its marina, waterfront parks, pickleball, golf, shops, restaurants, and easy access to Kingston. VILLAGE LIFESTYLE More Than Just a Place to Live. (id:47351)
Property Details
| MLS® Number | X13147896 |
| Property Type | Single Family |
| Community Name | 57 - Bath |
| Amenities Near By | Golf Nearby, Marina, Place Of Worship |
| Community Features | Community Centre |
| Equipment Type | Water Heater - Tankless, Water Heater |
| Features | Flat Site, Guest Suite |
| Parking Space Total | 6 |
| Rental Equipment Type | Water Heater - Tankless, Water Heater |
Building
| Bathroom Total | 3 |
| Bedrooms Above Ground | 2 |
| Bedrooms Below Ground | 1 |
| Bedrooms Total | 3 |
| Amenities | Fireplace(s) |
| Appliances | Garage Door Opener Remote(s), Water Heater - Tankless, Dishwasher, Dryer, Microwave, Stove, Washer, Refrigerator |
| Basement Development | Finished |
| Basement Type | N/a (finished) |
| Construction Style Attachment | Detached |
| Cooling Type | Central Air Conditioning |
| Exterior Finish | Brick Veneer, Vinyl Siding |
| Fireplace Present | Yes |
| Fireplace Total | 1 |
| Foundation Type | Poured Concrete |
| Heating Fuel | Natural Gas |
| Heating Type | Forced Air |
| Stories Total | 2 |
| Size Interior | 1,100 - 1,500 Sqft |
| Type | House |
| Utility Water | Municipal Water |
Parking
| Attached Garage | |
| Garage |
Land
| Acreage | No |
| Land Amenities | Golf Nearby, Marina, Place Of Worship |
| Landscape Features | Landscaped |
| Sewer | Sanitary Sewer |
| Size Depth | 119 Ft |
| Size Frontage | 45 Ft ,4 In |
| Size Irregular | 45.4 X 119 Ft ; Irregular |
| Size Total Text | 45.4 X 119 Ft ; Irregular |
Rooms
| Level | Type | Length | Width | Dimensions |
|---|---|---|---|---|
| Lower Level | Utility Room | 6.97 m | 3.33 m | 6.97 m x 3.33 m |
| Lower Level | Recreational, Games Room | 9.17 m | 8.4 m | 9.17 m x 8.4 m |
| Lower Level | Den | 4.86 m | 3.7 m | 4.86 m x 3.7 m |
| Main Level | Foyer | 3.27 m | 2.77 m | 3.27 m x 2.77 m |
| Main Level | Kitchen | 3.76 m | 3.64 m | 3.76 m x 3.64 m |
| Main Level | Dining Room | 3.03 m | 2 m | 3.03 m x 2 m |
| Main Level | Living Room | 4.92 m | 4.08 m | 4.92 m x 4.08 m |
| Main Level | Bedroom 2 | 4.57 m | 3.45 m | 4.57 m x 3.45 m |
| Main Level | Bathroom | 2.5 m | 1.98 m | 2.5 m x 1.98 m |
| Main Level | Primary Bedroom | 5.85 m | 4.14 m | 5.85 m x 4.14 m |
| Main Level | Bathroom | 4.09 m | 1.53 m | 4.09 m x 1.53 m |
https://www.realtor.ca/real-estate/29775305/110-britannia-crescent-loyalist-bath-57-bath

The trademarks REALTOR®, REALTORS®, and the REALTOR® logo are controlled by The Canadian Real Estate Association (CREA) and identify real estate professionals who are members of CREA. The trademarks MLS®, Multiple Listing Service® and the associated logos are owned by The Canadian Real Estate Association (CREA) and identify the quality of services provided by real estate professionals who are members of CREA. The trademark DDF® is owned by The Canadian Real Estate Association (CREA) and identifies CREA's Data Distribution Facility (DDF®)
May 25 2026 11:41:03
Kingston & Area Real Estate Association