110 Baldwin Street Toronto, Ontario M5T 1L6
$1,499,000
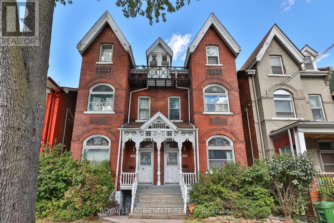
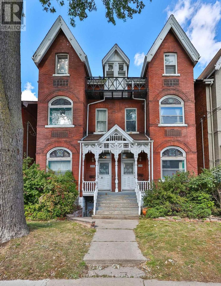
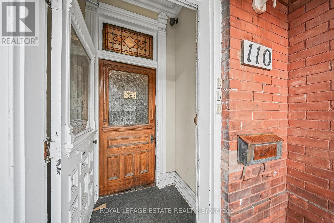
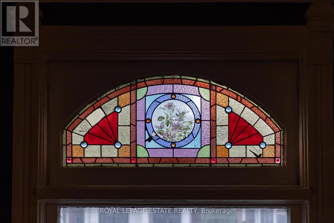
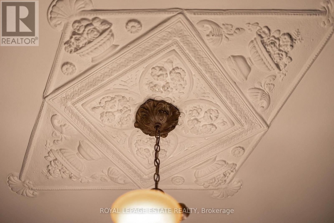
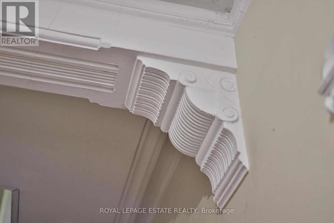
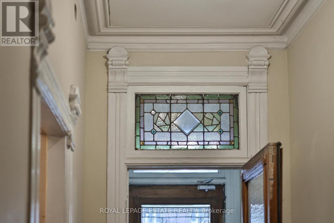
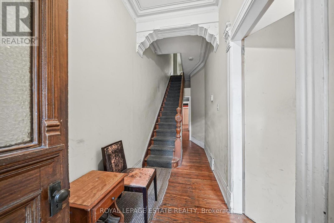
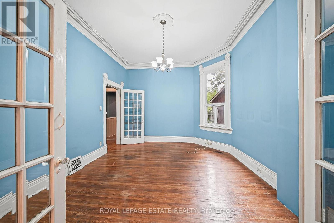
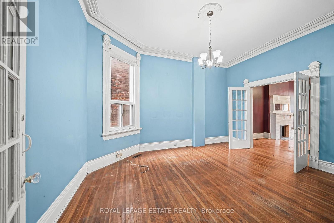
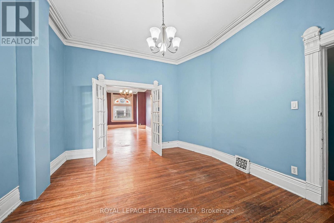
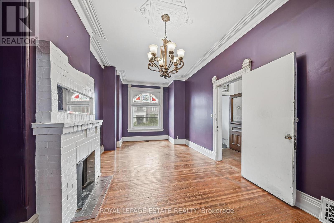
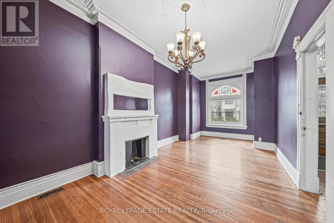
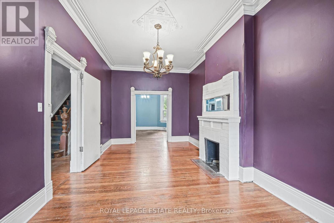
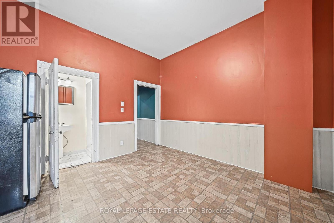
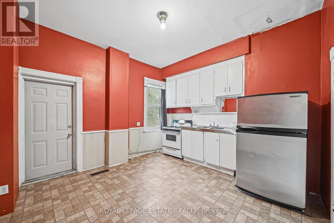
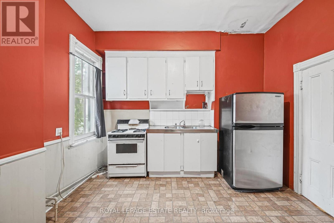
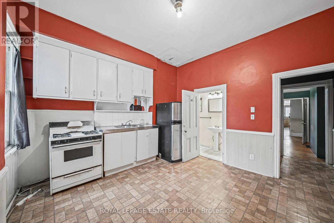
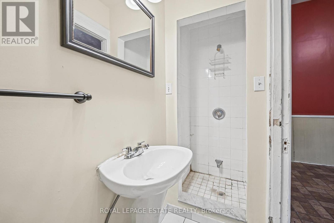
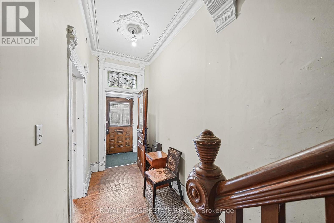
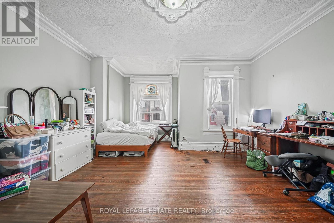
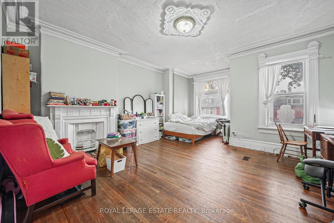
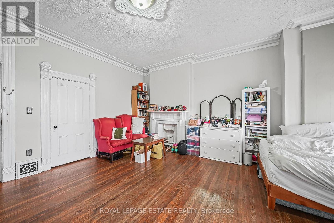
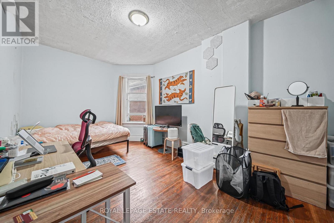
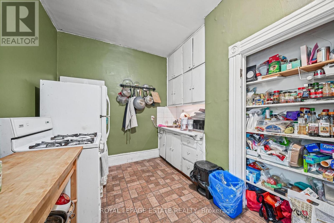
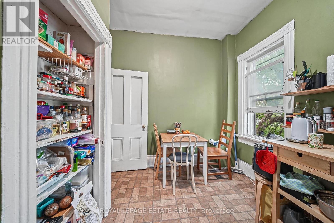
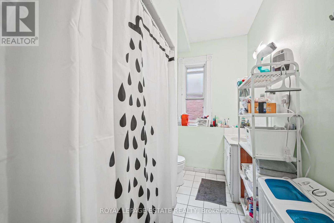
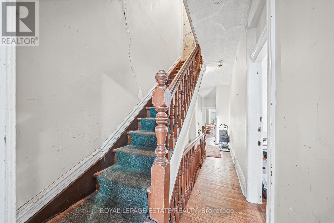
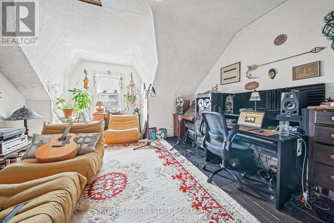
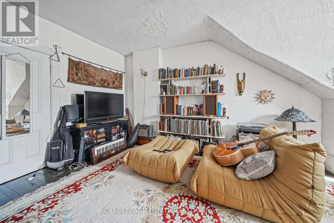
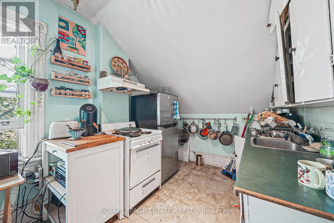
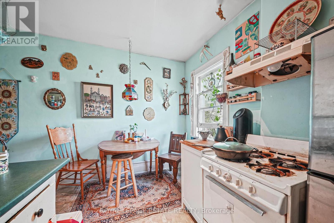
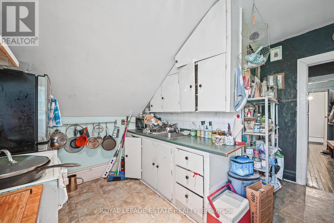
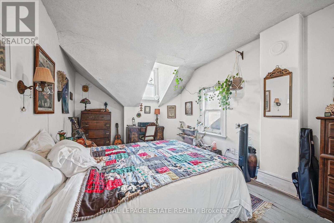
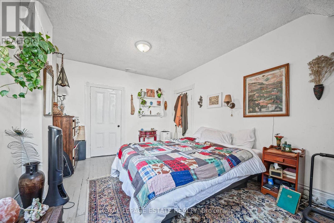
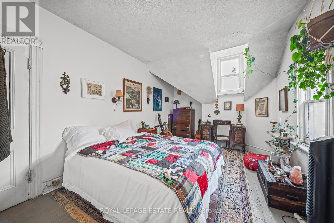
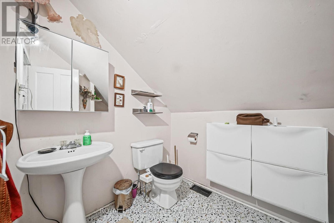
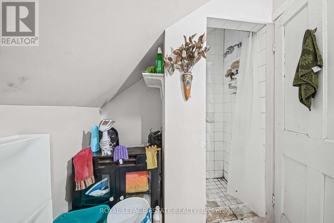
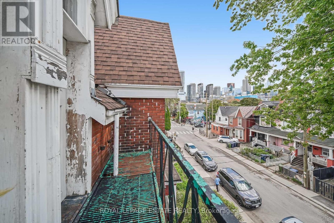
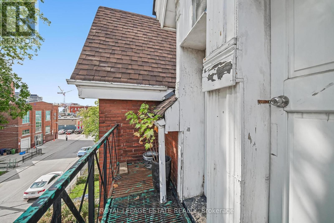
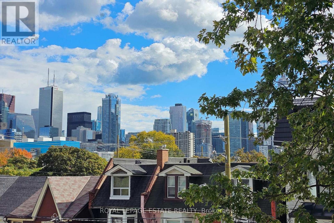
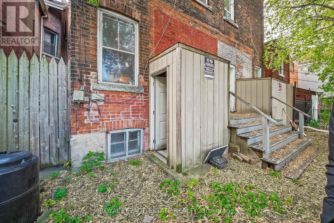
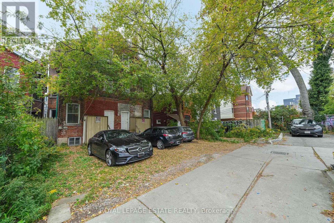
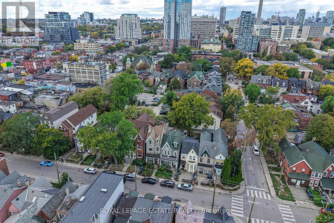
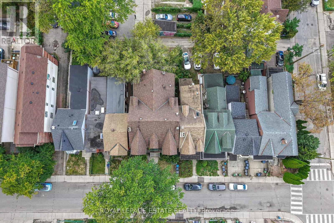
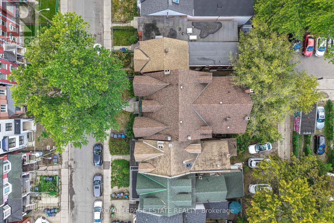
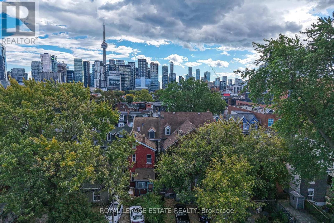
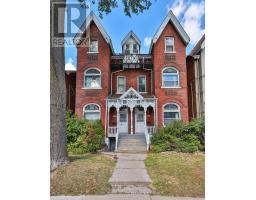
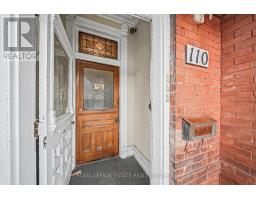
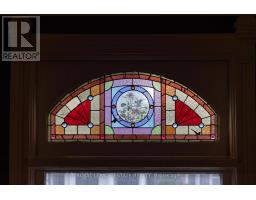
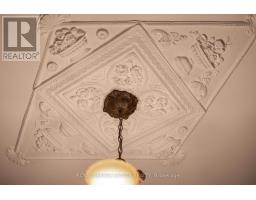
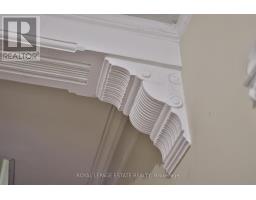
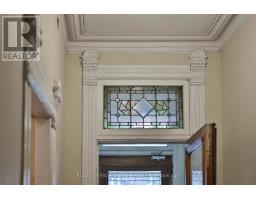
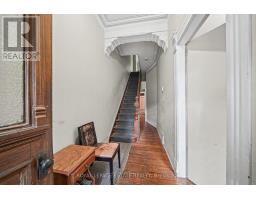
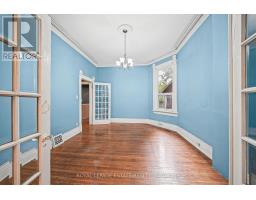
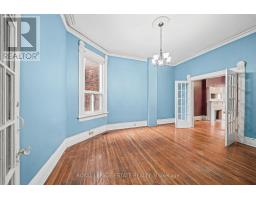
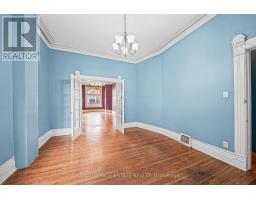
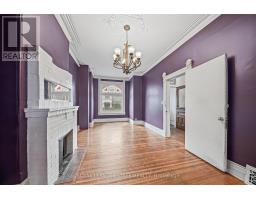
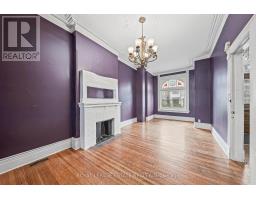
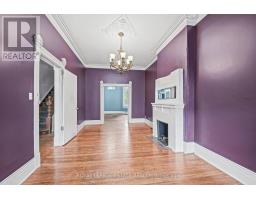
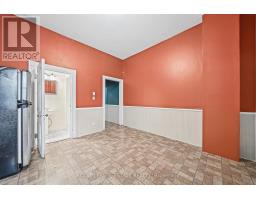
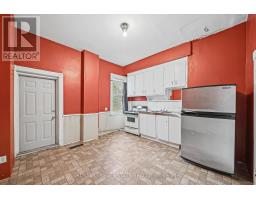
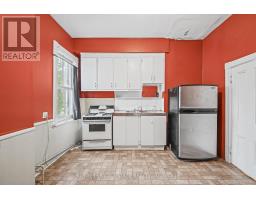
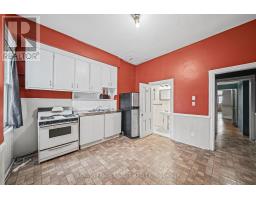
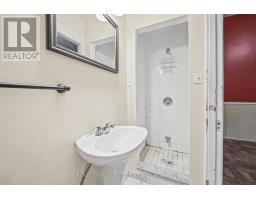
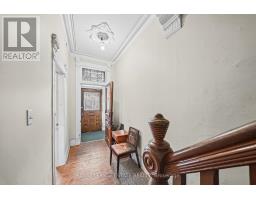
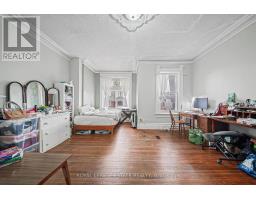
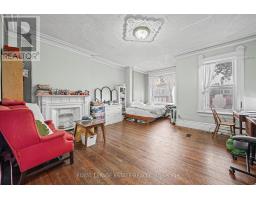
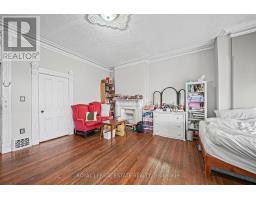
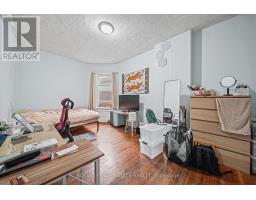
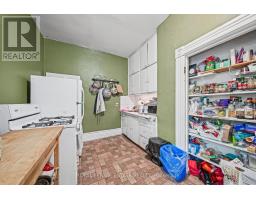
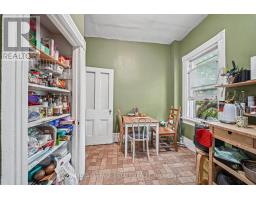
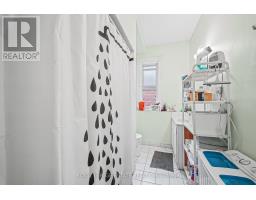
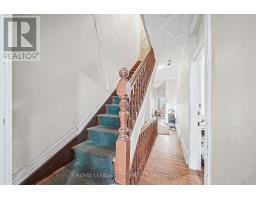
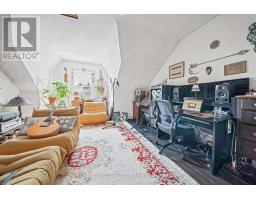
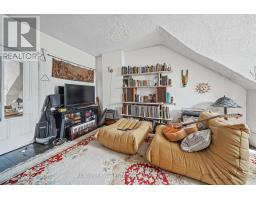
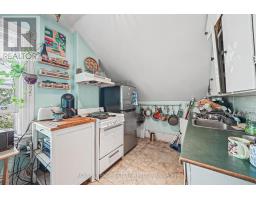
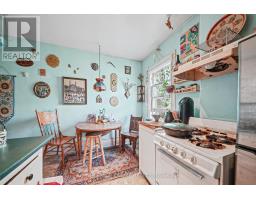
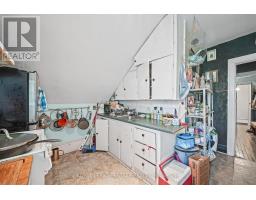
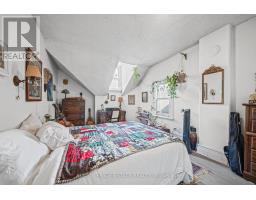
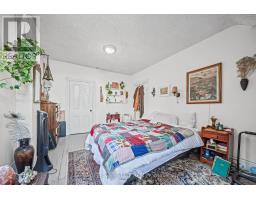
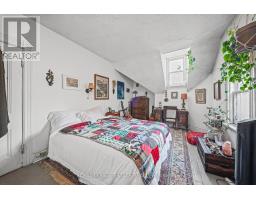
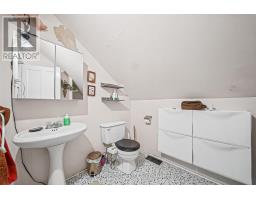
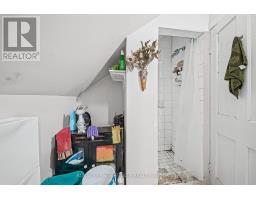
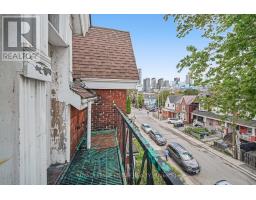
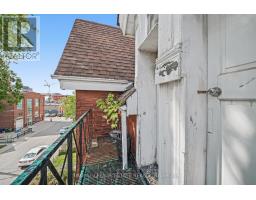
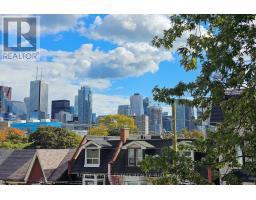
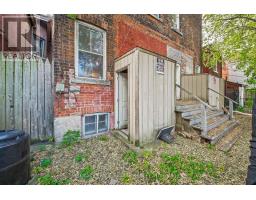
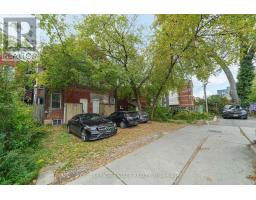
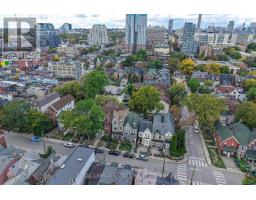
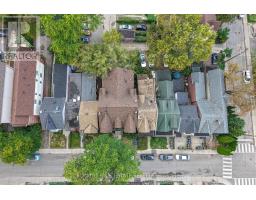
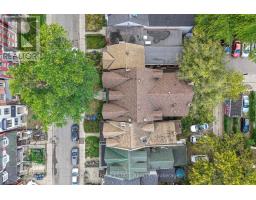
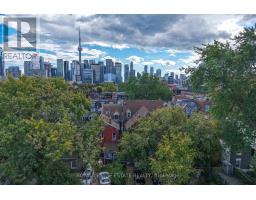
Location, character, and incredible potential! 110 Baldwin Street offers an extraordinary investment opportunity in Kensington Market. Built in 1880, and having been held by the same family for 4 generations, this classic Toronto Victorian showcases incredible curb appeal with its striking red brick façade and classic Toronto bay-and-gable style. Inside, large principal rooms are filled with impressive natural light streaming through large windows, showcasing soaring ceilings across all floors and timeless original architectural details-including beautifully detailed front door, stained glass, rich wood mouldings, ornate archways, pendants, fireplaces, and hardwood floors. The main layout features 3 full kitchens and 3 full washrooms across 3 above-grade living floors, plus an unfinished basement with impressive height, a separate external entrance, and direct interior access. This setup offers endless possibilities for multi-unit rental income, multi-generational living, live-in income, or conversion into a show-stopping single-family residence in the heart of downtown Toronto. Additional highlights include sweeping CN Tower and skyline views from the top-floor balcony, 2 side by side laneway parking spaces, and laneway housing potential (see report). Steps to shops, dining, transit, and amenities in a 100% walkable location. Twin neighbouring property at 112 Baldwin St is also available - buy individually or together! (id:47351)
Open House
This property has open houses!
2:00 pm
Ends at:4:00 pm
2:00 pm
Ends at:4:00 pm
Property Details
| MLS® Number | C13997826 |
| Property Type | Single Family |
| Community Name | Kensington-Chinatown |
| Amenities Near By | Schools, Hospital, Public Transit, Place Of Worship |
| Community Features | Community Centre |
| Equipment Type | Water Heater |
| Features | Lane |
| Parking Space Total | 2 |
| Rental Equipment Type | Water Heater |
| View Type | City View |
Building
| Bathroom Total | 3 |
| Bedrooms Above Ground | 5 |
| Bedrooms Total | 5 |
| Appliances | Oven, Refrigerator |
| Basement Development | Unfinished |
| Basement Features | Separate Entrance |
| Basement Type | N/a (unfinished), Full, N/a |
| Construction Style Attachment | Semi-detached |
| Cooling Type | None |
| Exterior Finish | Brick |
| Fireplace Present | Yes |
| Flooring Type | Hardwood |
| Foundation Type | Stone |
| Heating Fuel | Natural Gas |
| Heating Type | Forced Air |
| Stories Total | 3 |
| Size Interior | 2,500 - 3,000 Sqft |
| Type | House |
| Utility Water | Municipal Water |
Parking
| No Garage |
Land
| Acreage | No |
| Land Amenities | Schools, Hospital, Public Transit, Place Of Worship |
| Sewer | Sanitary Sewer |
| Size Depth | 100 Ft |
| Size Frontage | 18 Ft ,1 In |
| Size Irregular | 18.1 X 100 Ft |
| Size Total Text | 18.1 X 100 Ft |
Rooms
| Level | Type | Length | Width | Dimensions |
|---|---|---|---|---|
| Second Level | Bedroom | 5 m | 5.41 m | 5 m x 5.41 m |
| Second Level | Bedroom | 3.2 m | 5.28 m | 3.2 m x 5.28 m |
| Second Level | Kitchen | 4.09 m | 2.82 m | 4.09 m x 2.82 m |
| Third Level | Bedroom | 4.19 m | 5.55 m | 4.19 m x 5.55 m |
| Third Level | Bedroom | 3.28 m | 5.56 m | 3.28 m x 5.56 m |
| Third Level | Kitchen | 2.13 m | 2.36 m | 2.13 m x 2.36 m |
| Third Level | Eating Area | 1.63 m | 3.72 m | 1.63 m x 3.72 m |
| Ground Level | Living Room | 3.08 m | 6.99 m | 3.08 m x 6.99 m |
| Ground Level | Dining Room | 3.79 m | 4.6 m | 3.79 m x 4.6 m |
| Ground Level | Kitchen | 4.12 m | 3.69 m | 4.12 m x 3.69 m |

The trademarks REALTOR®, REALTORS®, and the REALTOR® logo are controlled by The Canadian Real Estate Association (CREA) and identify real estate professionals who are members of CREA. The trademarks MLS®, Multiple Listing Service® and the associated logos are owned by The Canadian Real Estate Association (CREA) and identify the quality of services provided by real estate professionals who are members of CREA. The trademark DDF® is owned by The Canadian Real Estate Association (CREA) and identifies CREA's Data Distribution Facility (DDF®)
October 13 2026 06:55:36
Toronto Regional Real Estate Board