5 Bedroom
5 Bathroom
3,500 - 5,000 sqft
Fireplace
Central Air Conditioning
Forced Air, Radiant Heat
Waterfront On River
Landscaped
$7,899,900
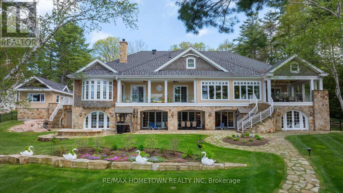
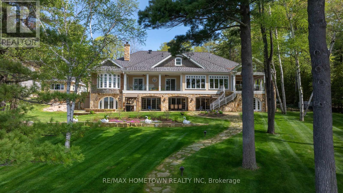
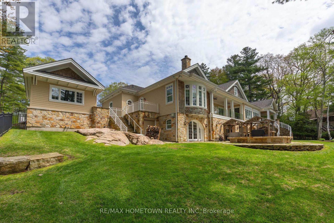
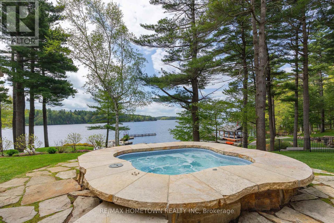
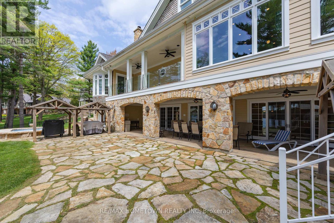
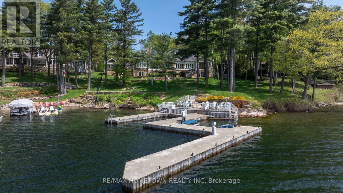
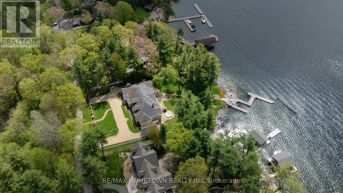
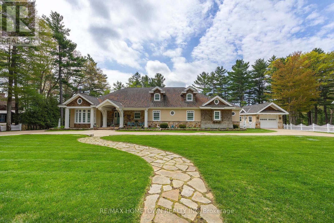
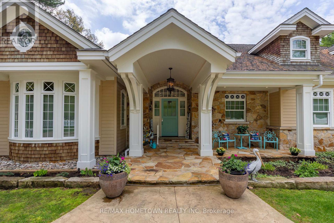
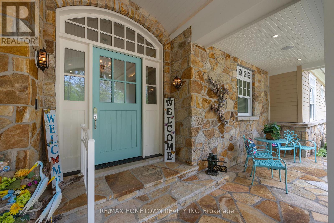
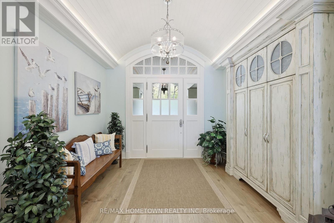
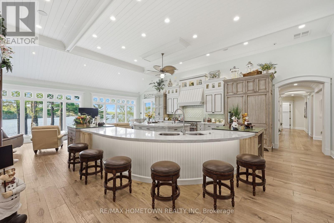
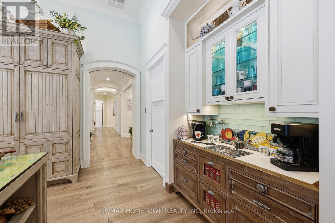
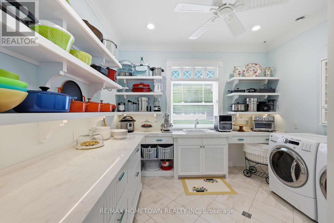
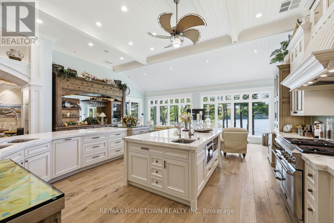
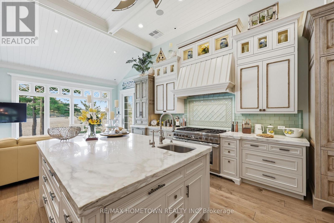
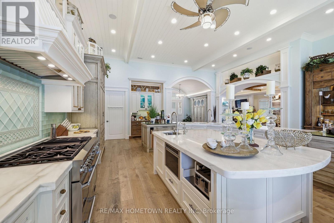
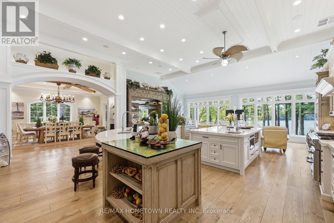
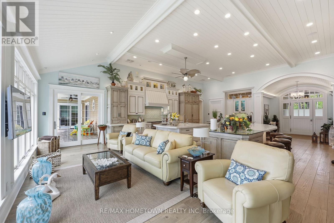
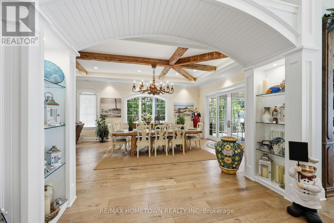
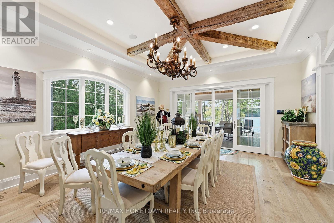
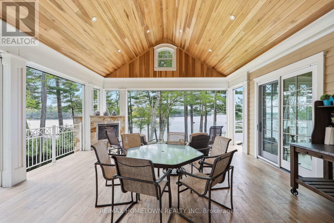
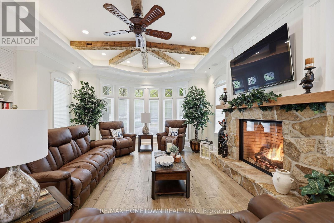
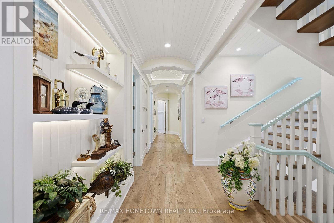
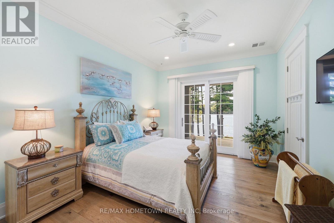
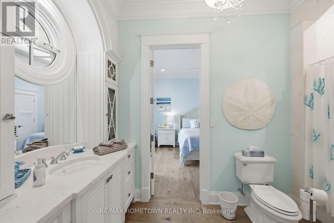
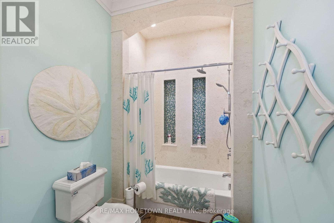
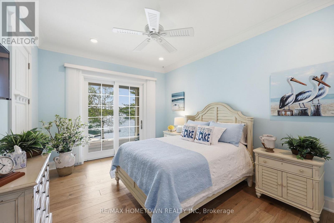
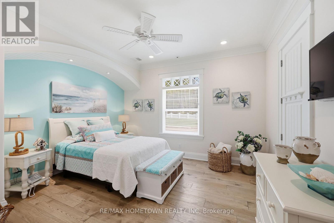
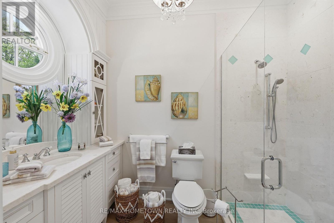
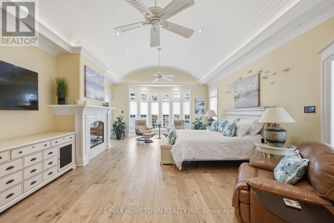
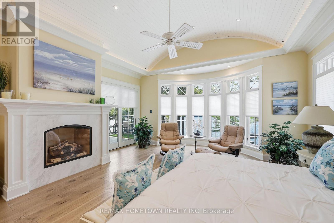
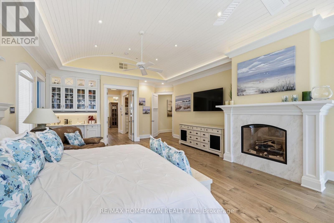
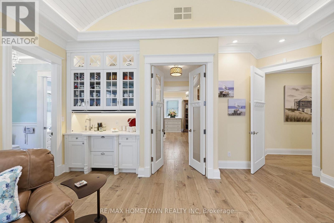
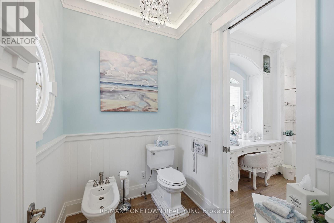
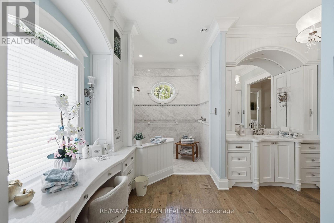
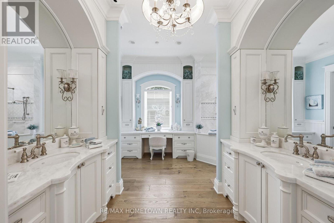
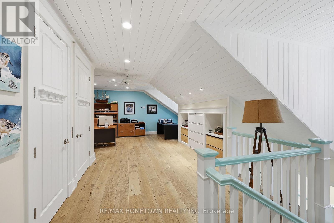
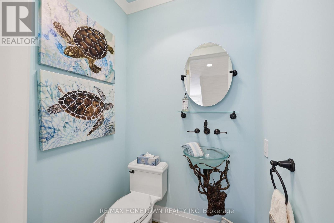
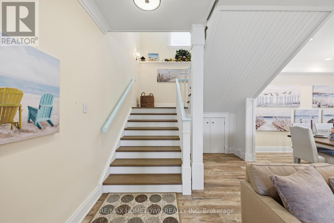
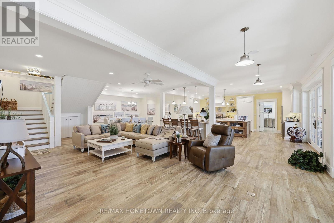
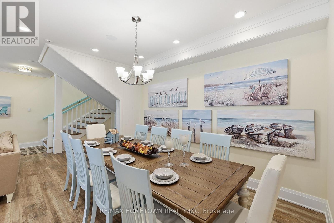
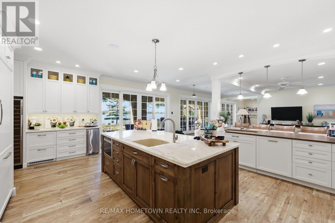
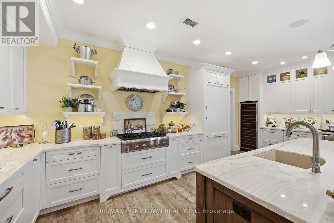
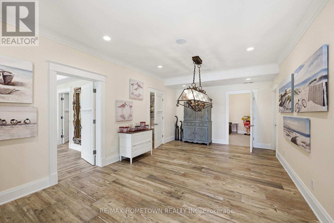
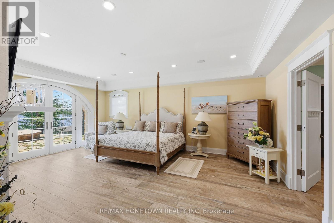
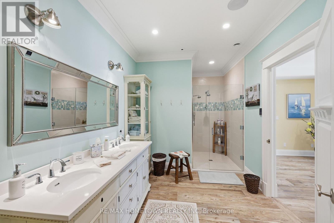
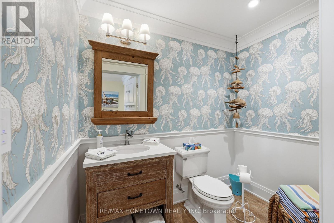
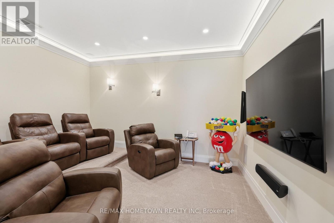
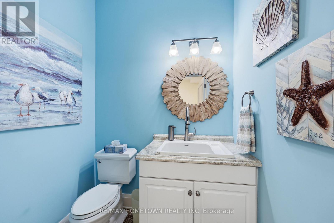
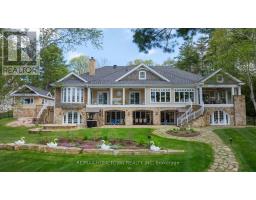
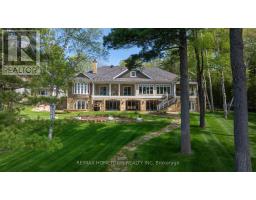
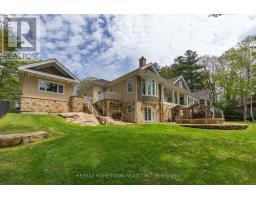
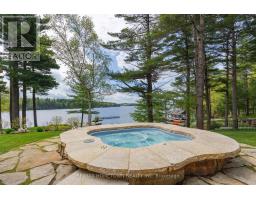
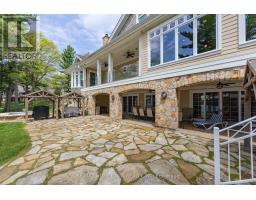
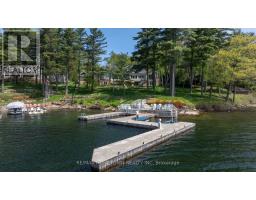
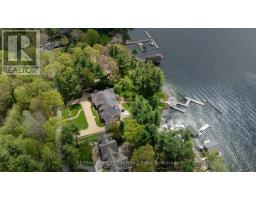
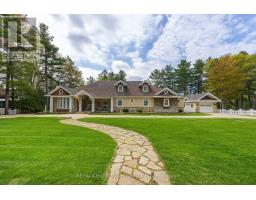
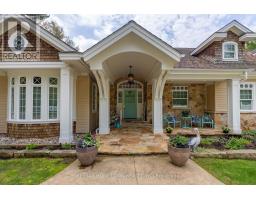
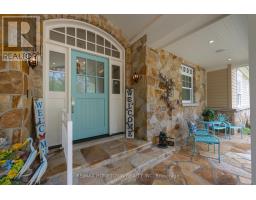
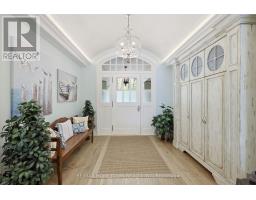
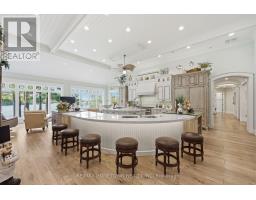
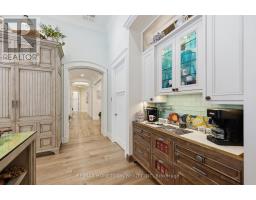
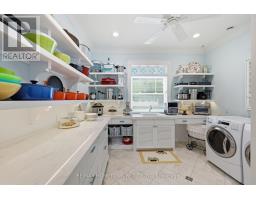
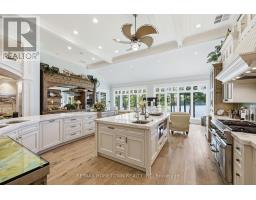
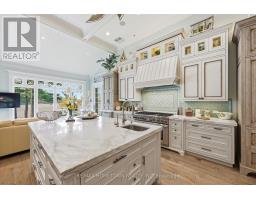
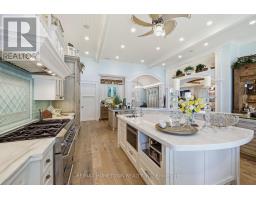
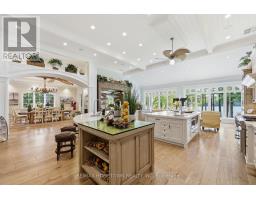
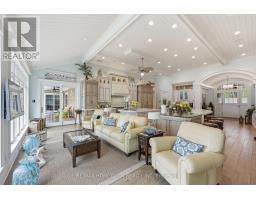
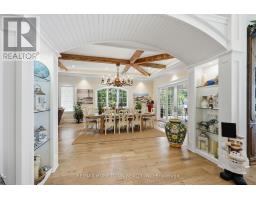
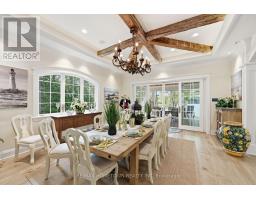
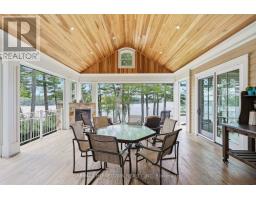
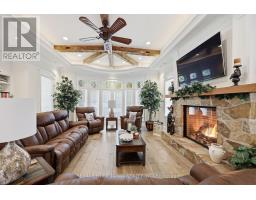
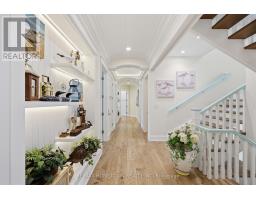
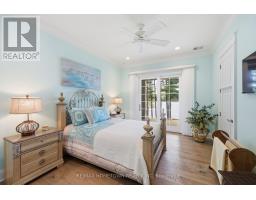
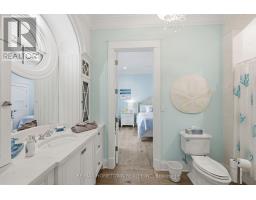
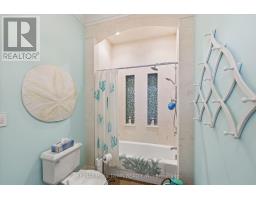
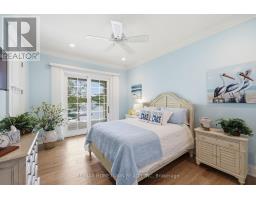
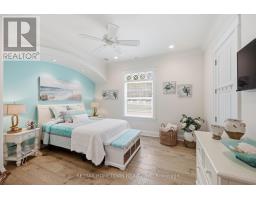
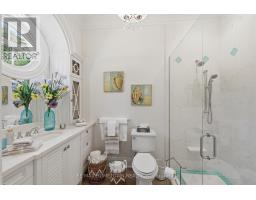
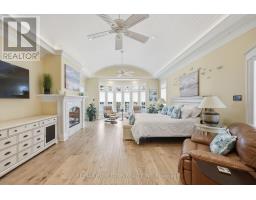
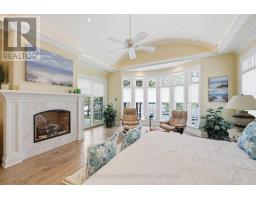
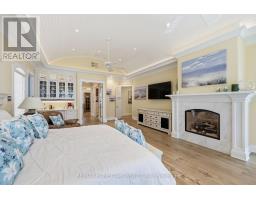
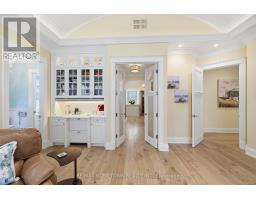
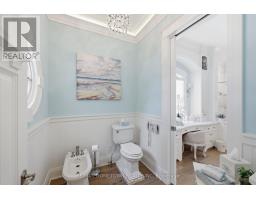
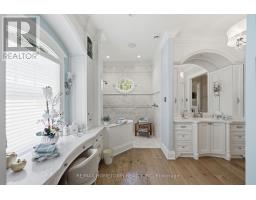
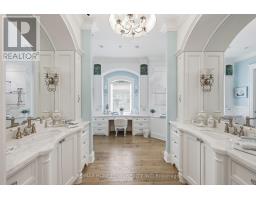
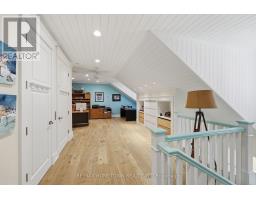
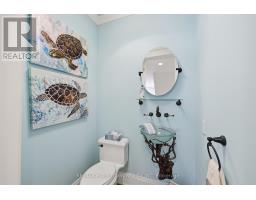
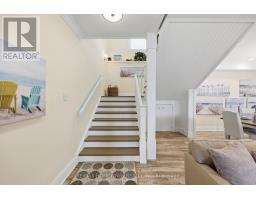
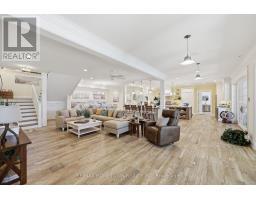
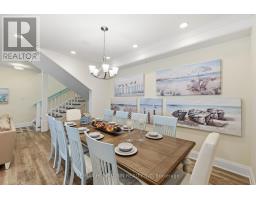
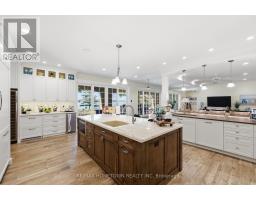
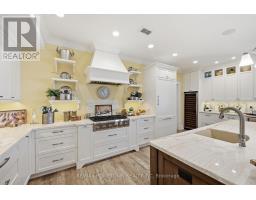
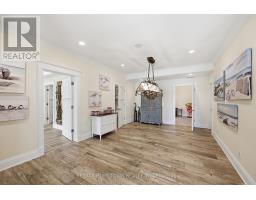
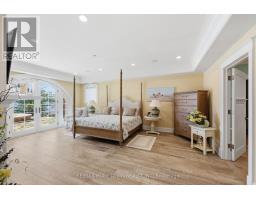
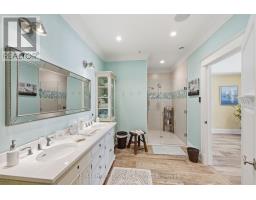
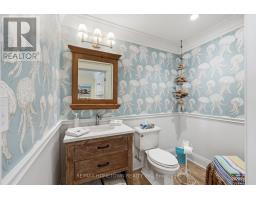
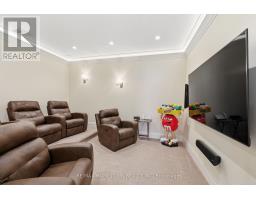
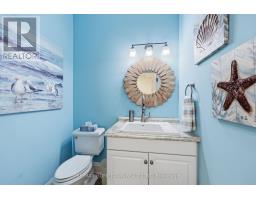
This spectacular 6000+ sq ft waterfront home will not disappoint, inside or out. Located on the beautiful St. Lawrence River and nestled among the Thousand Islands, this impressive property offers 5 beds, 8 bathrooms, 2 kitchens, an attached and a detached garage, 235 ft of stunning river frontage and a walk-out basement. From the moment you arrive, you'll be in awe of everything this property has to offer. With breathtaking river views from nearly every room, this home was designed to impress while offering warmth and comfort throughout. If you love to cook and entertain, you'll appreciate the spacious kitchen featuring plenty of storage and hidden features, a must-see pantry and laundry area. The cozy sitting area beside the kitchen is the perfect place to gather with family and friends while enjoying views of the river. The large dining area opens into the inviting living room, where a propane fireplace takes the chill off during cooler months. Outside, the covered sitting area with its own fireplace creates the ideal setting for summer evenings, while retractable screens help keep the bugs away. The main level also hosts the primary suite, complete with a luxurious 6-pc ensuite bath, walk-in closets, and ample space to organize clothing, shoes, accessories and a washer and dryer area. Three additional bedrooms, 2 full bathrooms, and a 2-piece bath complete this level. Upstairs, you'll find a versatile loft area that can serve as a home office, bedroom, or private living space, complete with its own 2-piece bath - a perfect retreat for teenagers or guests. The fully finished lower level offers incredible in-law suite potential, featuring another spacious kitchen, LR, DR, games room, additional bedroom with 4 pc ensuite, 2pc bath for guests, and a convenient 2-pc bathroom in the garage. Outside, the beautifully landscaped waterfront property showcases lush gardens, a relaxing hot tub, and a dock that any boating enthusiast would dream of owning. (id:47351)
Property Details
|
MLS® Number
|
X13170934 |
|
Property Type
|
Single Family |
|
Community Name
|
823 - Front of Escott Twp |
|
Community Features
|
Fishing |
|
Easement
|
Unknown |
|
Equipment Type
|
None |
|
Features
|
Waterway, Flat Site, Carpet Free, Guest Suite |
|
Parking Space Total
|
9 |
|
Rental Equipment Type
|
None |
|
Structure
|
Patio(s), Deck, Porch, Dock |
|
View Type
|
View Of Water, River View, Direct Water View |
|
Water Front Name
|
St. Lawrence River |
|
Water Front Type
|
Waterfront On River |
Building
|
Bathroom Total
|
5 |
|
Bedrooms Above Ground
|
5 |
|
Bedrooms Total
|
5 |
|
Age
|
6 To 15 Years |
|
Amenities
|
Fireplace(s) |
|
Appliances
|
Barbeque, Hot Tub, Garage Door Opener Remote(s), Water Heater - Tankless, Blinds, Central Vacuum, Dishwasher, Dryer, Home Theatre, Microwave, Stove, Water Softener, Refrigerator |
|
Basement Development
|
Finished |
|
Basement Features
|
Walk Out, Separate Entrance |
|
Basement Type
|
N/a (finished), N/a, N/a |
|
Construction Style Attachment
|
Detached |
|
Cooling Type
|
Central Air Conditioning |
|
Exterior Finish
|
Stucco, Stone |
|
Fireplace Present
|
Yes |
|
Fireplace Total
|
4 |
|
Foundation Type
|
Concrete |
|
Heating Fuel
|
Propane |
|
Heating Type
|
Forced Air, Radiant Heat |
|
Stories Total
|
2 |
|
Size Interior
|
3,500 - 5,000 Sqft |
|
Type
|
House |
|
Utility Power
|
Generator |
Parking
Land
|
Access Type
|
Highway Access, Private Road, Year-round Access, Private Docking |
|
Acreage
|
No |
|
Landscape Features
|
Landscaped |
|
Sewer
|
Septic System |
|
Size Depth
|
228 Ft |
|
Size Frontage
|
235 Ft |
|
Size Irregular
|
235 X 228 Ft |
|
Size Total Text
|
235 X 228 Ft |
|
Surface Water
|
River/stream |
Rooms
| Level |
Type |
Length |
Width |
Dimensions |
|
Lower Level |
Kitchen |
9.65 m |
11.91 m |
9.65 m x 11.91 m |
|
Lower Level |
Bedroom 5 |
5.23 m |
6.64 m |
5.23 m x 6.64 m |
|
Lower Level |
Bathroom |
2.59 m |
5.16 m |
2.59 m x 5.16 m |
|
Lower Level |
Media |
3.65 m |
4.39 m |
3.65 m x 4.39 m |
|
Lower Level |
Games Room |
|
|
Measurements not available |
|
Lower Level |
Dining Room |
3.63 m |
5.56 m |
3.63 m x 5.56 m |
|
Lower Level |
Bathroom |
1.51 m |
2.41 m |
1.51 m x 2.41 m |
|
Lower Level |
Laundry Room |
2.97 m |
3.99 m |
2.97 m x 3.99 m |
|
Lower Level |
Bathroom |
1.52 m |
1.8 m |
1.52 m x 1.8 m |
|
Lower Level |
Utility Room |
4.52 m |
5.53 m |
4.52 m x 5.53 m |
|
Lower Level |
Utility Room |
2.18 m |
5.46 m |
2.18 m x 5.46 m |
|
Main Level |
Bedroom 4 |
4.47 m |
4.87 m |
4.47 m x 4.87 m |
|
Main Level |
Bathroom |
1.79 m |
3.14 m |
1.79 m x 3.14 m |
|
Main Level |
Bathroom |
1.83 m |
1.59 m |
1.83 m x 1.59 m |
|
Main Level |
Kitchen |
8.22 m |
10.98 m |
8.22 m x 10.98 m |
|
Main Level |
Dining Room |
4.89 m |
5.1 m |
4.89 m x 5.1 m |
|
Main Level |
Living Room |
5.9 m |
7.25 m |
5.9 m x 7.25 m |
|
Main Level |
Library |
3.72 m |
3.91 m |
3.72 m x 3.91 m |
|
Main Level |
Primary Bedroom |
5.71 m |
9.75 m |
5.71 m x 9.75 m |
|
Main Level |
Bathroom |
4.13 m |
6.26 m |
4.13 m x 6.26 m |
|
Main Level |
Bedroom 2 |
3.64 m |
5.7 m |
3.64 m x 5.7 m |
|
Main Level |
Bedroom 3 |
3.63 m |
5.7 m |
3.63 m x 5.7 m |
|
Main Level |
Bathroom |
1.85 m |
3.98 m |
1.85 m x 3.98 m |
|
Upper Level |
Office |
4.03 m |
6.88 m |
4.03 m x 6.88 m |
|
Upper Level |
Bathroom |
1.5 m |
1.25 m |
1.5 m x 1.25 m |
https://www.realtor.ca/real-estate/29801173/11-riverview-drive-leeds-and-the-thousand-islands-823-front-of-escott-twp